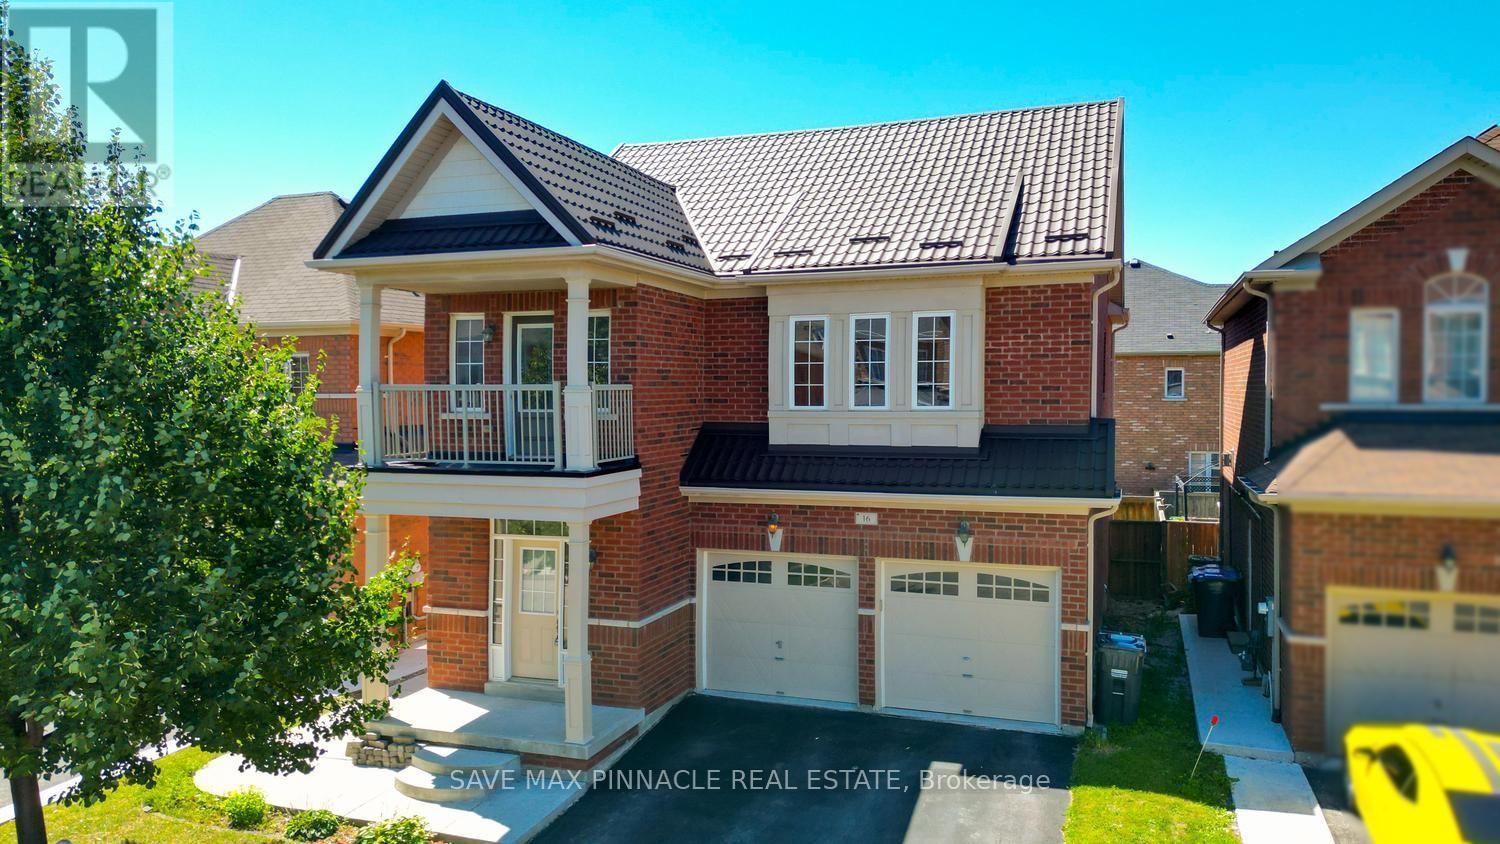
Videos & Virtual Tours
Open available video, 3D tour, or virtual-tour media for this listing.
16 Baby Pointe Trail
Brampton (Northwest Brampton), Ontario L7A0W3
MLS # W13652086
Property Details
Type
Detached
Beds
6
Baths
4
Status
For Sale
More homes like this
About this property
Welcome to this beautiful east-facing, fully detached home offering 4+2 spacious bedrooms and 5bathrooms, complete with a legal 2-bedroom basement apartment-an excellent opportunity forextended family living or rental income. Situated on a premium no-sidewalk lot, this homecombines elegance, functionality, and exceptional value. Step inside to a bright and invitinginterior featuring 9-foot ceilings on both the main and second floors, creating an open andairy atmosphere filled with natural light.Elegant hardwood flooring extends throughout the main and second levels, while thechef-inspired kitchen showcases quartz countertops, a large centre island, a stylishbacksplash, and stainless steel appliances-perfectly blending style and functionality foreveryday living and entertaining.All bedrooms are generously sized and provide convenient access to adjoining or connectedbathrooms, ensuring comfort and convenience for the entire family. One of the second-floorbedrooms features a private walkout balcony, offering the perfect space to enjoy your morningcoffee or unwind in the evening.A side entrance leads to the legal 2-bedroom basement apartment, providing an outstandingincome-generating opportunity or ideal accommodation for extended family. Step outside to enjoythe beautifully landscaped backyard featuring a deck, perfect for summer barbecues, outdoordining, and family gatherings. Additional outdoor storage sheds provide added convenience.Notable upgrades include a hardwood staircase, central air conditioning, a heat pump (2022),and a durable metal roof (2018), ensuring long-term comfort and peace of mind.Ideally located close to Mt. Pleasant GO Station, parks, schools, shopping, and other essentialamenities, this exceptional home offers the perfect combination of luxury, convenience, andinvestment potential.
Mortgage Estimate
Estimated monthly payment
Calculating…
Estimate only. Taxes, insurance, condo fees, and lender terms are not included.
Monthly costs to verify
Property taxes: about $601/month based on listed annual taxes.
Estimate only. Confirm taxes, condo/maintenance fees, insurance, utilities, and lender terms before making decisions.
Rooms
| Room | Level | Dimensions |
|---|---|---|
| Living room | Main level | 4.2 x 3.35 |
| Family room | Main level | 5.5 x 3.38 |
| Kitchen | Main level | 3.35 x 3.99 |
| Primary Bedroom | Main level | 5.5 x 3.36 |
| Bedroom 2 | Second level | 3.35 x 4.27 |
| Bedroom 3 | Second level | 4.87 x 3.04 |
| Bedroom 4 | Second level | 2.86 x 3.38 |
| Kitchen | Basement | 2.16 x 1.88 |
| Bedroom | Basement | 2.83 x 2.83 |
| Bedroom | Basement | 2.77 x 2.77 |
Facts & Location
Parking
4 spaces
Lot Size
42.1 x 90.6 FT
Annual Taxes
$7,216
Listing data
Listing information is provided for personal, non-commercial use and should be independently verified before making real estate decisions.
Last refreshed: Oct 16, 2026 3:18 AM
Explore nearby searches
SEO-friendly searches for this area, property type, and nearby neighbourhoods.
Similar Properties
More nearby listings that may fit the same search.
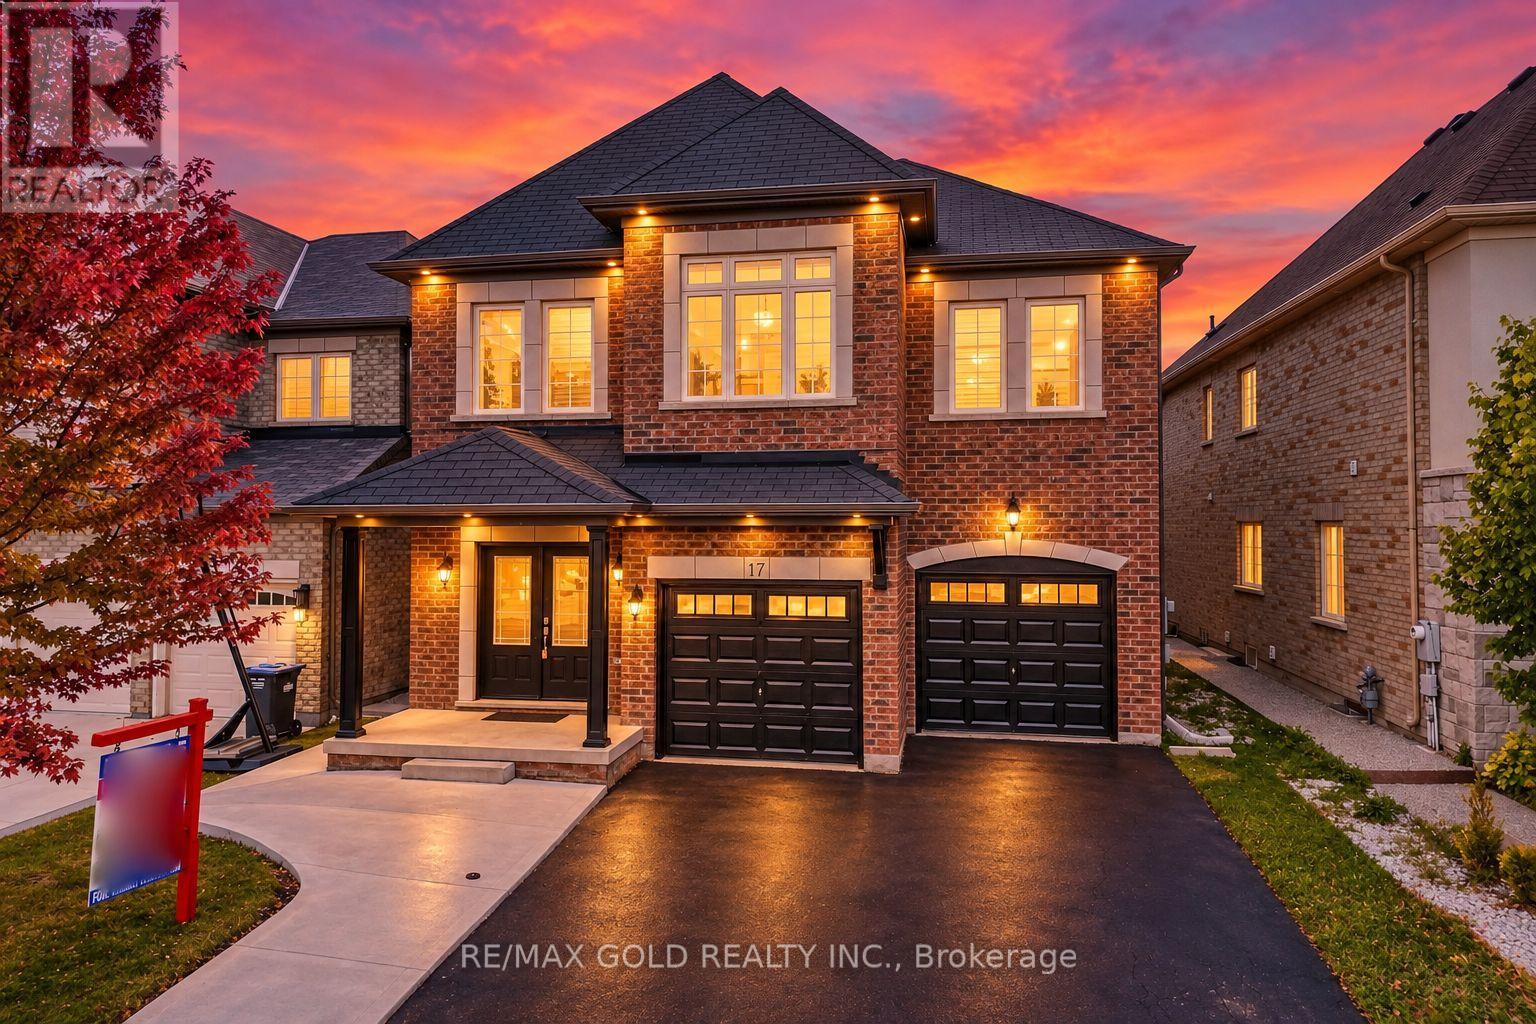
$1,139,999
17 Lola Crescent
Brampton (Northwest Brampton) · MLS # W13870506
5 bed · 5 bath
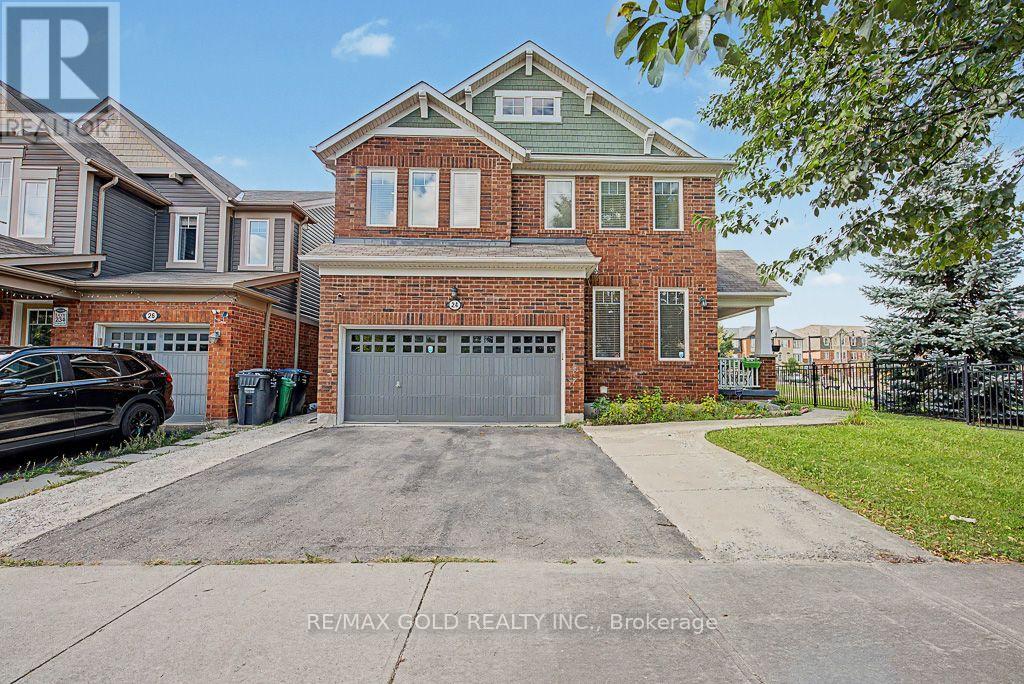
$1,129,914
24 Haverty Trail
Brampton (Northwest Brampton) · MLS # W13828730
7 bed · 4 bath
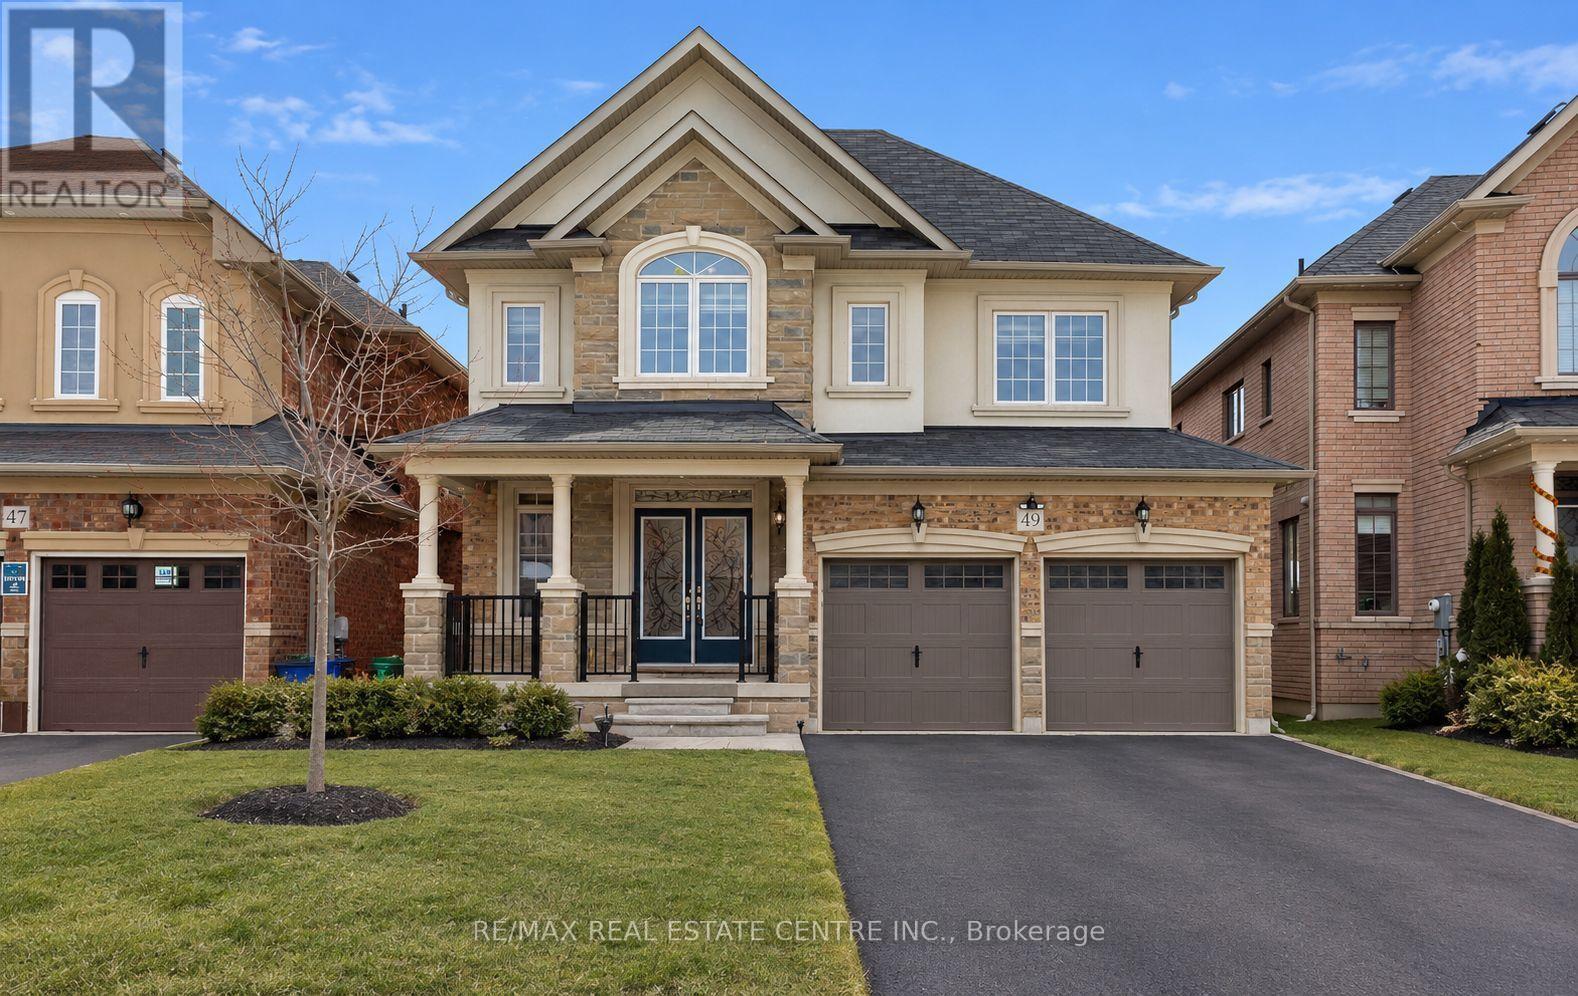
$1,199,000
49 Bucksaw Street
Brampton (Northwest Brampton) · MLS # W13749410
6 bed · 5 bath