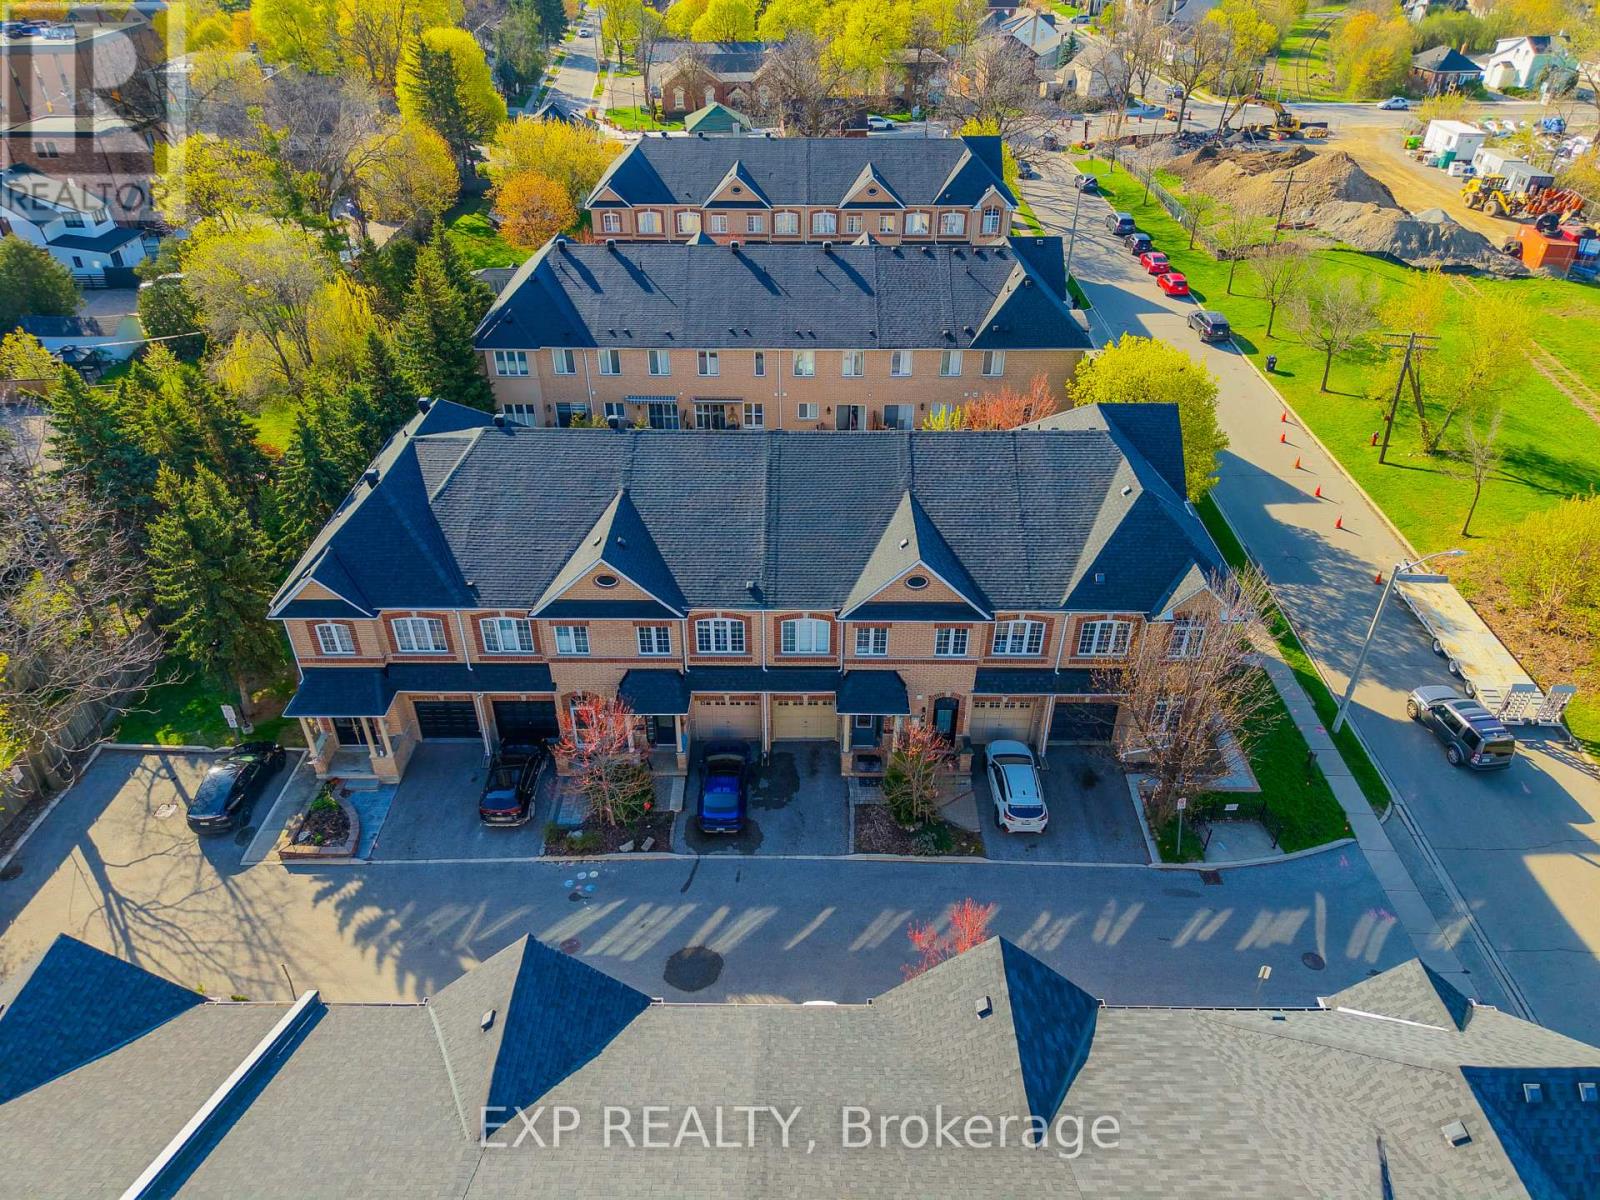
Videos & Virtual Tours
Open available video, 3D tour, or virtual-tour media for this listing.
6 Purple Finch Court
Brampton (Downtown Brampton), Ontario L6X5A3
MLS # W13690064
Property Details
Type
Townhouse
Beds
3
Baths
3
Status
For Sale
More homes like this
About this property
Nestled on a quiet, family-friendly street in the heart of downtown Brampton, this stunning freehold townhouse seamlessly combines modern design with everyday practicality, making it a truly exceptional find. This move-in ready home offers a bright open-concept layout with soaring ceilings on the main and second floors, complemented by elegant crown molding.The modern kitchen features brand-new high-end appliances (2025) and flows seamlessly into a spacious living area, perfect for entertaining or relaxing. A convenient main floor powder room adds everyday functionality. Enjoy three generously sized bedrooms, including a luxurious primary suite with a large walk-in closet and a 4-piece ensuite with a soaking tub. A second bedroom features its own private 3-piece ensuite-ideal for guests or family. The fully finished basement with high ceilings offers versatile space for a family room, office, or hobby area. Updated washer and dryer with added storage enhance convenience, while ample storage is found throughout the home. Parking for two vehicles includes a private driveway and attached garage. Situated in the heart of downtown Brampton, this home places you at the centre of one of the city's most vibrant and desirable communities. World-class shopping, diverse dining, top-rated schools, and seamless access to public transportation are all just moments from your front door.
Mortgage Estimate
Estimated monthly payment
Calculating…
Estimate only. Taxes, insurance, condo fees, and lender terms are not included.
Monthly costs to verify
Property taxes: about $398/month based on listed annual taxes.
Estimate only. Confirm taxes, condo/maintenance fees, insurance, utilities, and lender terms before making decisions.
Rooms
| Room | Level | Dimensions |
|---|---|---|
| Bedroom | Third level | 2.34 x 3.1 |
| Laundry room | Basement | 2.57 x 1.65 |
| Bathroom | Main level | 2.26 x 0.79 |
| Living room | Second level | 3.07 x 3.56 |
| Bathroom | Third level | 3 x 2.67 |
| Kitchen | Second level | 3.07 x 3.23 |
| Bedroom | Third level | 2.59 x 4.01 |
| Bathroom | Third level | 3 x 1.63 |
| Foyer | Main level | 4.9 x 1.04 |
| Recreational, Games room | Basement | 5.03 x 7.98 |
| Dining room | Second level | 1.93 x 3.56 |
| Primary Bedroom | Third level | 5.03 x 5.03 |
Facts & Location
Parking
2 spaces
Lot Size
18 x 79.8 FT
Annual Taxes
$4,779
Listing data
Listing information is provided for personal, non-commercial use and should be independently verified before making real estate decisions.
Last refreshed: Aug 24, 2026 4:45 PM
Explore nearby searches
SEO-friendly searches for this area, property type, and nearby neighbourhoods.
Similar Properties
More nearby listings that may fit the same search.
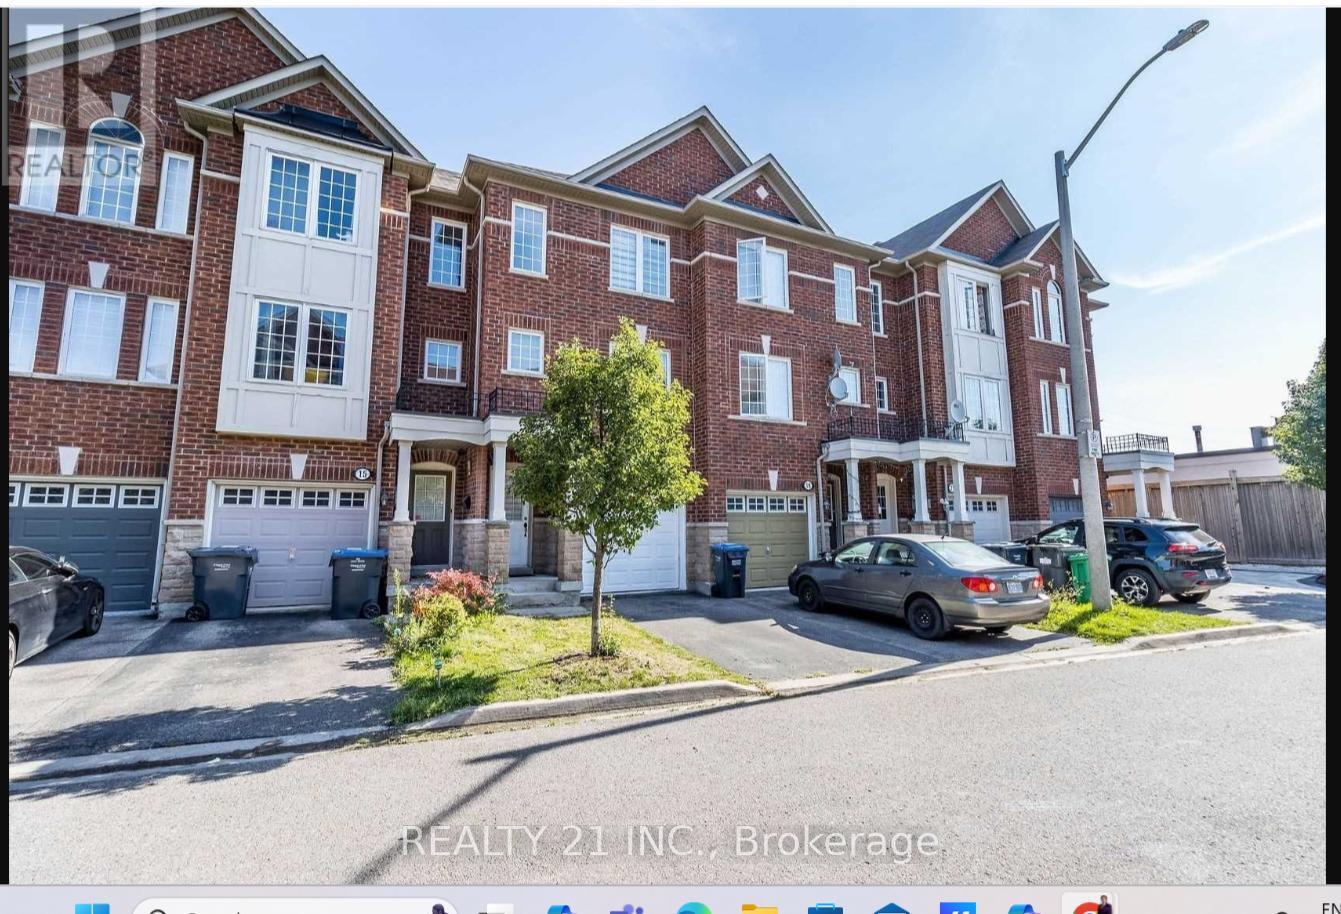
$599,000
17 Rock Haven Lane
Brampton (Downtown Brampton) · MLS # W13660620
4 bed · 2 bath
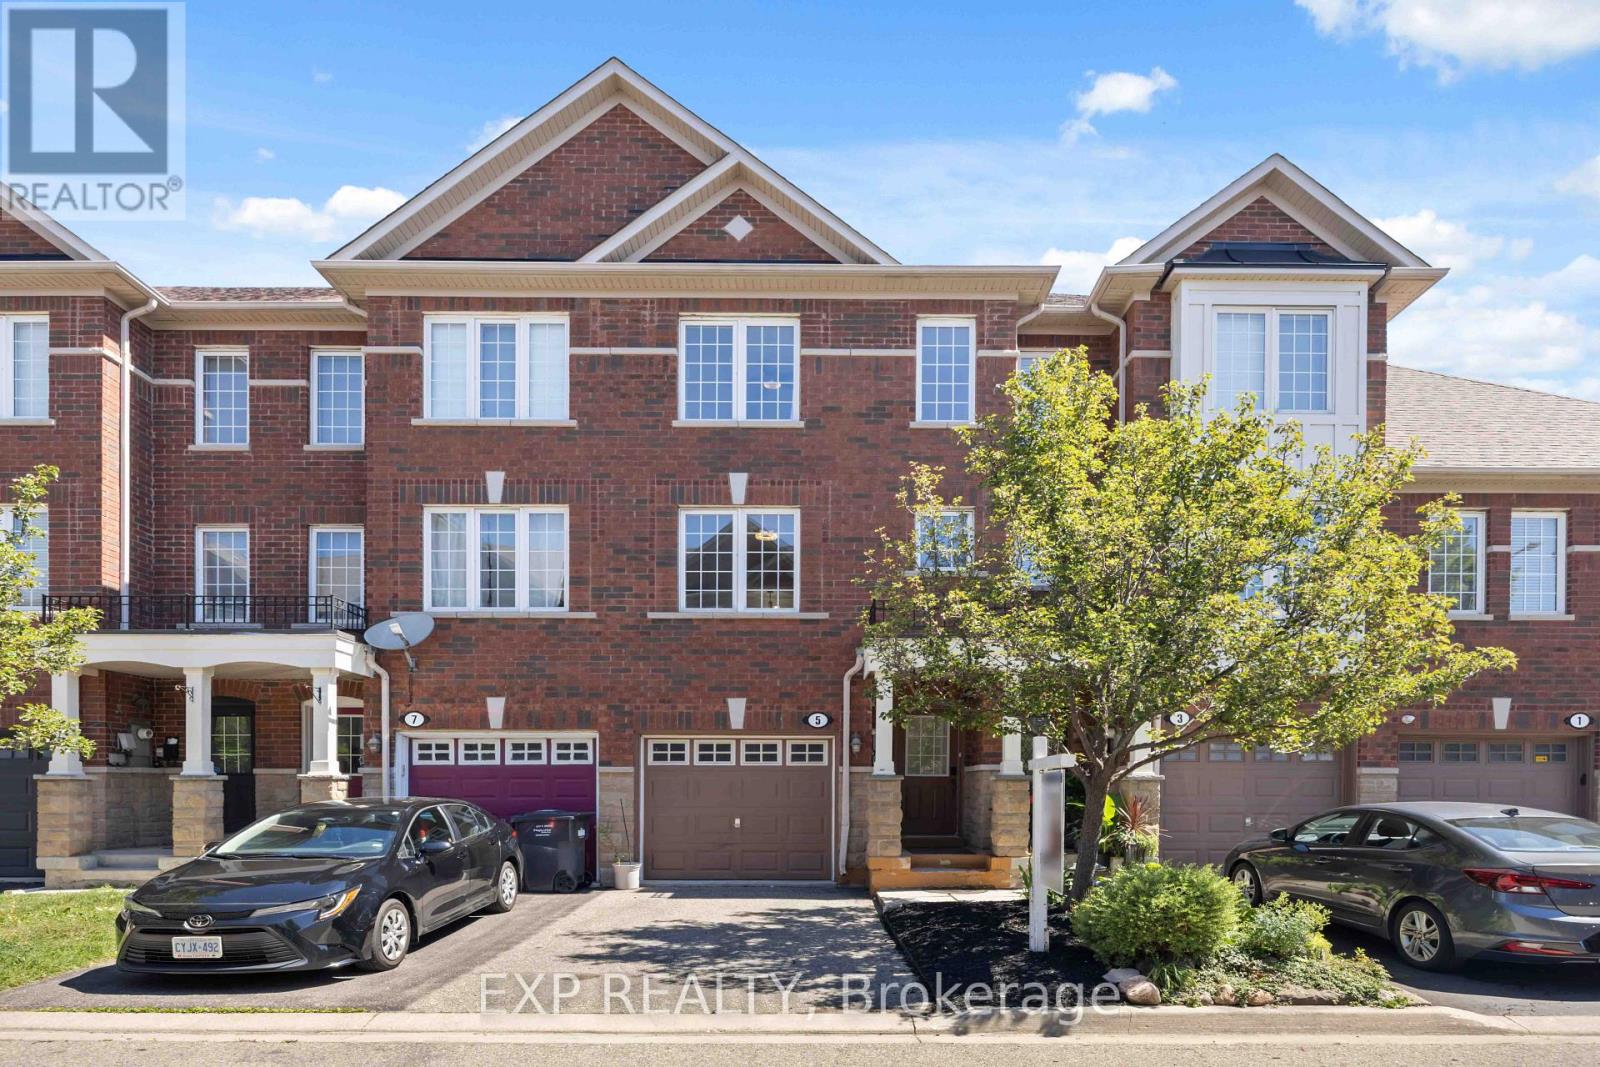
$649,999
5 Garden Park Lane
Brampton (Downtown Brampton) · MLS # W13625134
3 bed · 2 bath
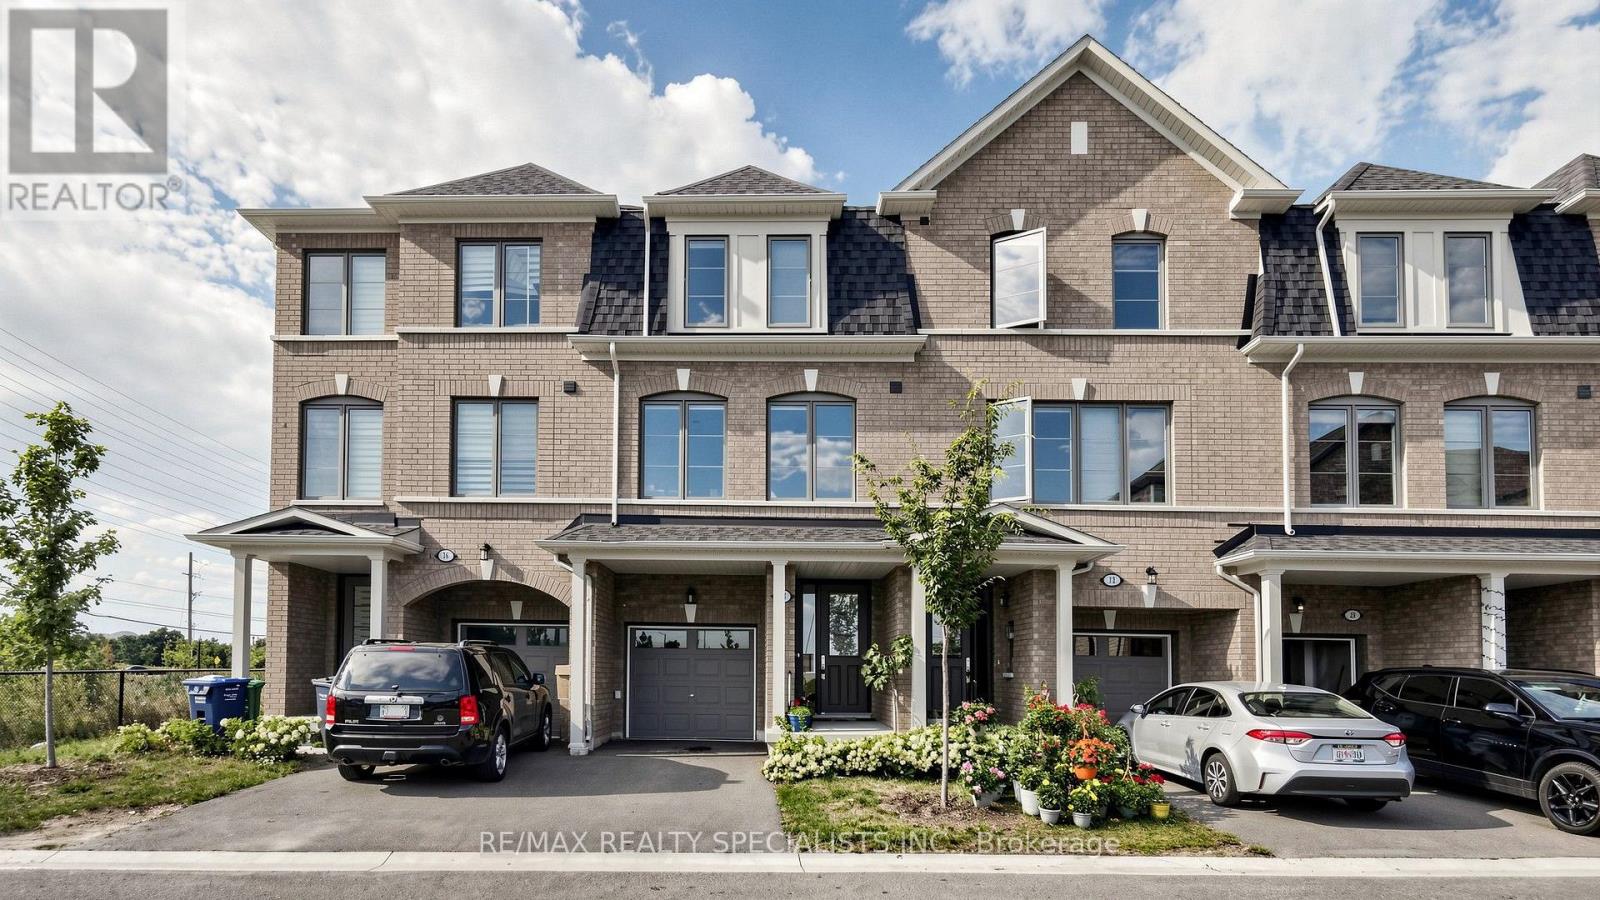
$789,905
14 BRETLON Street
Brampton (Goreway Drive Corridor) · MLS # W13691130
4 bed · 4 bath