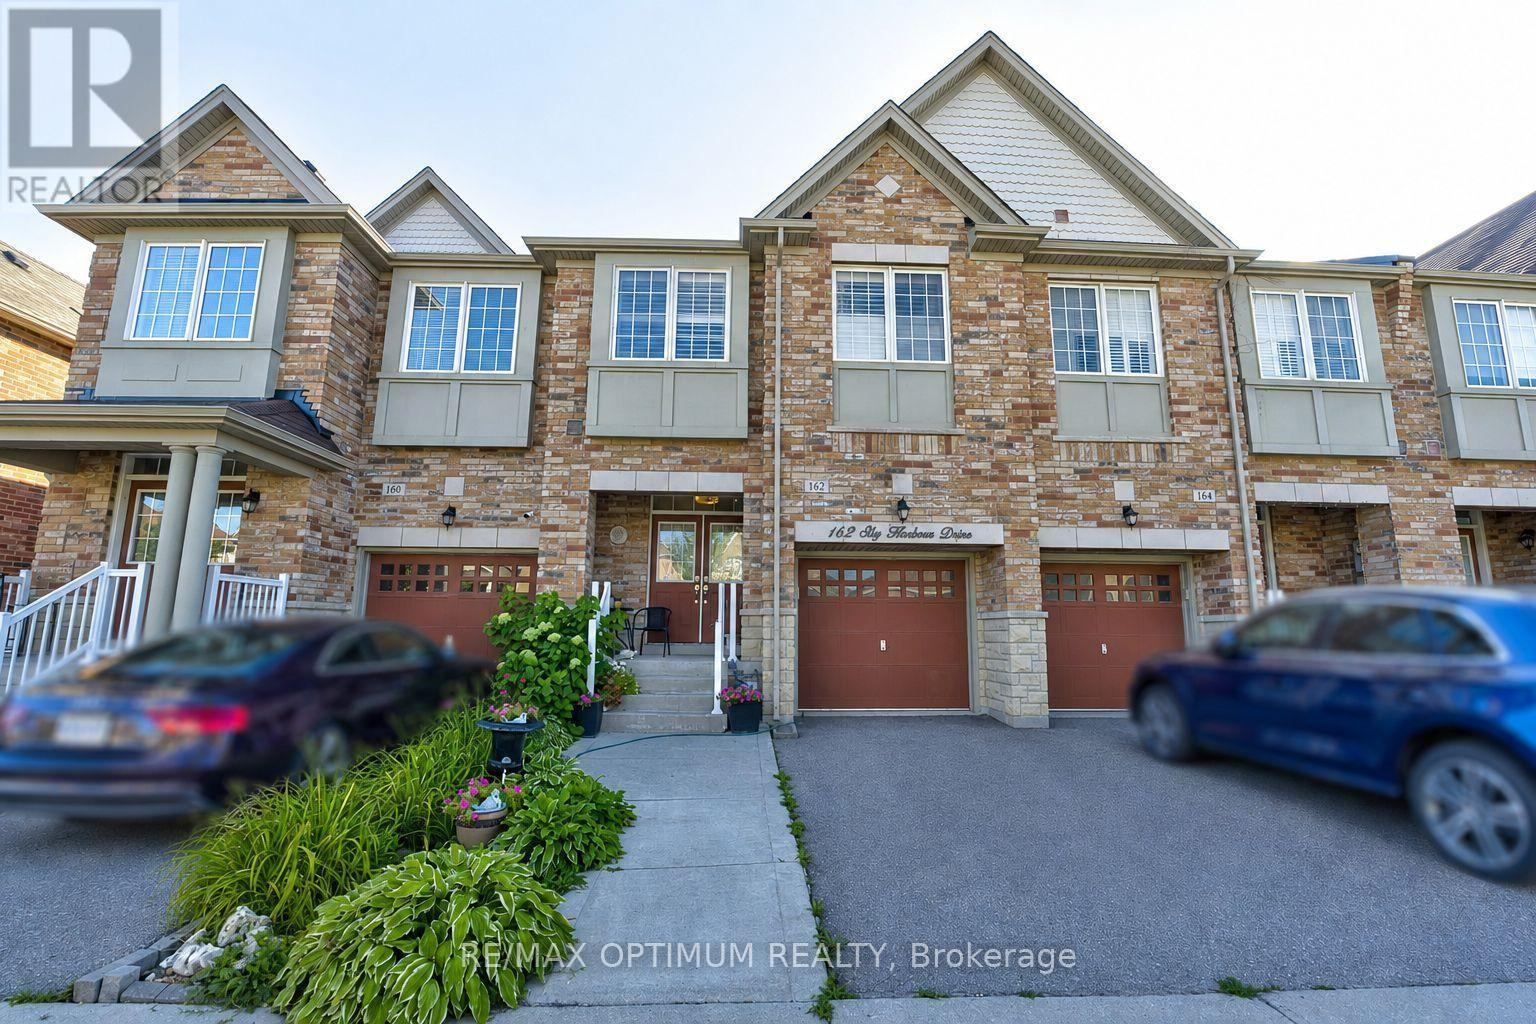
162 Sky Harbour Drive
Brampton (Bram West), Ontario L6Y0C1
MLS # W13690450
Property Details
Type
Townhouse
Beds
3
Baths
4
Status
For Sale
More homes like this
About this property
Welcome to this beautifully upgraded, sun-filled 3 Bedroom FREEHOLD townhome with NO MAINTENANCE fees, in the sought-after Bram West community. Offering over 1,640 sq. ft. of above-grade living space, 9ft ceiling and pot lights in main floor, this move-in-ready home perfect for first-time buyers or investors.The inviting covered front porch and extended driveway offer great curb appeal and plenty of parking. Step through the double-door entrance into a bright foyer that leads to a spacious open-concept great room and dining area. The updated kitchen features granite countertops, stainless steel appliances, and a stylish backsplash, while the great room offers a cozy gas fireplace for relaxing evenings.Upstairs, you'll find 3 generously sized bedrooms, two full bathrooms, and convenient second-floor laundry.The fully finished basement adds valuable living space with a full bathroom, kitchenette, and separate backyard entrance, offering excellent flexibility for a home office, studio, recreation space, or potential additional living arrangement.Enjoy a prime location just steps from parks and minutes from Highways 401 and 407. Top-rated schools, grocery stores, banks, restaurants, libraries, everyday amenities, upcoming Embleton Community Centre, are all nearby.A fantastic opportunity to own an upgraded freehold townhome in one of Bram West's most desirable communities. Move in, enjoy, and make it your own
Mortgage Estimate
Estimated monthly payment
Calculating…
Estimate only. Taxes, insurance, condo fees, and lender terms are not included.
Monthly costs to verify
Property taxes: about $526/month based on listed annual taxes.
Estimate only. Confirm taxes, condo/maintenance fees, insurance, utilities, and lender terms before making decisions.
Rooms
| Room | Level | Dimensions |
|---|---|---|
| Great room | Main level | 5.12 x 3.54 |
| Dining room | Main level | 2.8 x 3.05 |
| Kitchen | Main level | 2.32 x 3.72 |
| Primary Bedroom | Second level | 3.96 x 5.03 |
| Bedroom 2 | Second level | 2.85 x 3.25 |
| Bedroom 3 | Second level | 2.85 x 3.86 |
| Laundry room | Second level | 0 x 0 |
| Great room | Basement | 0 x 0 |
Facts & Location
Interior Size
1,640 sq ft
Parking
3 spaces
Lot Size
20 x 100.1 FT
Annual Taxes
$6,315
Listing data
Listing information is provided for personal, non-commercial use and should be independently verified before making real estate decisions.
Last refreshed: Aug 24, 2026 5:00 PM
Explore nearby searches
SEO-friendly searches for this area, property type, and nearby neighbourhoods.
Similar Properties
More nearby listings that may fit the same search.
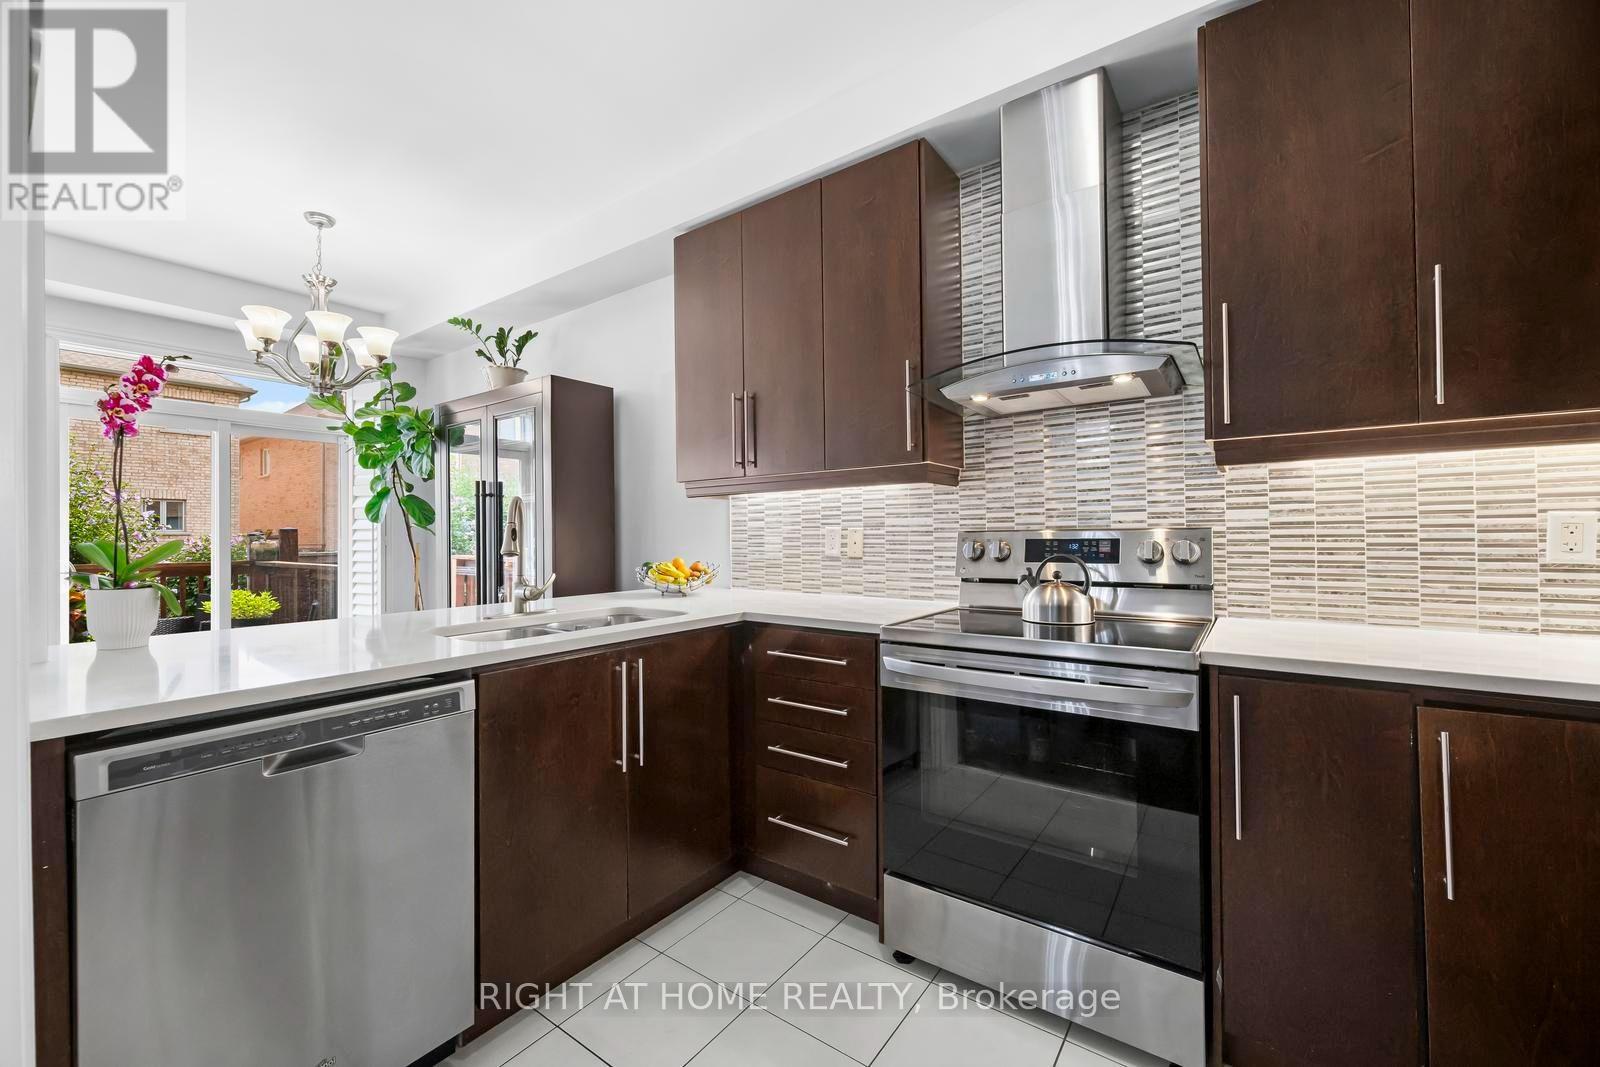
$875,000
41 Coastline Drive
Brampton (Bram West) · MLS # W13681416
3 bed · 4 bath
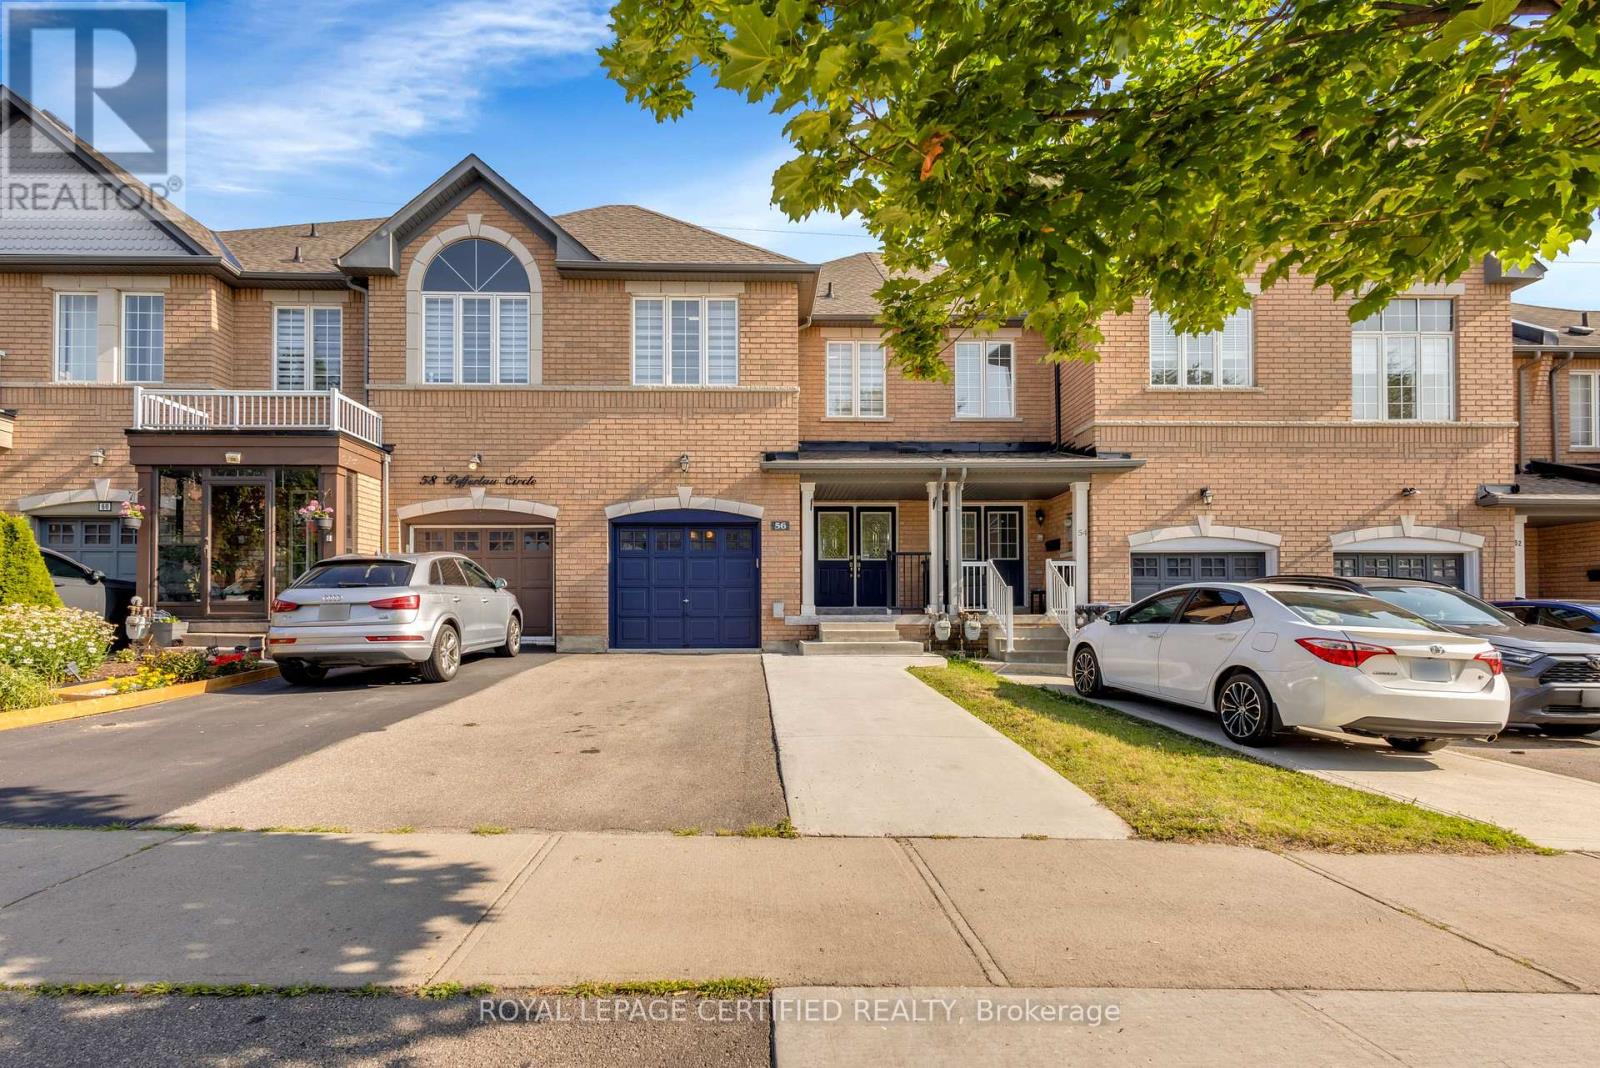
$879,900
56 Pefferlaw Circle
Brampton (Bram West) · MLS # W13615000
4 bed · 4 bath
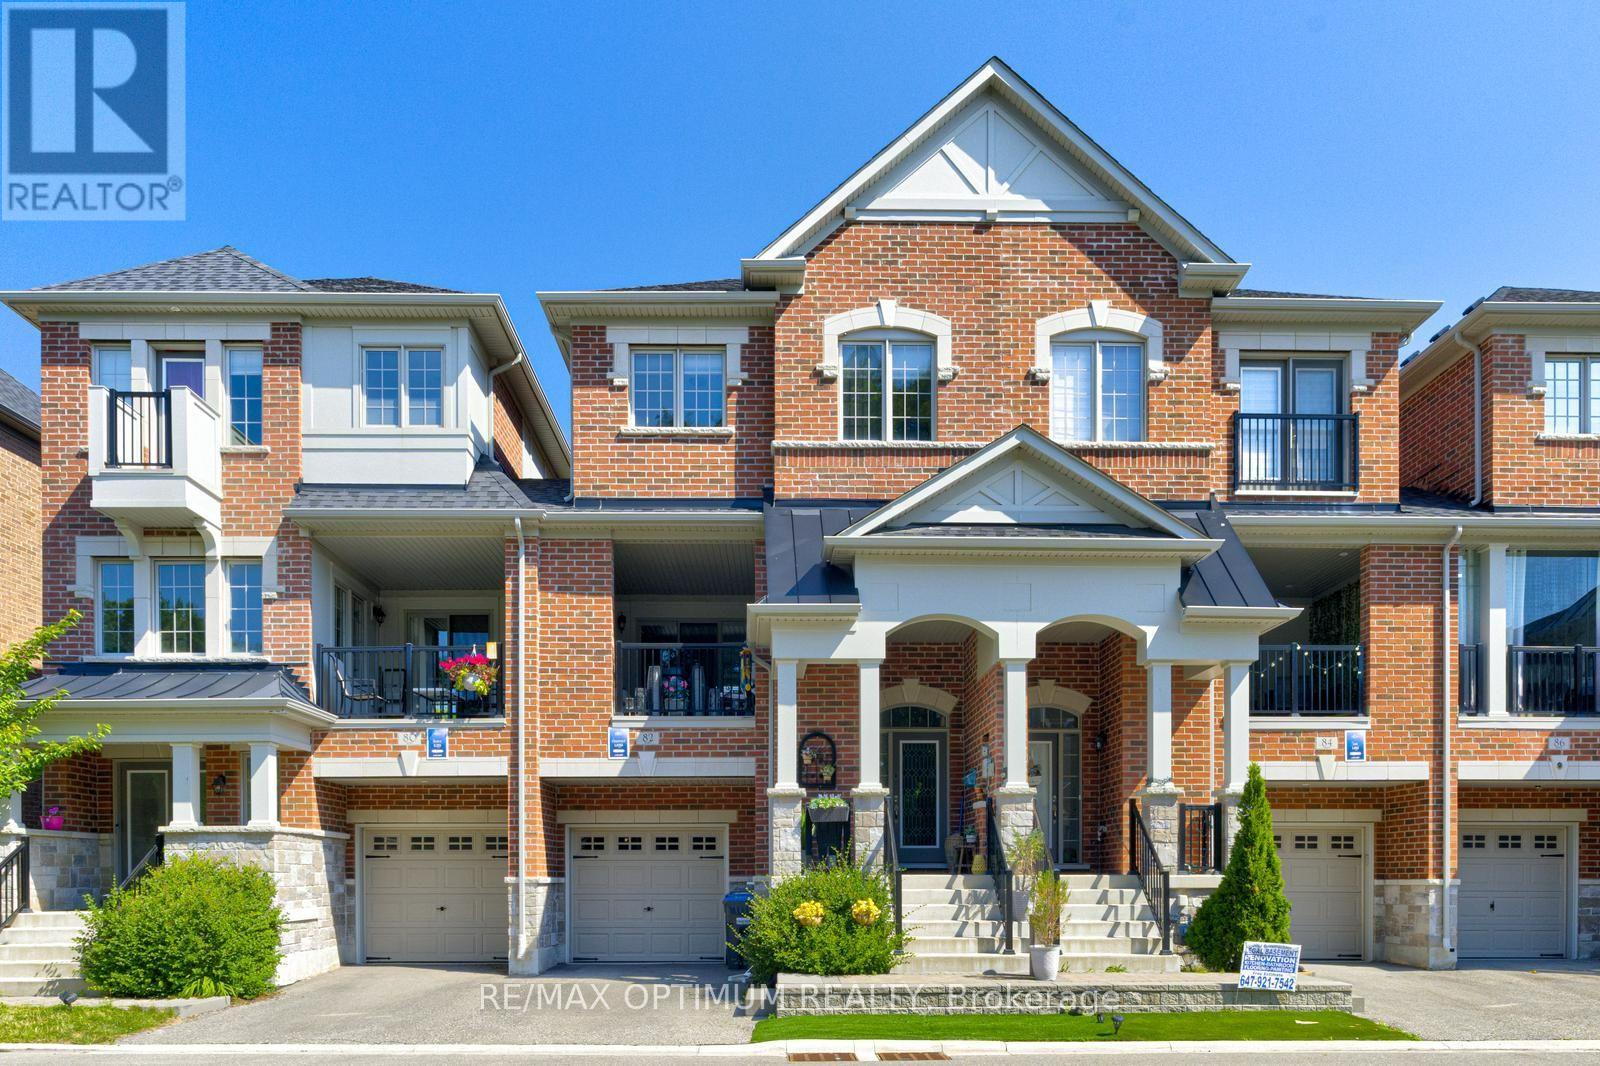
$820,000
82 Oakmore Lane
Brampton (Bram West) · MLS # W13571878
4 bed · 5 bath