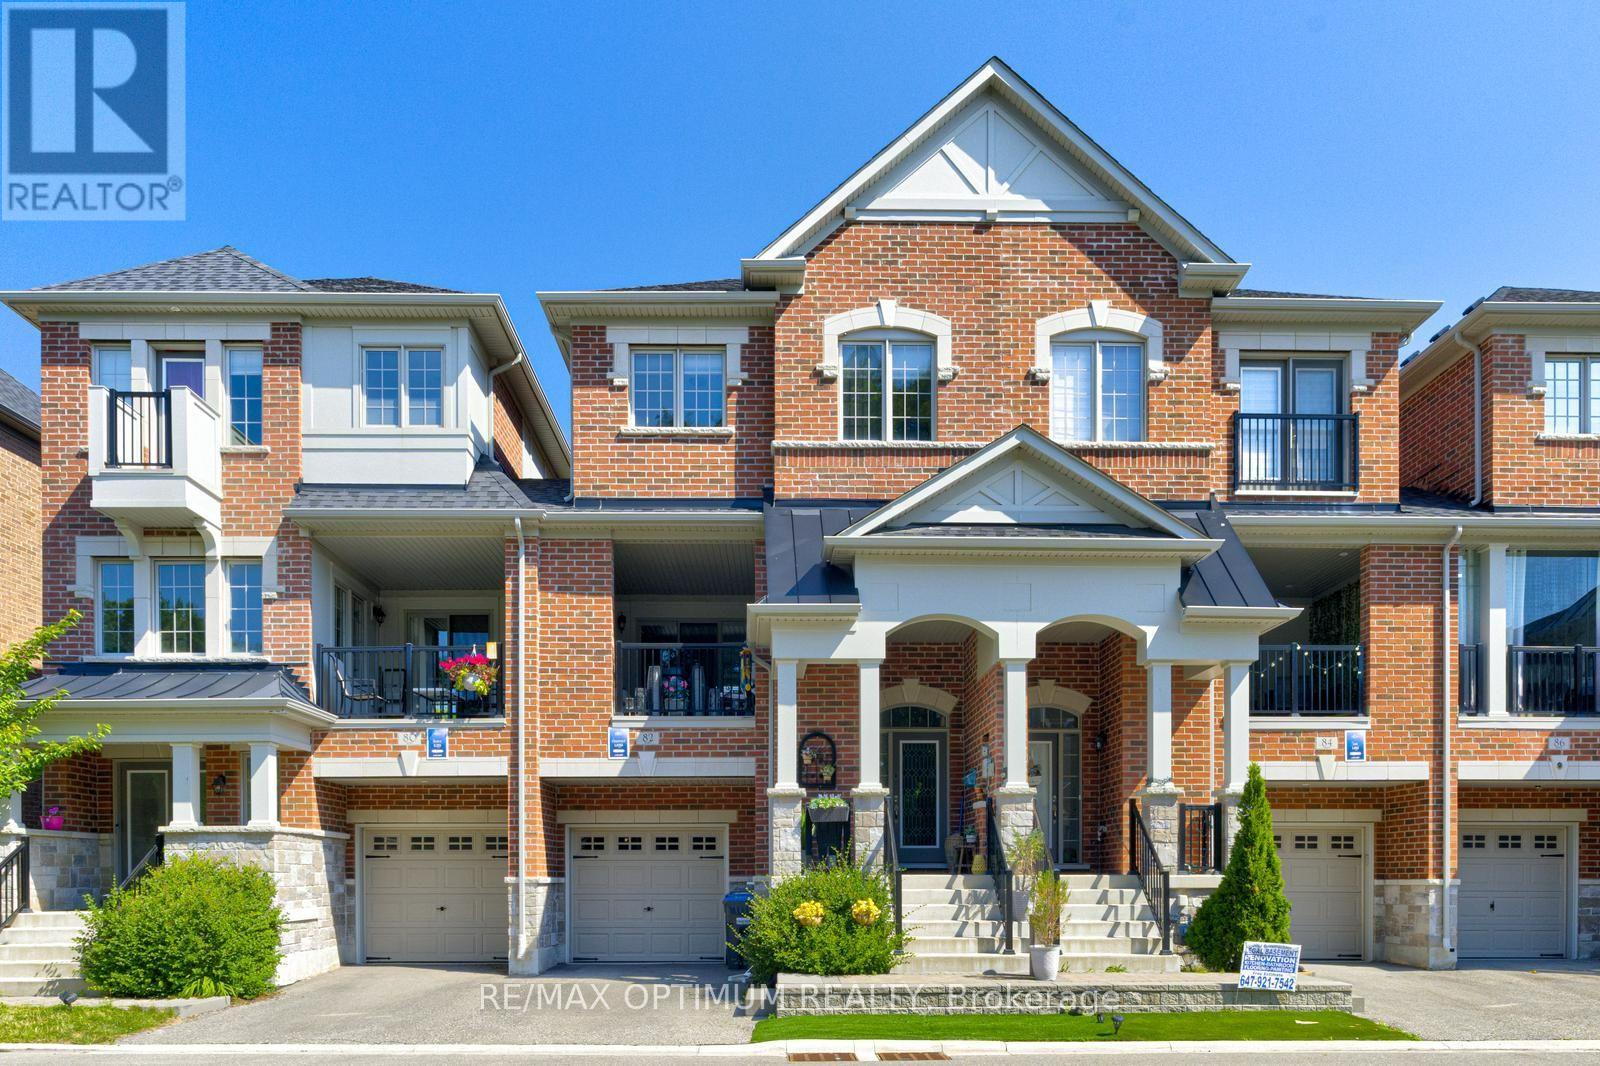
82 Oakmore Lane
Brampton (Bram West), Ontario L6Y6H5
MLS # W13571878
Property Details
Type
Townhouse
Beds
4
Baths
5
Status
For Sale
More homes like this
About this property
Rarely offered premium freehold townhome with no homes directly in front or behind, providing exceptional privacy and scenic ravine and pond views. Located in a highly sought-after, family-friendly community, this beautifully maintained 3+1 bedroom, 5-bathroom home offers a bright, spacious, and versatile layout. The builder-finished basement, completed as a paid upgrade, features an additional bedroom, bathroom, and separate entrance access, offering excellent potential for an in-law suite, guest accommodations, or future income use. The ground level includes a family room with walkout that may also function as a fourth bedroom. The open-concept main floor showcases hardwood flooring, a gas fireplace, large windows, and an upgraded kitchen with a centre island and stainless steel appliances. A covered patio provides an ideal space for outdoor entertaining. The spacious primary bedroom features a private balcony, walk-in closet, and ensuite bath, while the secondary bedrooms are generously sized. Conveniently located near shopping, schools, parks, trails, and Highways 401 and 407. A rare combination of privacy, scenic views, flexible living space, and premium surroundings. **Some photos are virtually staged**
Mortgage Estimate
Estimated monthly payment
Calculating…
Estimate only. Taxes, insurance, condo fees, and lender terms are not included.
Monthly costs to verify
Property taxes: about $577/month based on listed annual taxes.
Freehold Monthly Fee: $166.75/mo
Estimate only. Confirm taxes, condo/maintenance fees, insurance, utilities, and lender terms before making decisions.
Rooms
| Room | Level | Dimensions |
|---|---|---|
| Bedroom | Main level | 0 x 0 |
| Family room | Second level | 0 x 0 |
| Dining room | Second level | 0 x 0 |
| Kitchen | Second level | 0 x 0 |
| Primary Bedroom | Third level | 0 x 0 |
| Bedroom 2 | Third level | 0 x 0 |
| Bedroom 3 | Third level | 0 x 0 |
Facts & Location
Parking
2 spaces
Lot Size
22 x 74.5 FT
Annual Taxes
$6,928
Freehold Monthly Fee
$166.75/mo
Listing data
Listing information is provided for personal, non-commercial use and should be independently verified before making real estate decisions.
Last refreshed: Aug 30, 2026 3:18 AM
Explore nearby searches
SEO-friendly searches for this area, property type, and nearby neighbourhoods.
Similar Properties
More nearby listings that may fit the same search.
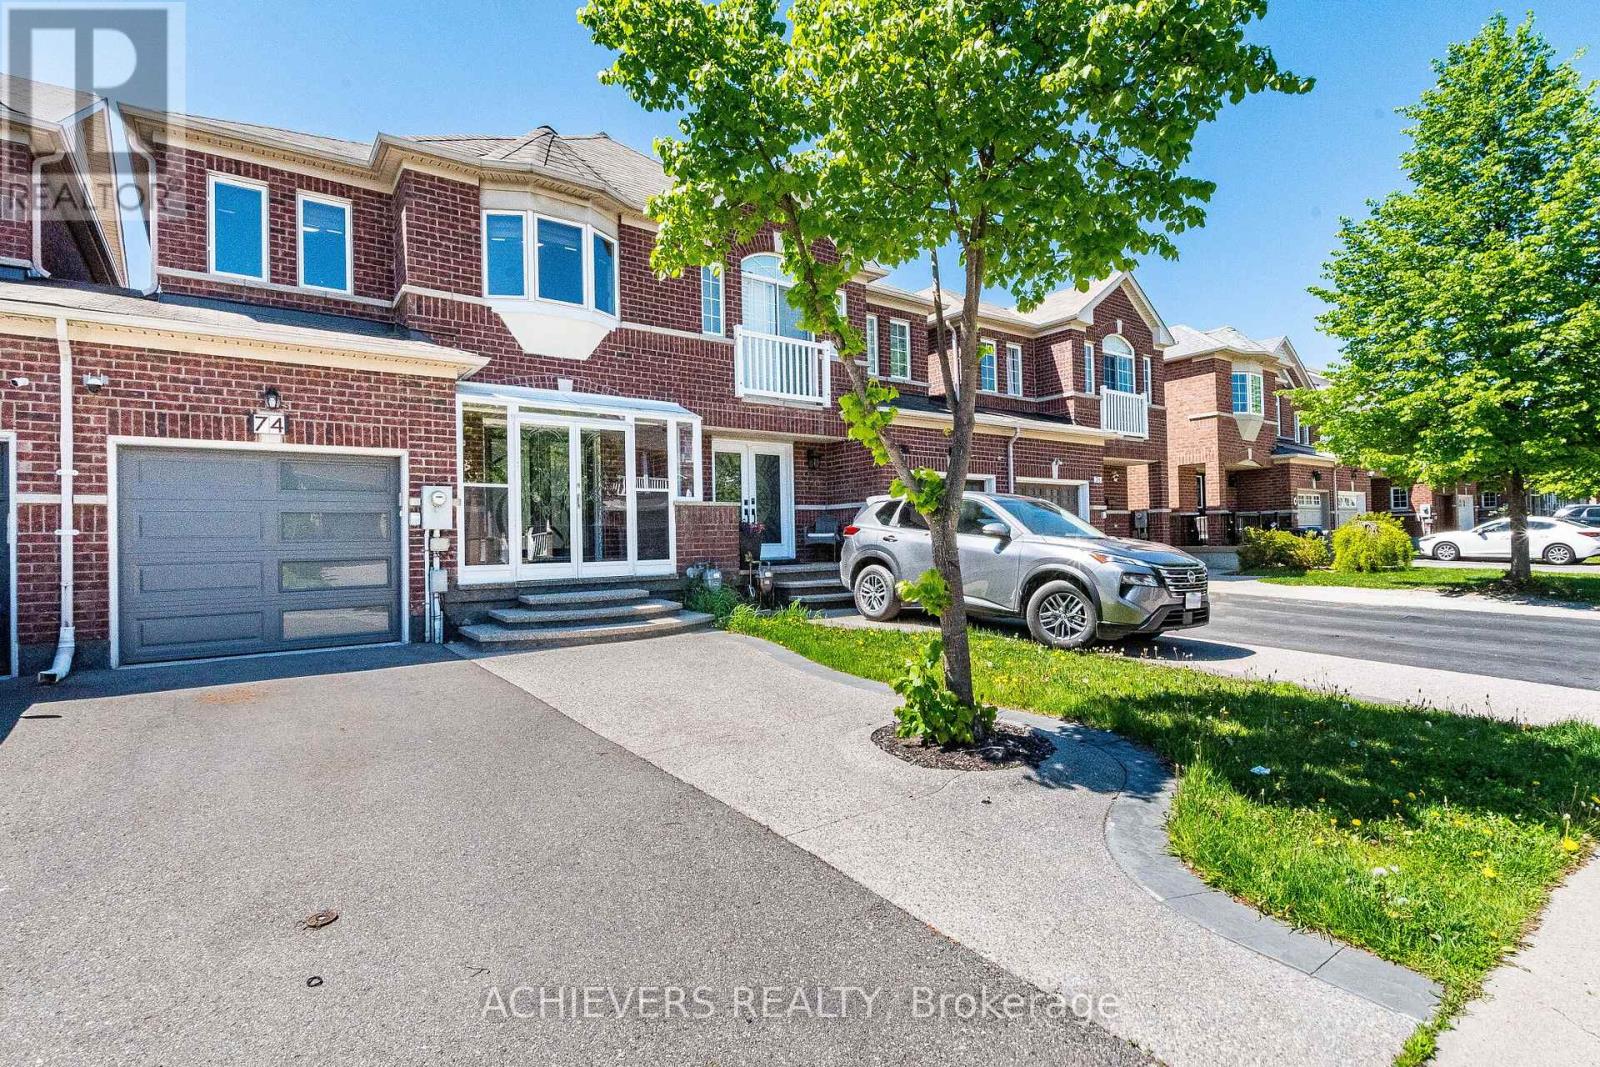
$824,990
74 Charcoal Way
Brampton (Bram West) · MLS # W13566436
5 bed · 4 bath
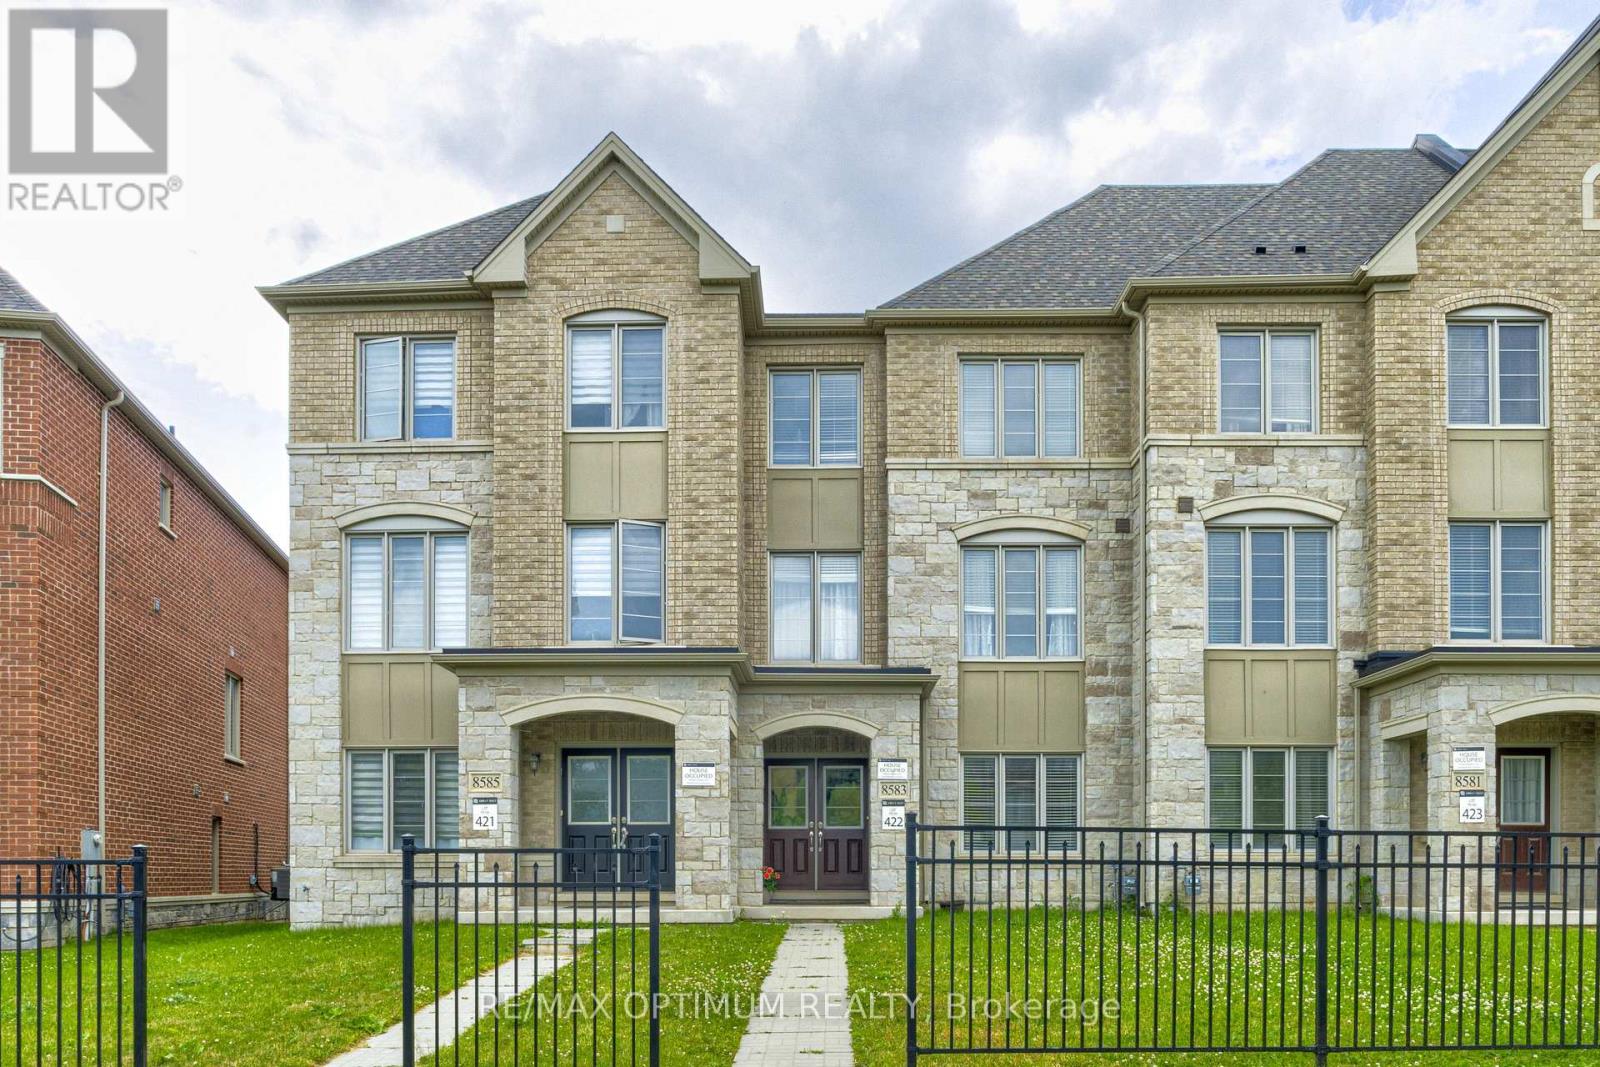
$799,000
8583 Financial Drive
Brampton (Bram West) · MLS # W13699940
4 bed · 4 bath · 2,258 sq ft
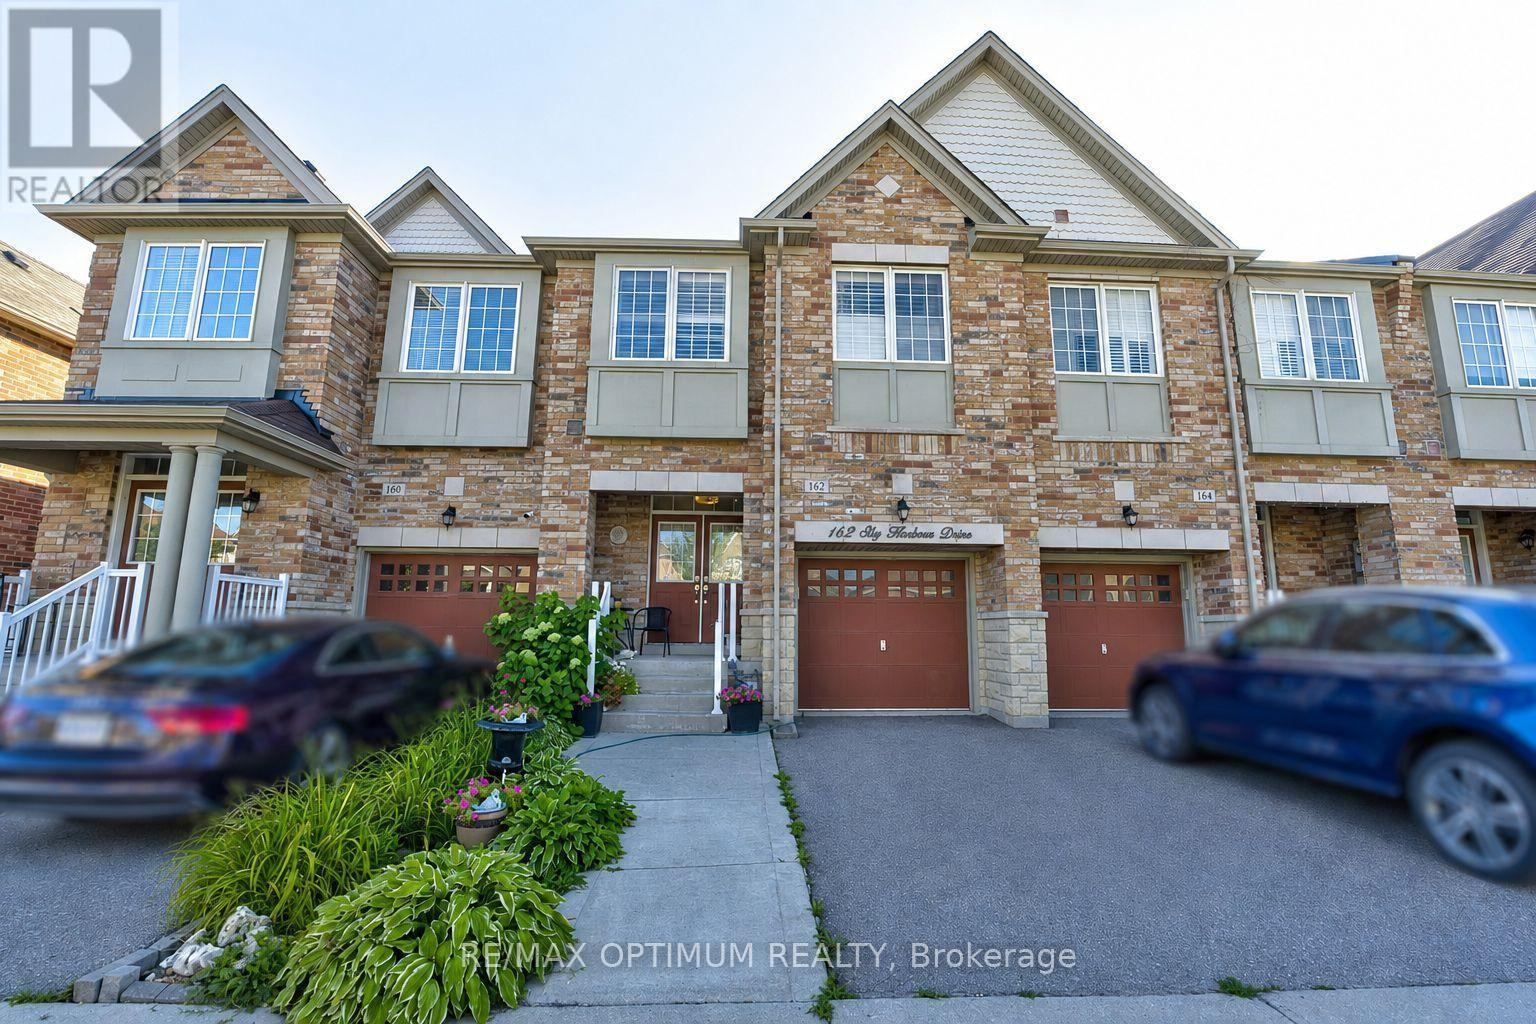
$850,000
162 Sky Harbour Drive
Brampton (Bram West) · MLS # W13690450
3 bed · 4 bath · 1,640 sq ft