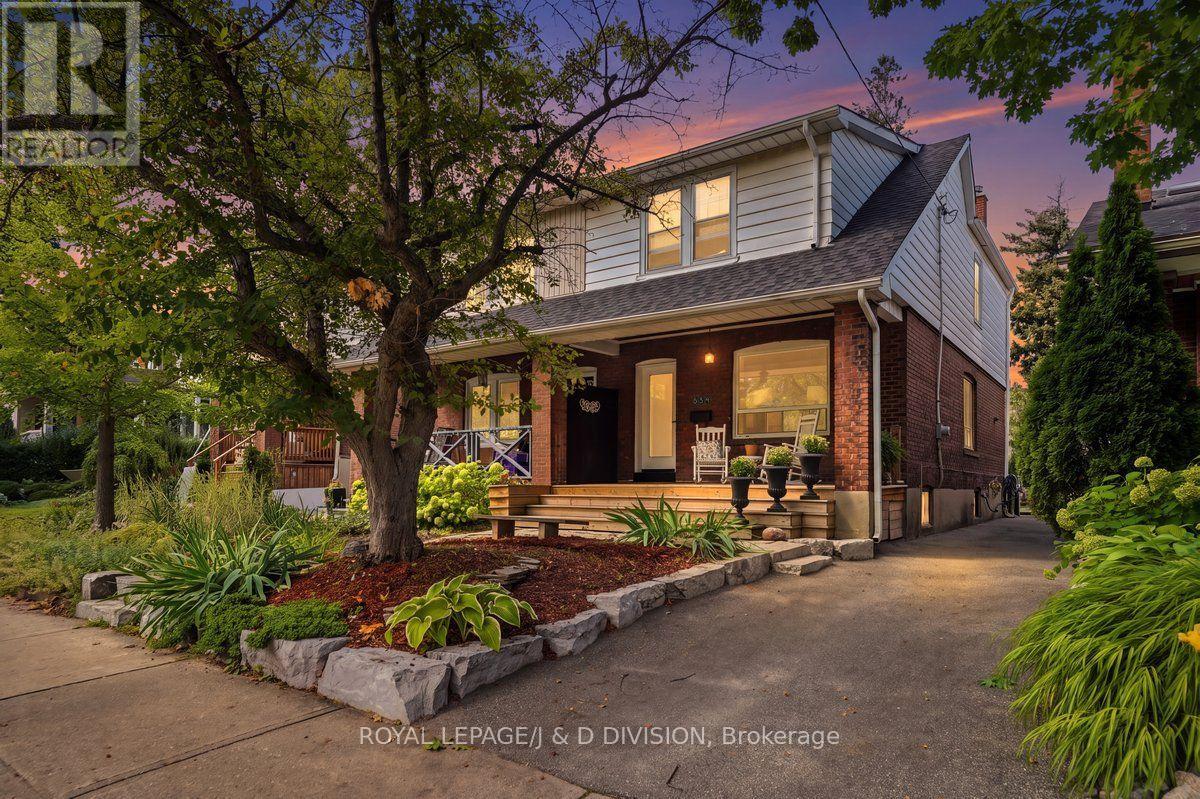
634 Millwood Road
Toronto (Mount Pleasant East), Ontario M4S1K8
MLS # C13689240
Property Details
Type
Semi-Detached
Beds
4
Baths
2
Status
For Sale
More homes like this
About this property
Davisville Village Beauty! This lovely semi-detached family home sits on a fabulous 25' x 125' lot with the bonus of a rare private driveway. Enjoy your morning coffee and watch the world go by from the charming covered front porch. Spacious and bright throughout, this home offers the generous proportions and feel of a detached house. The main level features a gracious living room and large dining room, perfect for entertaining family and friends. The family-sized kitchen opens to a convenient rear porch, leading to a deck, patio and beautifully landscaped garden - an idyllic setting for relaxing or entertaining. Upstairs there is an exceptionally large primary bedroom featuring two sets of double closets, along with two additional bedrooms and a renovated bathroom. The lowered basement offers excellent additional living space, including a recreation room, an additional bedroom or work-from-home space, separate laundry and another renovated bathroom. Enjoy the best of Davisville Village, with Bayview's shops, restaurants and cafés just steps away. Ideally located close to TTC, top-rated schools including Maurice Cody P.S. and easy access to the Bayview Extension, DVP and downtown. A wonderful blend of space, comfort and style in an unbeatable midtown location - this is Davisville Village living at its best! Open House: Saturday & Sunday, 2:00-4:00 PM
Mortgage Estimate
Estimated monthly payment
Calculating…
Estimate only. Taxes, insurance, condo fees, and lender terms are not included.
Monthly costs to verify
Property taxes: about $581/month based on listed annual taxes.
Estimate only. Confirm taxes, condo/maintenance fees, insurance, utilities, and lender terms before making decisions.
Rooms
| Room | Level | Dimensions |
|---|---|---|
| Living room | Ground level | 3.46 x 4.07 |
| Dining room | Ground level | 3.46 x 3.25 |
| Kitchen | Ground level | 2.79 x 3.05 |
| Primary Bedroom | Second level | 4.27 x 3.81 |
| Bedroom 2 | Second level | 3.46 x 4 |
| Bedroom 3 | Second level | 3.46 x 3.43 |
| Recreational, Games room | Basement | 3.2 x 3.38 |
| Bedroom 4 | Basement | 5.19 x 7.67 |
| Laundry room | Basement | 3.2 x 2.31 |
Facts & Location
Parking
2 spaces
Lot Size
25.1 x 125 FT
Annual Taxes
$6,975
Listing data
Listing information is provided for personal, non-commercial use and should be independently verified before making real estate decisions.
Last refreshed: Aug 24, 2026 4:31 AM
Explore nearby searches
SEO-friendly searches for this area, property type, and nearby neighbourhoods.
Similar Properties
More nearby listings that may fit the same search.
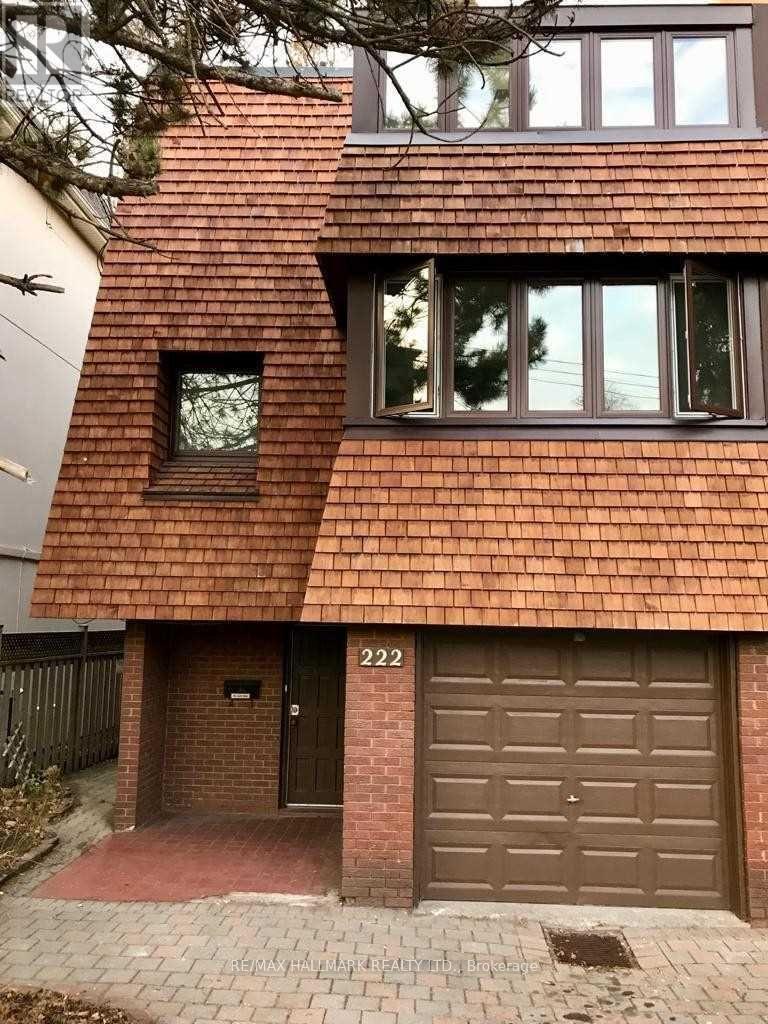
$1,395,000
222 Broadway Avenue
Toronto (Mount Pleasant East) · MLS # C13667222
3 bed · 3 bath · 2,000 sq ft
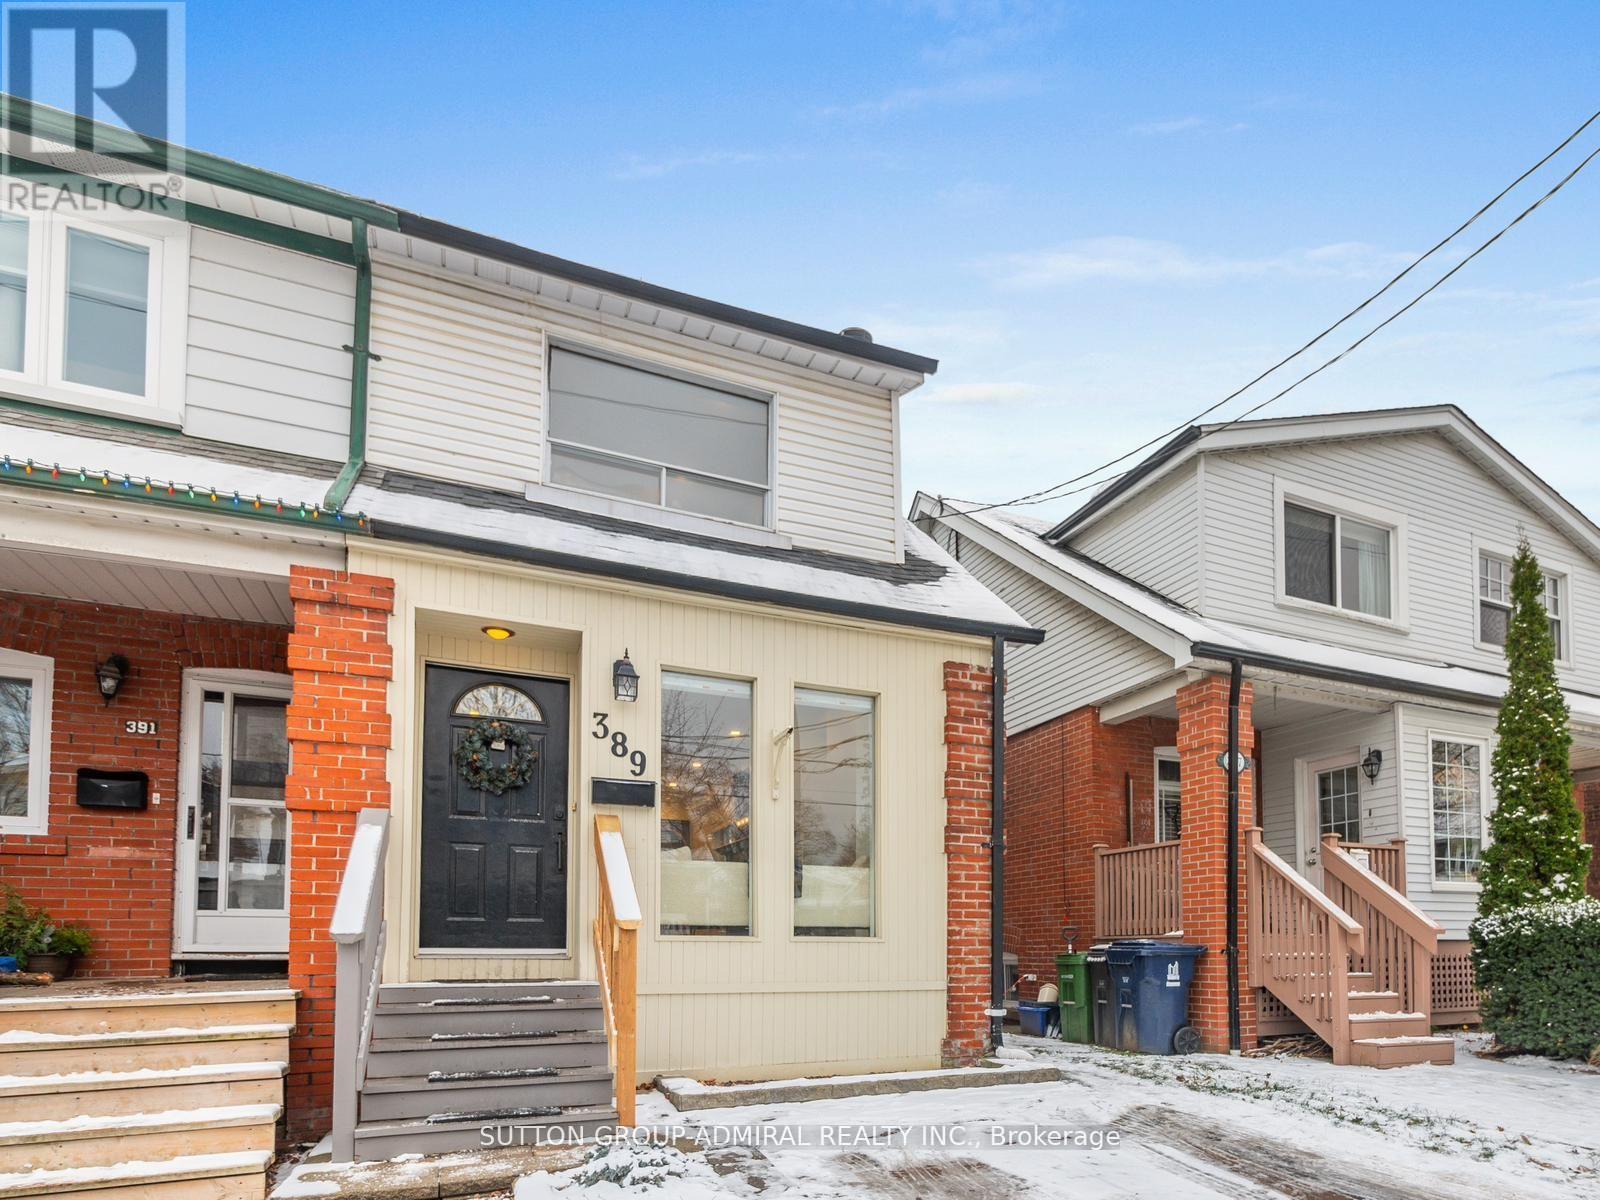
$1,348,000
389 Davisville Avenue
Toronto (Mount Pleasant East) · MLS # C13630382
3 bed · 2 bath
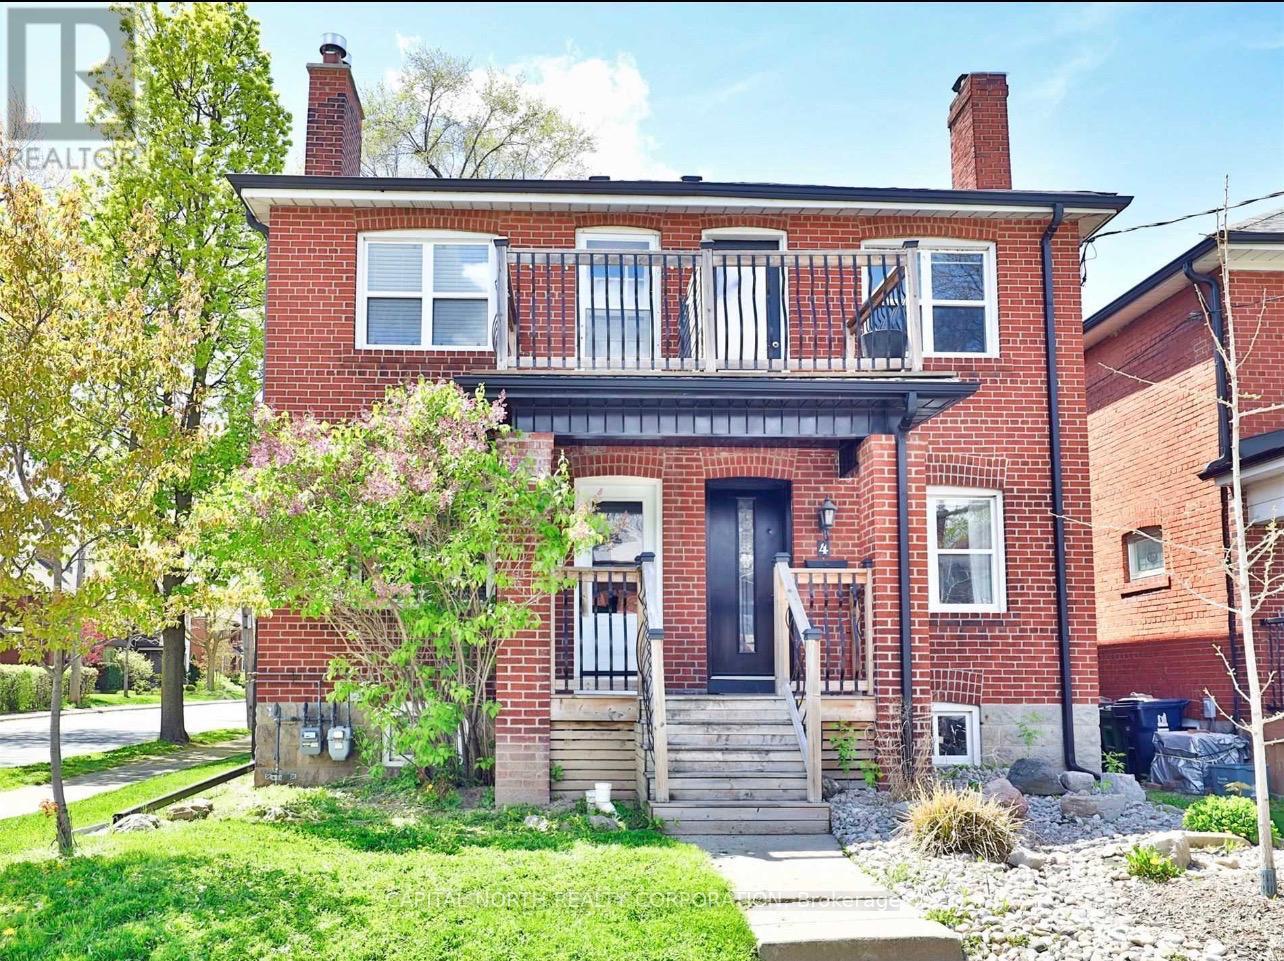
$1,699,000
4 Belle Ayre Boulevard
Toronto (Mount Pleasant East) · MLS # C12916318
3 bed · 3 bath