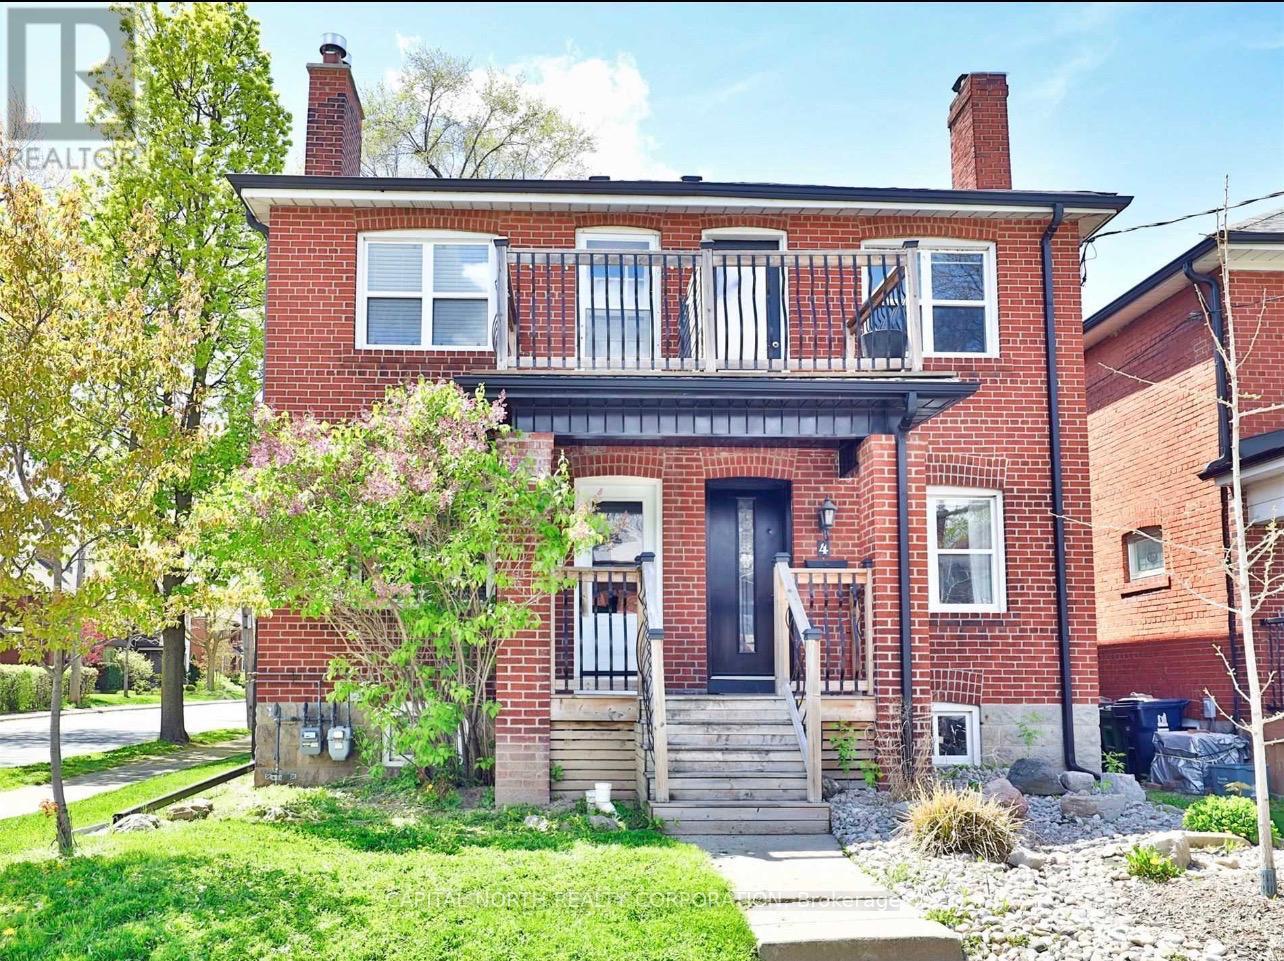
4 Belle Ayre Boulevard
Toronto (Mount Pleasant East), Ontario M4S2P7
MLS # C12916318
Property Details
Type
Semi-Detached
Beds
3
Baths
3
Status
For Sale
More homes like this
About this property
Turnkey Home In The Heart Of Davisville Village! Welcome To This Beautifully Renovated Semi-Detached Home In One Of Midtown Toronto's Most Desirable Neighbourhoods, Where Tree-Lined Streets, Vibrant Cafes, Top-Rated Schools, Parks, And The TTC Are All Just Steps Away. Offering Three Self-Contained Luxury Suites, This Is A Rare Opportunity To Live In A Thriving Community While Generating Income Or Building Long-Term Wealth. Each Unit Is Thoughtfully Designed With Bright, Open-Concept Living, Quartz Kitchens, Exposed Brick Accents, Electric Fireplaces, And Pot Lights Throughout-Blending Modern Style With Warmth And Character. The Main Floor Features A Stylish 1-Bedroom Layout With Shared Laundry, While The Second-Floor Suite Offers A Private Balcony And Its Own Ensuite Laundry, Perfect For Added Comfort And Independence. The Fully Finished Basement Includes A Separate Entrance, Above-Grade Windows, And A Spacious 1-Bedroom Layout-Ideal For Extended Family Or Additional Rental Income. With Three Separate Hydro Meters, Strong Existing Tenants, And Rare Two-Car Parking, This Property Delivers Exceptional Flexibility And Value. Enjoy The Best Of Midtown Living Just Minutes To Mount Pleasant Shops, Restaurants, Parks, And Transit. Whether You're Looking To Live, Invest, Or Do Both, This Is A Rare, Move-In Ready Opportunity In The Heart Of Davisville You Won't Want To Miss!
Mortgage Estimate
Estimated monthly payment
Calculating…
Estimate only. Taxes, insurance, condo fees, and lender terms are not included.
Monthly costs to verify
Property taxes: about $601/month based on listed annual taxes.
Estimate only. Confirm taxes, condo/maintenance fees, insurance, utilities, and lender terms before making decisions.
Rooms
| Room | Level | Dimensions |
|---|---|---|
| Living room | Main level | 3.05 x 2.95 |
| Bedroom | Basement | 3.45 x 2.57 |
| Dining room | Main level | 3.05 x 2.95 |
| Kitchen | Main level | 3.05 x 2.44 |
| Bedroom | Main level | 3.05 x 2.97 |
| Living room | Second level | 3.89 x 3.05 |
| Dining room | Second level | 3.05 x 2.95 |
| Kitchen | Second level | 3.07 x 2.44 |
| Bedroom | Second level | 3.91 x 2.97 |
| Living room | Basement | 3.53 x 3.38 |
| Kitchen | Basement | 2.74 x 2.54 |
Facts & Location
Parking
2 spaces
Lot Size
16 x 95.5 FT
Annual Taxes
$7,209
Listing data
Listing information is provided for personal, non-commercial use and should be independently verified before making real estate decisions.
Last refreshed: Sep 16, 2026 3:45 AM
Explore nearby searches
SEO-friendly searches for this area, property type, and nearby neighbourhoods.
Similar Properties
More nearby listings that may fit the same search.
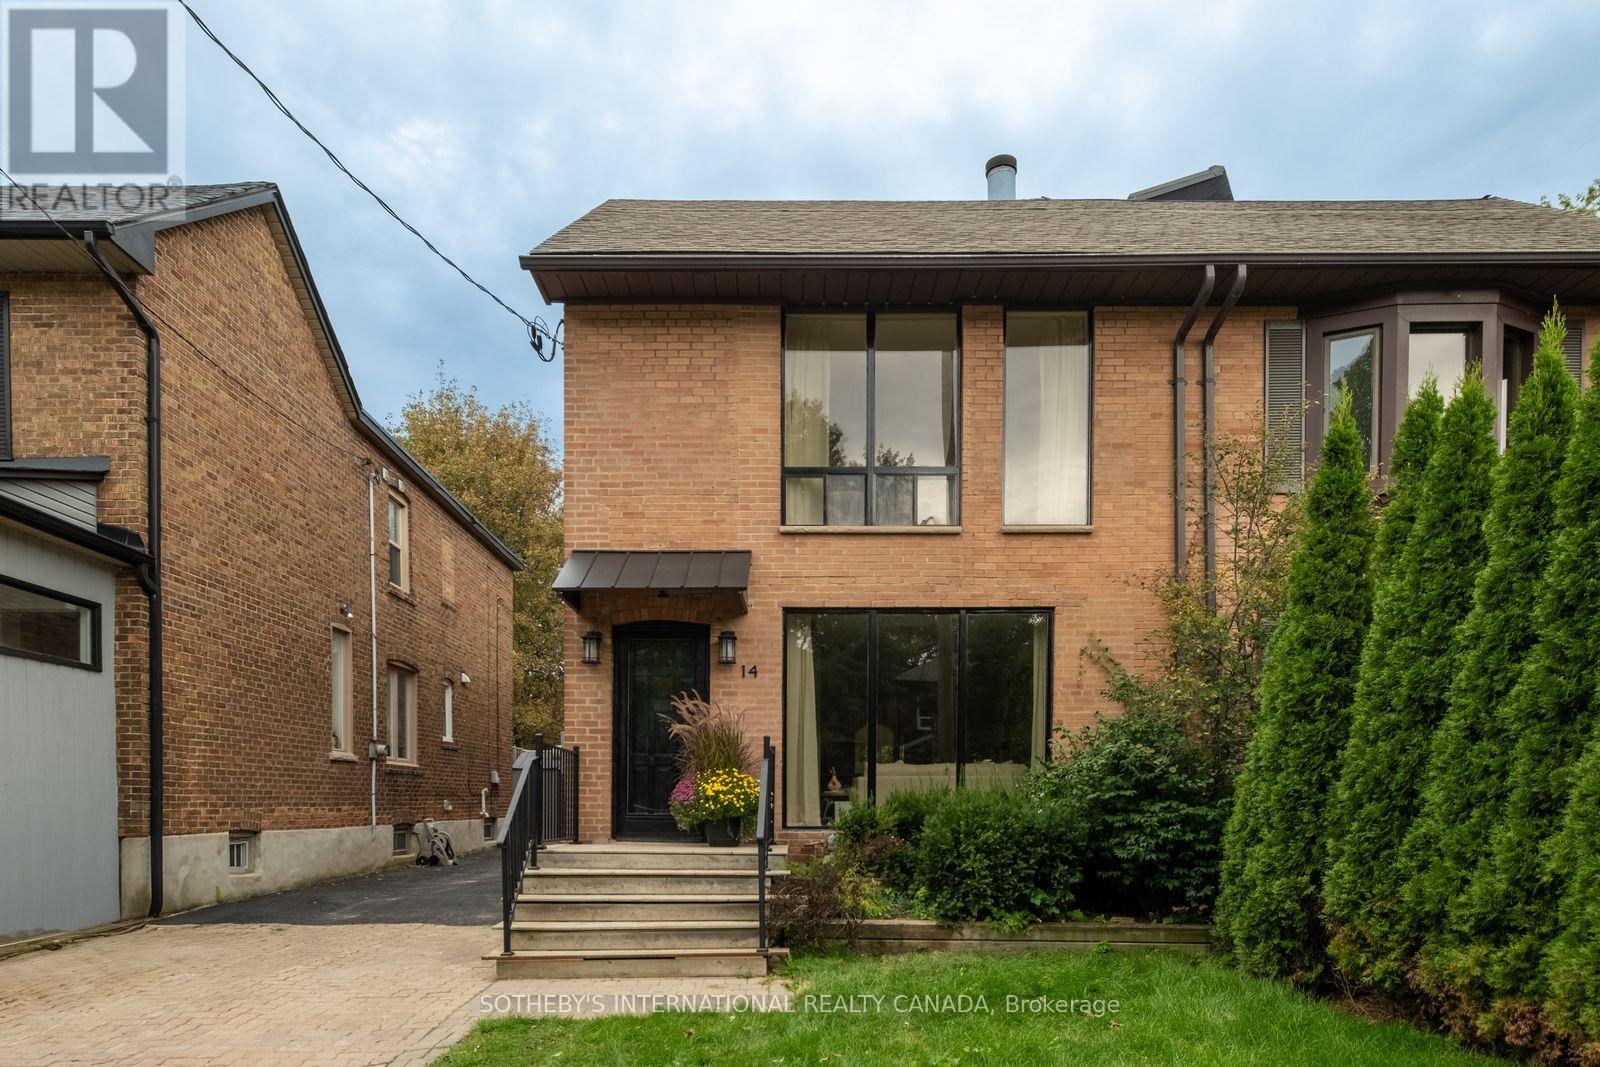
$1,699,900
14 Tilson Road
Toronto (Mount Pleasant East) · MLS # C13790282
4 bed · 4 bath · 2,286 sq ft
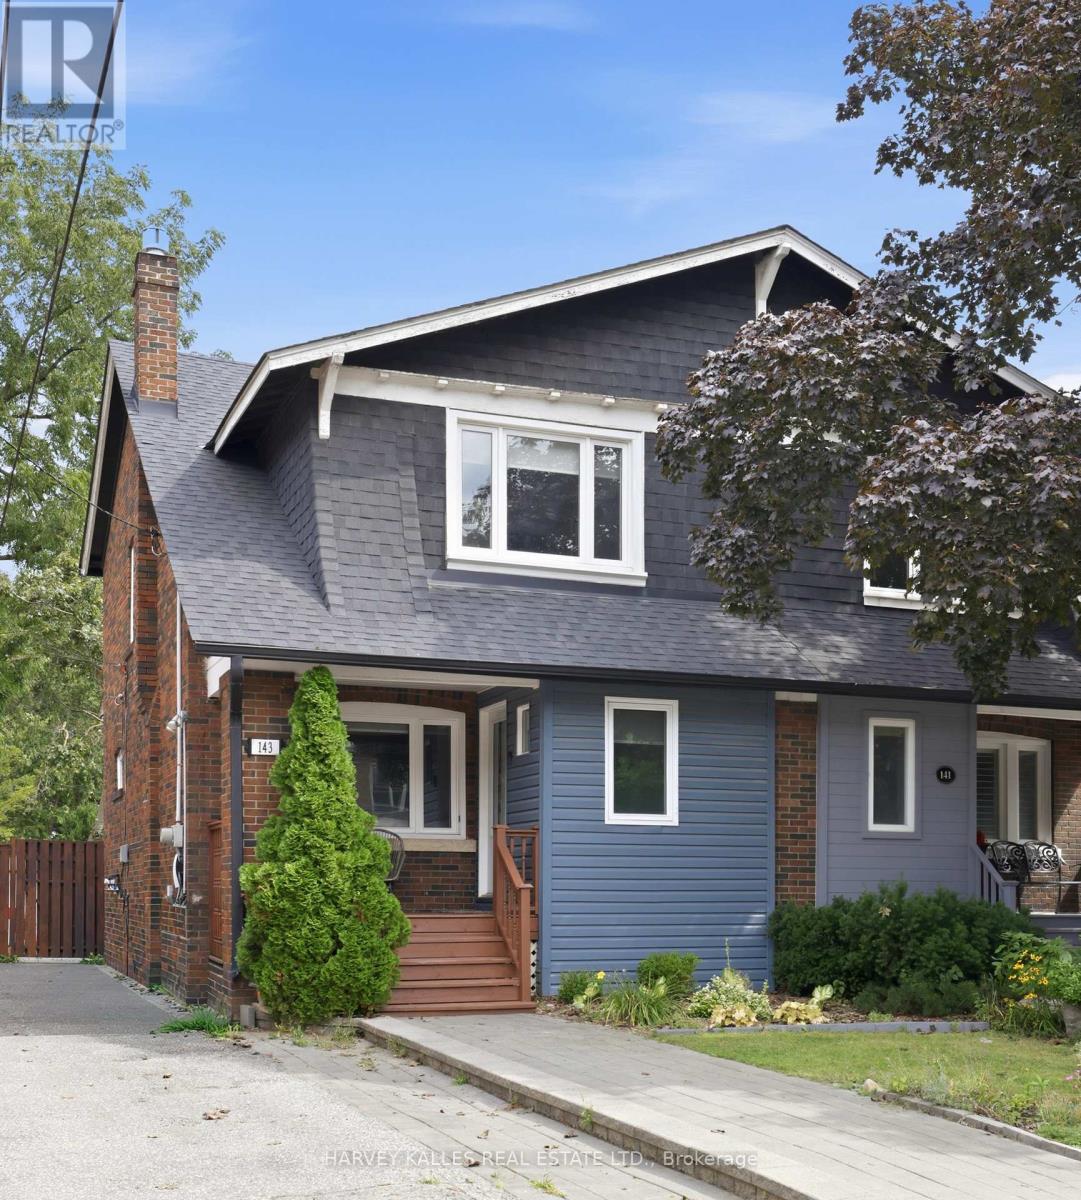
$1,499,000
143 Forman Avenue
Toronto (Mount Pleasant East) · MLS # C13761632
3 bed · 2 bath
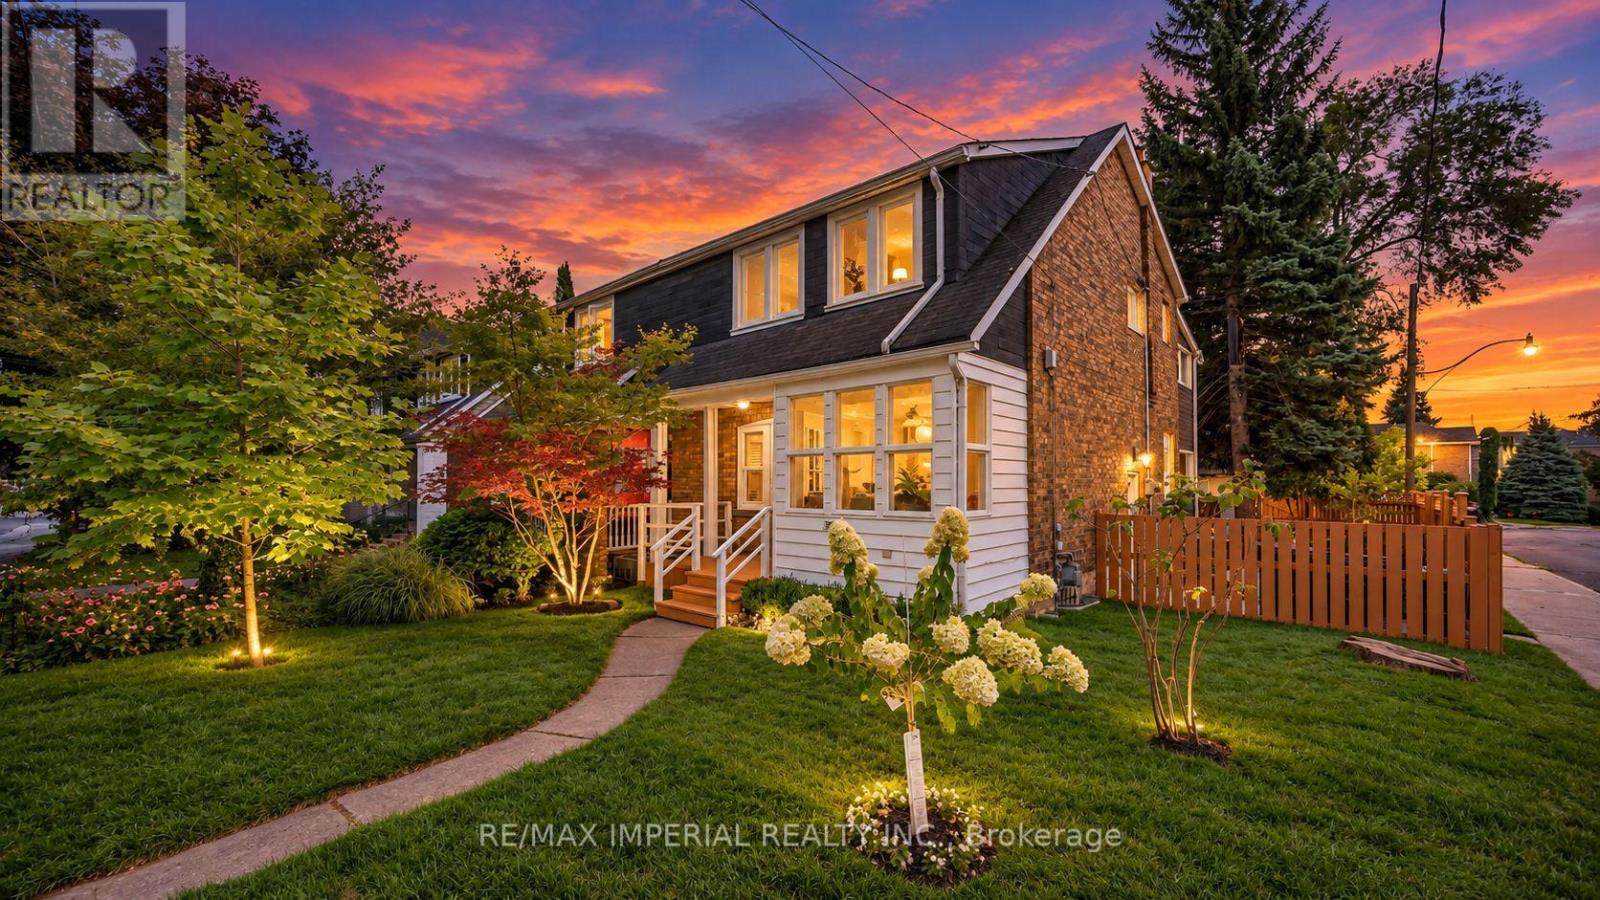
$1,450,000
609 Millwood Road
Toronto (Mount Pleasant East) · MLS # C13751416
3 bed · 3 bath