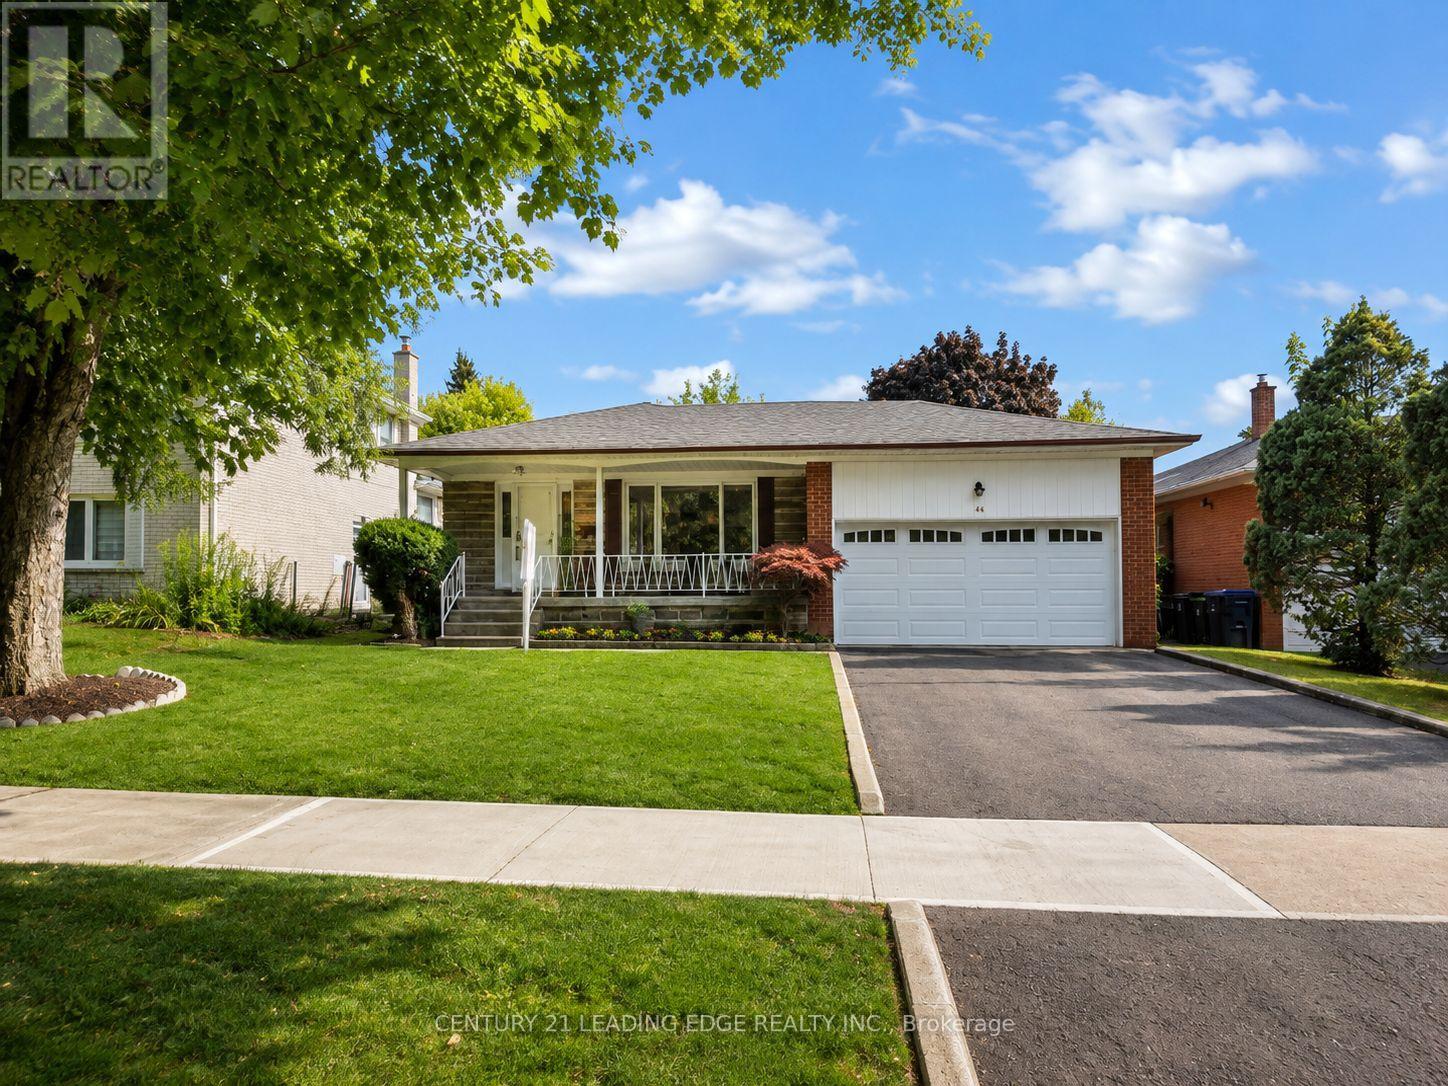
46 Adamede Crescent
Toronto (Bayview Woods-Steeles), Ontario M2H1B7
MLS # C13692964
Property Details
Type
Detached
Beds
5
Baths
3
Status
For Sale
More homes like this
About this property
Welcome to this beautifully maintained family home in the highly sought-after Bayview Woods-Steeles community. A rare opportunity to own this spacious bungalow featuring 3 generously sized bedrooms and a functional layout ideal for comfortable family living. A welcoming front porch offers the perfect spot to enjoy your morning coffee and unwind outdoors. Inside, the home features a bright and inviting breakfast area, ideal for casual meals and everyday family gatherings. The property also offers a full-size double car garage plus a long private driveway accommodating 4 additional vehicles, for a total of up to 6-car parking. The main floor has been freshly painted throughout and includes several recent improvements, such as a new roof (2025), new windows, Furnace, A/C and updated kitchen cabinetry. The fully finished basement provides excellent additional living and entertaining space and includes 1 full bathroom plus a powder room. Step outside to an excellent-sized, private backyard, perfect for entertaining, gardening, or simply relaxing. Enjoy an exceptionally convenient location close to shopping plazas, TTC, community center, arena, GO Train Station, Highway 404, library, Don Valley River Trail, and highly regarded schools. Situated in a quiet, established and family-friendly neighborhood with everyday amenities just minutes away. Exceptionally well cared for by the owner and showing true pride of ownership. Completely move-in ready - a wonderful opportunity in one of the area's most desirable communities!
Mortgage Estimate
Estimated monthly payment
Calculating…
Estimate only. Taxes, insurance, condo fees, and lender terms are not included.
Monthly costs to verify
Property taxes: about $579/month based on listed annual taxes.
Estimate only. Confirm taxes, condo/maintenance fees, insurance, utilities, and lender terms before making decisions.
Rooms
| Room | Level | Dimensions |
|---|---|---|
| Living room | Main level | 7.46 x 4.11 |
| Dining room | Main level | 7.46 x 4.11 |
| Kitchen | Main level | 4.87 x 3.2 |
| Primary Bedroom | Main level | 4.26 x 3.28 |
| Bedroom 2 | Main level | 3.66 x 3.05 |
| Bedroom 3 | Main level | 3.35 x 2.9 |
| Recreational, Games room | Basement | 5.64 x 3.5 |
Facts & Location
Parking
6 spaces
Lot Size
51.5 x 117.5 FT
Annual Taxes
$6,944
Listing data
Listing information is provided for personal, non-commercial use and should be independently verified before making real estate decisions.
Last refreshed: Aug 24, 2026 4:15 PM
Explore nearby searches
SEO-friendly searches for this area, property type, and nearby neighbourhoods.
Similar Properties
More nearby listings that may fit the same search.
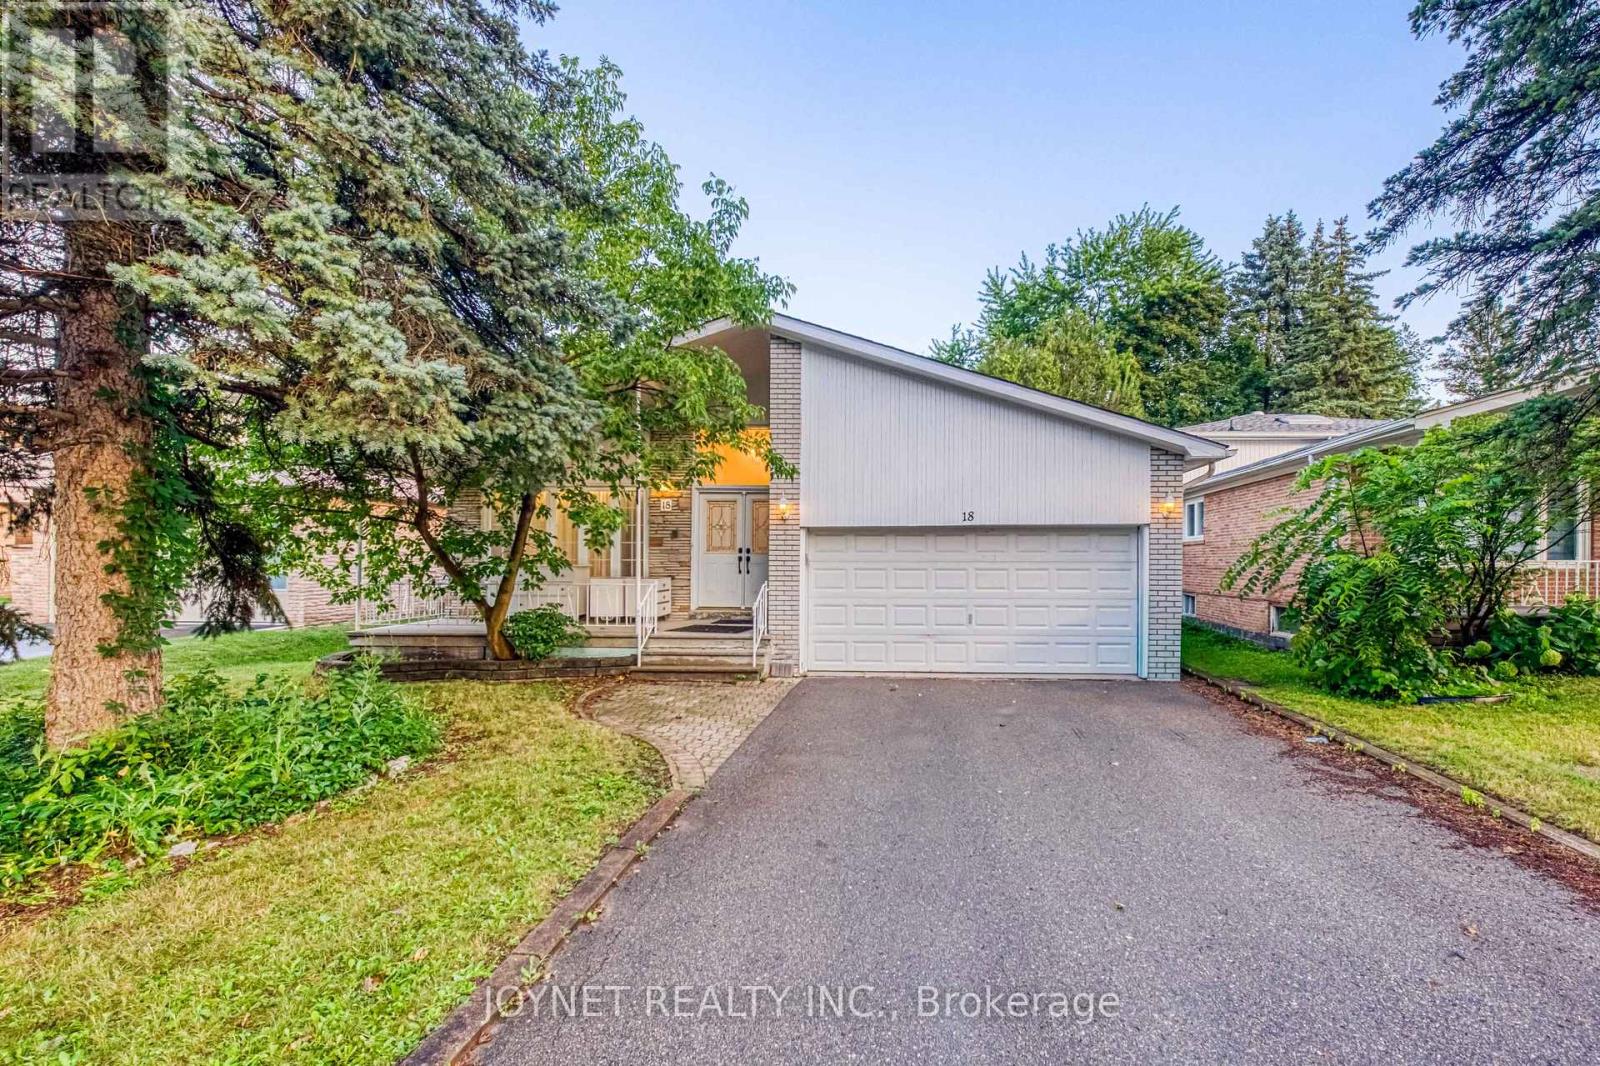
$1,249,000
18 Bruce Farm Drive
Toronto (Bayview Woods-Steeles) · MLS # C13635264
5 bed · 4 bath · 3,000 sq ft
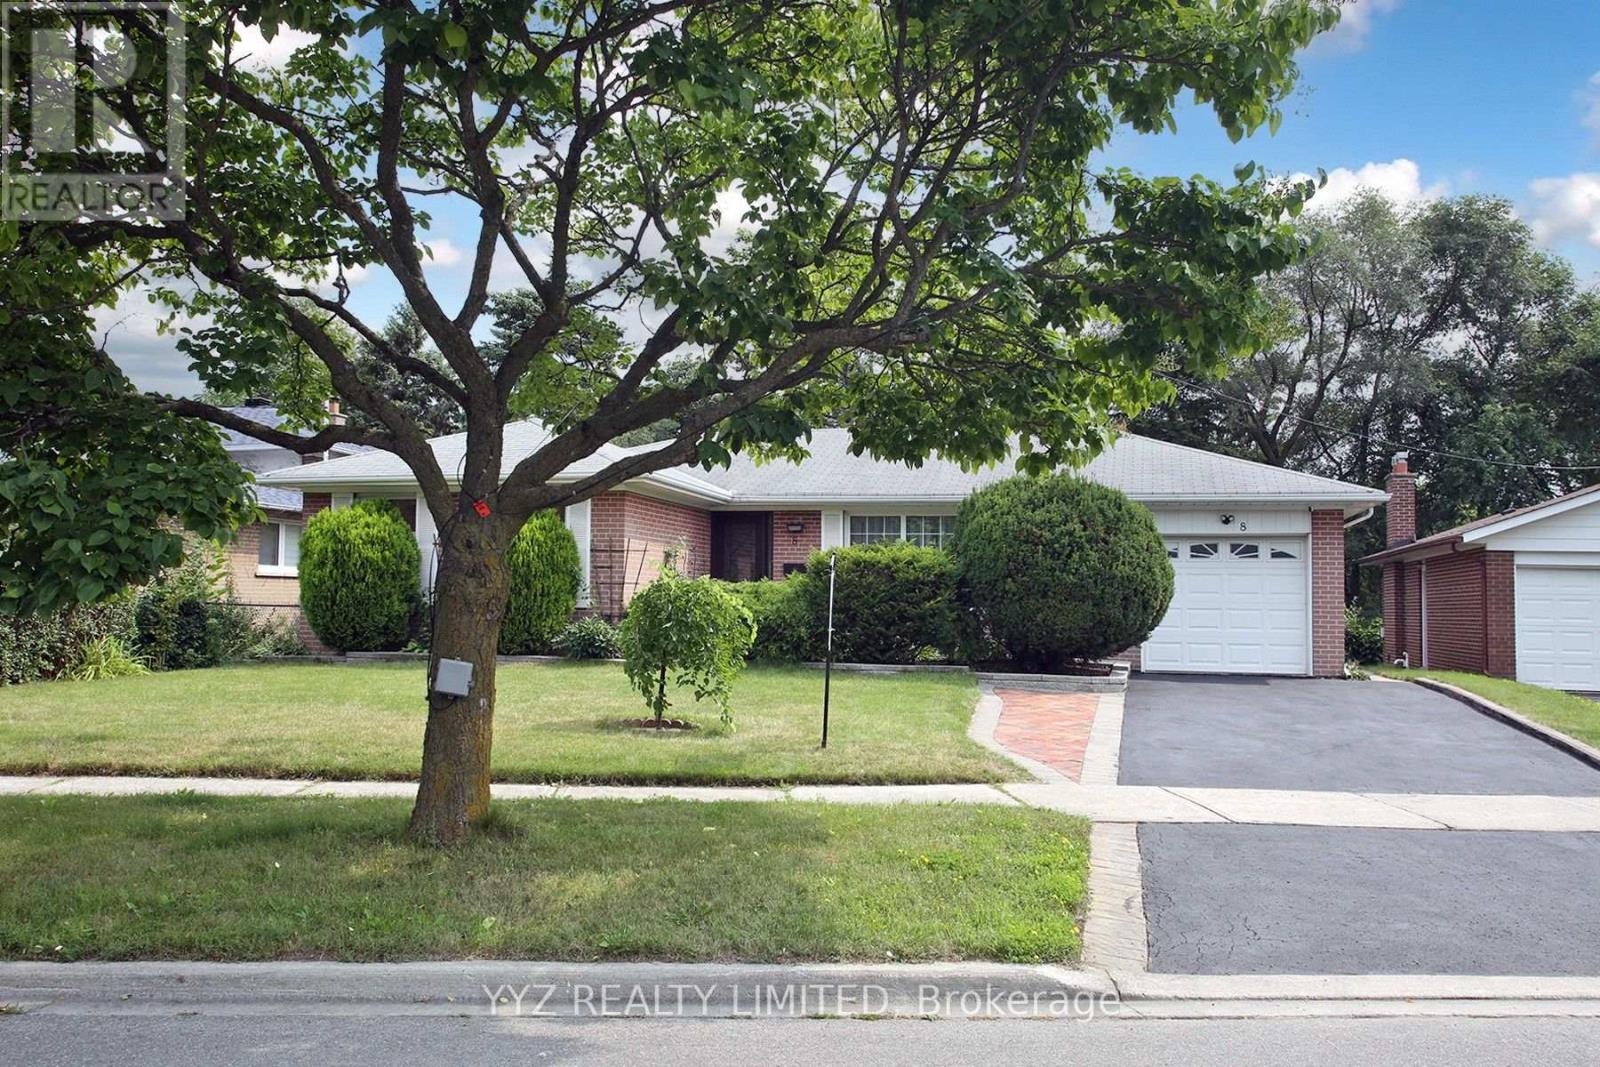
$1,289,000
8 Snowcrest Avenue
Toronto (Bayview Woods-Steeles) · MLS # C13669844
4 bed · 2 bath
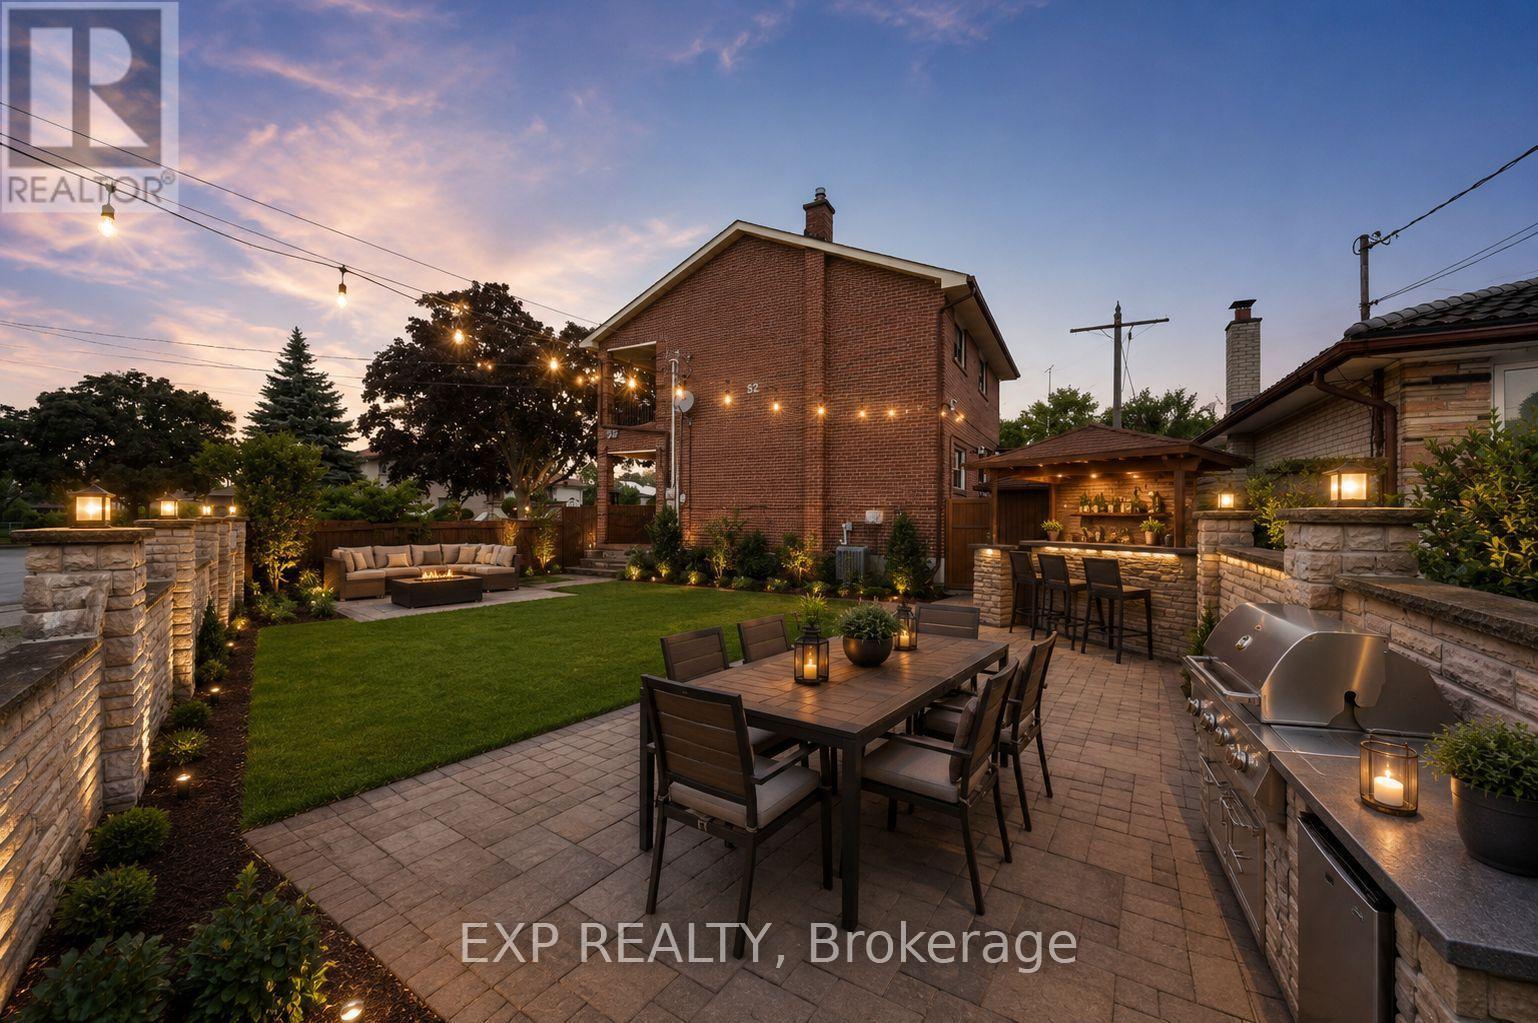
$1,099,000
52 Storer Drive
Toronto (Humbermede) · MLS # W13646638
4 bed · 2 bath