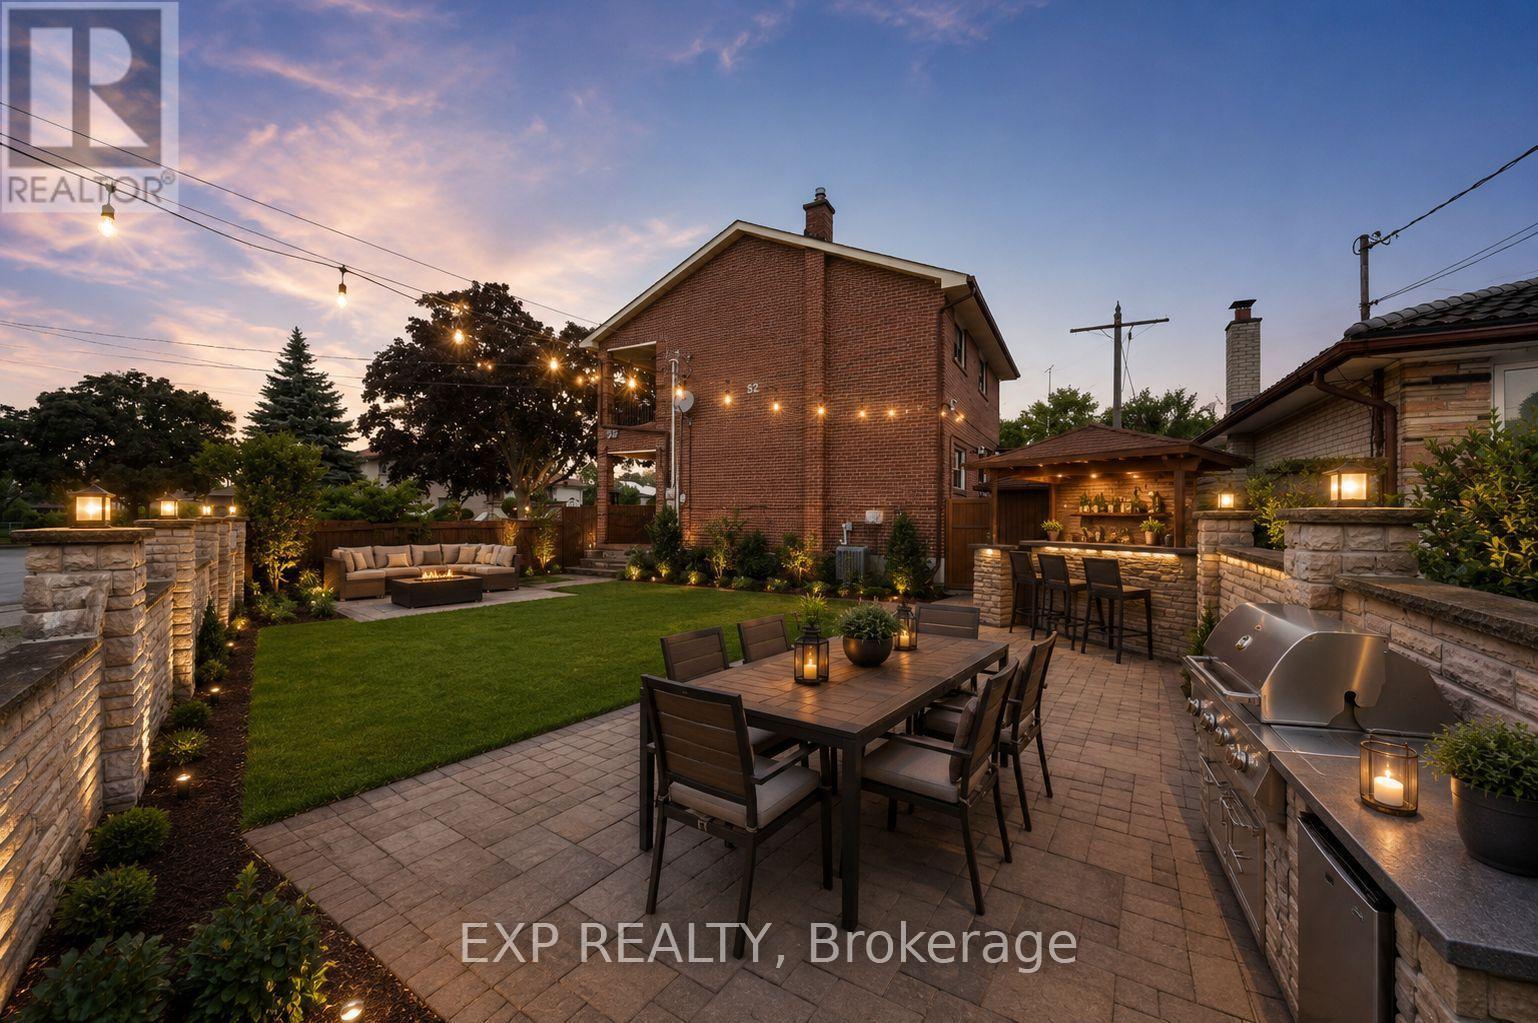
52 Storer Drive
Toronto (Humbermede), Ontario M9M1X5
MLS # W13646638
Property Details
Type
Detached
Beds
4
Baths
2
Status
For Sale
More homes like this
About this property
Welcome to 52 Storer Drive, where timeless charm meets incredible potential in the heart of family-friendly Humbermede. Set on a premium fully fenced corner lot, this spacious home offers 4 bedrooms, 2 bathrooms, a 2-car attached garage, and parking for up to 4 additional vehicles.Step inside to discover a bright and inviting main level featuring a generous open-concept living and dining area with elegant crown moulding and a large picture window that fills the space with natural light. The eat-in kitchen is complete with solid oak cabinetry and overlooks the stunning four-season solarium-an ideal extension of the home with two walk-outs to the private backyard and convenient interior access to the garage.The upper level offers a spacious family room with beautiful parquet flooring and a walk-out to a private balcony, creating the perfect space to unwind. Four well-proportioned bedrooms provide comfortable accommodations, each featuring ample closet space and solid oak doors throughout.The finished lower level delivers exceptional flexibility with a second kitchen, oversized recreation room, wet bar, gas fireplace, and excellent potential for an in-law suite or multi-generational living.Ideally situated just minutes from parks, schools, shopping, public transit, Highways 400 and 401, and the upcoming Finch LRT, this well-cared-for home presents an outstanding opportunity to move into an established North York neighbourhood with room to grow. Roof Replaced 2026, Furnace & AC upgraded 2024, underground sprinkler system. *Some Photos are Virtually Staged*
Mortgage Estimate
Estimated monthly payment
Calculating…
Estimate only. Taxes, insurance, condo fees, and lender terms are not included.
Monthly costs to verify
Property taxes: about $391/month based on listed annual taxes.
Estimate only. Confirm taxes, condo/maintenance fees, insurance, utilities, and lender terms before making decisions.
Rooms
| Room | Level | Dimensions |
|---|---|---|
| Living room | Main level | 3.56 x 5.24 |
| Kitchen | Basement | 5.31 x 4.92 |
| Other | Basement | 6.33 x 5.63 |
| Laundry room | Basement | 0 x 0 |
| Dining room | Main level | 2.97 x 3.38 |
| Kitchen | Main level | 3.8 x 3.14 |
| Solarium | Main level | 5.33 x 5.13 |
| Family room | Second level | 5.94 x 6.6 |
| Primary Bedroom | Second level | 2.96 x 3.9 |
| Bedroom 2 | Second level | 2.65 x 3.79 |
| Bedroom 3 | Second level | 2.7 x 3.07 |
| Bedroom 4 | Second level | 2.95 x 2.46 |
| Recreational, Games room | Basement | 3.77 x 8.05 |
Facts & Location
Parking
6 spaces
Lot Size
55.9 x 103.6 FT
Annual Taxes
$4,687
Listing data
Listing information is provided for personal, non-commercial use and should be independently verified before making real estate decisions.
Last refreshed: Aug 31, 2026 4:16 AM
Explore nearby searches
SEO-friendly searches for this area, property type, and nearby neighbourhoods.
Similar Properties
More nearby listings that may fit the same search.
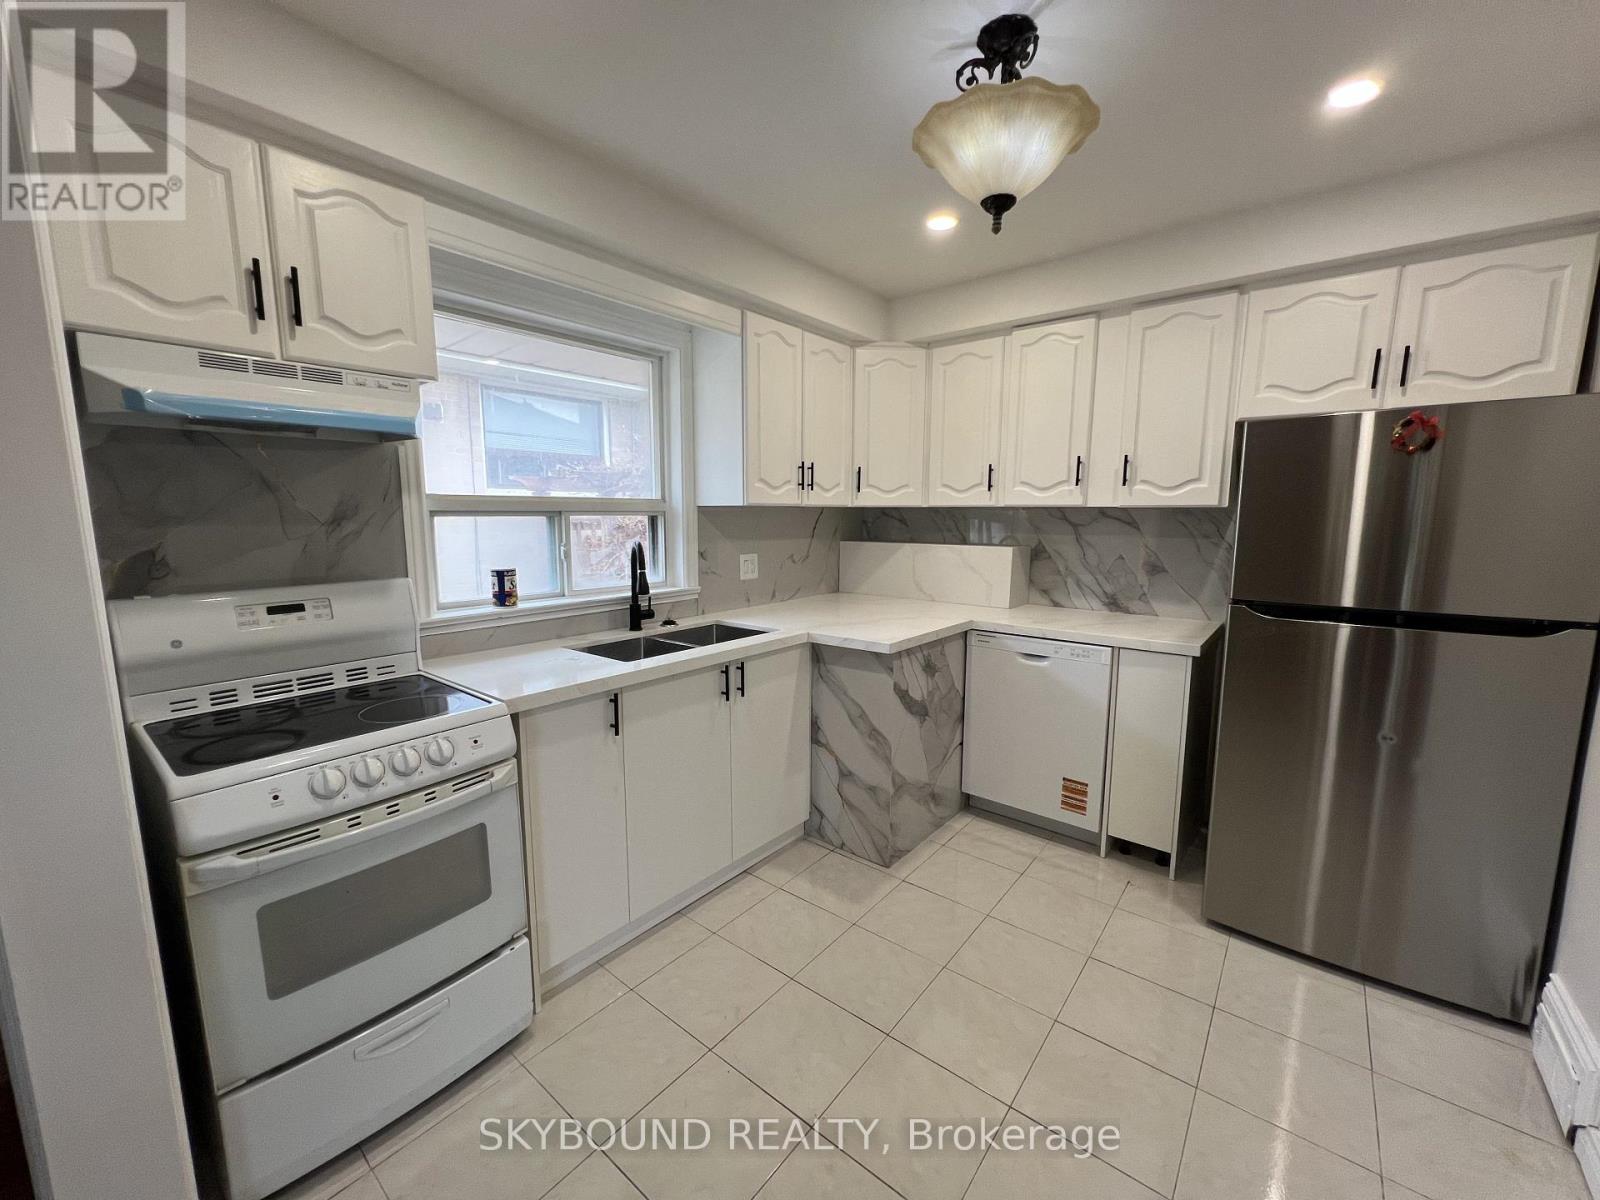
$929,000
33 Bradstock Road
Toronto (Humbermede) · MLS # W13607240
5 bed · 2 bath
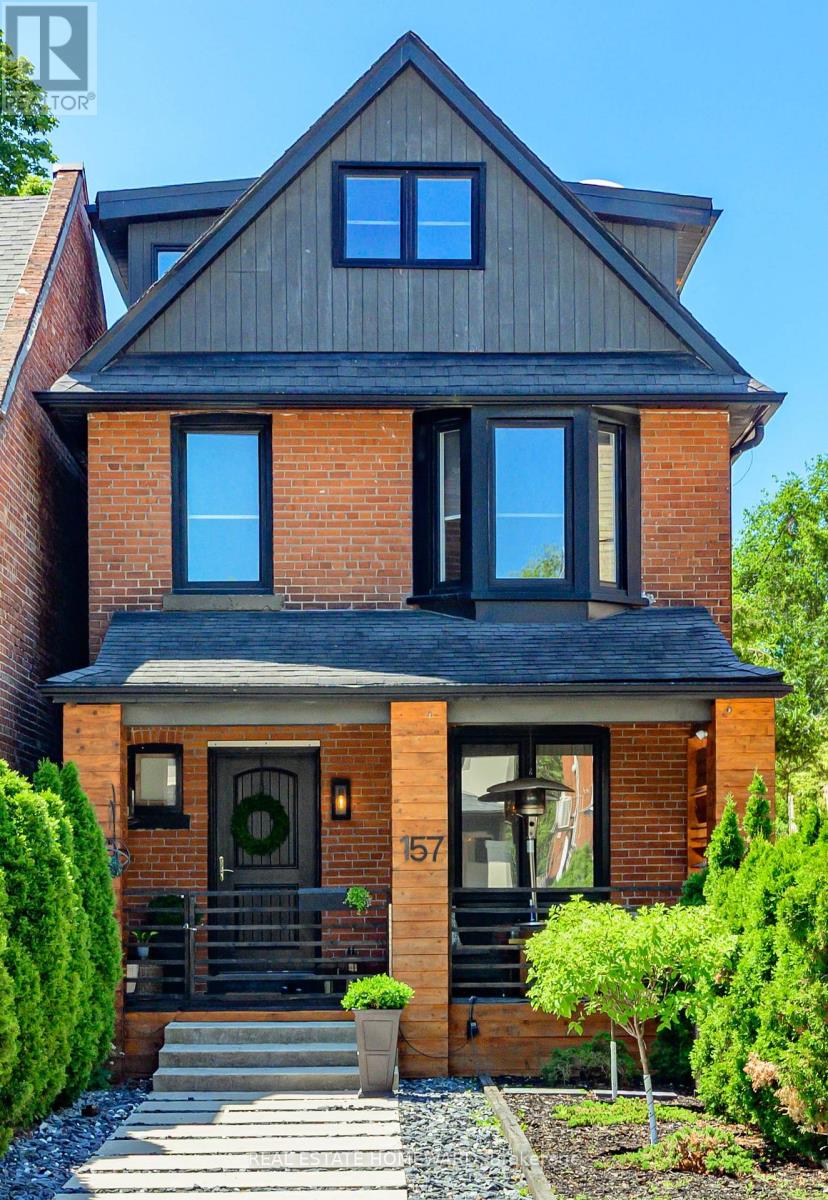
$1,899,999
157 Ranleigh Avenue
Toronto (Lawrence Park North) · MLS # C13532542
3 bed · 2 bath
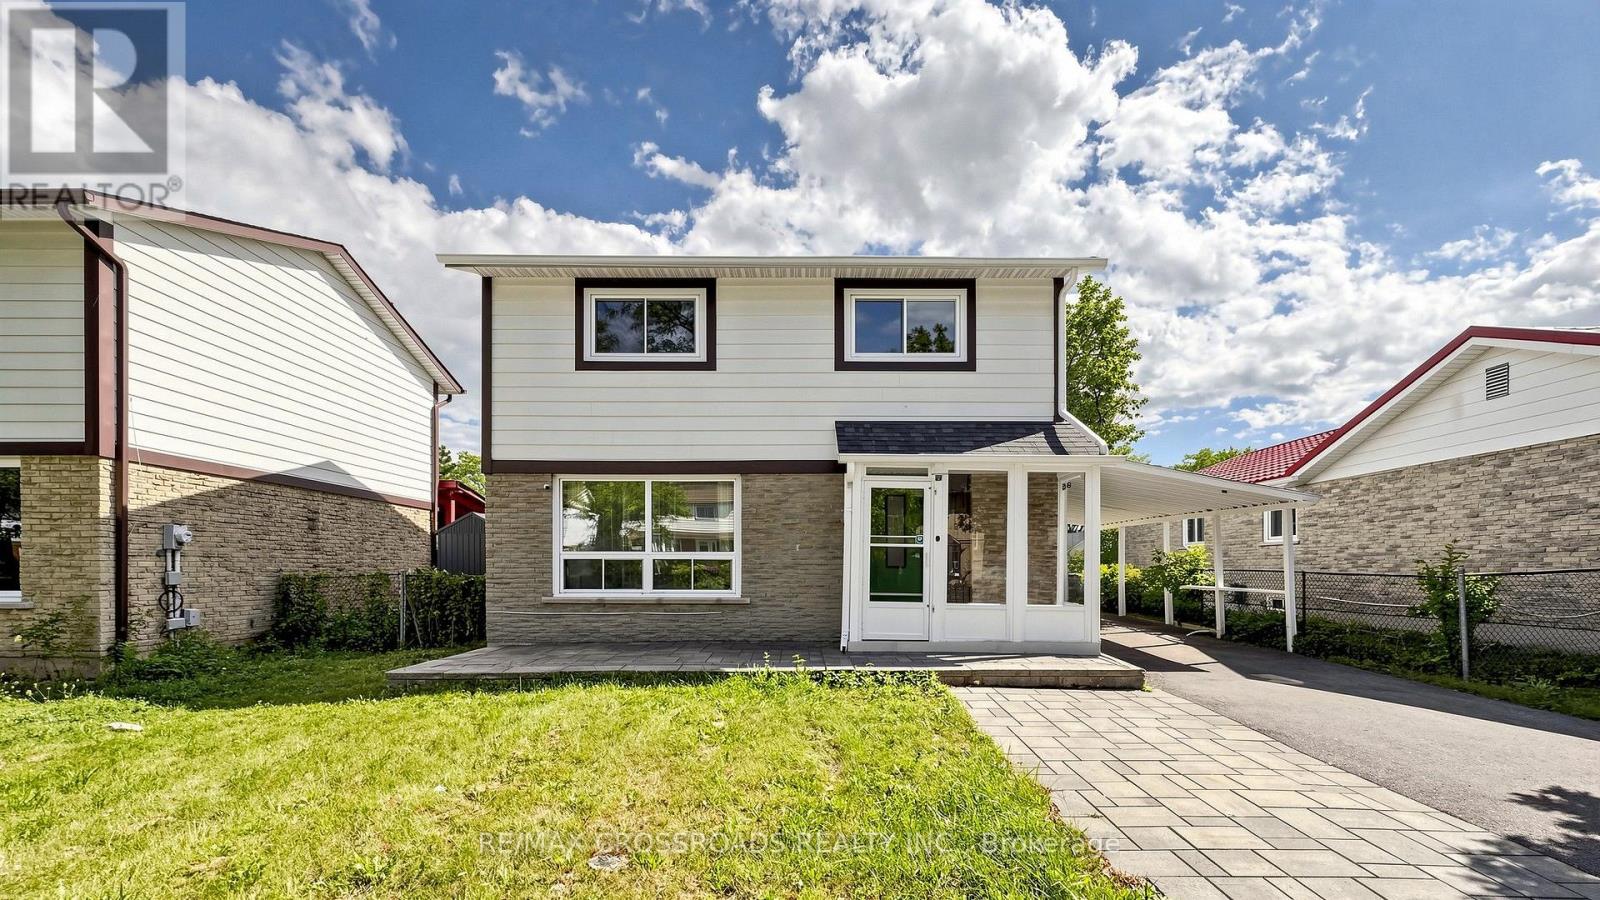
$949,000
36 United Square
Toronto (Malvern) · MLS # E13729032
5 bed · 5 bath