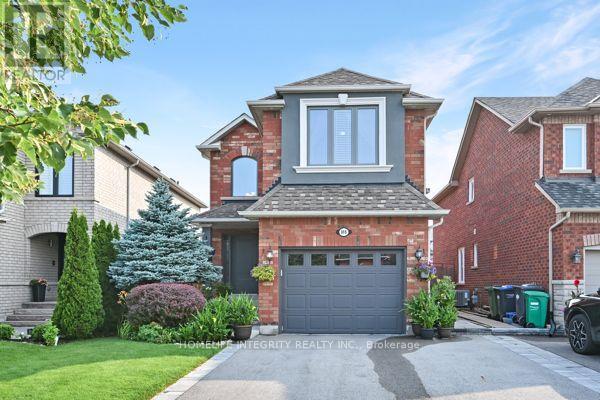
315 Ellwood Drive
Caledon (Bolton West), Ontario L7E2G9
MLS # W13704986
Property Details
Type
Detached
Beds
3
Baths
4
Status
For Sale
More homes like this
About this property
Welcome to this exceptionally well-maintained and lovingly cared for home, where comfort along with warmth greet you the moment you arrive. Fantastic curb appeal with so many beautiful flowers, lining a double-car driveway and a 1.5 car garage, which provides plenty of parking and practical storage cabinets in the garage. Step inside where you'll immediately appreciate the cozy warm atmosphere and the feeling that this is a home that has been truly loved and enjoyed. Offering an easy-to-maintain lifestyle, there is no carpet throughout the home with the exception of one section of stairs leading to the basement. Numerous updates provided added peace of mind including windows and upgraded insulation approximately three years ago, brand new a/c unit in 2023, (25 year) shingles completed in 2016 and the furnace in 2013. Whether you are a first - time buyer looking to enter the market, an investor seeking a solid addition to your portfolio, or simply looking for a comfortable charming property this is well worth a look. Gardens both flowers and veggie, in the back yard with a good sized shed which provides hydro you will enjoy this home for years. Not oversized, but wonderfully inviting - come see why this one just feels like home.
Mortgage Estimate
Estimated monthly payment
Calculating…
Estimate only. Taxes, insurance, condo fees, and lender terms are not included.
Monthly costs to verify
Property taxes: about $439/month based on listed annual taxes.
Estimate only. Confirm taxes, condo/maintenance fees, insurance, utilities, and lender terms before making decisions.
Rooms
| Room | Level | Dimensions |
|---|---|---|
| Foyer | Main level | 2.13 x 1.59 |
| Kitchen | Main level | 3.58 x 2.44 |
| Dining room | Main level | 3.05 x 2.44 |
| Living room | Main level | 4.12 x 3.66 |
| Primary Bedroom | Second level | 5 x 3.66 |
| Bedroom 2 | Second level | 3.66 x 2.97 |
| Bedroom 3 | Second level | 0 x 0 |
| Recreational, Games room | Basement | 0 x 0 |
| Laundry room | Basement | 0 x 0 |
| Cold room | Basement | 0 x 0 |
Facts & Location
Parking
3 spaces
Lot Size
31.5 x 10⁸ FT ; 107.76x31.55x108.15x31.59
Annual Taxes
$5,265
Listing data
Listing information is provided for personal, non-commercial use and should be independently verified before making real estate decisions.
Last refreshed: Aug 25, 2026 12:30 AM
Explore nearby searches
SEO-friendly searches for this area, property type, and nearby neighbourhoods.
Similar Properties
More nearby listings that may fit the same search.
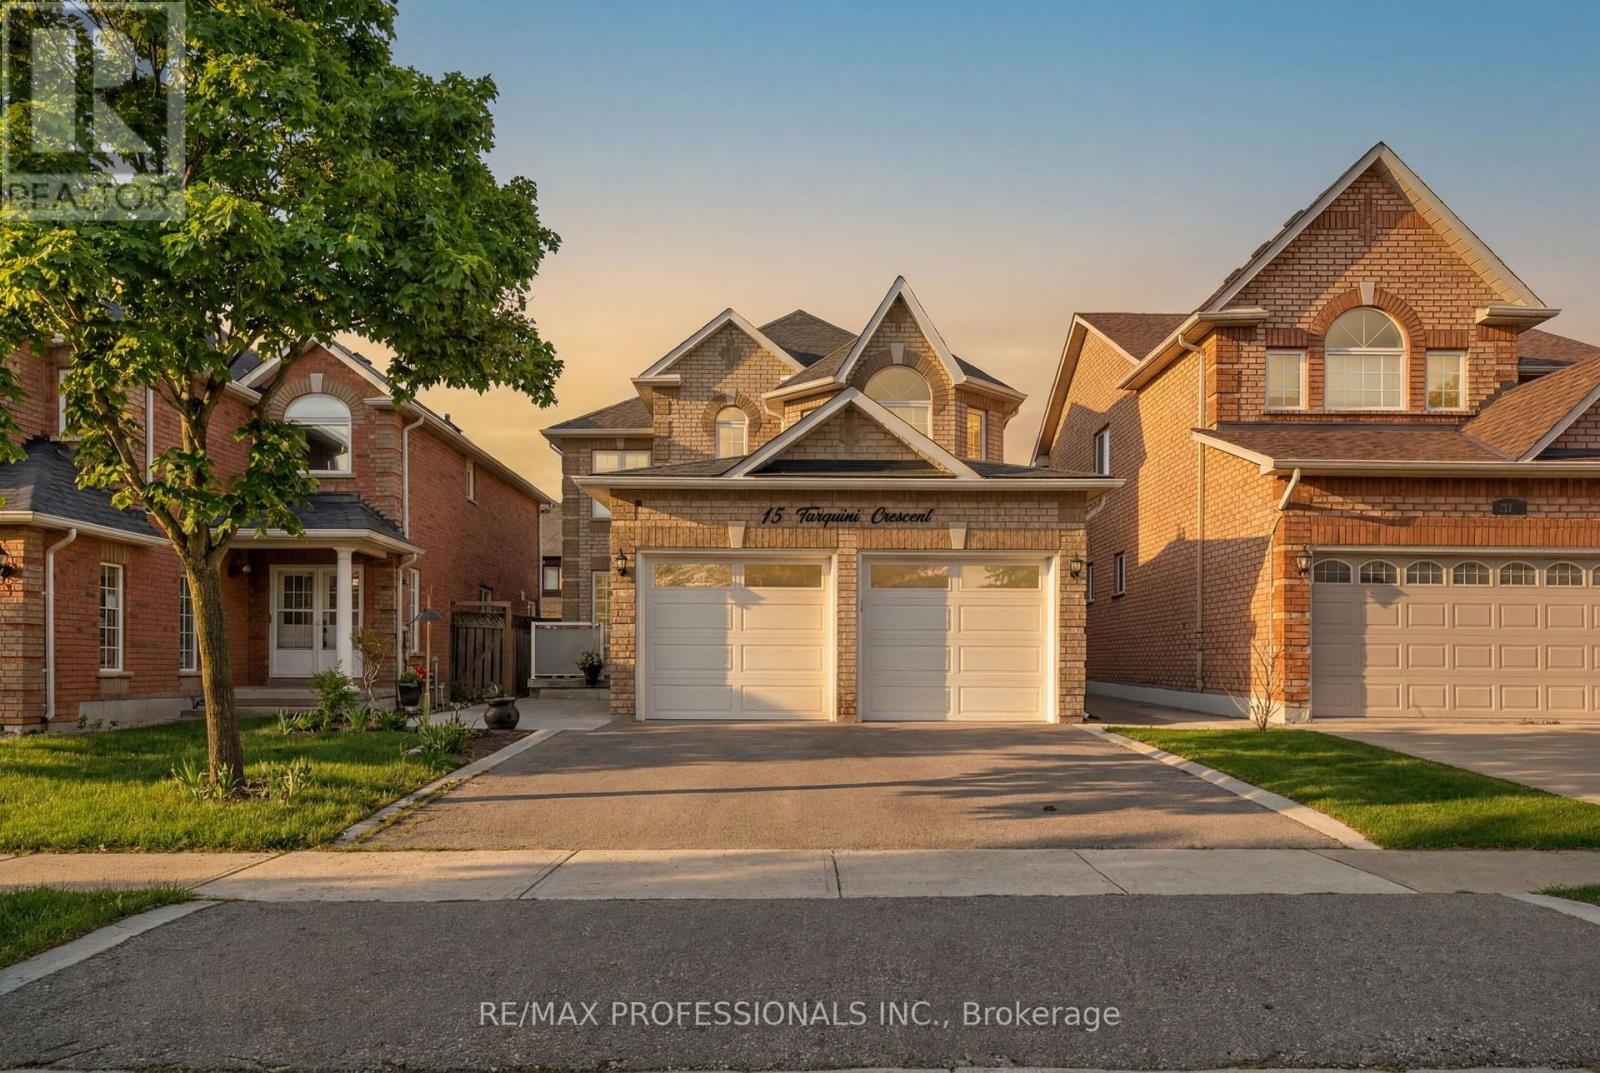
$949,000
15 Tarquini Crescent
Caledon (Bolton West) · MLS # W13708700
4 bed · 4 bath
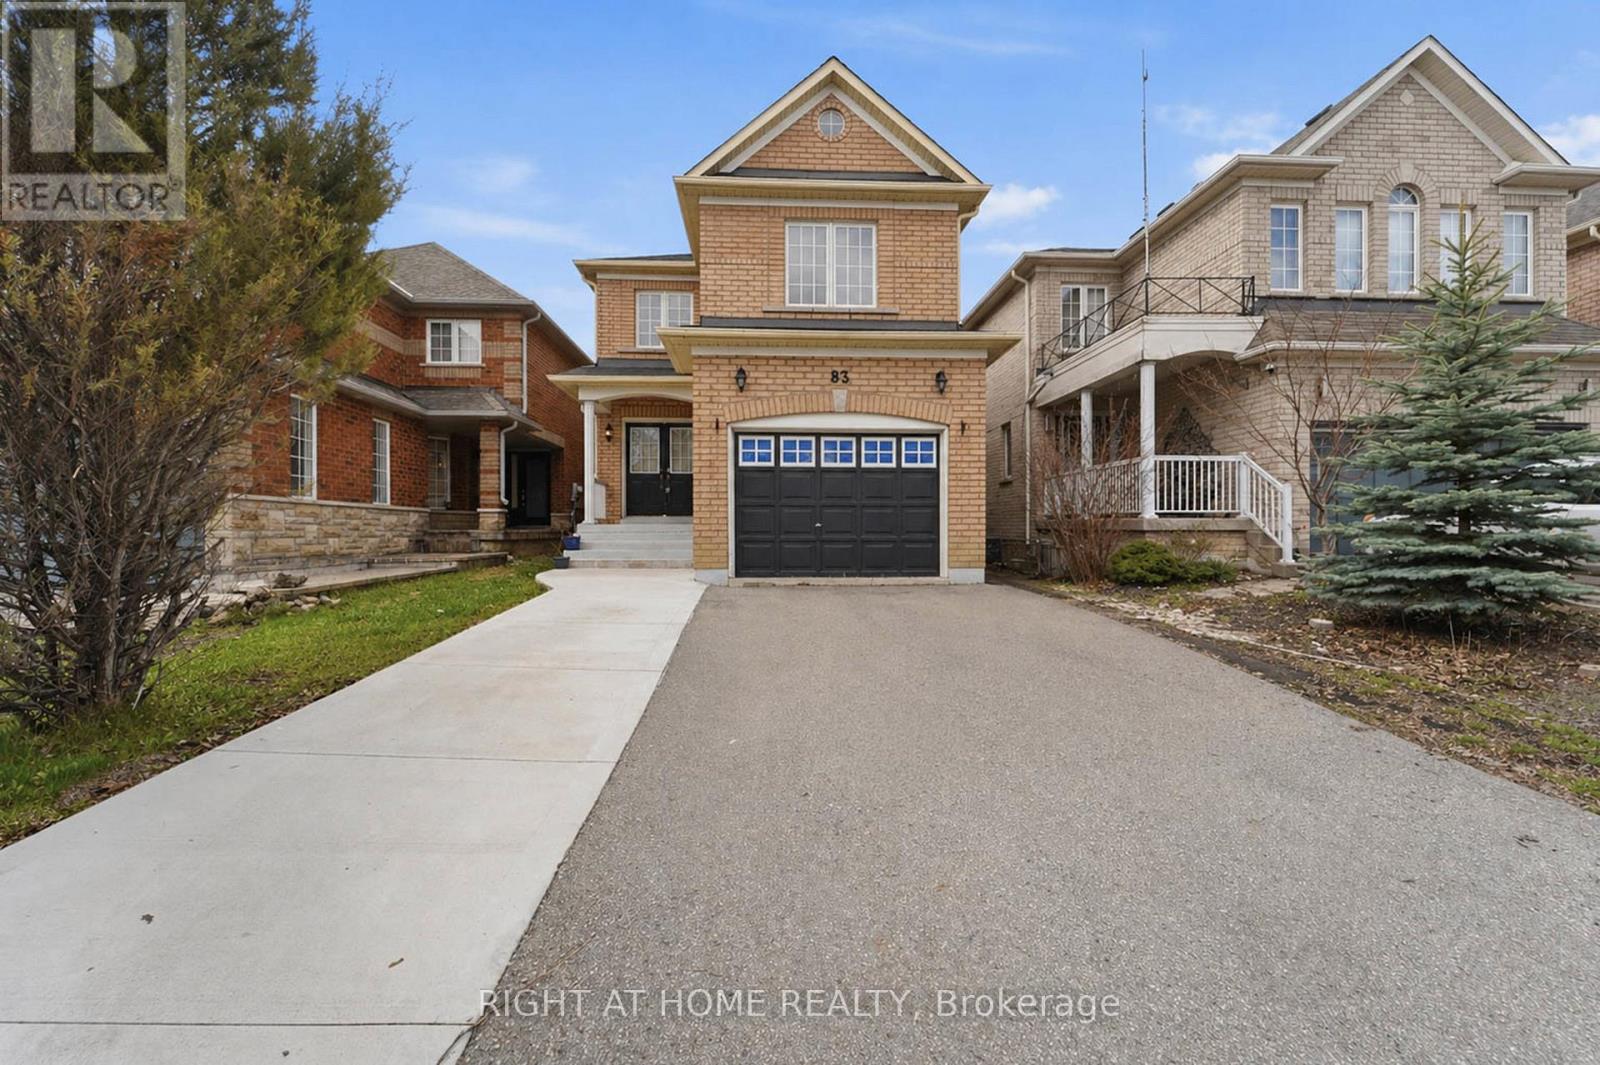
$949,000
83 Headwater Road
Caledon (Bolton West) · MLS # W13076422
4 bed · 3 bath
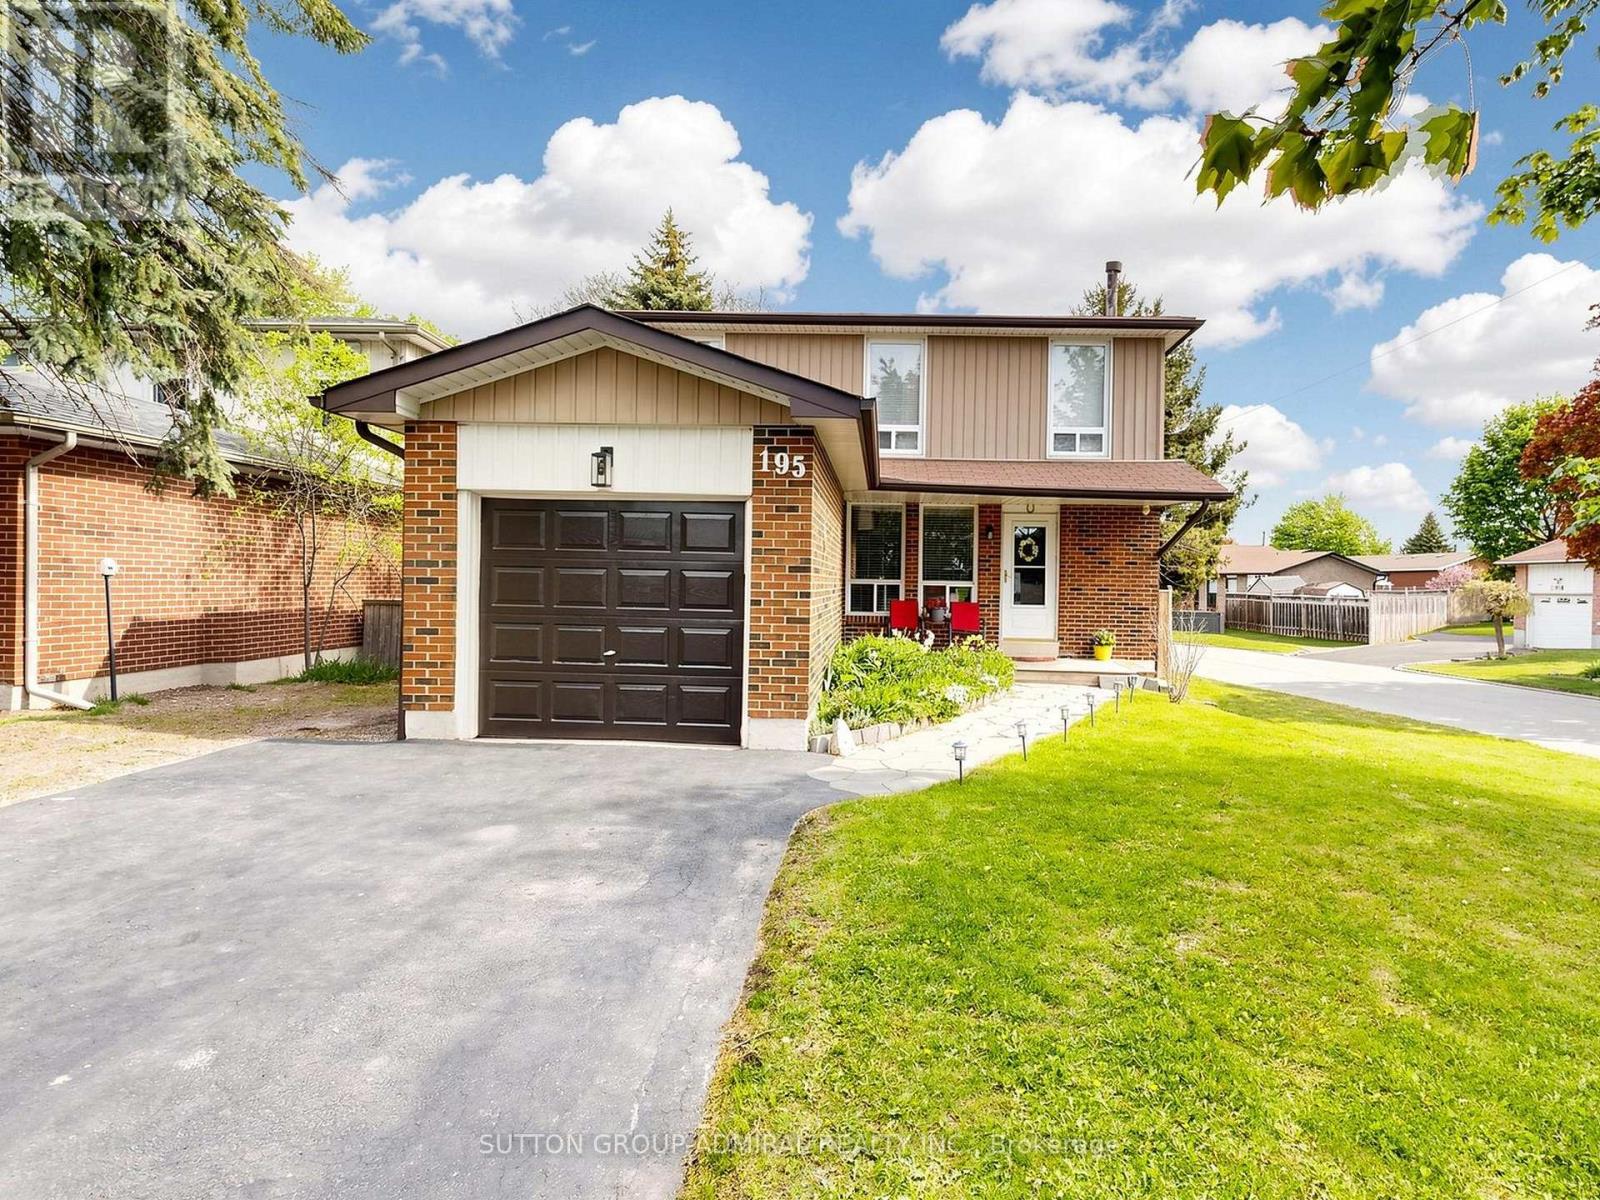
$929,000
195 Ridge Road
Caledon (Bolton West) · MLS # W13148406
3 bed · 3 bath