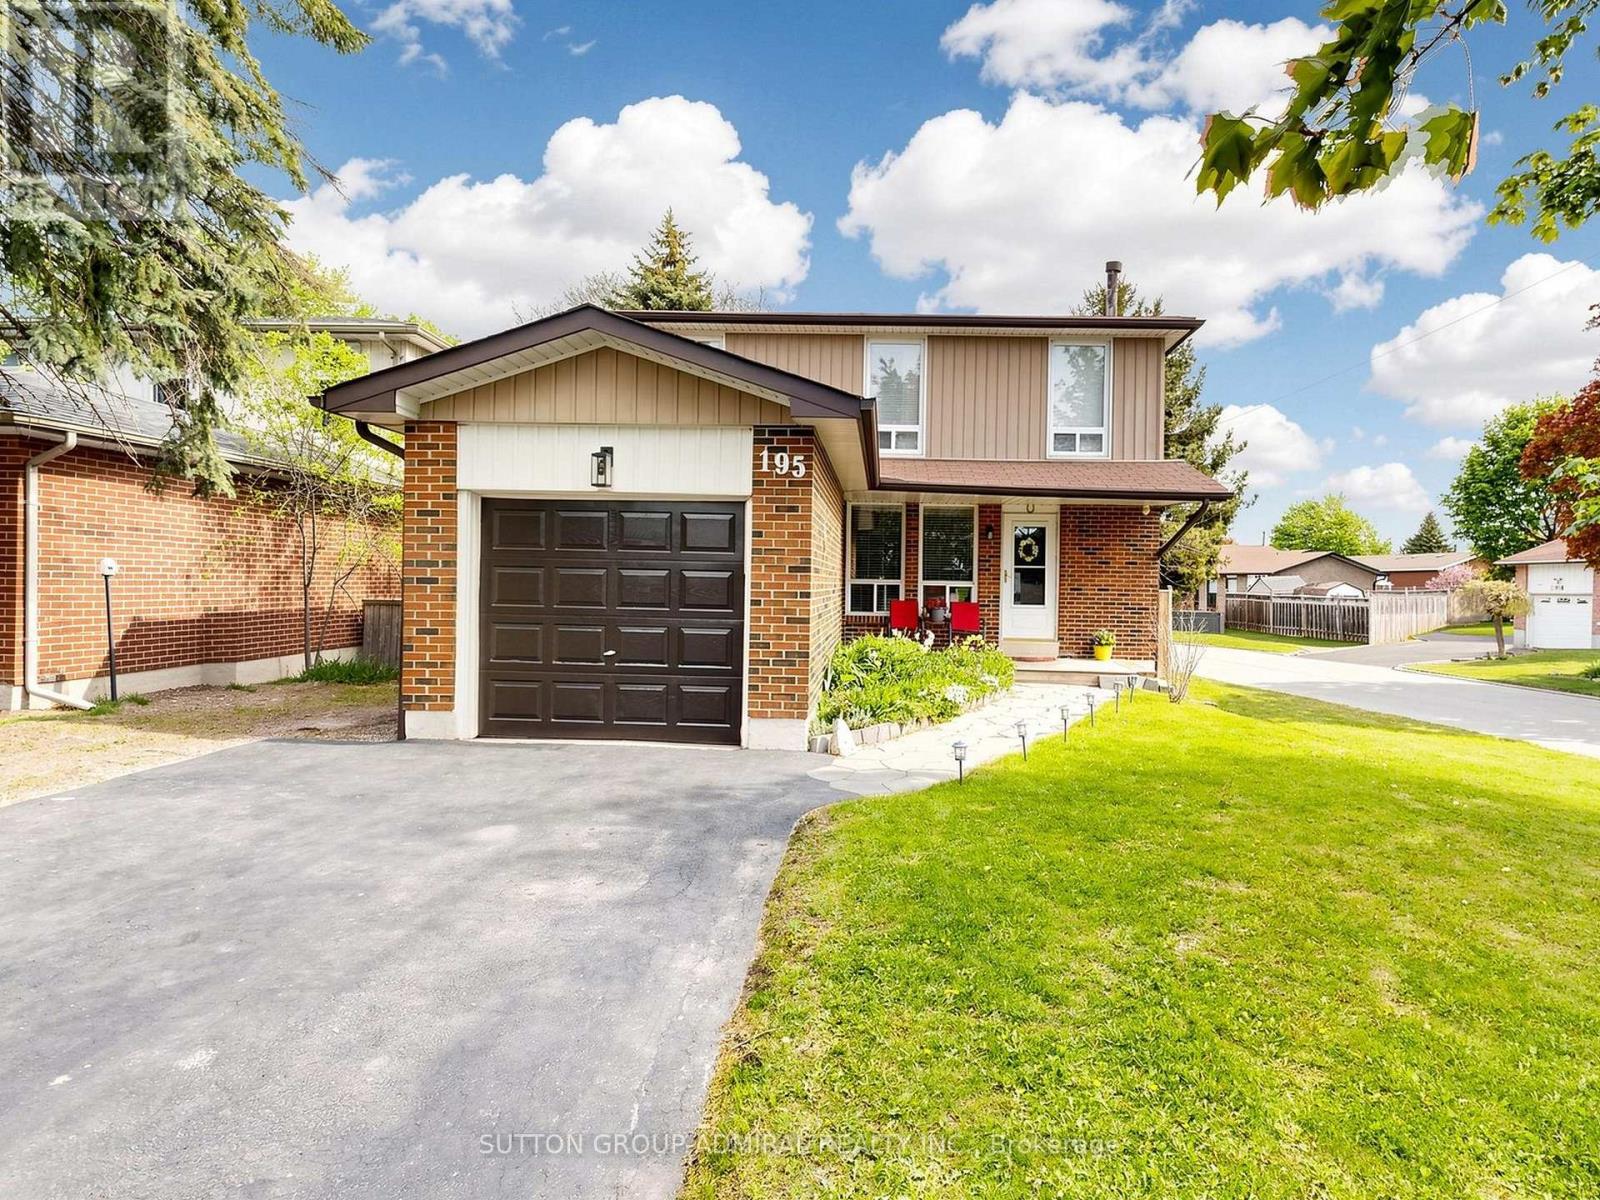
Videos & Virtual Tours
Open available video, 3D tour, or virtual-tour media for this listing.
195 Ridge Road
Caledon (Bolton West), Ontario L7E4V8
MLS # W13148406
Property Details
Type
Detached
Beds
3
Baths
3
Status
For Sale
More homes like this
About this property
Welcome to this beautifully maintained detached home situated on a premium corner lot in the heart of Bolton, offering the perfect blend of comfort, functionality, and lifestyle. This inviting 3-bedroom, 3-bathroom residence showcases numerous thoughtful upgrades, making it truly move-in ready for today's buyer.Step inside to discover a warm and welcoming interior featuring updated flooring throughout, complemented by newer windows that enhance natural light. Recent improvements including upgraded insulation, vinyl siding, soffits, fascia, and eavestroughs provide peace of mind and long-term durability. The spacious layout offers comfortable living for families, along with the added convenience of central vacuum.Outdoor living is where this property truly shines. Enjoy your private backyard retreat complete with a rear deck and relaxing hot tub-perfect for unwinding or entertaining. A lower patio area expands your outdoor space, while the expansive double driveway accommodates up to six vehicles with ease.Located in the vibrant community of Caledon, this home benefits from one of the most unique and desirable settings in the GTA. Known for its protected green spaces, rolling hills, and commitment to preserving natural heritage, Caledon offers a rare blend of rural charm and modern convenience. Residents enjoy access to breathtaking conservation areas like Albion Hills Conservation Area and the scenic Bruce Trail, perfect for hiking, cycling, and year-round outdoor recreation.Despite its tranquil, countryside feel, Caledon remains highly connected, offering easy access to major highways and nearby urban centres. The area is also known for its strong sense of community, local farmers' markets, artisan shops, and seasonal events that celebrate its rich heritage and small-town atmosphere.This is a rare opportunity to own a beautifully updated home in a location that offers not just a place to live, but a lifestyle defined by nature, space, and community.
Mortgage Estimate
Estimated monthly payment
Calculating…
Estimate only. Taxes, insurance, condo fees, and lender terms are not included.
Monthly costs to verify
Property taxes: about $387/month based on listed annual taxes.
Estimate only. Confirm taxes, condo/maintenance fees, insurance, utilities, and lender terms before making decisions.
Rooms
| Room | Level | Dimensions |
|---|---|---|
| Living room | Main level | 5.77 x 4.37 |
| Recreational, Games room | Basement | 6.71 x 4.62 |
| Dining room | Main level | 4.93 x 3.48 |
| Kitchen | Main level | 3.2 x 3.3 |
| Eating area | Main level | 2.03 x 3.3 |
| Bathroom | Main level | 2.46 x 1.14 |
| Primary Bedroom | Second level | 5.36 x 5.13 |
| Bathroom | Second level | 3.1 x 1.73 |
| Bedroom 2 | Second level | 4.72 x 3.53 |
| Bedroom 3 | Second level | 4.19 x 3.53 |
| Bathroom | Second level | 2.36 x 2.51 |
Facts & Location
Parking
7 spaces
Lot Size
45.7 x 113 FT
Annual Taxes
$4,649
Listing data
Listing information is provided for personal, non-commercial use and should be independently verified before making real estate decisions.
Last refreshed: Aug 17, 2026 3:33 AM
Explore nearby searches
SEO-friendly searches for this area, property type, and nearby neighbourhoods.
Similar Properties
More nearby listings that may fit the same search.
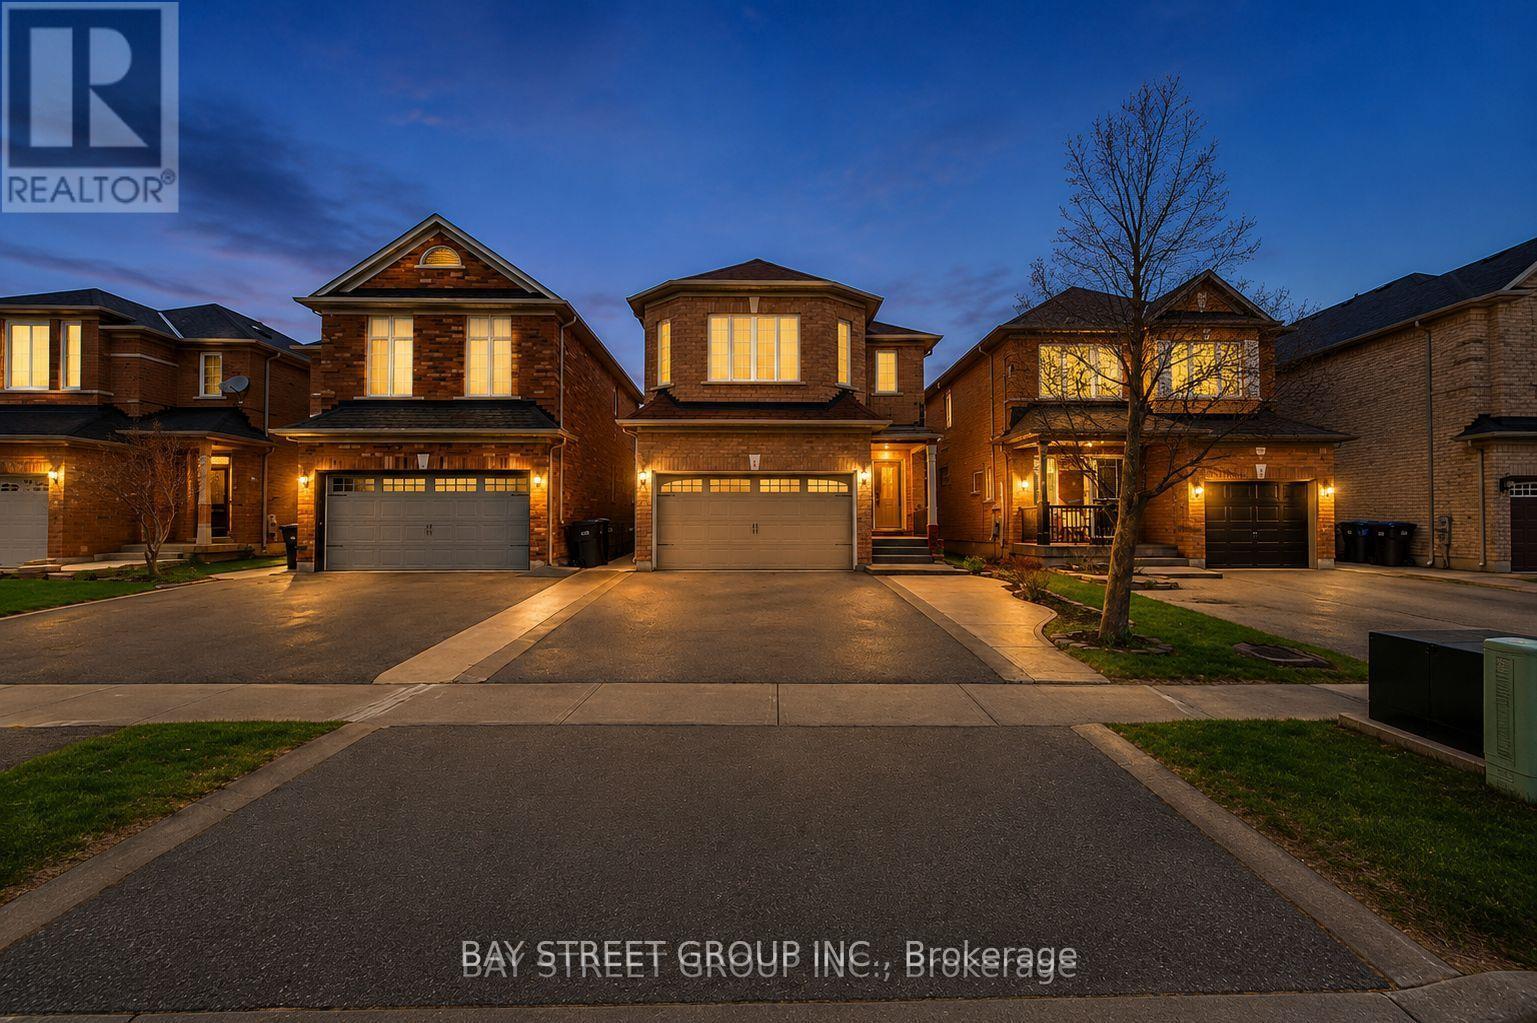
$915,000
5 Cedargrove Road
Caledon (Bolton West) · MLS # W13575046
3 bed · 4 bath
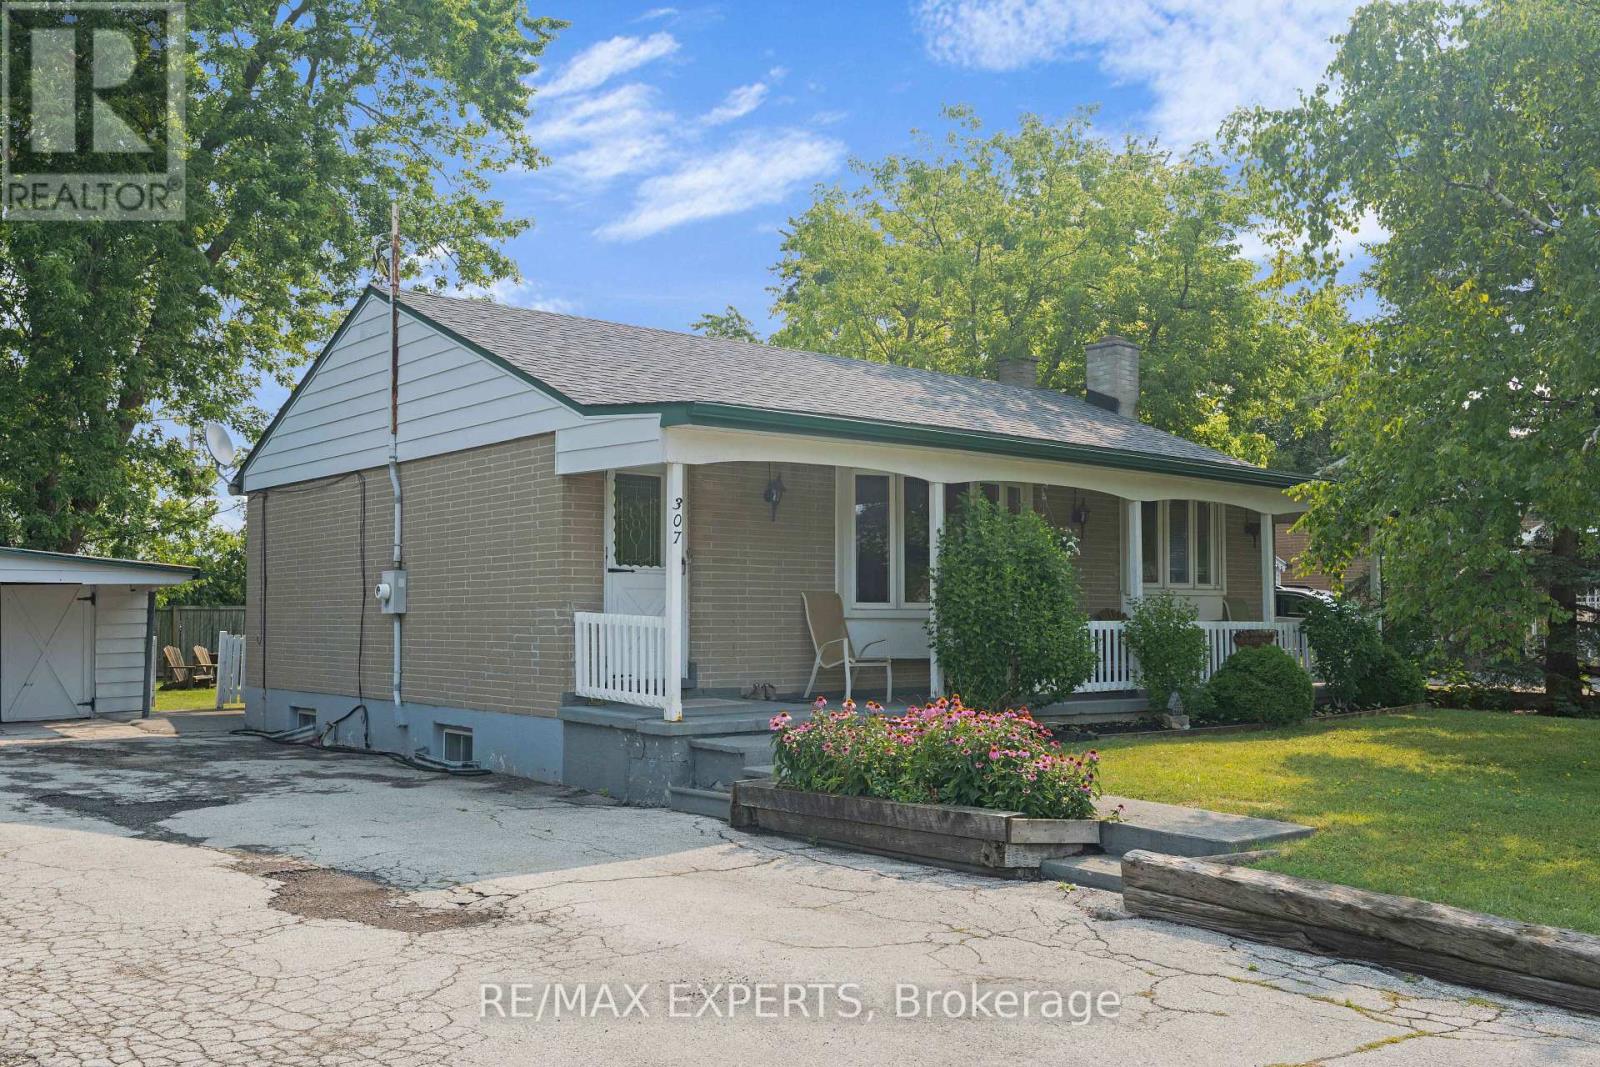
$910,000
307 Pearl Street
Caledon (Bolton West) · MLS # W13612494
4 bed · 2 bath
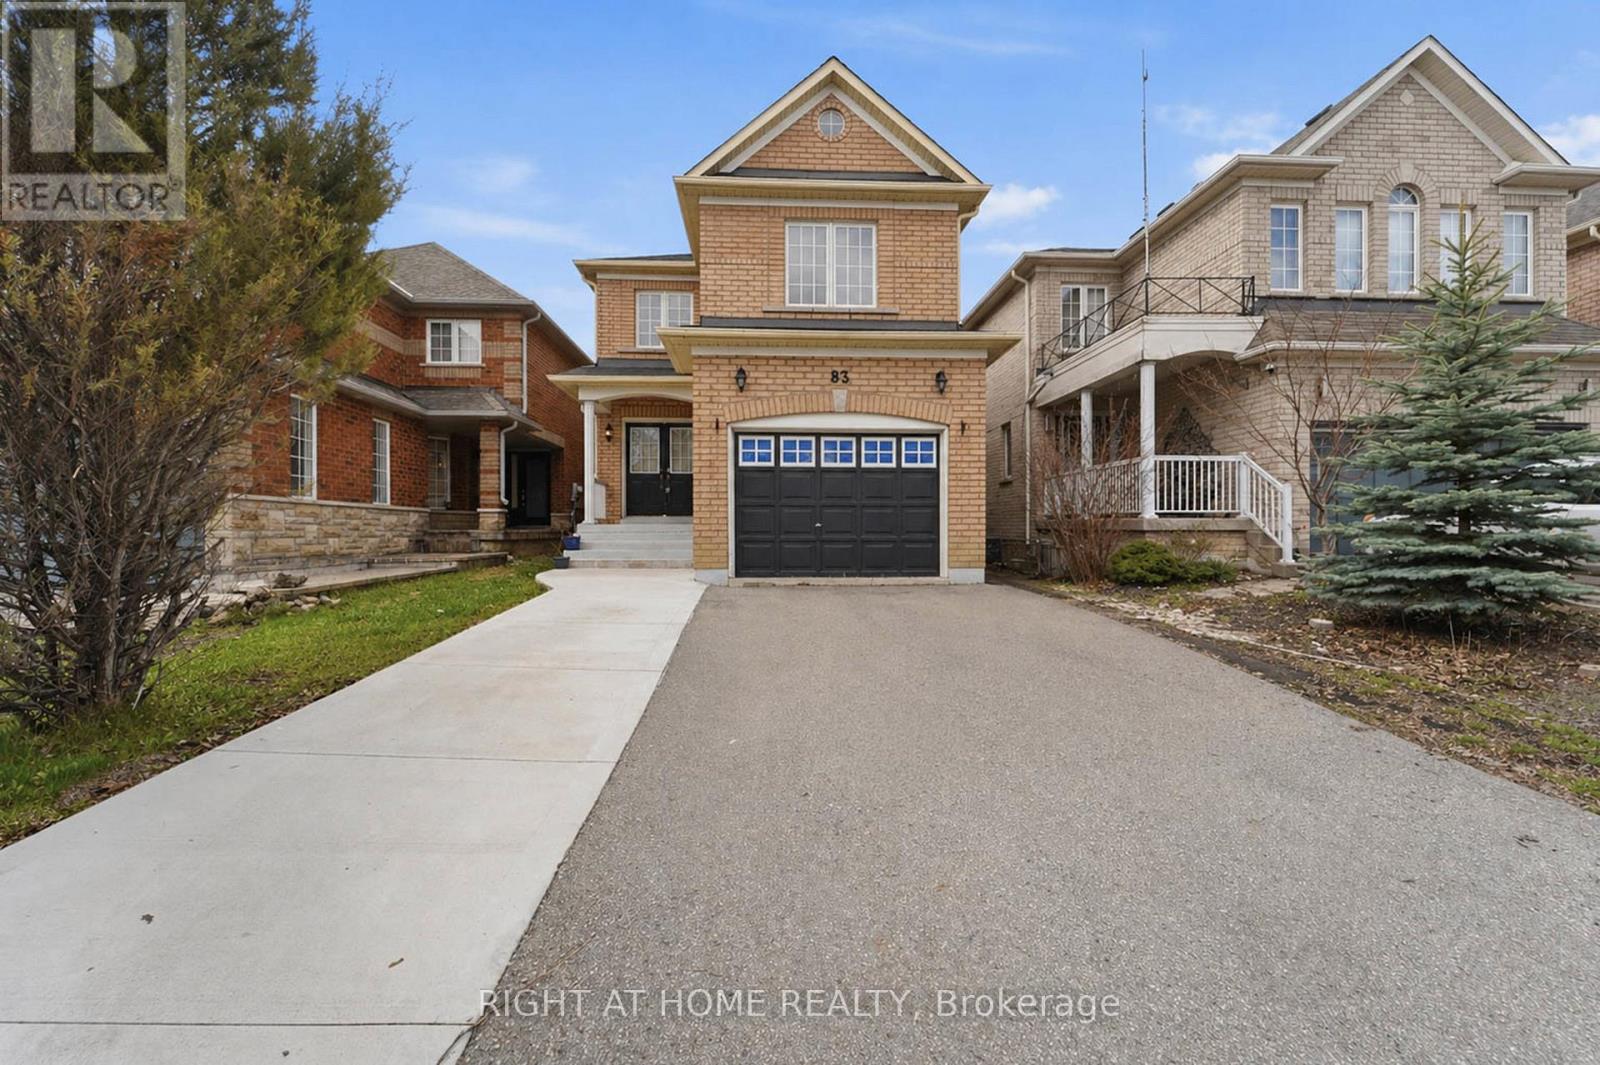
$949,000
83 Headwater Road
Caledon (Bolton West) · MLS # W13076422
4 bed · 3 bath