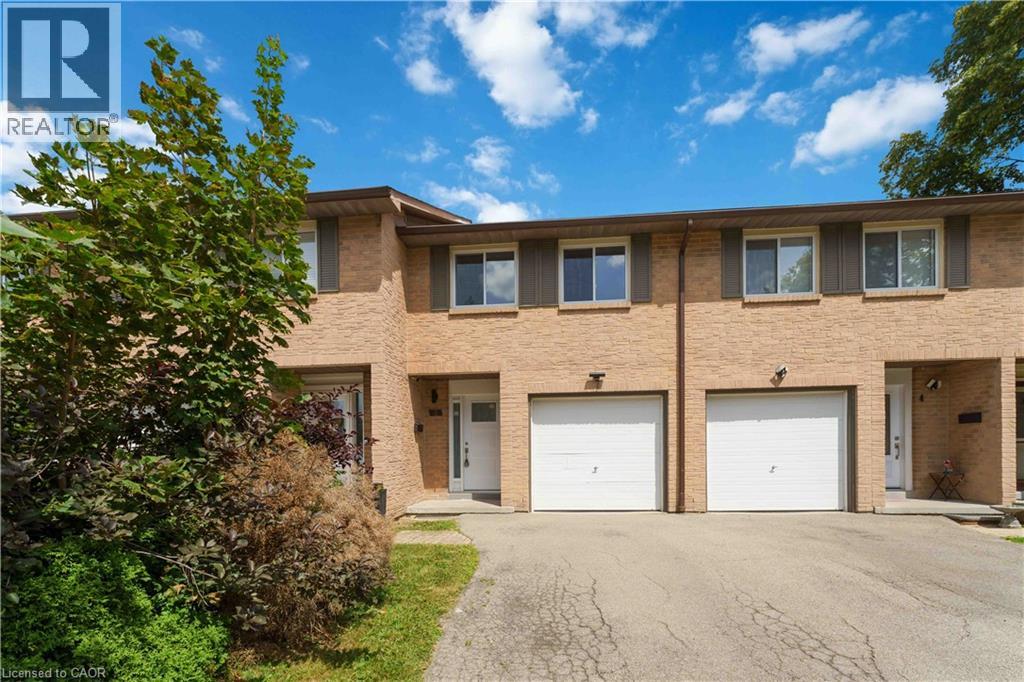
66 SUMMERCREST Drive
Hamilton, Ontario L8K6G6
MLS # 40856495
Property Details
Type
Condo Townhouse
Beds
4
Baths
2
Status
For Sale
More homes like this
About this property
Welcome to this charming 3-bedroom, 2-bathroom home in a desirable, family-friendly neighbourhood. From the moment you step inside, you’ll appreciate the bright, inviting atmosphere and thoughtful updates throughout. The foyer features elegant wainscoting and opens to a spacious living room with pot lights and stylish built-in features, an inviting space for both everyday living and entertaining. The modern kitchen is sure to impress with sleek granite countertops, a contemporary backsplash and quality appliances, including a gas stove. The beautifully renovated 5-piece bathroom offers a relaxing retreat with double vanity, soaker tub and separate walk-in shower, complemented by attractive tile finishes. Extensive updates have been completed within the past five years, including the kitchen, both bathrooms, flooring, electrical panel, select windows and exterior doors, heat pumps and an owned hot water tank. Freshly painted and meticulously maintained, this home is ready for you to move in and enjoy. The private, fully fenced backyard overlooks a peaceful parkette, creating a wonderful outdoor space to relax, entertain or enjoy the surrounding greenery. Ideally located close to parks, walking trails, schools and major highways, everything you need is within easy reach. A wonderful opportunity for first-time buyers, families, downsizers or anyone looking for a stylish home with minimal upkeep.
Mortgage Estimate
Estimated monthly payment
Calculating…
Estimate only. Taxes, insurance, condo fees, and lender terms are not included.
Monthly costs to verify
Property taxes: about $270/month based on listed annual taxes.
Condo / Maintenance Fee: $440.00/mo
Estimate only. Confirm taxes, condo/maintenance fees, insurance, utilities, and lender terms before making decisions.
Rooms
| Room | Level | Dimensions |
|---|---|---|
| Recreation room | Basement | 9'5'' x 11'0'' |
| Bedroom | Basement | 6'2'' x 12'0'' |
| 3pc Bathroom | Basement | x |
| Bedroom | Third level | 8'0'' x 11'0'' |
| Bedroom | Third level | 8'2'' x 12'0'' |
| 5pc Bathroom | Second level | x |
| Primary Bedroom | Second level | 10'3'' x 14'3'' |
| Kitchen | Main level | 11'4'' x 15'6'' |
| Living room | Main level | 11'3'' x 16'6'' |
Facts & Location
Interior Size
1,175 sq ft
Parking
3 spaces
Annual Taxes
$3,239
Condo / Maintenance Fee
$440.00/mo
Year Built
1977
Listing data
Listing information is provided for personal, non-commercial use and should be independently verified before making real estate decisions.
Last refreshed: Oct 24, 2026 3:31 AM
Explore nearby searches
SEO-friendly searches for this area, property type, and nearby neighbourhoods.
Similar Properties
More nearby listings that may fit the same search.
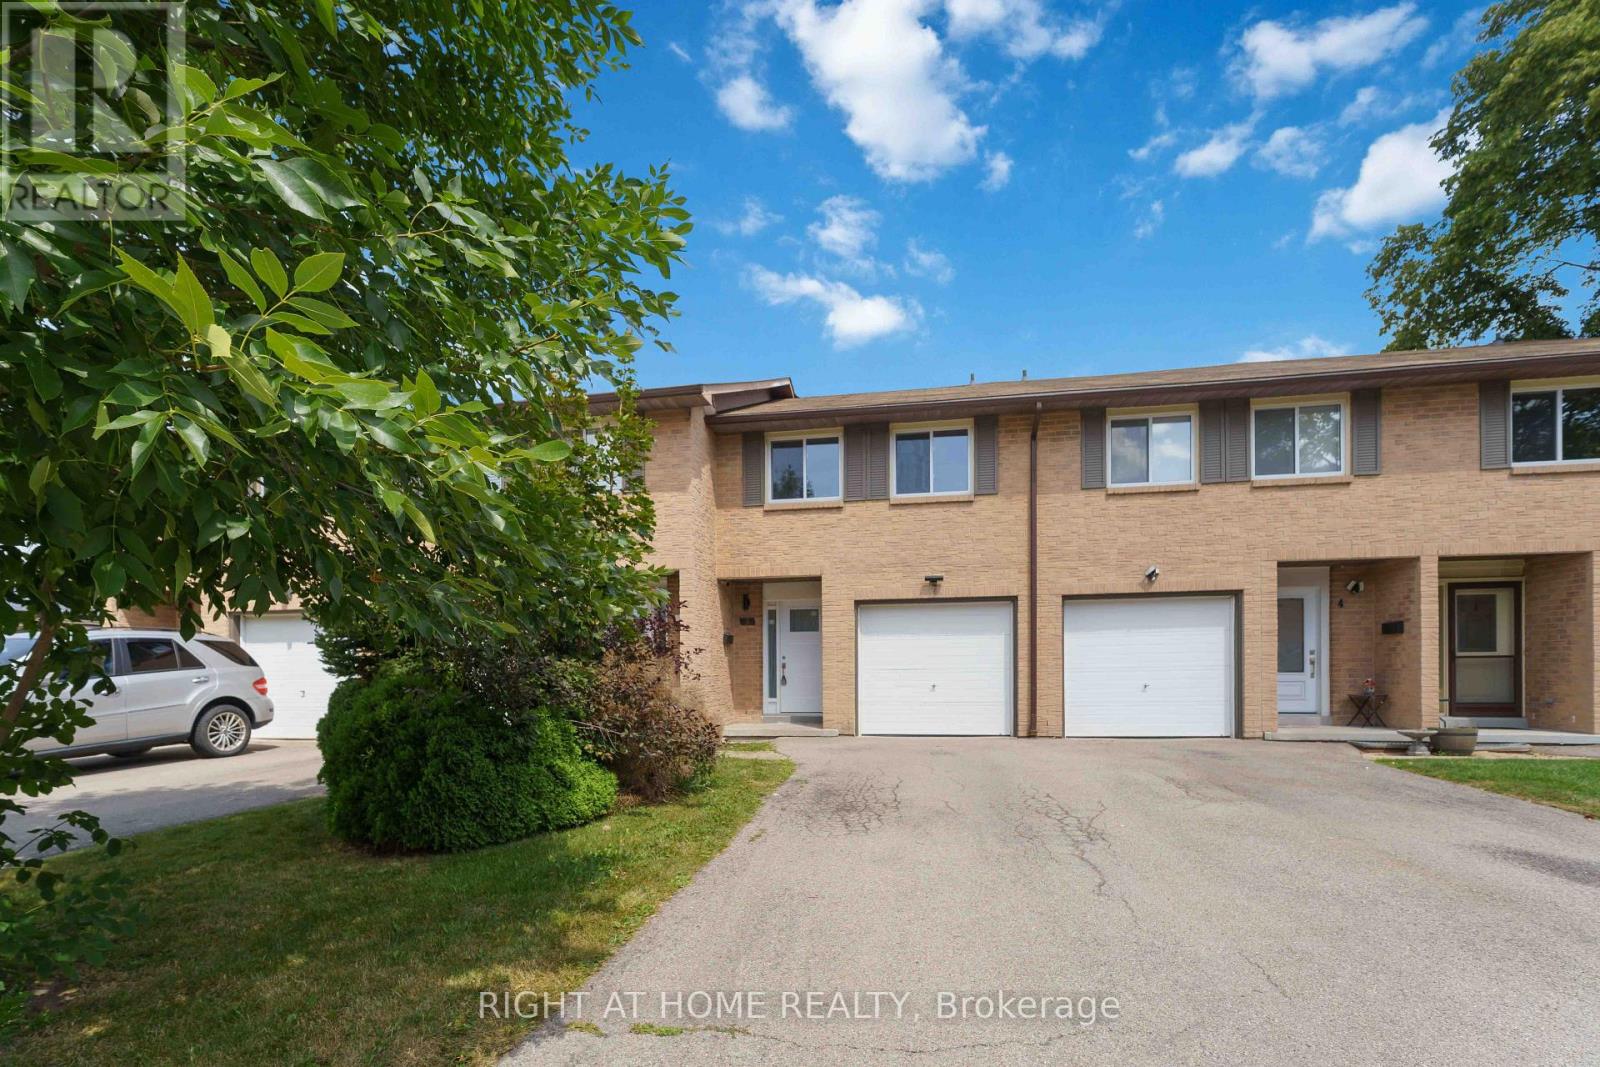
$528,888
66 Summercrest Drive
Hamilton (Gershome) · MLS # X13692846
4 bed · 2 bath
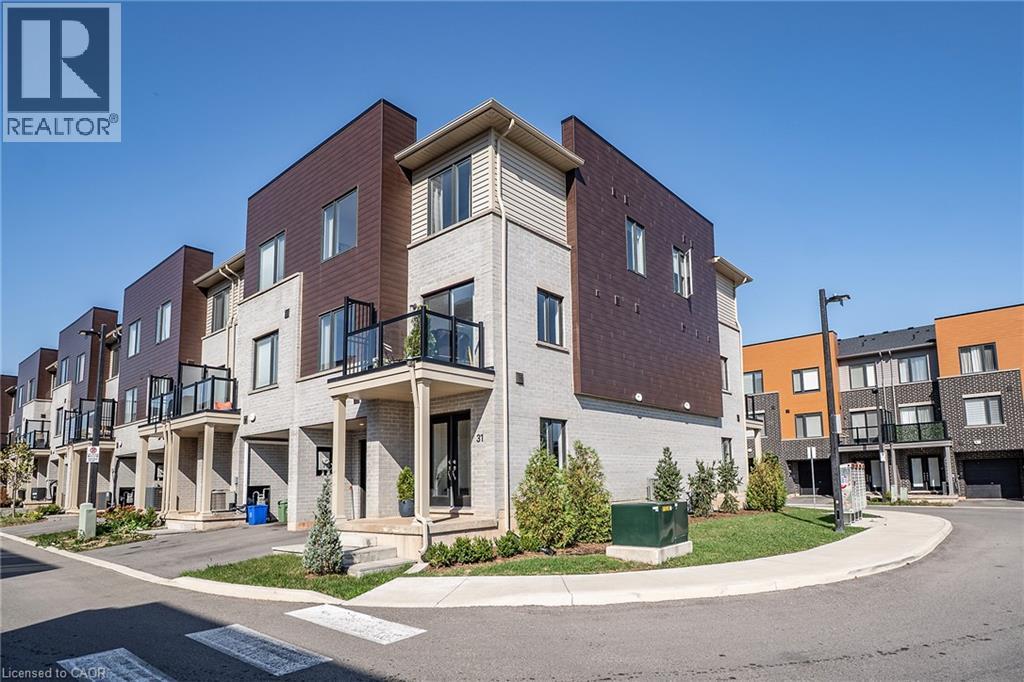
$529,900
31 DRYDEN Lane
Hamilton · MLS # 40870935
3 bed · 2 bath · 1,320 sq ft
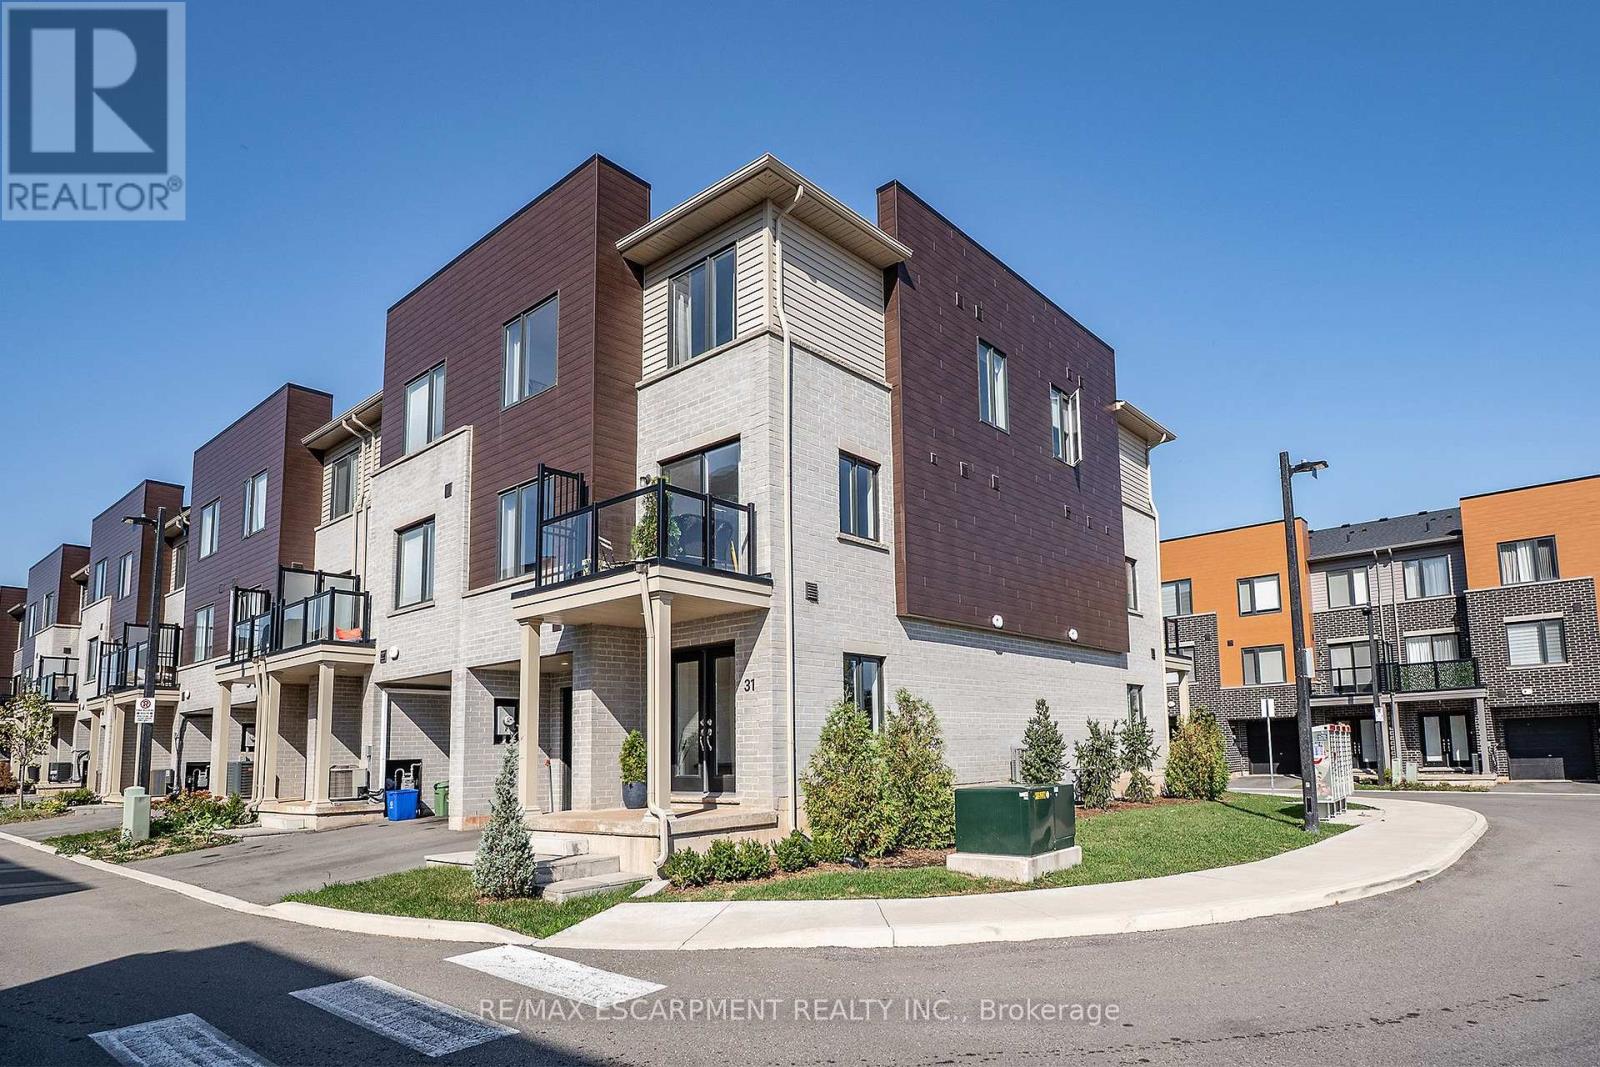
$529,900
31 Dryden Lane
Hamilton (McQuesten) · MLS # X14032722
3 bed · 2 bath · 1,320 sq ft