
Videos & Virtual Tours
Open available video, 3D tour, or virtual-tour media for this listing.
19 RADISON Lane
Hamilton, Ontario L8H0B5
MLS # 40870157
Property Details
Type
Condo Townhouse
Beds
3
Baths
3
Status
For Sale
More homes like this
About this property
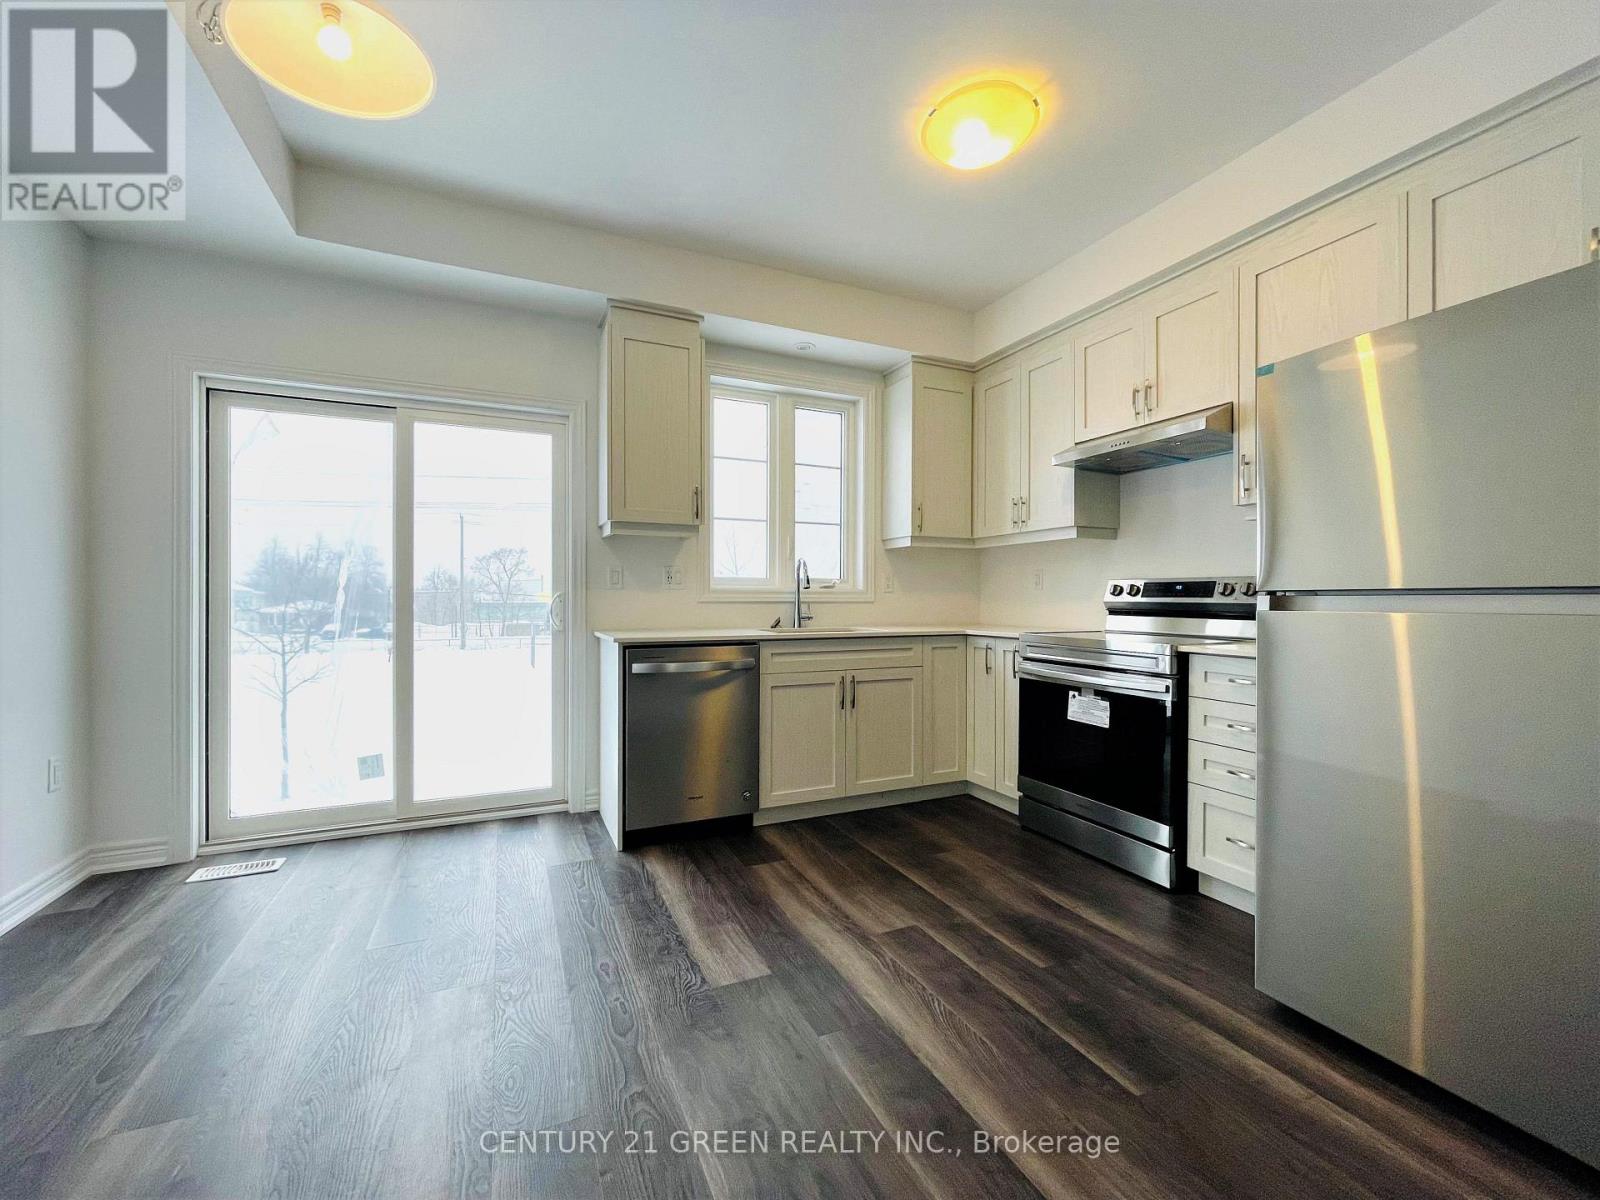
Welcome to your next chapter! This freshly painted, three-story townhouse boasts almost 1,300 sq. ft. of beautifully finished living space, featuring 3 cozy bedrooms and 2.5 baths! At just three years young, the home feels brand new, remarkably clean, and completely move-in ready! The main level features a versatile bonus flex room—ideal for a home office/den, personal gym, or hobby space! Up higher, enjoy light-filled living areas with sleek, modern finishes and an open-concept layout made for seamless living and entertaining! Out back, you'll love the added potential: buyers are permitted to enclose their private yard space, creating a lovely 15' x 24' outdoor retreat perfect for pets, gardening, or relaxing! To top it all off, you’re just minutes away from shopping, walking trails, major highway access, schools, and parks! With zero updates or projects required, all that’s left to do is unpack and settle in. Schedule your private viewing today!!
Mortgage Estimate
Estimated monthly payment
Calculating…
Estimate only. Taxes, insurance, condo fees, and lender terms are not included.
Monthly costs to verify
Property taxes: about $323/month based on listed annual taxes.
Condo / Maintenance Fee: $167.35/mo
Estimate only. Confirm taxes, condo/maintenance fees, insurance, utilities, and lender terms before making decisions.
Rooms
| Room | Level | Dimensions |
|---|---|---|
| 4pc Bathroom | Third level | x |
| Bedroom | Third level | 7'5'' x 8'10'' |
| Bedroom | Third level | 7'2'' x 10'5'' |
| 4pc Bathroom | Third level | x |
| Primary Bedroom | Third level | 9'3'' x 9'10'' |
| 2pc Bathroom | Second level | x |
| Laundry room | Second level | 3'3'' x 3'4'' |
| Dining room | Second level | 7'6'' x 9'6'' |
| Living room | Second level | 11'4'' x 11'5'' |
| Family room | Main level | 6'8'' x 12'0'' |
Facts & Location
Interior Size
1,278 sq ft
Parking
2 spaces
Annual Taxes
$3,878
Condo / Maintenance Fee
$167.35/mo
Year Built
2023
Listing data
Listing information is provided for personal, non-commercial use and should be independently verified before making real estate decisions.
Last refreshed: Oct 10, 2026 8:00 AM
Explore nearby searches
SEO-friendly searches for this area, property type, and nearby neighbourhoods.
Similar Properties
More nearby listings that may fit the same search.

$549,900
19 Radison Lane
Hamilton (McQuesten) · MLS # X13878342
3 bed · 3 bath · 1,300 sq ft

$549,900
800 Paramount Drive
Hamilton (Stoney Creek Mountain) · MLS # X13855946
3 bed · 3 bath
$549,900
575 Woodward Avenue
Hamilton (Parkview) · MLS # X13563444
3 bed · 3 bath