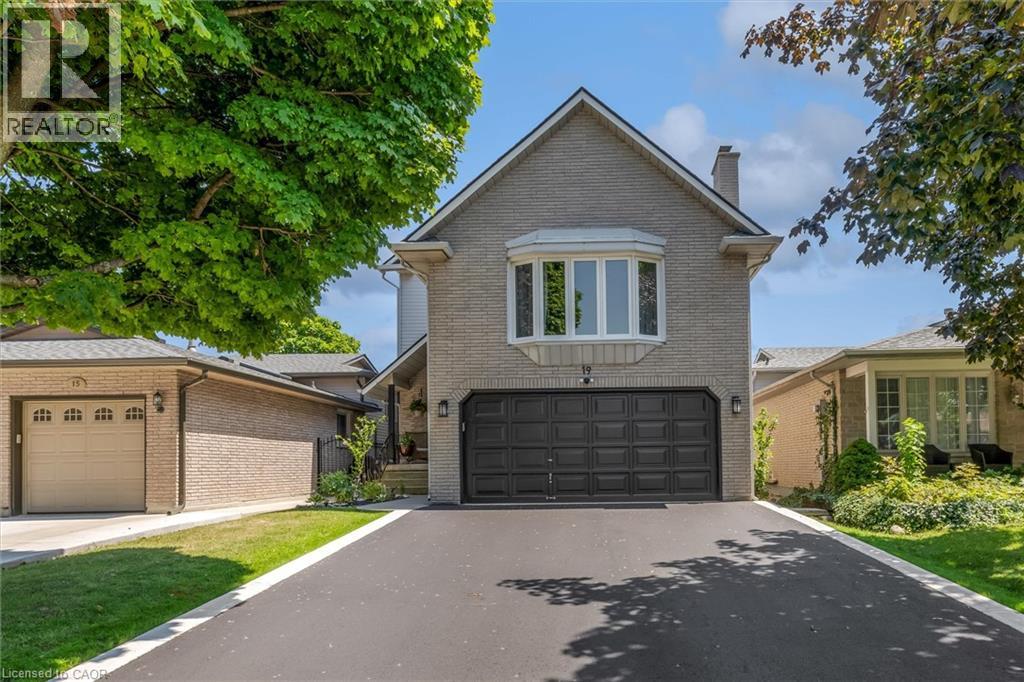
19 MILLPOND Place
Hamilton, Ontario L8W2W6
MLS # 40857413
Property Details
Type
Detached
Beds
4
Baths
4
Status
For Sale
More homes like this
About this property
Beautifully updated 3+1 bedroom 4 bath home. Spacious eat-in kitchen with all new appliances, island with seating, under-counter lighting, built in pantry, coffee bar, pull-outs and many storage organizers! All new flooring, staircases, lighting, paint. Great room fully updated with hardwood, wood-burning fireplace, vaulted beamed ceiling, Master with ensuite and walk in closet, 2 comfortable bedrooms with double closets. Main bath fully updated with walk-in shower and double vanity. Fully finished basement accessory suite or home office with separate entrance, bedroom, 3-piece bath, full kitchen, living room and shared access laundry. Driveway resurfaced, perennial gardens, fully fenced yard, automatic garage door opener, 2 decks. TURN KEY. Be sure to check out the kitchen cabinet organizers! Other upgrades: 2026 - Main and second floors fully renovated, kitchen, replaced hot water tank (owned), interior and exterior lighting, painted throughout, driveway resurfaced, lower deck, front door replaced. 2023 - roof reshingled. 2-pc powder room 2020 2019 - garage man door. 2018 - Windows. 2017- furnace and AC, basement fully updated. 2016 side door.
Mortgage Estimate
Estimated monthly payment
Calculating…
Estimate only. Taxes, insurance, condo fees, and lender terms are not included.
Monthly costs to verify
Property taxes: about $558/month based on listed annual taxes.
Estimate only. Confirm taxes, condo/maintenance fees, insurance, utilities, and lender terms before making decisions.
Rooms
| Room | Level | Dimensions |
|---|---|---|
| Living room | Basement | 14'11'' x 12'10'' |
| Bedroom | Basement | 9'3'' x 12'10'' |
| 3pc Bathroom | Basement | 5'4'' x 10'6'' |
| Eat in kitchen | Basement | 13'1'' x 19'1'' |
| Family room | Second level | 18'4'' x 20'4'' |
| Bedroom | Second level | 9'11'' x 15'1'' |
| Bedroom | Second level | 11'0'' x 11'11'' |
| 3pc Bathroom | Second level | 5' x 8'1'' |
| Primary Bedroom | Second level | 14'5'' x 15'1'' |
| 4pc Bathroom | Second level | 8'6'' x 8'6'' |
| 2pc Bathroom | Main level | 5' x 5'1'' |
| Eat in kitchen | Main level | 14'1'' x 21'10'' |
| Living room | Main level | 12'8'' x 18'1'' |
| Foyer | Main level | 12'9'' x 7' |
Facts & Location
Interior Size
3,000 sq ft
Parking
6 spaces
Lot Size
0.08
Annual Taxes
$6,696
Year Built
1989
Listing data
Listing information is provided for personal, non-commercial use and should be independently verified before making real estate decisions.
Last refreshed: Aug 23, 2026 9:45 PM
Explore nearby searches
SEO-friendly searches for this area, property type, and nearby neighbourhoods.
Similar Properties
More nearby listings that may fit the same search.
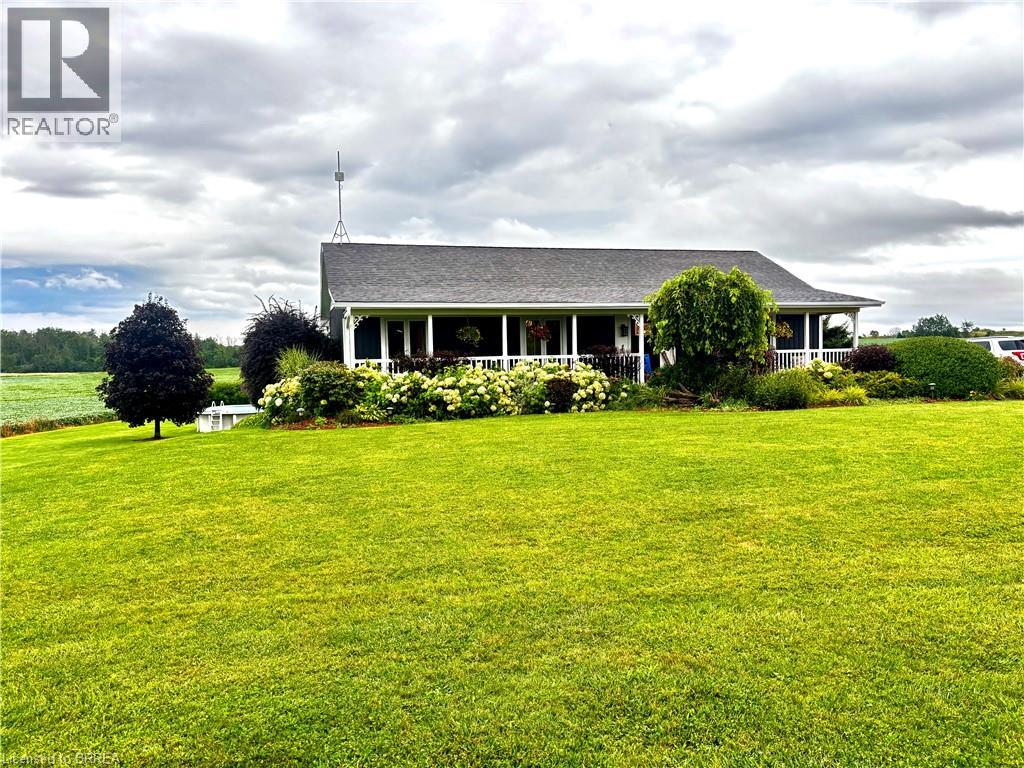
$929,900
542 WOODHILL Road
Hamilton · MLS # 40857699
4 bed · 3 bath · 2,500 sq ft
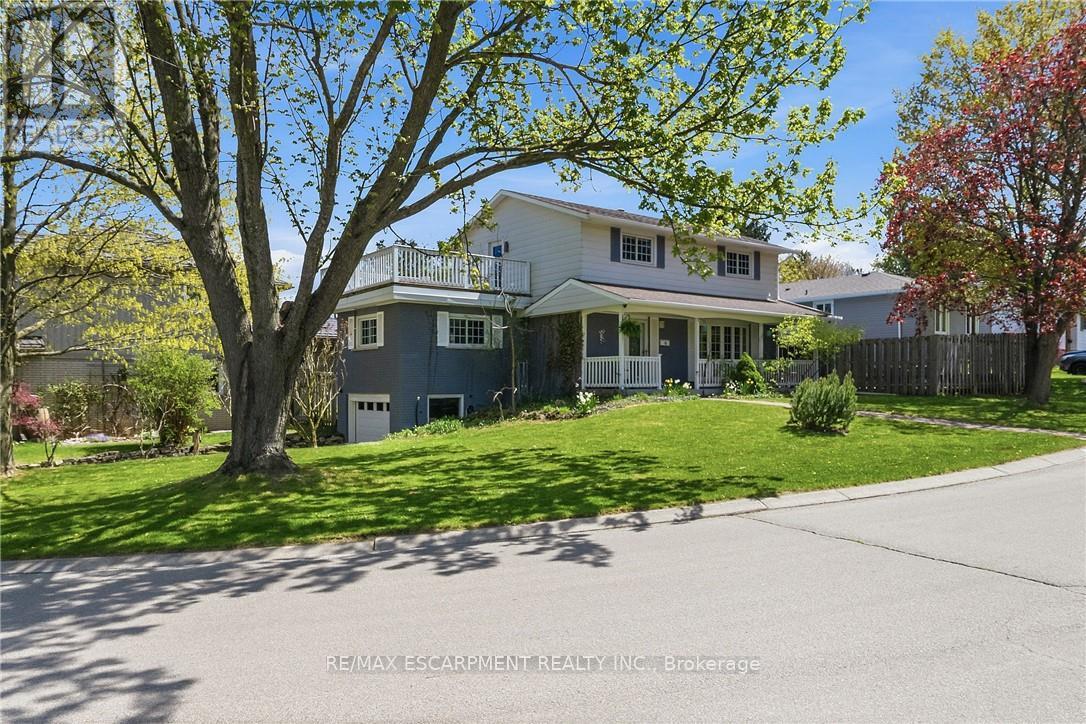
$929,900
66 Skyline Drive
Hamilton (Dundas) · MLS # X13128668
4 bed · 3 bath
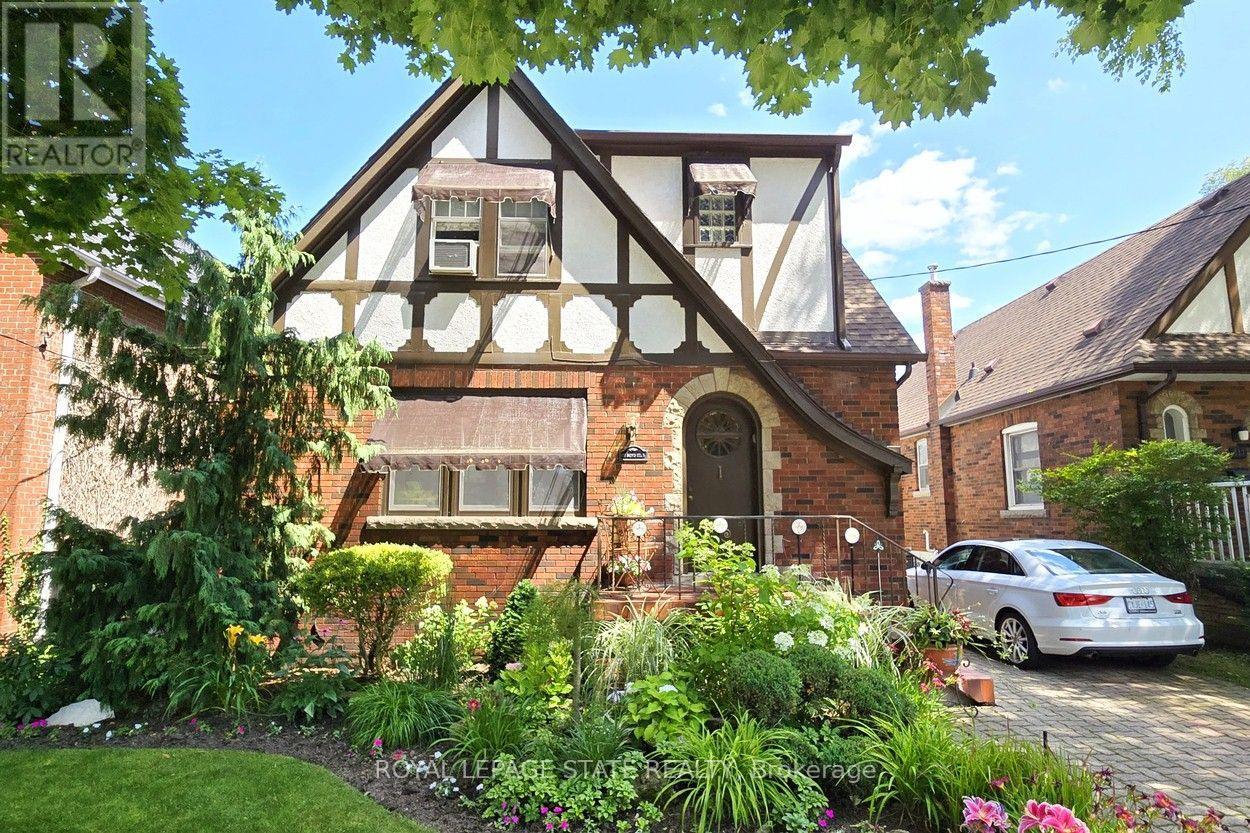
$929,900
107 Bond Street
Hamilton (Westdale) · MLS # X13674730
3 bed · 3 bath