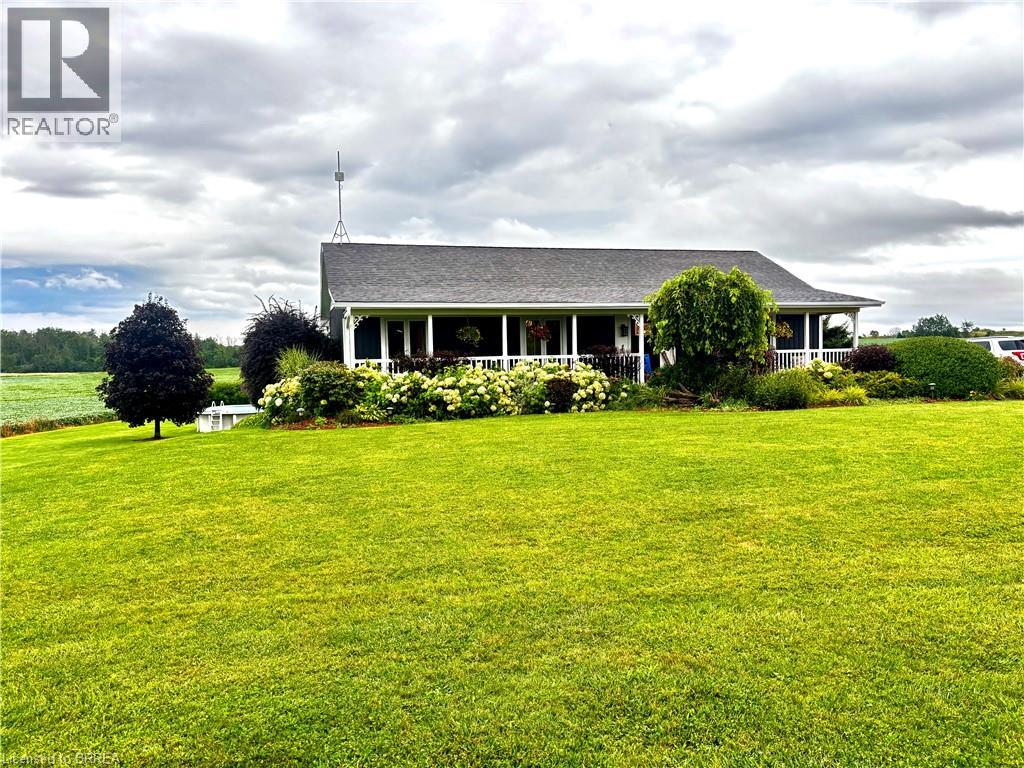
542 WOODHILL Road
Hamilton, Ontario L0R2B0
MLS # 40857699
Property Details
Type
Detached
Beds
4
Baths
3
Status
For Sale
More homes like this
About this property
First time offered! This wonderful 1400 sq bungalow sits on a 200’ x 218 ‘lot and is full of upgrades , offers privacy along with amazing sky views and lookout over adjoining farm fields! Another 1100 sq ft finished in the lower level with walk out gives lots of space for family living. Built in 2002 this home features three bedrooms on the main floor, two baths, family room in lower, playroom or office in lower level. custom mouldings, trims, shiplap and country decor make this home shine! Custom kitchen with plenty of cupboards, large windows, electric fireplace, pot lights, kitchen island Central vac, Central air, high end water system for 115' deep well. Roof shingles in 2019. 200 amp electrical. Back deck, above ground pool and lovely finishings including crown mouldings, custom trims, beautiful main floor bath. One storage shed. The setting is fabulous, set back off road, picturesque views in all directions!
Mortgage Estimate
Estimated monthly payment
Calculating…
Estimate only. Taxes, insurance, condo fees, and lender terms are not included.
Monthly costs to verify
Property taxes: about $507/month based on listed annual taxes.
Estimate only. Confirm taxes, condo/maintenance fees, insurance, utilities, and lender terms before making decisions.
Rooms
| Room | Level | Dimensions |
|---|---|---|
| Mud room | Lower level | 11'10'' x 6'11'' |
| Den | Lower level | 9'7'' x 15'0'' |
| 3pc Bathroom | Lower level | x |
| Bedroom | Lower level | 13'1'' x 11'0'' |
| Office | Lower level | 8'0'' x 15'8'' |
| Family room | Lower level | 13'1'' x 28'10'' |
| 4pc Bathroom | Main level | x |
| Primary Bedroom | Main level | 13'1'' x 12'6'' |
| Bedroom | Main level | 9'7'' x 13'5'' |
| Bedroom | Main level | 13'1'' x 10'0'' |
| 2pc Bathroom | Main level | x |
| Mud room | Main level | 7'1'' x 6'2'' |
| Eat in kitchen | Main level | 13'1'' x 15'3'' |
| Living room | Main level | 13'1'' x 16'0'' |
Facts & Location
Interior Size
2,500 sq ft
Parking
8 spaces
Lot Size
0.958
Annual Taxes
$6,081
Year Built
2002
Listing data
Listing information is provided for personal, non-commercial use and should be independently verified before making real estate decisions.
Last refreshed: Aug 23, 2026 4:30 PM
Explore nearby searches
SEO-friendly searches for this area, property type, and nearby neighbourhoods.
Similar Properties
More nearby listings that may fit the same search.
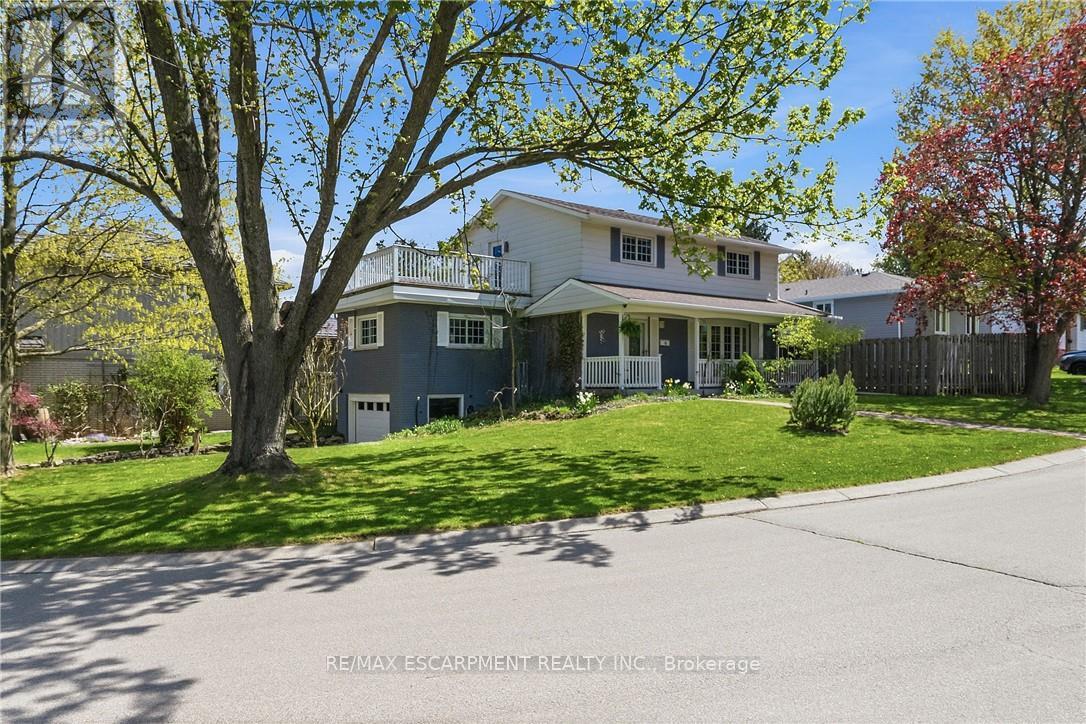
$929,900
66 Skyline Drive
Hamilton (Dundas) · MLS # X13128668
4 bed · 3 bath
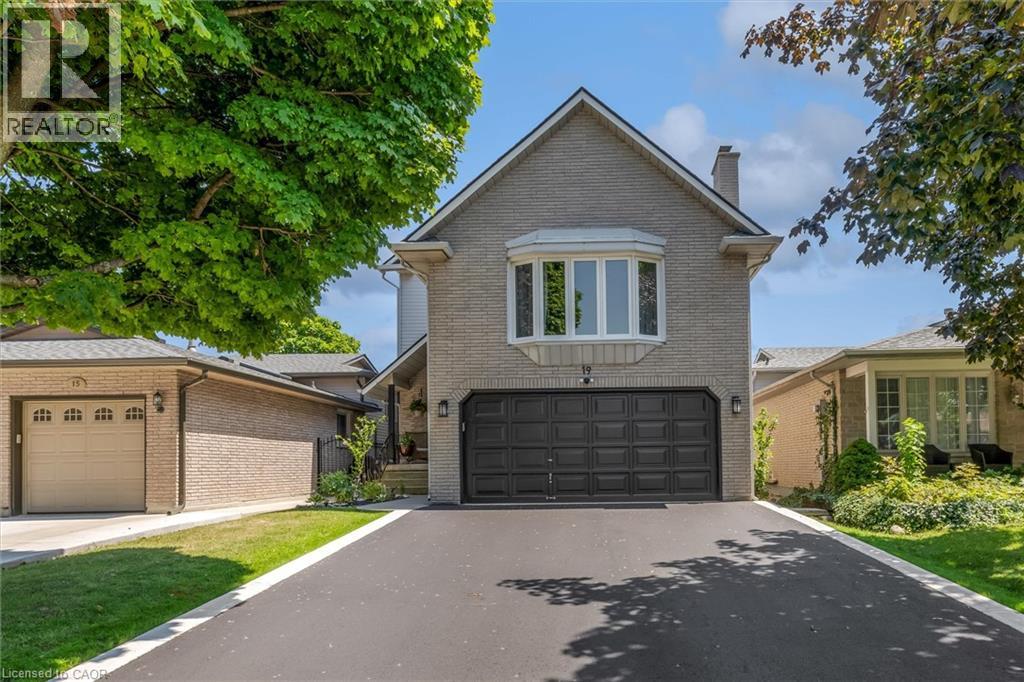
$929,900
19 MILLPOND Place
Hamilton · MLS # 40857413
4 bed · 4 bath · 3,000 sq ft
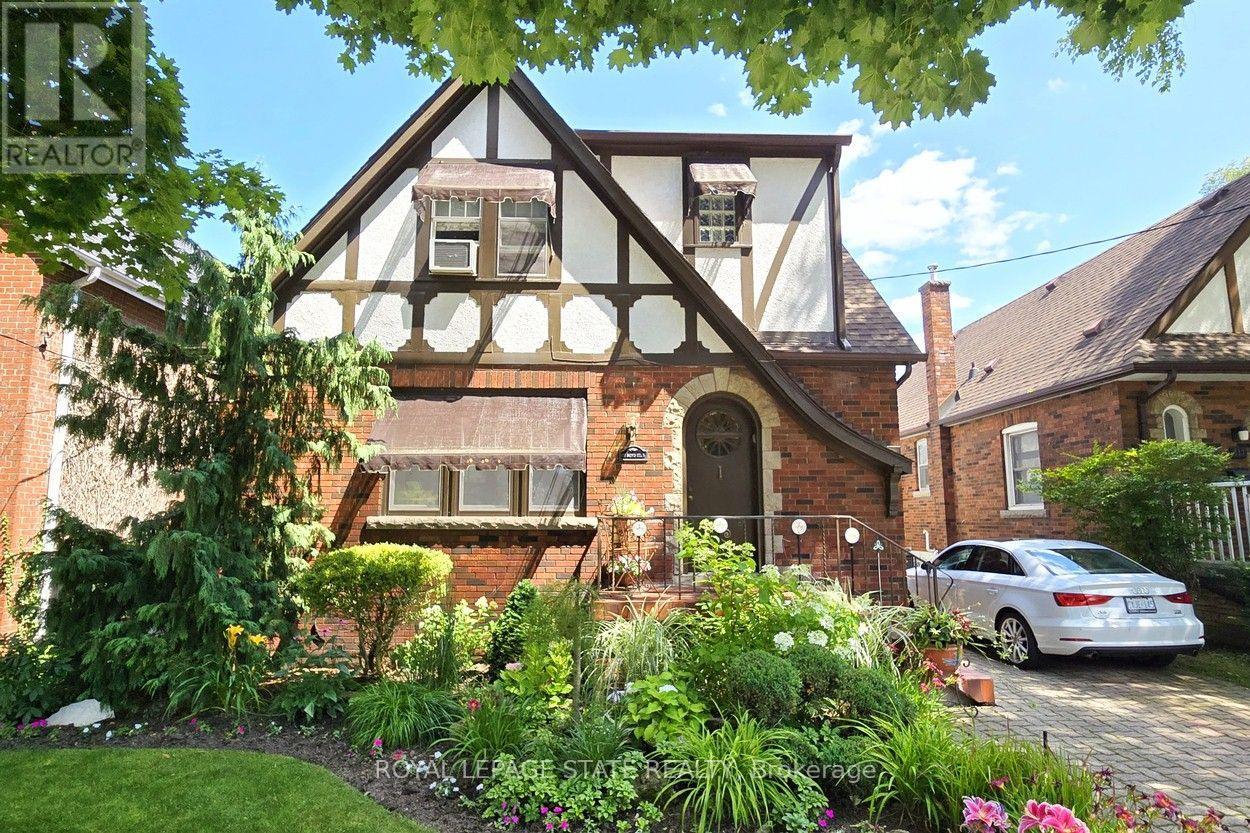
$929,900
107 Bond Street
Hamilton (Westdale) · MLS # X13674730
3 bed · 3 bath