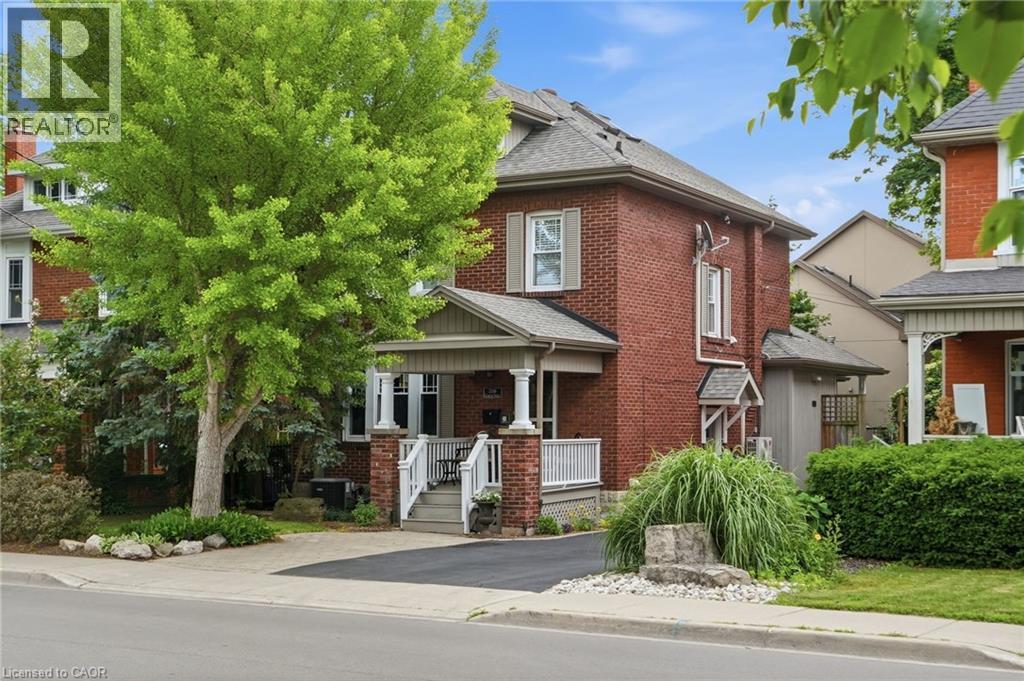
Videos & Virtual Tours
Open available video, 3D tour, or virtual-tour media for this listing.
2116 CAROLINE Street
Burlington, Ontario L7R1L8
MLS # 40857055
Property Details
Type
Detached
Beds
5
Baths
3
Status
For Sale
More homes like this
About this property
Step into the charm of this beautifully updated century home in the heart of downtown Burlington. A welcoming front parlour sets the tone, leading into a bright open-concept living and dining space perfect for entertaining. The upgraded kitchen features high-end appliances and flows seamlessly into a large rear family room addition—ideal for everyday living. Upstairs offers three spacious bedrooms plus a finished attic, perfect as a cozy reading nook, office or teen retreat. The basement provides excellent potential for an in-law suite or additional living space. Enjoy an unbeatable location just steps to the lake, downtown shops, restaurants, and the YMCA. A rare opportunity to own a move-in ready character home in one of Burlington’s most walkable neighbourhoods. Don’t be TOO LATE*! *REG TM. RSA.
Mortgage Estimate
Estimated monthly payment
Calculating…
Estimate only. Taxes, insurance, condo fees, and lender terms are not included.
Monthly costs to verify
Property taxes: about $486/month based on listed annual taxes.
Estimate only. Confirm taxes, condo/maintenance fees, insurance, utilities, and lender terms before making decisions.
Rooms
| Room | Level | Dimensions |
|---|---|---|
| Bedroom | Basement | 14'9'' x 17'11'' |
| Recreation room | Basement | 16'6'' x 21'8'' |
| 3pc Bathroom | Basement | x |
| Laundry room | Basement | 6'5'' x 8'7'' |
| Bedroom | Third level | 12'0'' x 17'9'' |
| 3pc Bathroom | Second level | x |
| Bedroom | Second level | 9'8'' x 11'9'' |
| Bedroom | Second level | 9'9'' x 11'9'' |
| Primary Bedroom | Second level | 10'9'' x 14'4'' |
| Family room | Main level | 16'4'' x 18'10'' |
| Breakfast | Main level | 9'0'' x 10'4'' |
| Kitchen | Main level | 9'9'' x 14'0'' |
| 2pc Bathroom | Main level | x |
| Dining room | Main level | 10'11'' x 14'6'' |
| Living room | Main level | 13'3'' x 14'4'' |
Facts & Location
Interior Size
2,377 sq ft
Parking
3 spaces
Annual Taxes
$5,828
Year Built
1925
Listing data
Listing information is provided for personal, non-commercial use and should be independently verified before making real estate decisions.
Last refreshed: Oct 5, 2026 3:22 AM
Explore nearby searches
SEO-friendly searches for this area, property type, and nearby neighbourhoods.
Similar Properties
More nearby listings that may fit the same search.
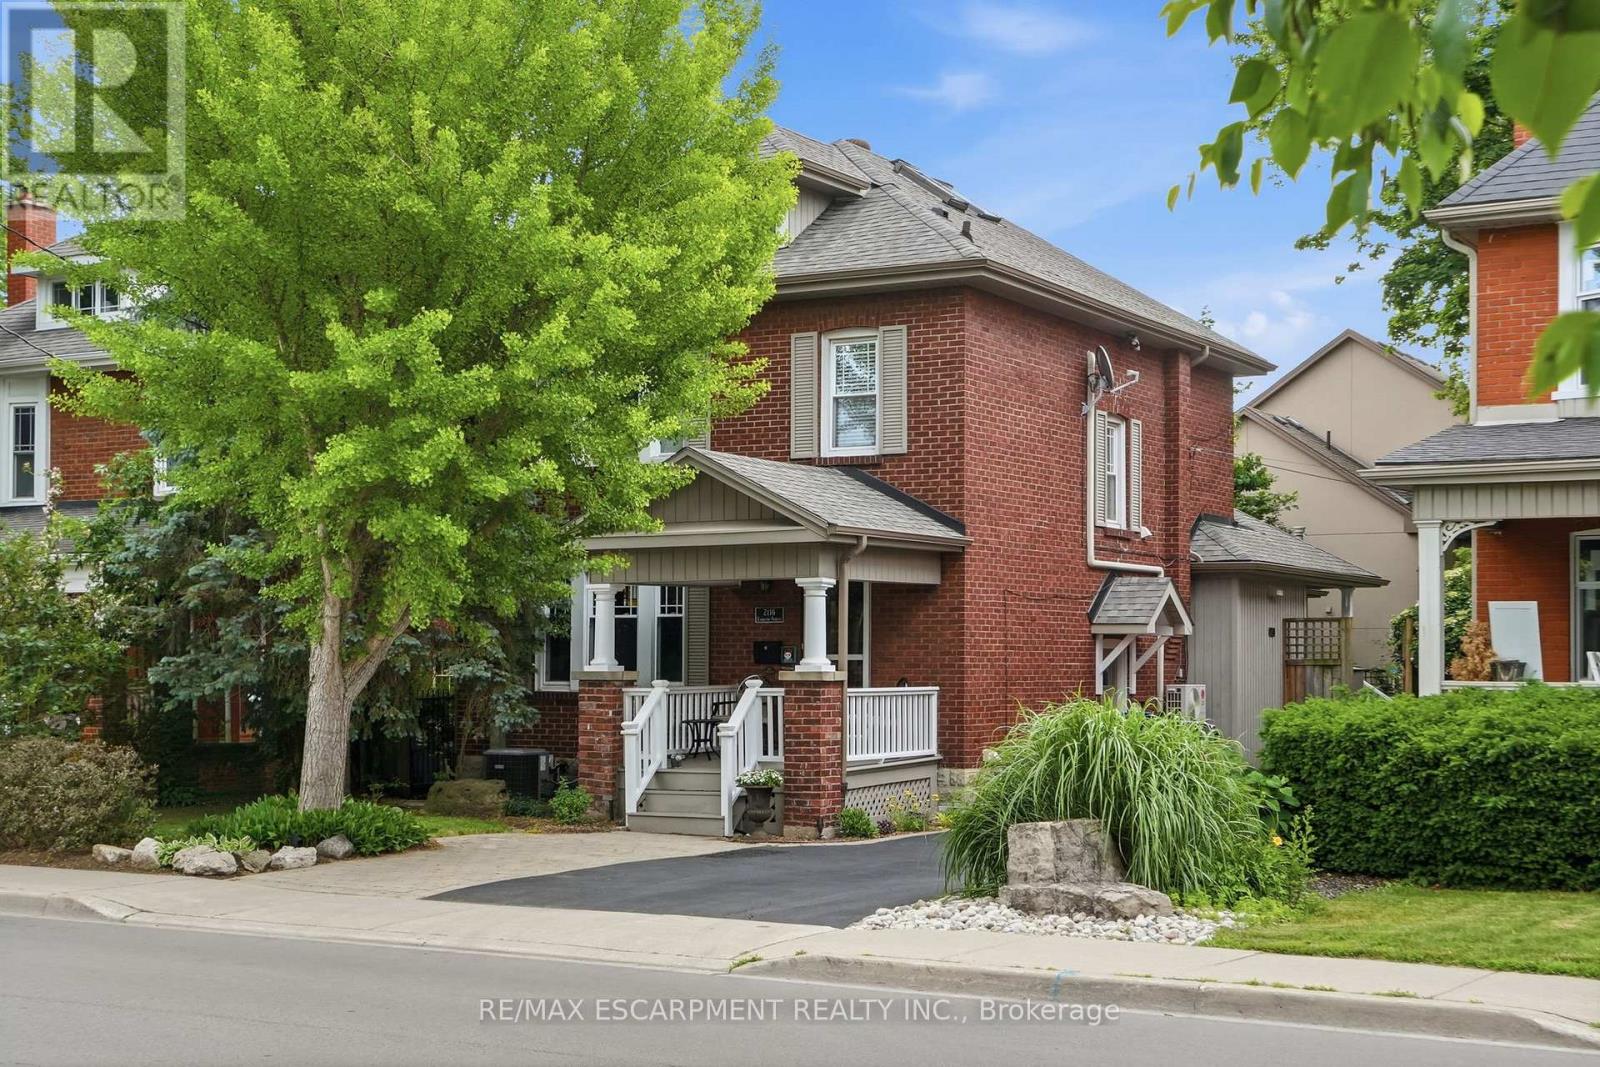
$1,499,000
2116 Caroline Street
Burlington (Brant) · MLS # W13693582
5 bed · 3 bath
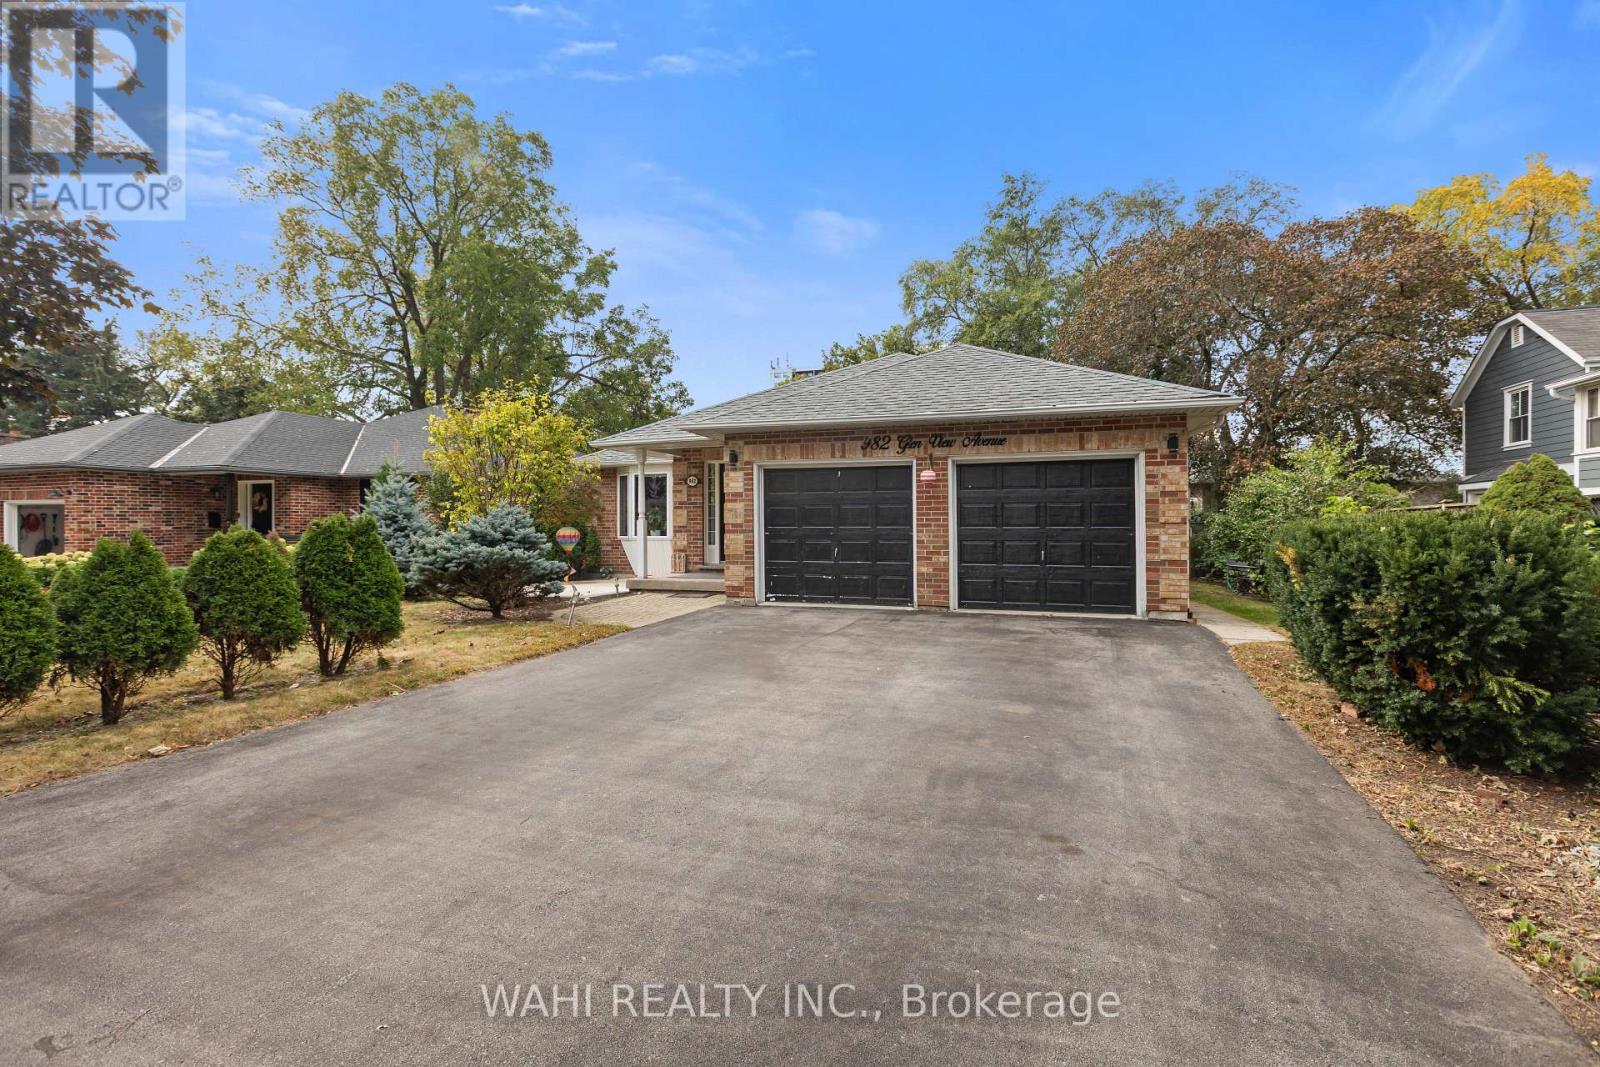
$1,499,000
982 Glen View Avenue
Burlington (LaSalle) · MLS # W13860114
5 bed · 4 bath · 1,755 sq ft
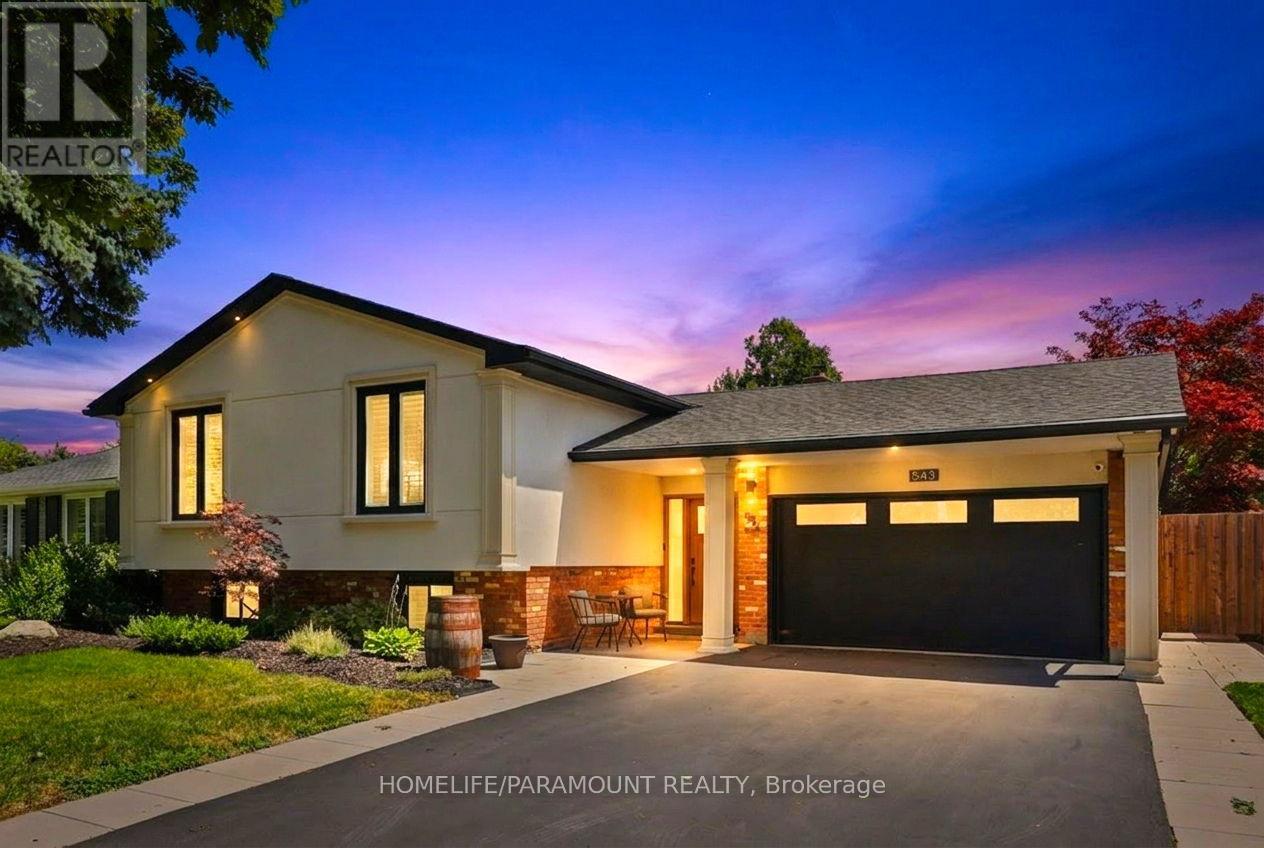
$1,499,000
543 Limerick Road
Burlington (Shoreacres) · MLS # W13832742
5 bed · 2 bath · 2,247 sq ft