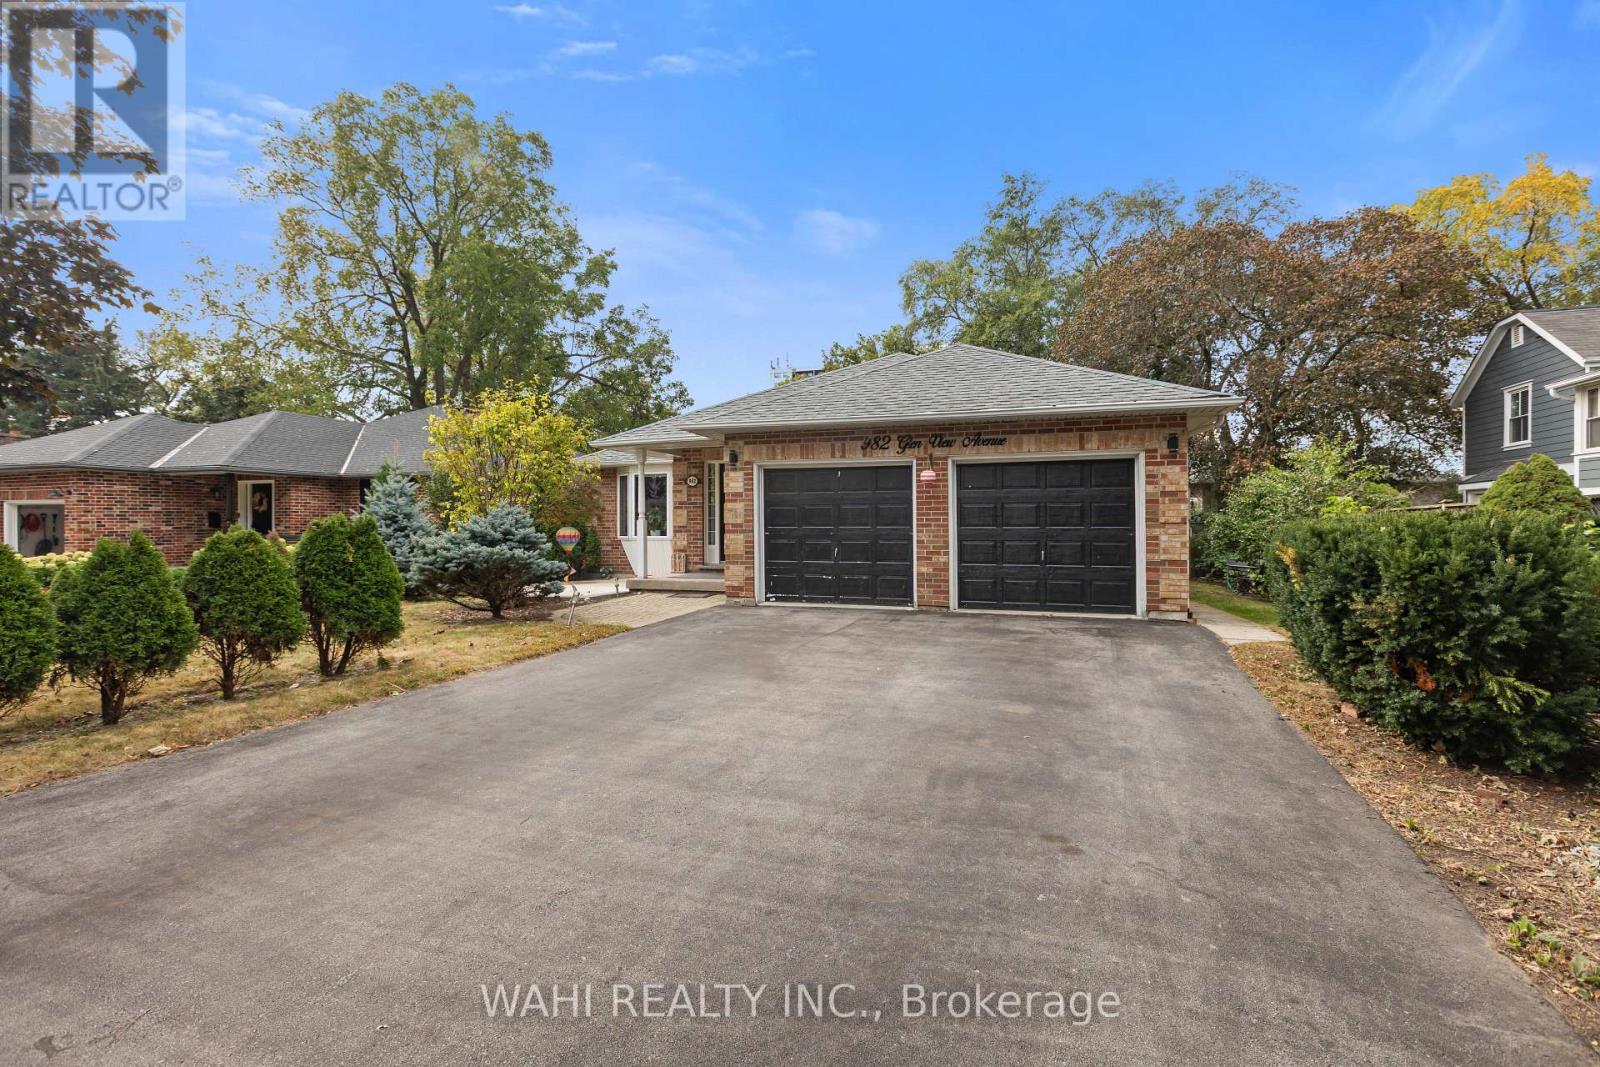
982 Glen View Avenue
Burlington (LaSalle), Ontario L7T3Y6
MLS # W13860114
Property Details
Type
Detached
Beds
5
Baths
4
Status
For Sale
More homes like this
About this property
Welcome to 982 Glen View Avenue. An exceptional bungalow nestled in the highly desirable South Aldershot community - Ranked one of the best cities to live in Ontario by World Atlas 2026.This beautifully appointed home offers approximately 1,755 sq. ft. of sophisticated light-filled living space designed for both your comfort and entertainment, the main level features 3 bedrooms and 1.5 bathrooms. The sun-drenched kitchen boasts a large custom island which is an entertainers dream, and is complemented by refined modern finishes. The fully finished lower level offers a private side entrance, full kitchen,a large size family room with 2 additional bedrooms and 2 full bathrooms; a perfect setup for an in-law suite or great long or short term rental potential. Discover the endless possibilities in your private backyard which features an oversized two-tiered deck and tranquil water feature. An exclusive easement provides you with private access to main road and many amenities at walking distance such as public transit / GO, IKEA, Staples, JYSK, No-frills, Fortinos, Mapleview Mall & Burlington beach
Mortgage Estimate
Estimated monthly payment
Calculating…
Estimate only. Taxes, insurance, condo fees, and lender terms are not included.
Monthly costs to verify
Property taxes: about $634/month based on listed annual taxes.
Estimate only. Confirm taxes, condo/maintenance fees, insurance, utilities, and lender terms before making decisions.
Rooms
| Room | Level | Dimensions |
|---|---|---|
| Living room | Main level | 6.41 x 5.22 |
| Family room | Basement | 6.66 x 6.25 |
| Bathroom | Basement | 1.54 x 2.35 |
| Dining room | Main level | 5.3 x 2.85 |
| Kitchen | Main level | 3.84 x 3.64 |
| Bedroom 3 | Main level | 4.49 x 3.6 |
| Bedroom 2 | Main level | 4.63 x 3.62 |
| Bathroom | Main level | 2.41 x 2.62 |
| Primary Bedroom | Main level | 4.63 x 3.63 |
| Bedroom 4 | Ground level | 4.38 x 4.35 |
| Bedroom 5 | Ground level | 5.19 x 4.13 |
| Kitchen | Basement | 4.38 x 4.55 |
Facts & Location
Interior Size
1,755 sq ft
Parking
10 spaces
Lot Size
45.6 x 141.3 FT
Annual Taxes
$7,608
Listing data
Listing information is provided for personal, non-commercial use and should be independently verified before making real estate decisions.
Last refreshed: Oct 26, 2026 3:22 AM
Explore nearby searches
SEO-friendly searches for this area, property type, and nearby neighbourhoods.
Similar Properties
More nearby listings that may fit the same search.
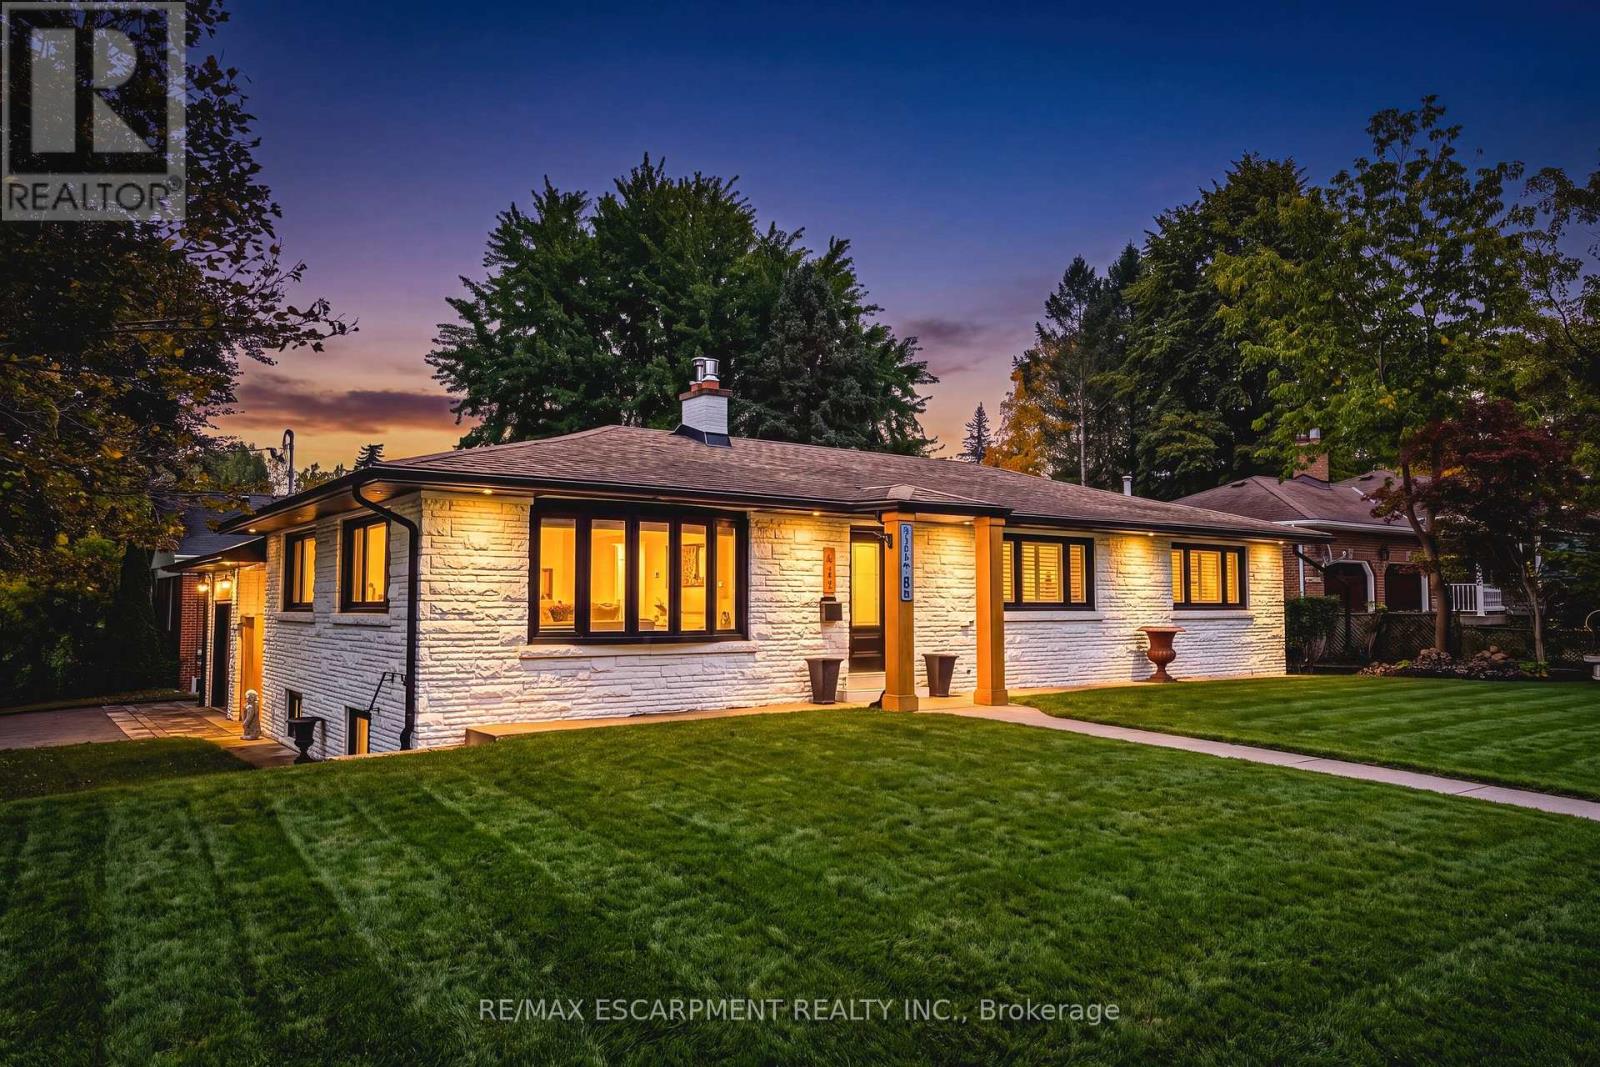
$1,595,000
915 Tanager Avenue
Burlington (LaSalle) · MLS # W14097150
5 bed · 3 bath
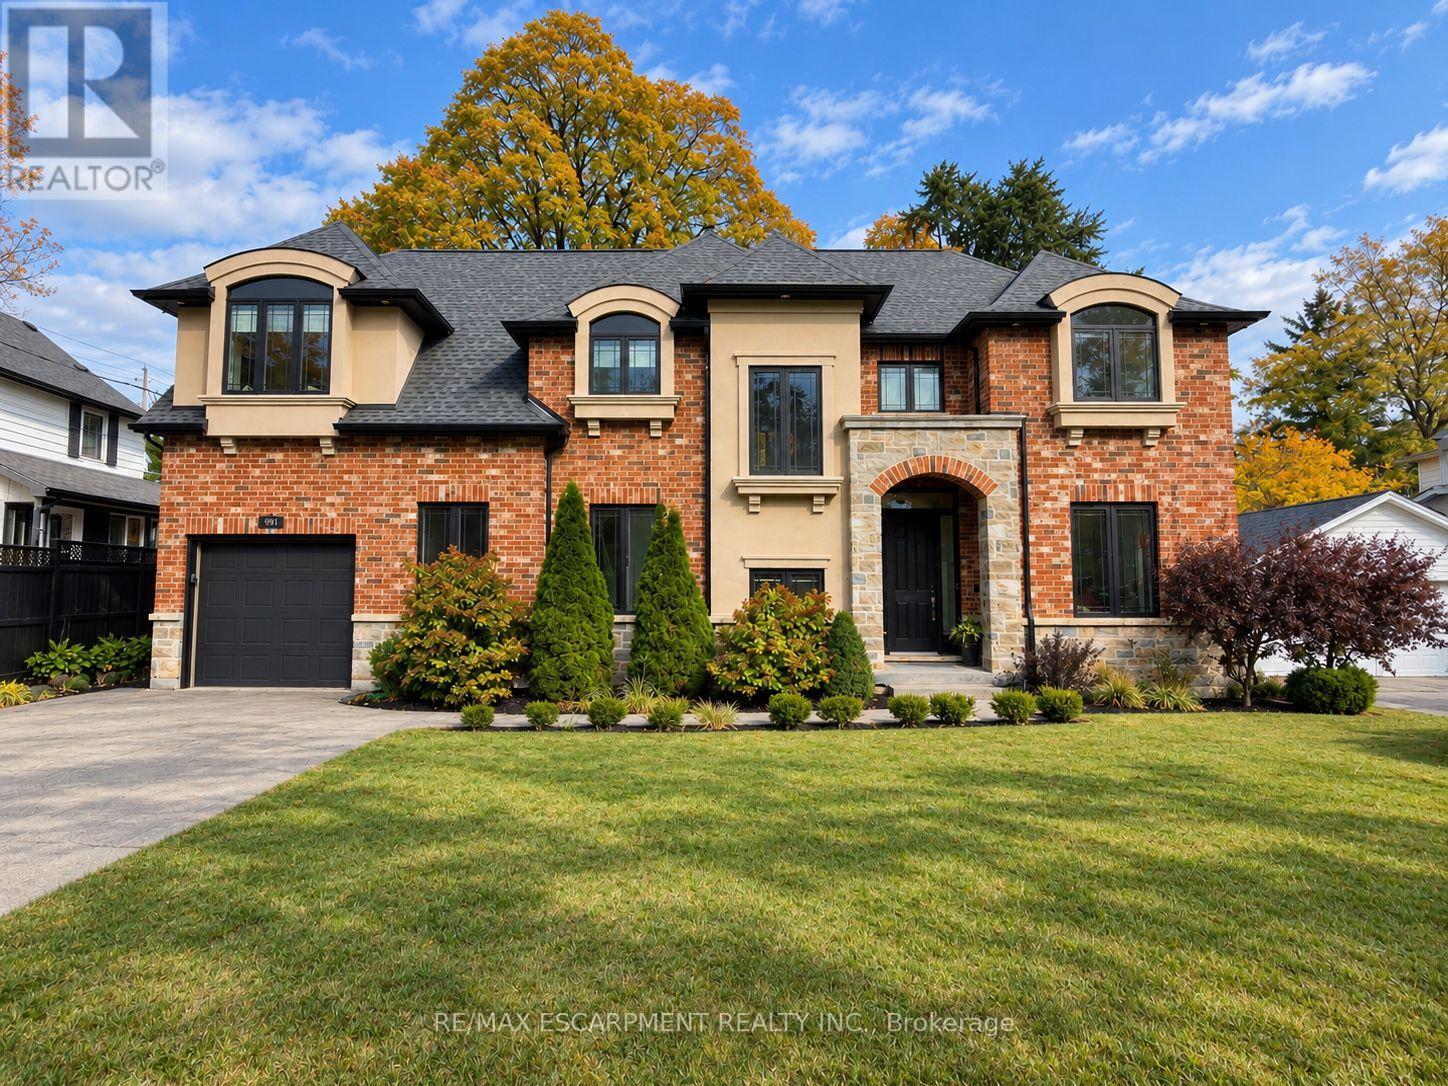
$1,599,000
991 Glenwood Avenue
Burlington (LaSalle) · MLS # W14087252
5 bed · 4 bath · 3,100 sq ft
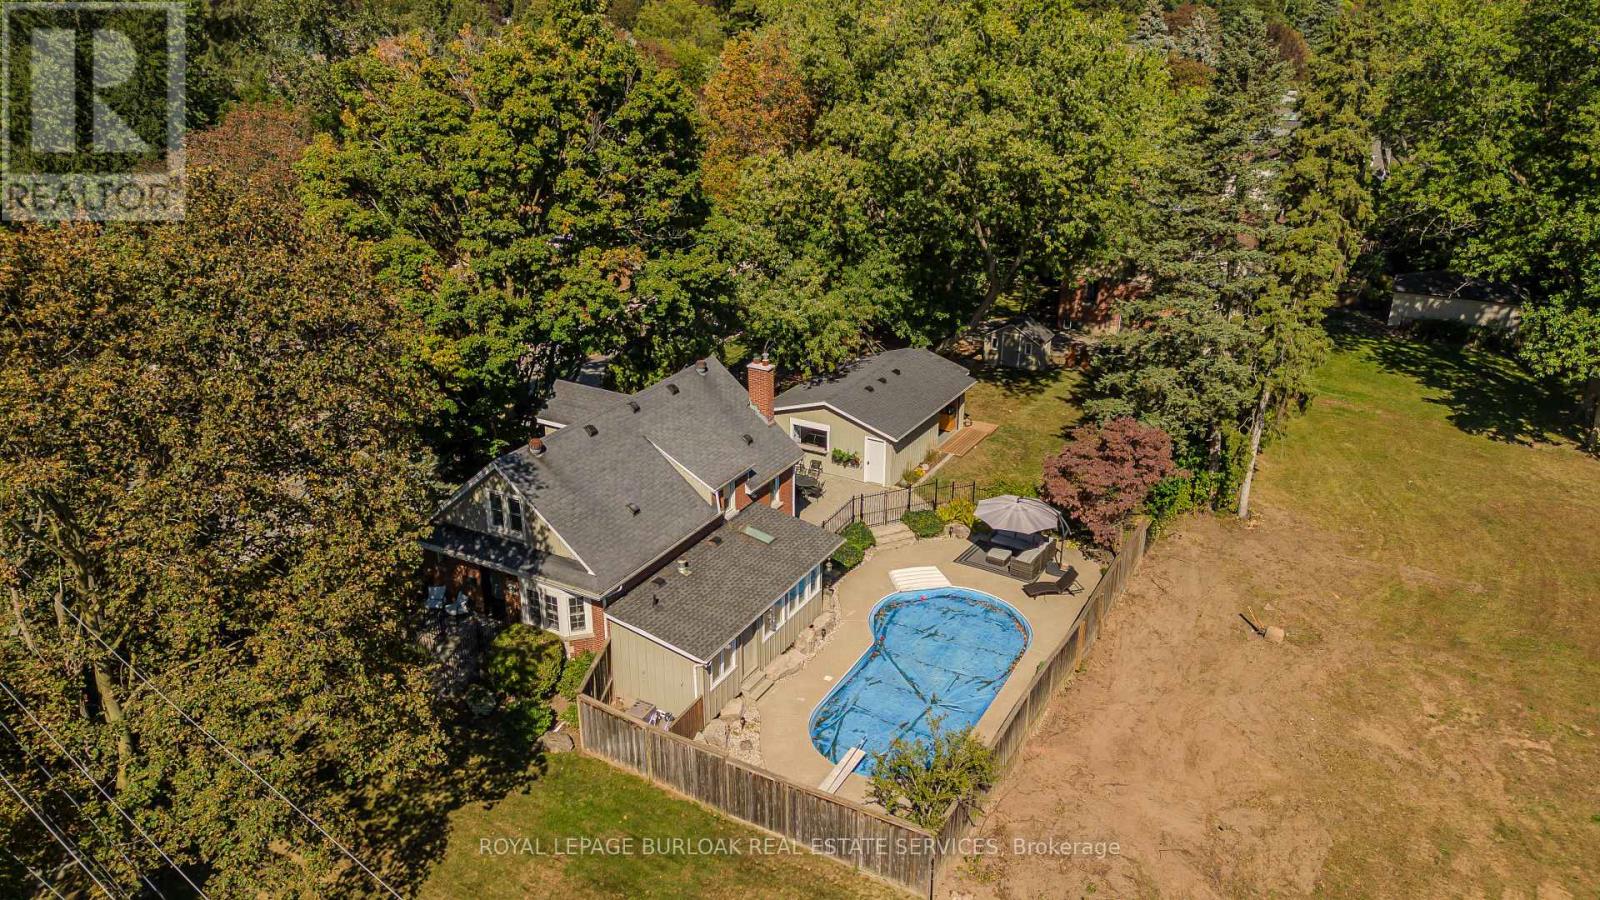
$1,369,900
911 Lasalle Park Road
Burlington (LaSalle) · MLS # W14087414
4 bed · 3 bath