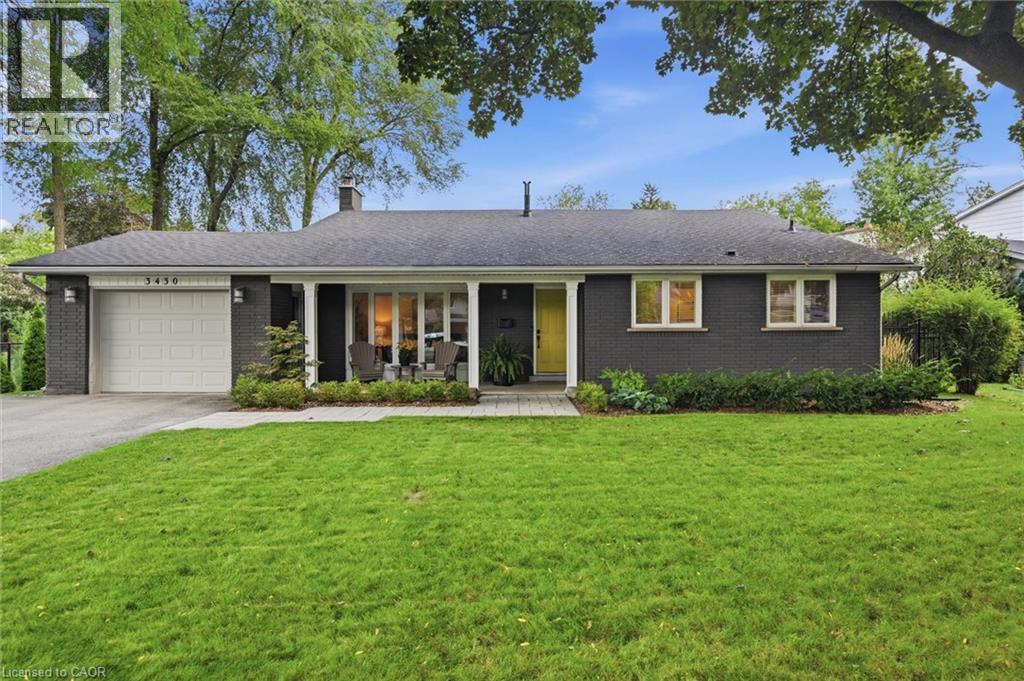
3430 REGAL Road
Burlington, Ontario L7N1L8
MLS # 40857240
Property Details
Type
Detached
Beds
4
Baths
2
Status
For Sale
More homes like this
About this property
GORGEOUS RAVINE LOT! Welcome to this beautifully maintained 4-bedroom home on a premium lot backing and siding onto Tuck Forest/Park in prestigious Roseland. Thoughtfully updated throughout, this home offers a bright open-concept kitchen, dining and living area with hardwood flooring, oversized baseboards, upgraded interior doors, California shutters, pot lights, Valor gas fireplace, stainless steel appliances, and a refreshed laundry room. A versatile playroom/teen retreat adds valuable extra living space for relaxation or recreation. Curb appeal shines with a covered front porch, stone walkways, and patios that seamlessly connect the property. The backyard is a true showstopper and designed for entertaining-featuring a spacious patio, lush landscaping with mature shrubs and ornamental grasses, heated in-ground saltwater pool, stylish cabana with interior/exterior lighting, raised deck for outdoor dining, fire-pit area, and convenient double-side gate access. Located in the highly sought-after John T. Tuck/Nelson school catchment, this home offers an exceptional lifestyle in one of Burlington's most desirable family neighbourhoods, surrounded by parks, trails, and nature. Move in ready with a flexible closing. Notable updates: Carrier A/C (2019), hardwood floors (2018), driveway (2016), furnace (2014), hot water tank (2014), washer/dryer (2014), cabana (2013), KitchenAid appliances (2010), saltwater pool (2010), roof shingles (2009), and majority of windows (2009), Front Window (2024), BBQ Hook up.
Mortgage Estimate
Estimated monthly payment
Calculating…
Estimate only. Taxes, insurance, condo fees, and lender terms are not included.
Monthly costs to verify
Property taxes: about $595/month based on listed annual taxes.
Estimate only. Confirm taxes, condo/maintenance fees, insurance, utilities, and lender terms before making decisions.
Rooms
| Room | Level | Dimensions |
|---|---|---|
| Laundry room | Basement | 8'2'' x 8'7'' |
| Recreation room | Basement | 11'1'' x 29'1'' |
| 2pc Bathroom | Lower level | 7'2'' x 4'2'' |
| Family room | Lower level | 10'9'' x 17'1'' |
| Bedroom | Lower level | 10'9'' x 11'8'' |
| 5pc Bathroom | Second level | 10'2'' x 7'8'' |
| Bedroom | Second level | 13'7'' x 8'11'' |
| Bedroom | Second level | 8'11'' x 10'2'' |
| Primary Bedroom | Second level | 13'8'' x 11'7'' |
| Kitchen | Main level | 9'4'' x 17'7'' |
| Living room | Main level | 12'1'' x 17'0'' |
| Dining room | Main level | 9'3'' x 13'1'' |
Facts & Location
Interior Size
2,293 sq ft
Parking
5 spaces
Annual Taxes
$7,141
Year Built
1965
Listing data
Listing information is provided for personal, non-commercial use and should be independently verified before making real estate decisions.
Last refreshed: Aug 24, 2026 3:22 AM
Explore nearby searches
SEO-friendly searches for this area, property type, and nearby neighbourhoods.
Similar Properties
More nearby listings that may fit the same search.
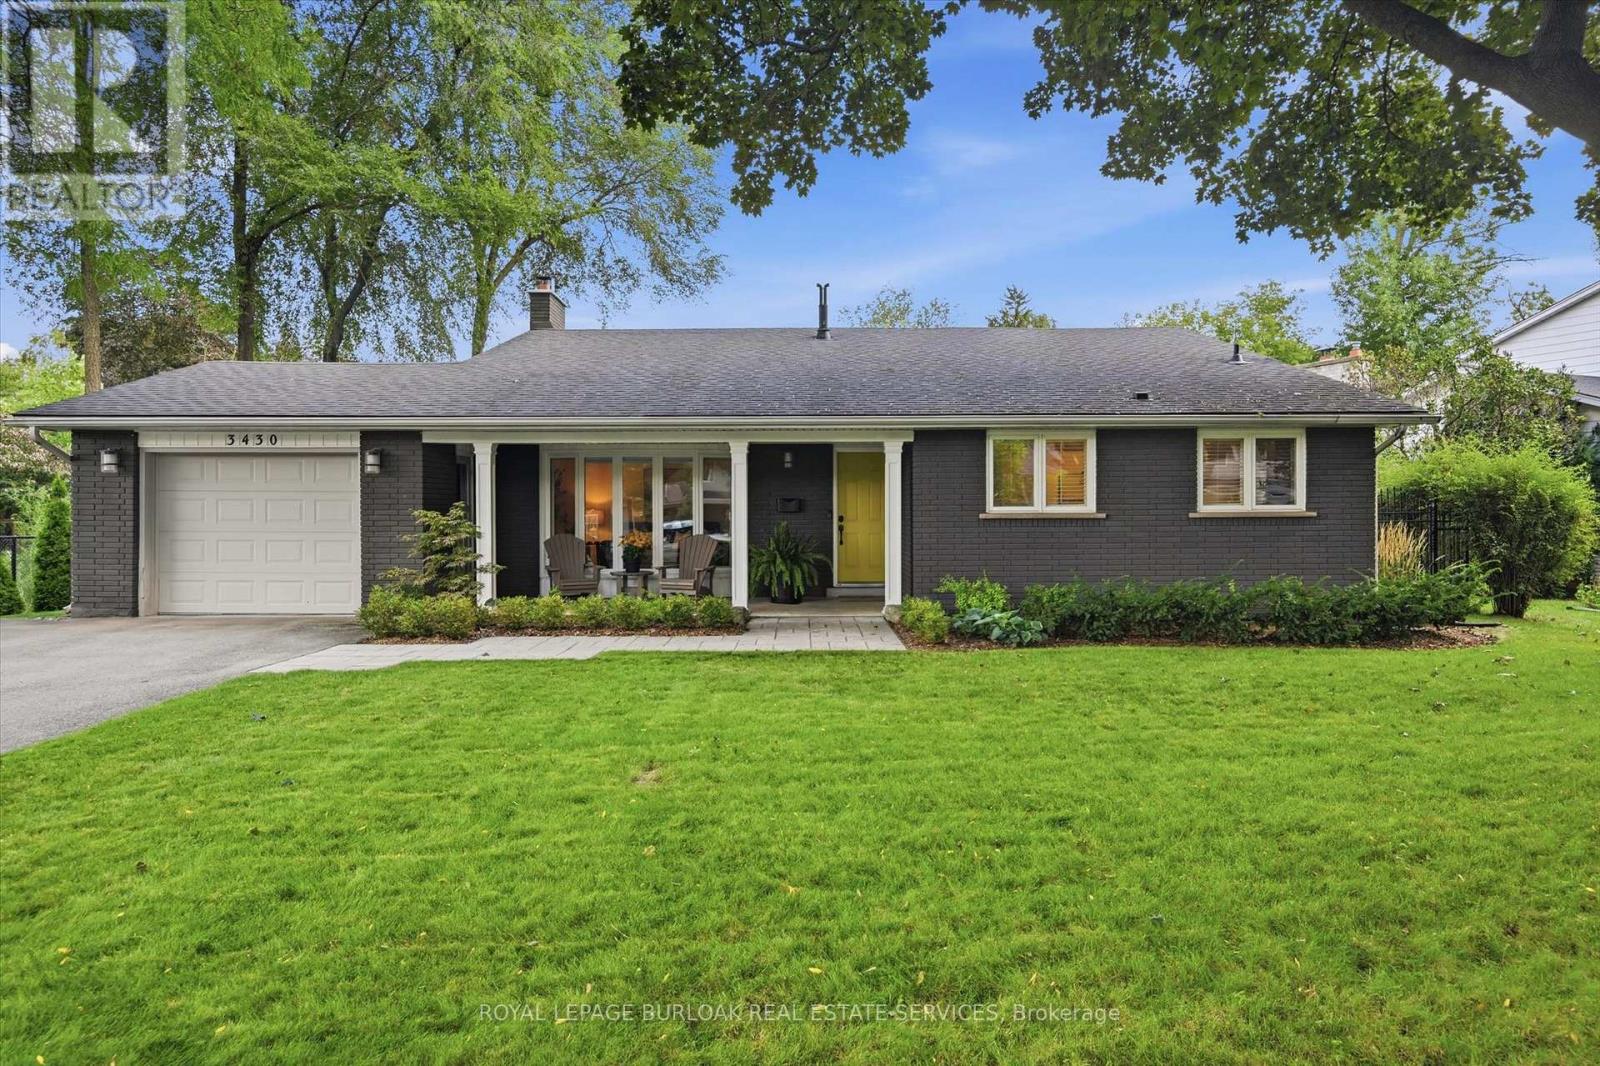
$1,599,000
3430 Regal Road
Burlington (Roseland) · MLS # W13697644
4 bed · 2 bath
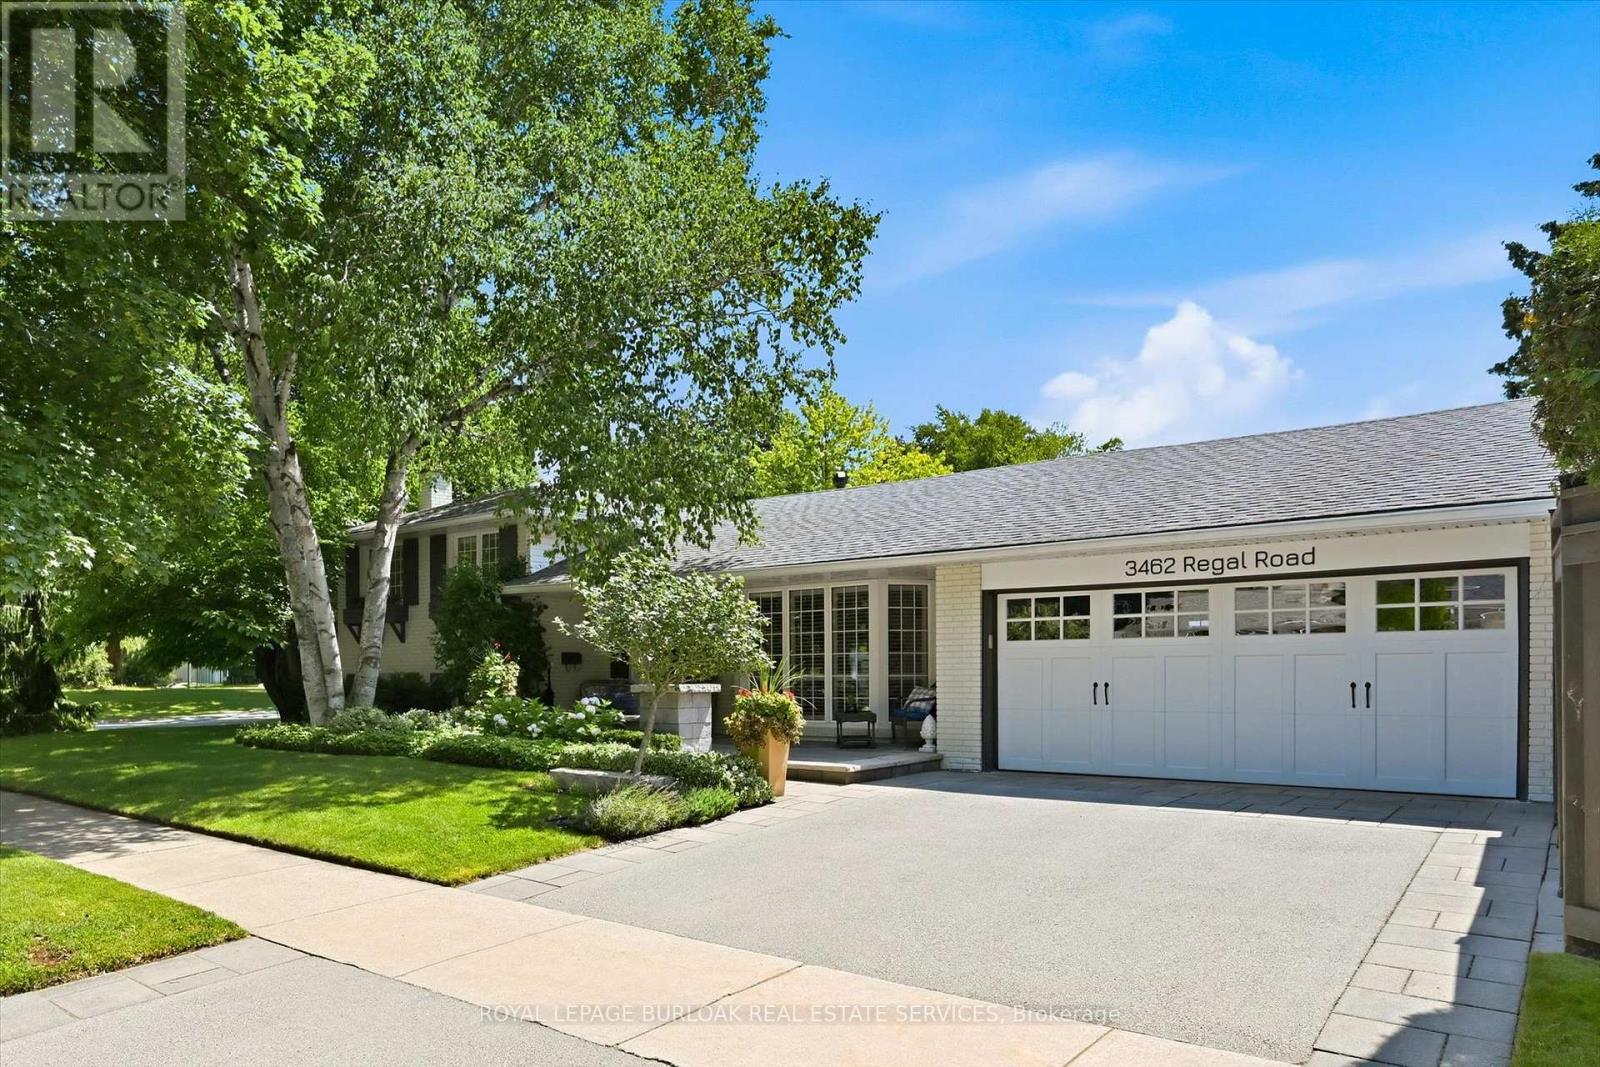
$1,599,000
3462 Regal Road
Burlington (Roseland) · MLS # W13641592
4 bed · 2 bath
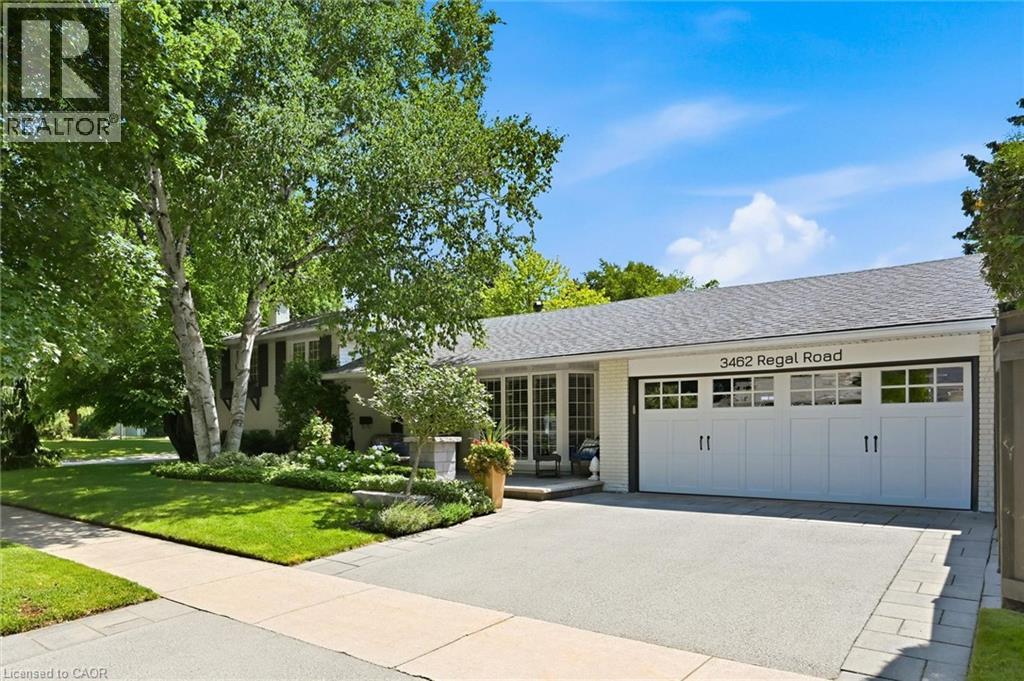
$1,599,000
3462 REGAL Road
Burlington · MLS # 40853560
4 bed · 2 bath · 2,182 sq ft