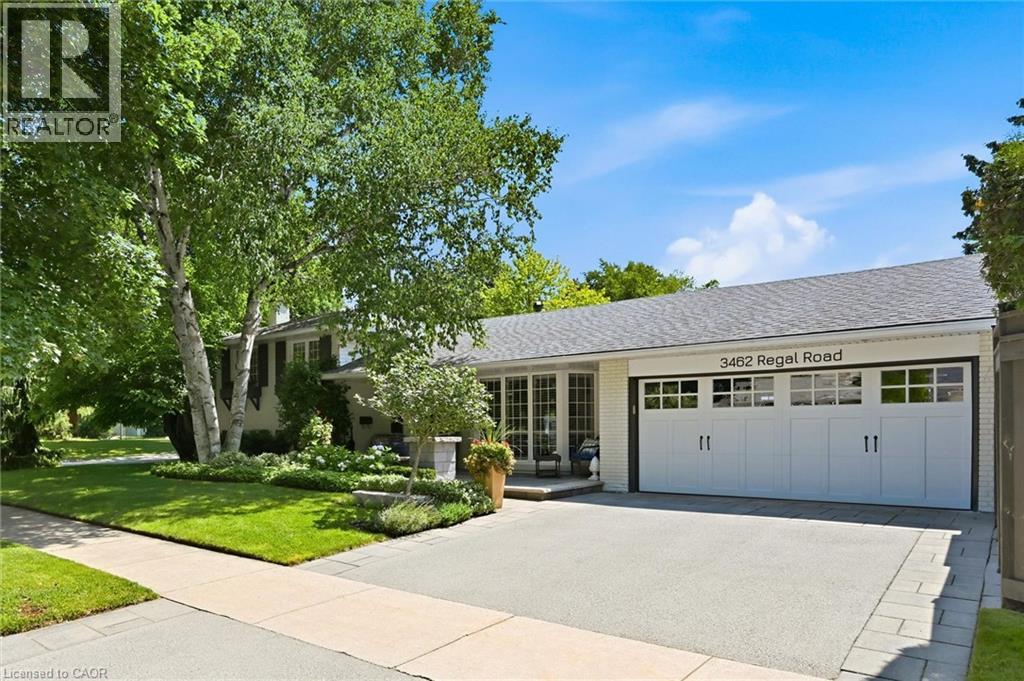
3462 REGAL Road
Burlington, Ontario L7N1L8
MLS # 40853560
Property Details
Type
Detached
Beds
4
Baths
2
Status
For Sale
More homes like this
About this property
Welcome to this gorgeous four-level side split in the highly sought-after Roseland community. Ideally located just steps to Tuck and Nelson schools, parks, trails, and all the amenities that make this one of Burlington’s most desirable neighbourhoods. This exceptional four-bedroom home has been completely updated throughout and is presented in pristine, move-in-ready condition. Thoughtfully renovated with tasteful finishes, it offers bright, spacious living areas, quality craftsmanship, and an inviting open-concept layout ideal for both everyday family living and entertaining. The gourmet kitchen features stainless steel appliances and flows seamlessly into the dining area with a convenient walkout to the backyard, creating the perfect space for indoor and outdoor entertaining. Step outside to your own private backyard oasis featuring professionally landscaped grounds, a heated in-ground saltwater pool, and a fully screened, covered porch—perfect for relaxing, outdoor dining, or enjoying warm summer evenings in comfort. The beautifully maintained yard offers exceptional privacy and a true resort-like setting. Every detail of this home reflects pride of ownership, from the meticulously maintained interior to the stunning outdoor spaces. Combining timeless style, outstanding updates, and an unbeatable Roseland location, this is a rare opportunity to own a truly turnkey home in one of Burlington’s premier neighbourhoods
Mortgage Estimate
Estimated monthly payment
Calculating…
Estimate only. Taxes, insurance, condo fees, and lender terms are not included.
Monthly costs to verify
Property taxes: about $588/month based on listed annual taxes.
Estimate only. Confirm taxes, condo/maintenance fees, insurance, utilities, and lender terms before making decisions.
Rooms
| Room | Level | Dimensions |
|---|---|---|
| 4pc Bathroom | Lower level | 7'1'' x 5'4'' |
| Family room | Lower level | 16'7'' x 15'11'' |
| Bedroom | Lower level | 8'9'' x 13'1'' |
| Full bathroom | Second level | 7'0'' x 7'11'' |
| Laundry room | Basement | 8'3'' x 13'5'' |
| Bedroom | Second level | 8'9'' x 10'1'' |
| Recreation room | Basement | 11'0'' x 21'5'' |
| Bedroom | Second level | 9'7'' x 13'8'' |
| Primary Bedroom | Second level | 9'7'' x 16'4'' |
| Kitchen | Main level | 10'5'' x 15'5'' |
| Dining room | Main level | 10'10'' x 8'11'' |
| Living room | Main level | 14'6'' x 17'7'' |
Facts & Location
Interior Size
2,182 sq ft
Parking
4 spaces
Annual Taxes
$7,056
Listing data
Listing information is provided for personal, non-commercial use and should be independently verified before making real estate decisions.
Last refreshed: Aug 9, 2026 9:30 PM
Explore nearby searches
SEO-friendly searches for this area, property type, and nearby neighbourhoods.
Similar Properties
More nearby listings that may fit the same search.
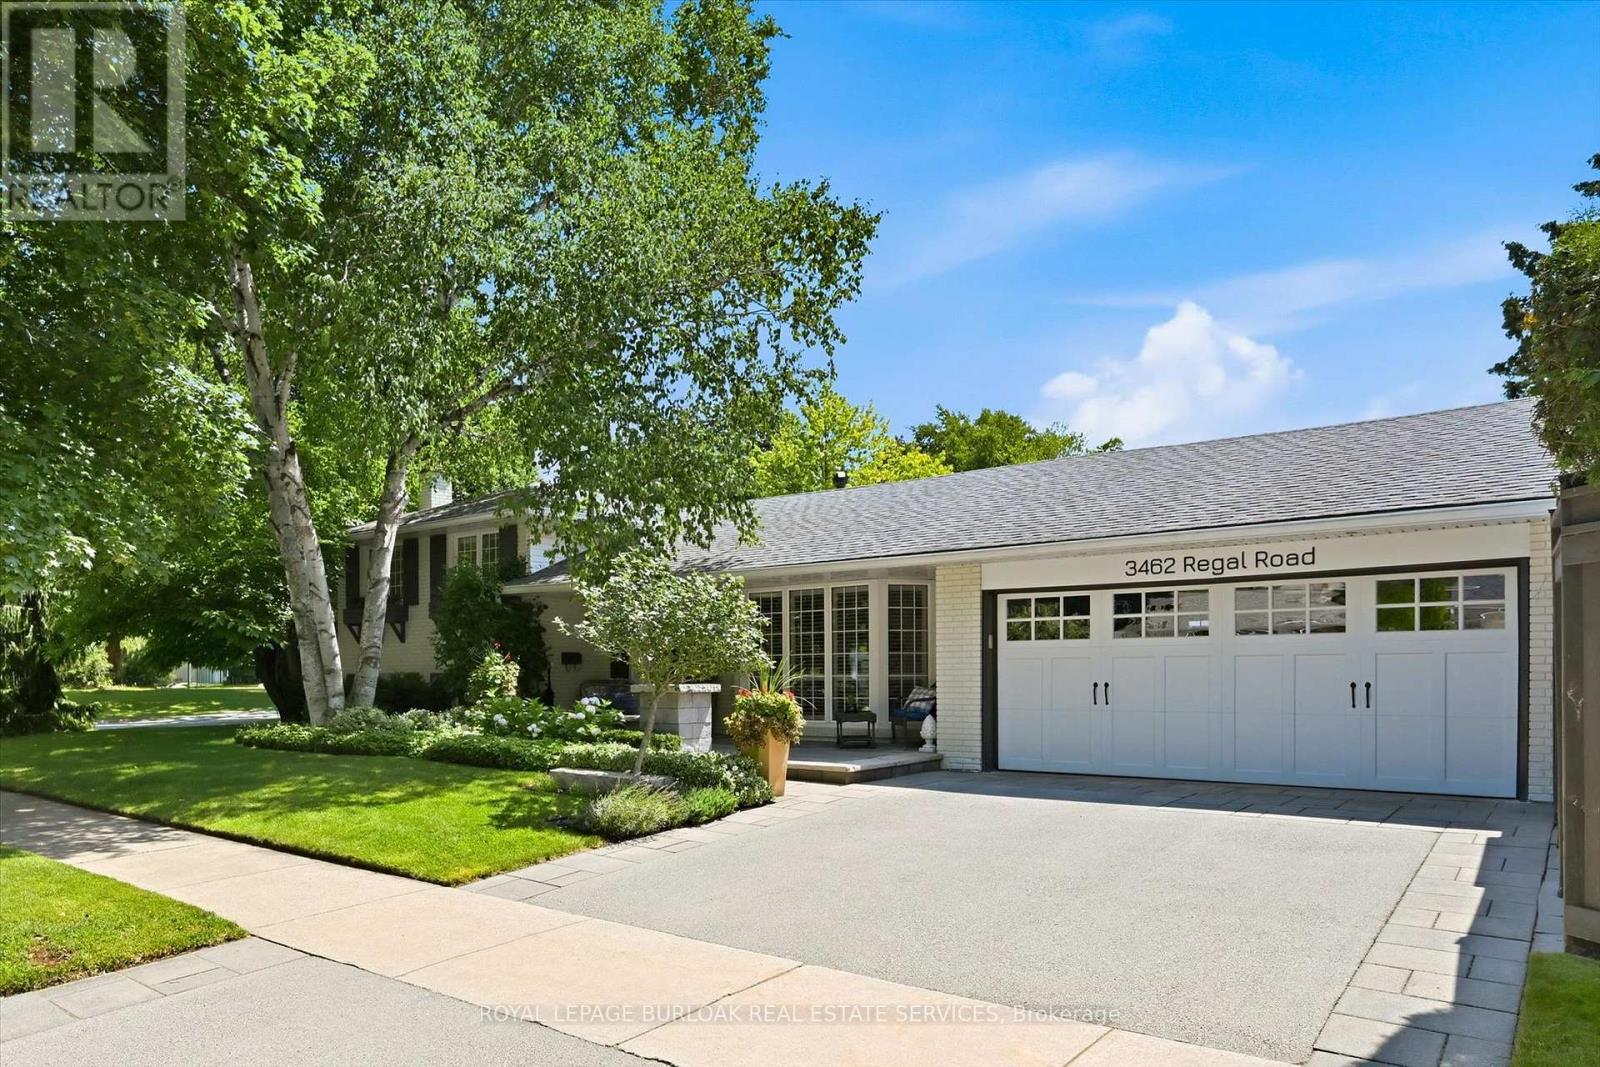
$1,599,000
3462 Regal Road
Burlington (Roseland) · MLS # W13641592
4 bed · 2 bath
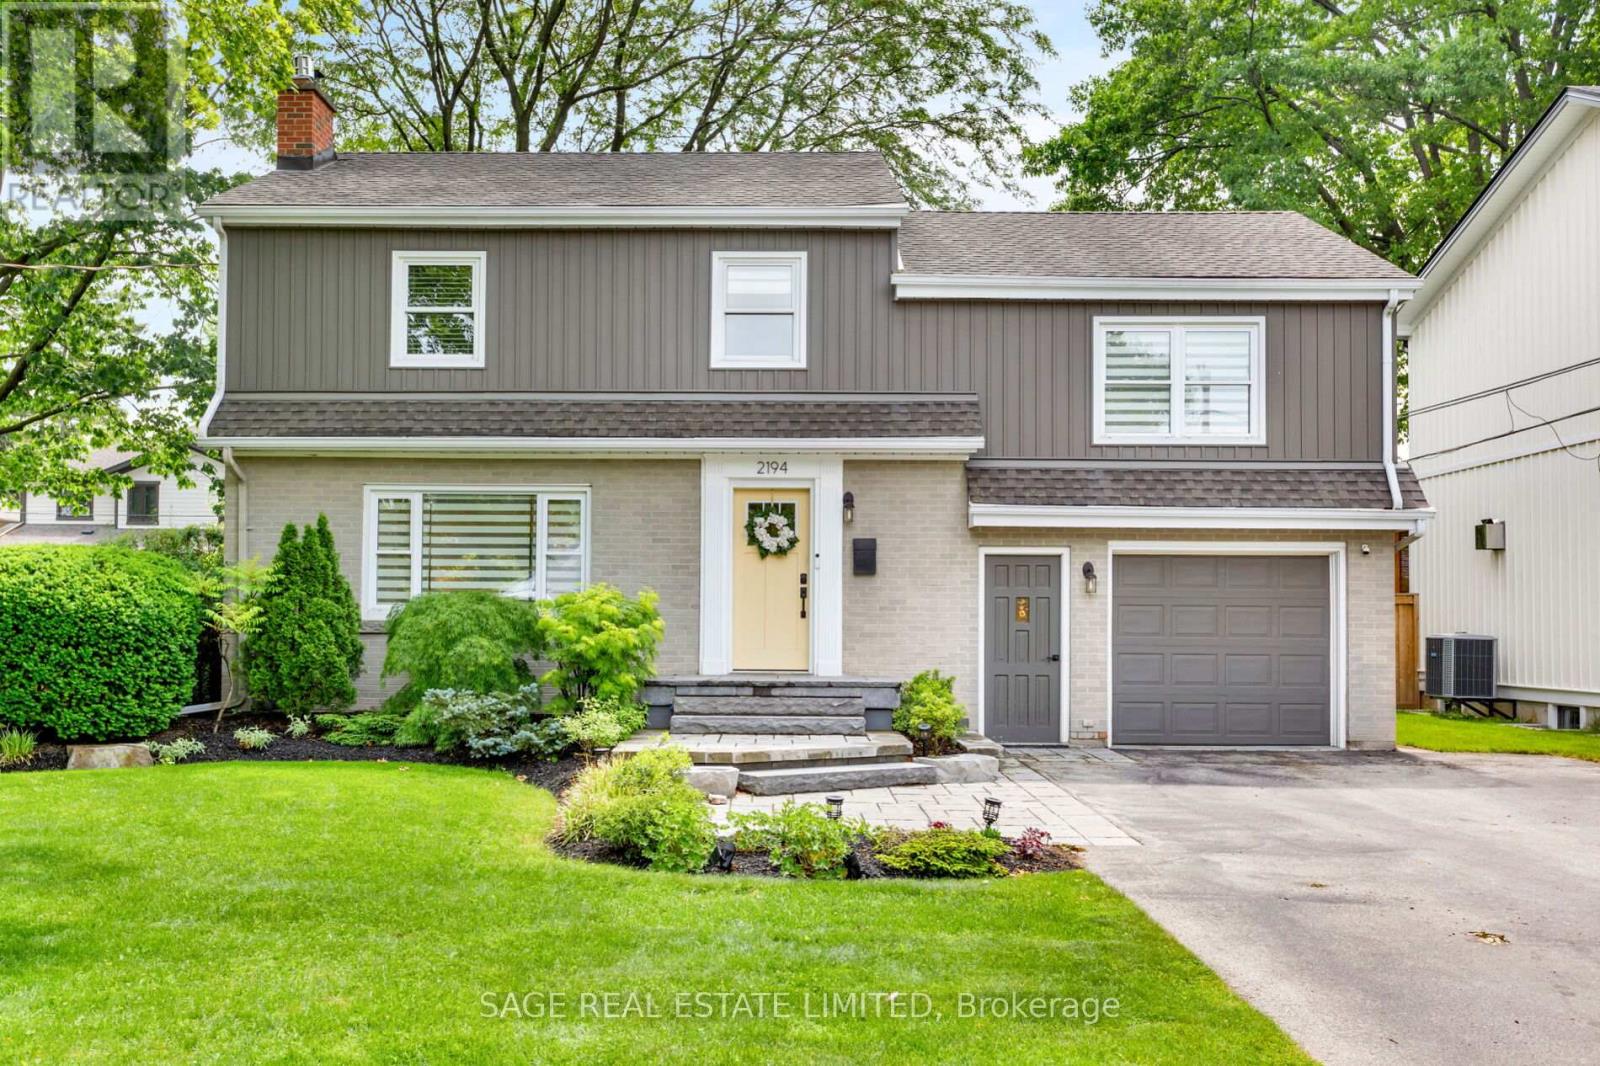
$1,599,000
2194 Yorkshire Crescent
Burlington (Brant) · MLS # W13537734
4 bed · 3 bath
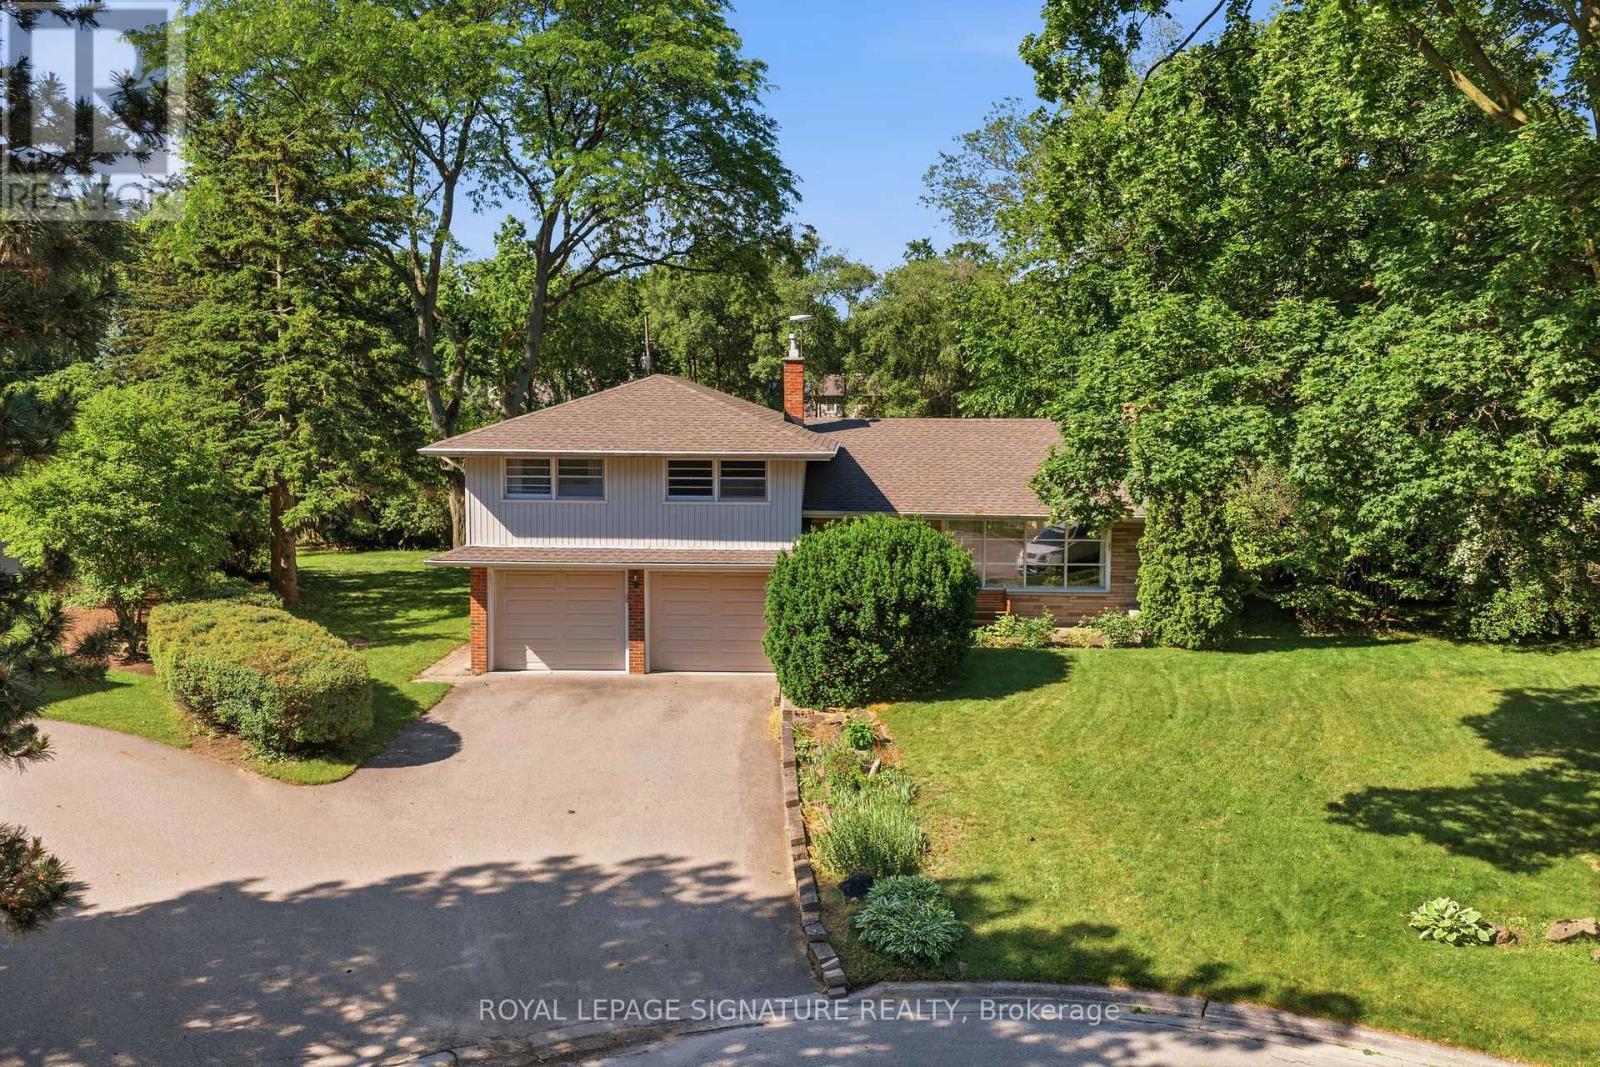
$1,599,000
308 South Court
Burlington (Roseland) · MLS # W13478440
3 bed · 2 bath · 1,720 sq ft