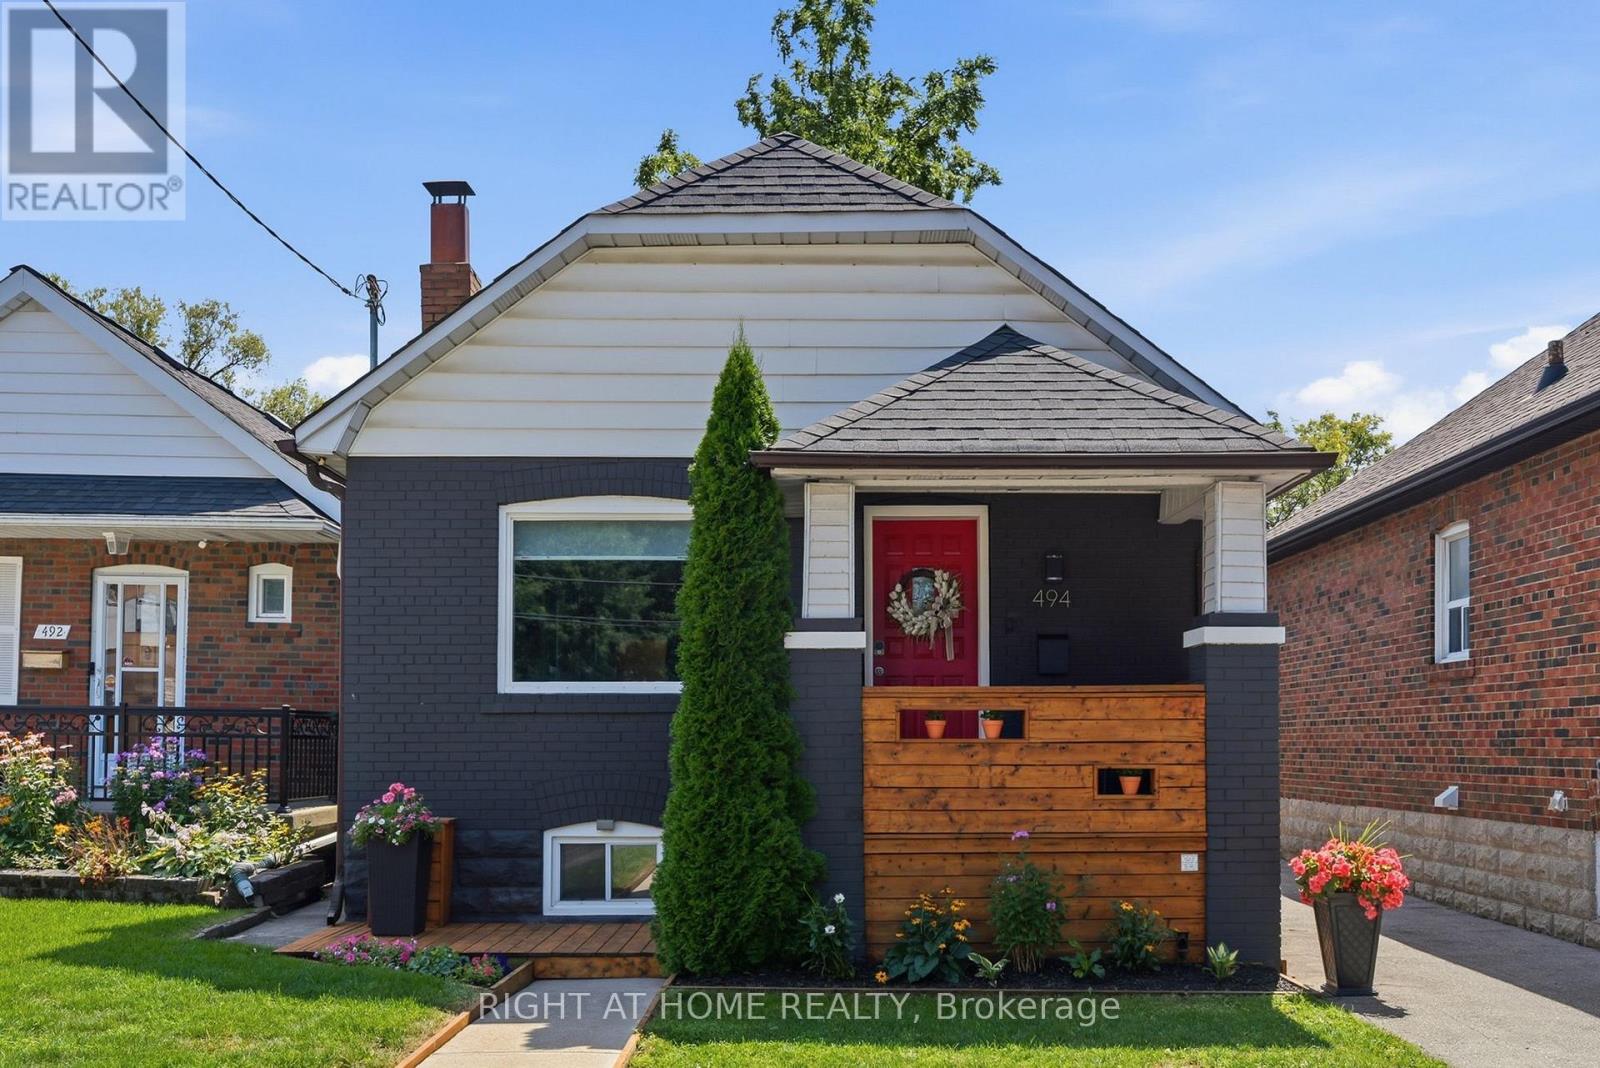
494 Donlands Avenue
Toronto (East York), Ontario M4J3S6
MLS # E13689546
Property Details
Type
Detached
Beds
3
Baths
2
Status
For Sale
More homes like this
About this property
Prime East York Living | Welcome to 494 Donlands Avenue. Discover the perfect blend of urban convenience and neighborhood charm in one of East York's most connected and sought-after pockets, the Golden Triangle. Step inside this warm, sun-filled home designed for modern living and effortless entertaining. Featuring generous principal rooms, high ceilings, and an intuitive layout, every corner of this property maximizes light and functionality. The spacious living and dining areas flow seamlessly into a bright, well-appointed kitchen-ideal for family dinners or hosting friends.The main floor features well-proportioned bedrooms with ample closet space and serene neighborhood views. The versatile lower level offers incredible flexibility, perfect for a recreation space, home office, guest suite, or potential income-generating unit with its own private access.Step out back to enjoy your private outdoor oasis-ready for summer barbecues, gardening, or unwinding after a busy day.Location Highlights:Transit at Your Doorstep: Quick bus access straight to Donlands Subway Station (Line 2), the Eglinton LRT and minutes to the future Ontario Line.Vibrant Community: Stroll to local cafes, bakeries, and shops along Pape Village and the lively Danforth.Parks & Recreation: Surrounded by lush ravines, the Don Valley trail network, and local community centers.Commuter Friendly: Fast, easy access to the DVP, Bayview Extension, and downtown Toronto.Move in, unpack, and enjoy everything this dynamic East York community has to offer!
Mortgage Estimate
Estimated monthly payment
Calculating…
Estimate only. Taxes, insurance, condo fees, and lender terms are not included.
Monthly costs to verify
Property taxes: about $408/month based on listed annual taxes.
Estimate only. Confirm taxes, condo/maintenance fees, insurance, utilities, and lender terms before making decisions.
Rooms
| Room | Level | Dimensions |
|---|---|---|
| Living room | Main level | 4.45 x 3.18 |
| Dining room | Main level | 3.35 x 3.18 |
| Kitchen | Main level | 2.95 x 3.18 |
| Primary Bedroom | Main level | 4.14 x 2.59 |
| Bedroom 2 | Main level | 3.42 x 2.16 |
| Family room | Lower level | 5.58 x 3.99 |
| Kitchen | Basement | 5.03 x 2.03 |
| Bedroom 3 | Basement | 5.56 x 3.1 |
Facts & Location
Parking
2 spaces
Lot Size
33.2 x 110 FT
Annual Taxes
$4,894
Listing data
Listing information is provided for personal, non-commercial use and should be independently verified before making real estate decisions.
Last refreshed: Sep 18, 2026 4:04 AM
Explore nearby searches
SEO-friendly searches for this area, property type, and nearby neighbourhoods.
Similar Properties
More nearby listings that may fit the same search.
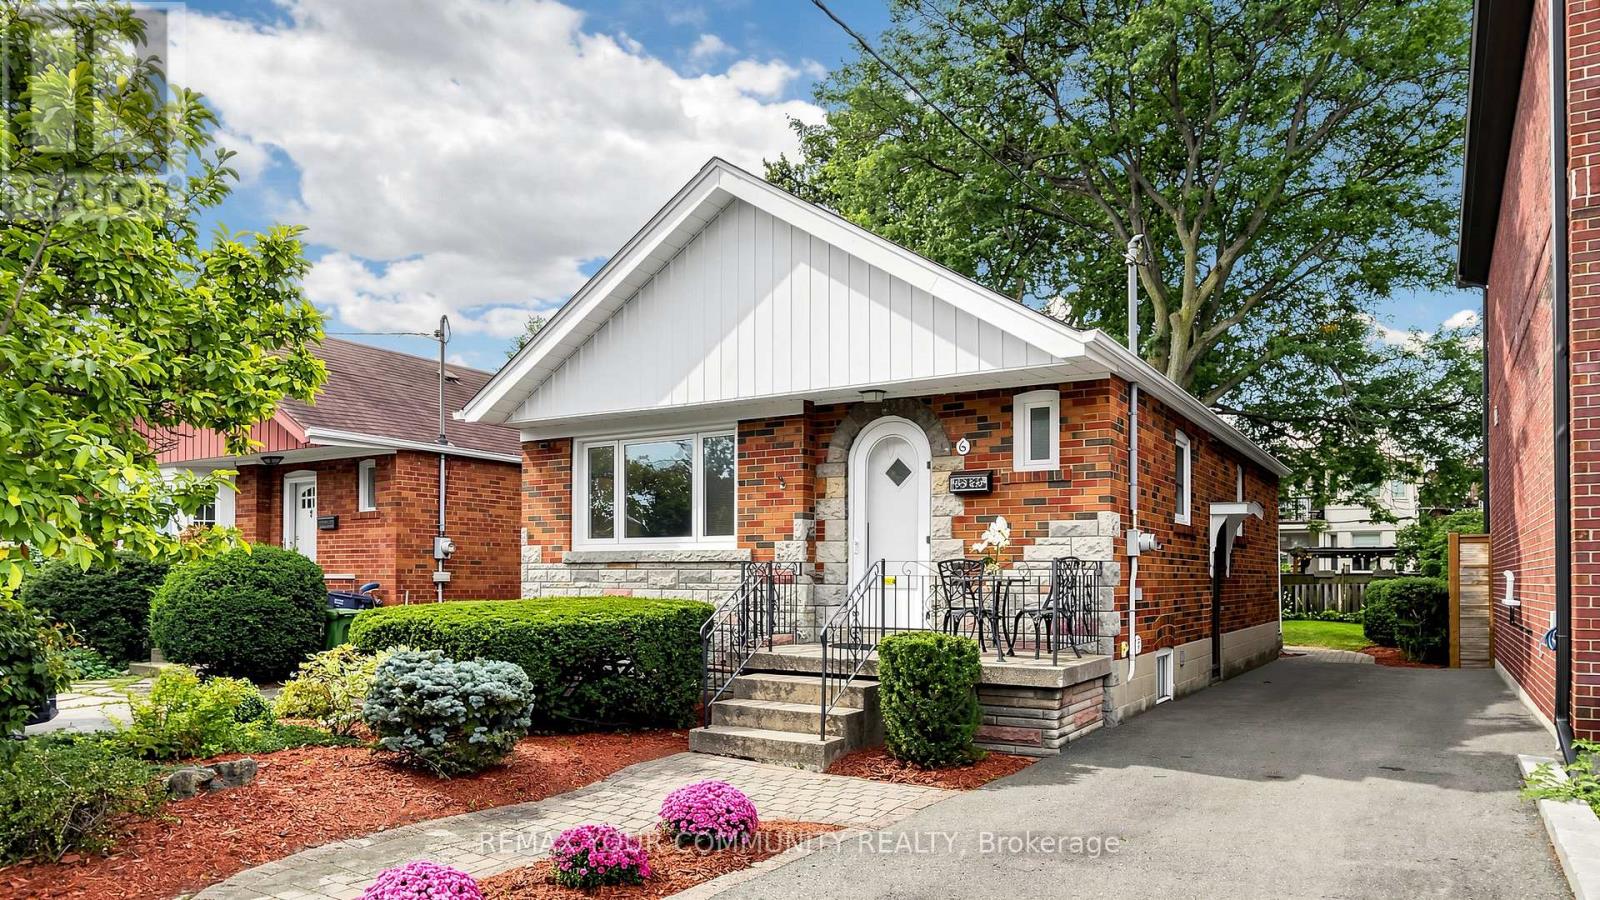
$1,100,000
6 Athlone Road
Toronto (East York) · MLS # E13794908
2 bed · 2 bath
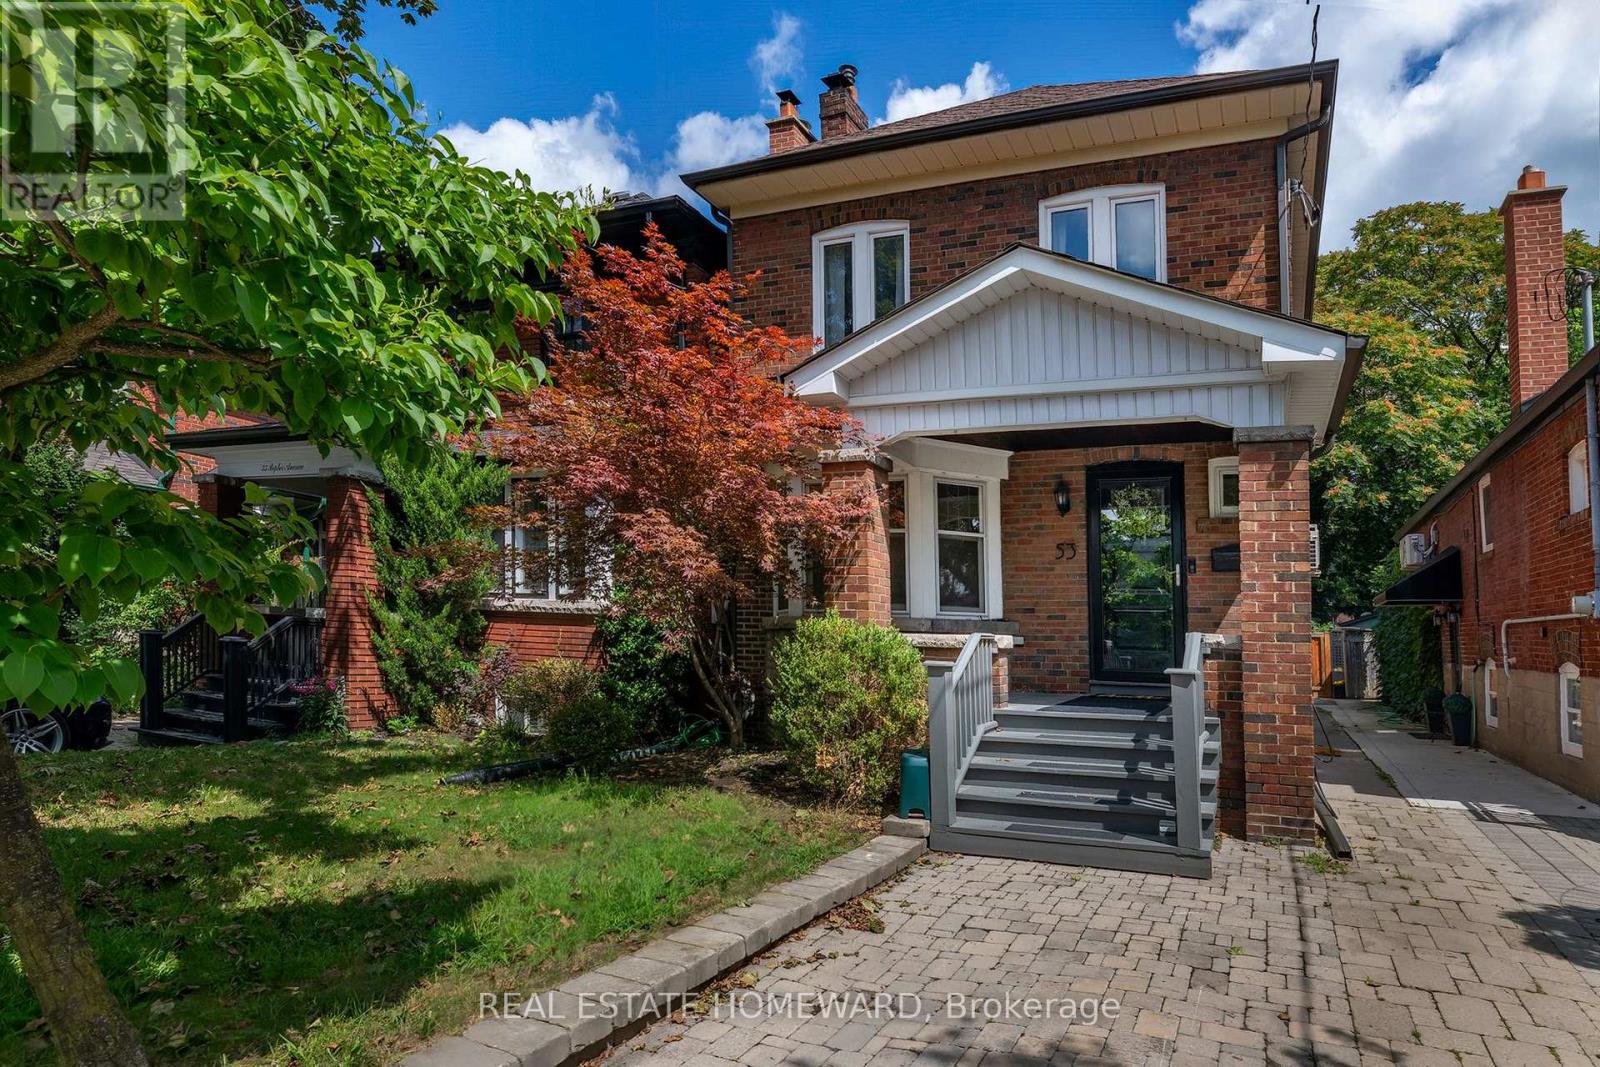
$1,289,000
53 Pepler Avenue
Toronto (East York) · MLS # E13718998
3 bed · 2 bath
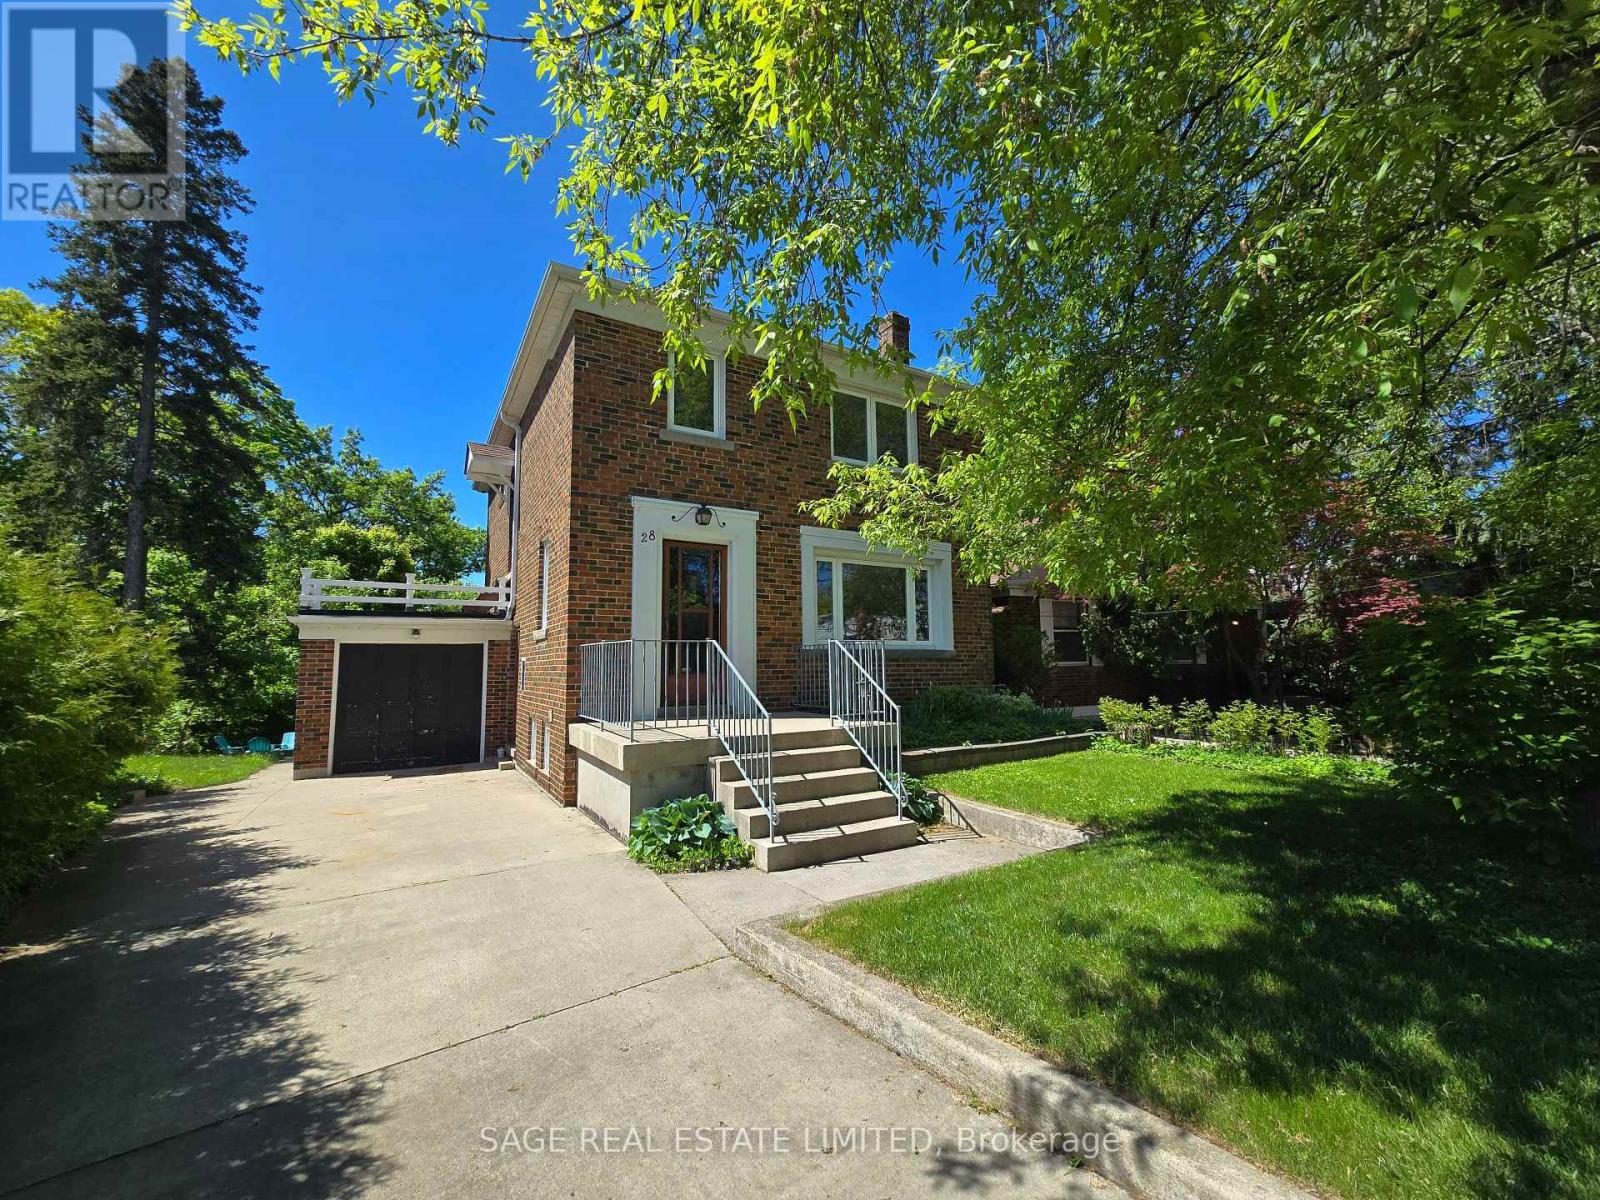
$1,349,999
28 Barbara Crescent
Toronto (East York) · MLS # E13771640
3 bed · 2 bath