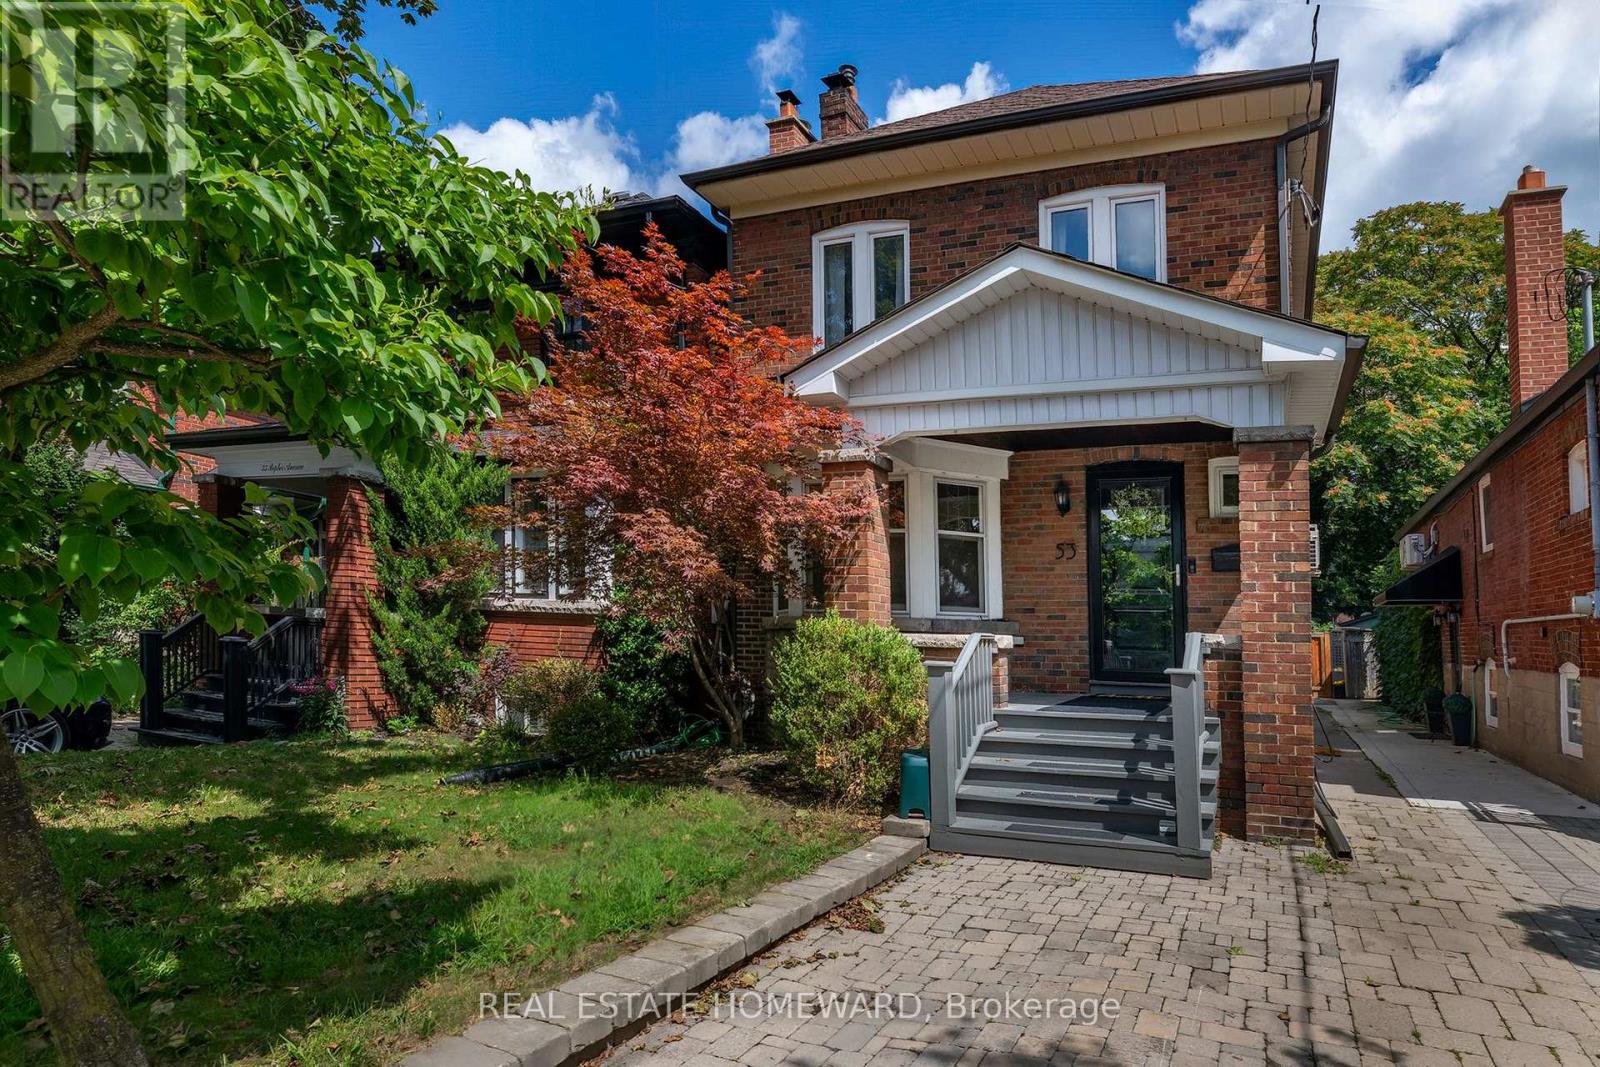
53 Pepler Avenue
Toronto (East York), Ontario M4J2Y7
MLS # E13718998
Property Details
Type
Detached
Beds
3
Baths
2
Status
For Sale
More homes like this
About this property
This detached 3-bedroom, 2-storey brick home offers both a garage and a front parking pad. Inside, you will find a cozy wood fireplace and two bathrooms with heated floors. The fully finished basement boasts ample storage and a convenient separate entrance. The property excels outdoors with an entertainer's backyard and hot tub, complemented by a versatile four-season detached studio. A truly rare find, updated home with premium indoor/outdoor living just minutes to DVP and TTC. Upgraded 200AMP service with EV charger wire installed. Located in the highly sought-after Golden Triangle near Pape and O'Connor, this beautifully maintained East York home offers the perfect blend of charm, comfort, blend of traditional and modern functionality. The inviting layout is ideal for families and professionals alike, providing highly flexible living spaces. The true highlight is the backyard, designed for year-round enjoyment. You can relax in the hot tub, host guests on the spacious patio, or utilize the fully detached, four-season backyard studio. Equipped with heat, AC, and hydro, this versatile space is perfect for a home office, gym, or creative workshop. A detached garage and front parking pad provide rare, convenient parking. Situated on a desirable, tree-lined street, this move-in-ready home offers effortless access to parks, schools, the TTC, local cafés, the DVP, and downtown Toronto.
Mortgage Estimate
Estimated monthly payment
Calculating…
Estimate only. Taxes, insurance, condo fees, and lender terms are not included.
Monthly costs to verify
Property taxes: about $462/month based on listed annual taxes.
Estimate only. Confirm taxes, condo/maintenance fees, insurance, utilities, and lender terms before making decisions.
Rooms
| Room | Level | Dimensions |
|---|---|---|
| Living room | Ground level | 4.93 x 3.64 |
| Dining room | Ground level | 4.22 x 3.23 |
| Kitchen | Ground level | 4.55 x 2.49 |
| Primary Bedroom | Second level | 3.76 x 3.56 |
| Bedroom 2 | Second level | 4.01 x 2.67 |
| Bedroom 3 | Second level | 3.07 x 2.87 |
| Recreational, Games room | Basement | 3.84 x 5.44 |
| Laundry room | Basement | 4.12 x 2.69 |
| Cold room | Basement | 2.06 x 2.82 |
Facts & Location
Parking
2 spaces
Lot Size
25 x 108 FT
Annual Taxes
$5,548
Listing data
Listing information is provided for personal, non-commercial use and should be independently verified before making real estate decisions.
Last refreshed: Sep 22, 2026 4:15 AM
Explore nearby searches
SEO-friendly searches for this area, property type, and nearby neighbourhoods.
Similar Properties
More nearby listings that may fit the same search.
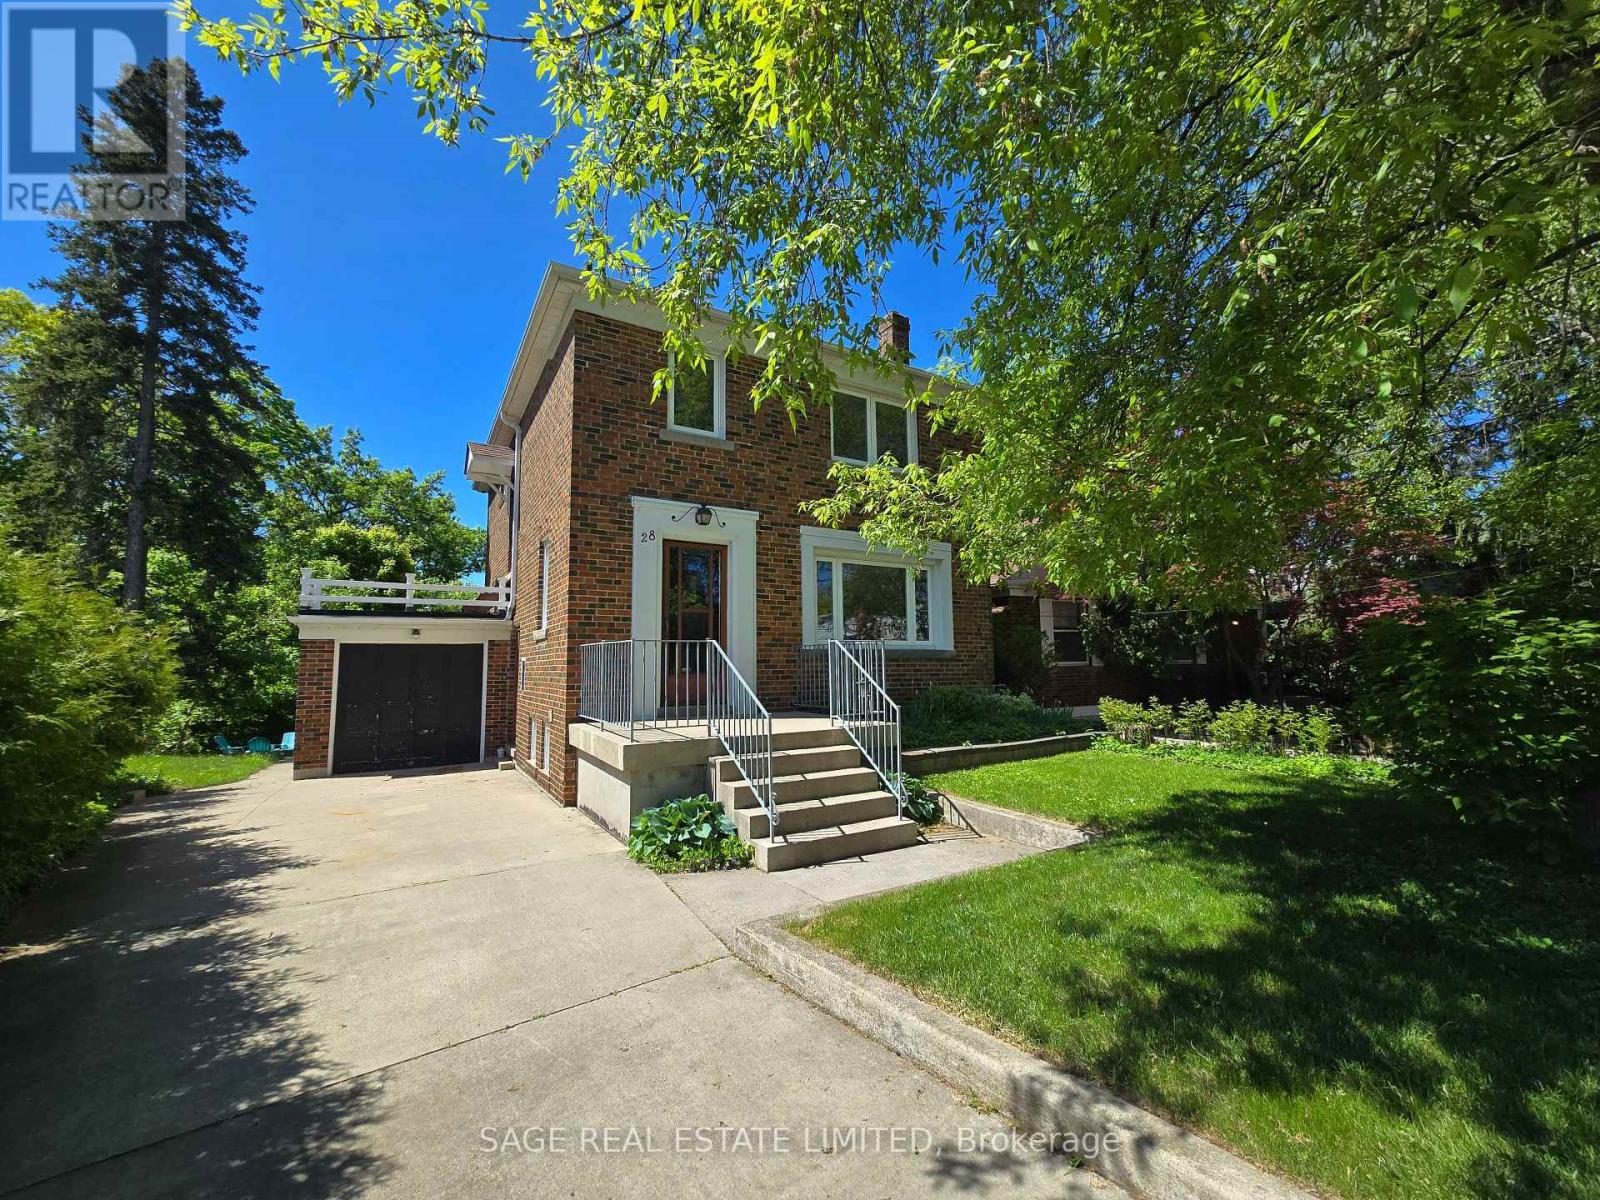
$1,349,999
28 Barbara Crescent
Toronto (East York) · MLS # E13771640
3 bed · 2 bath
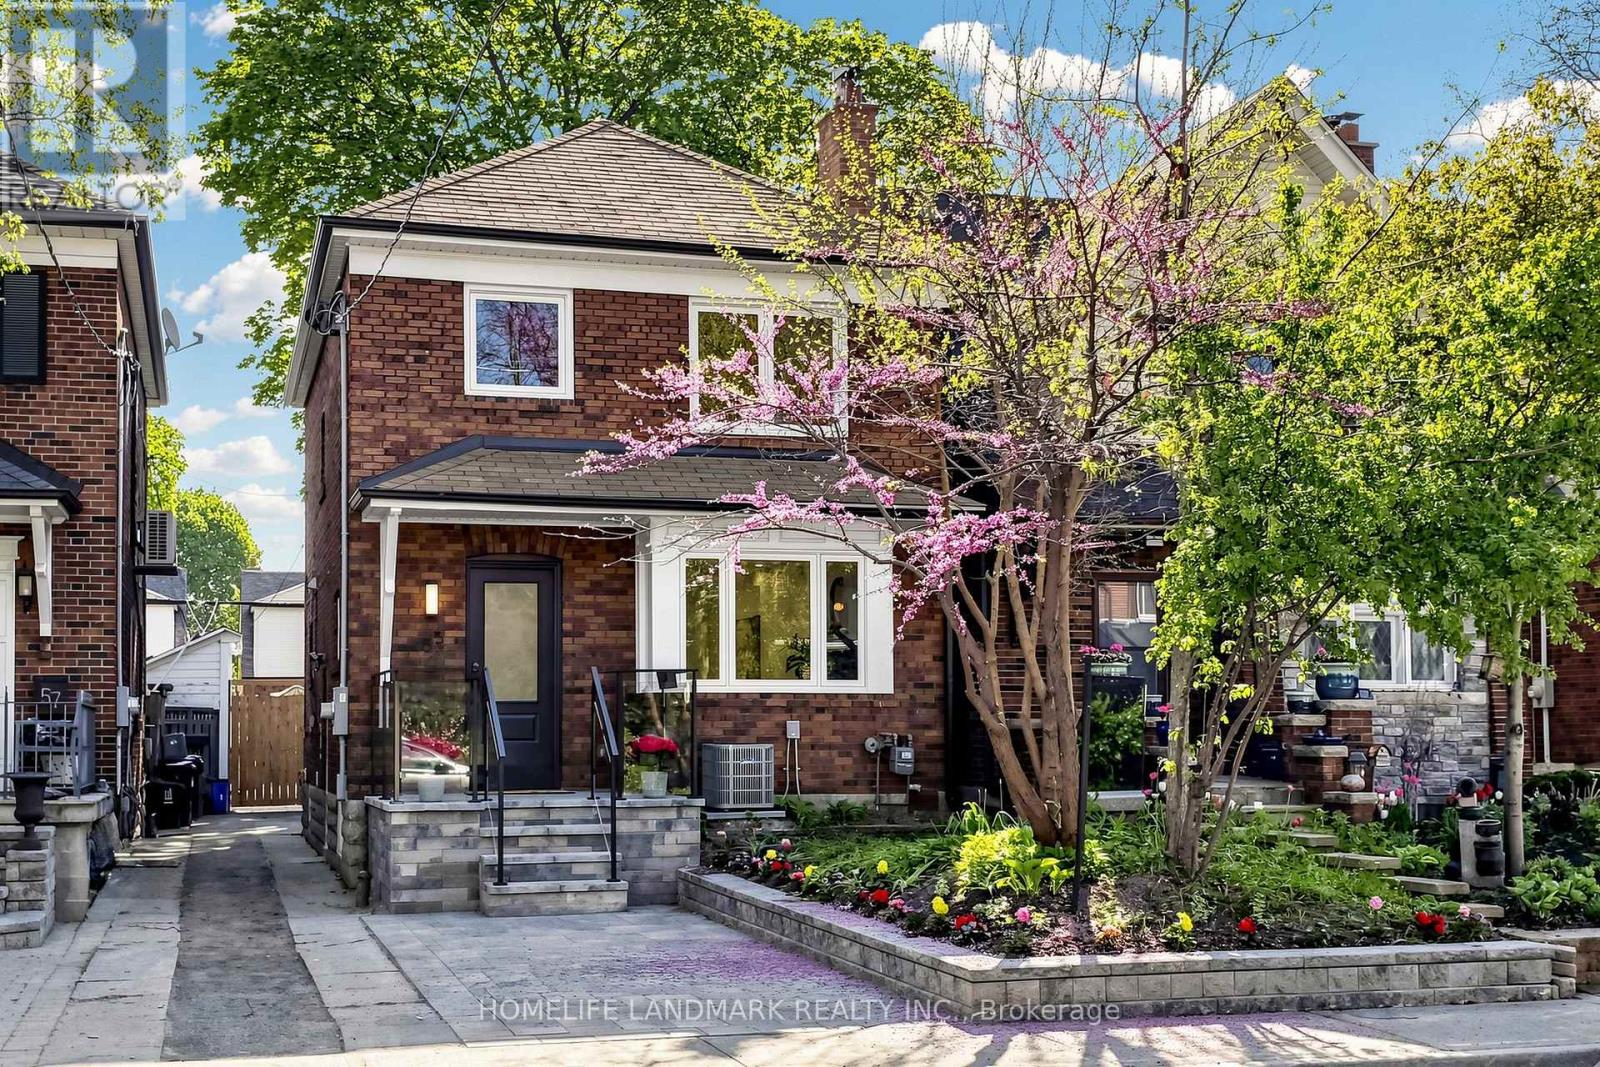
$1,388,000
55 Chilton Road
Toronto (East York) · MLS # E13622100
3 bed · 3 bath
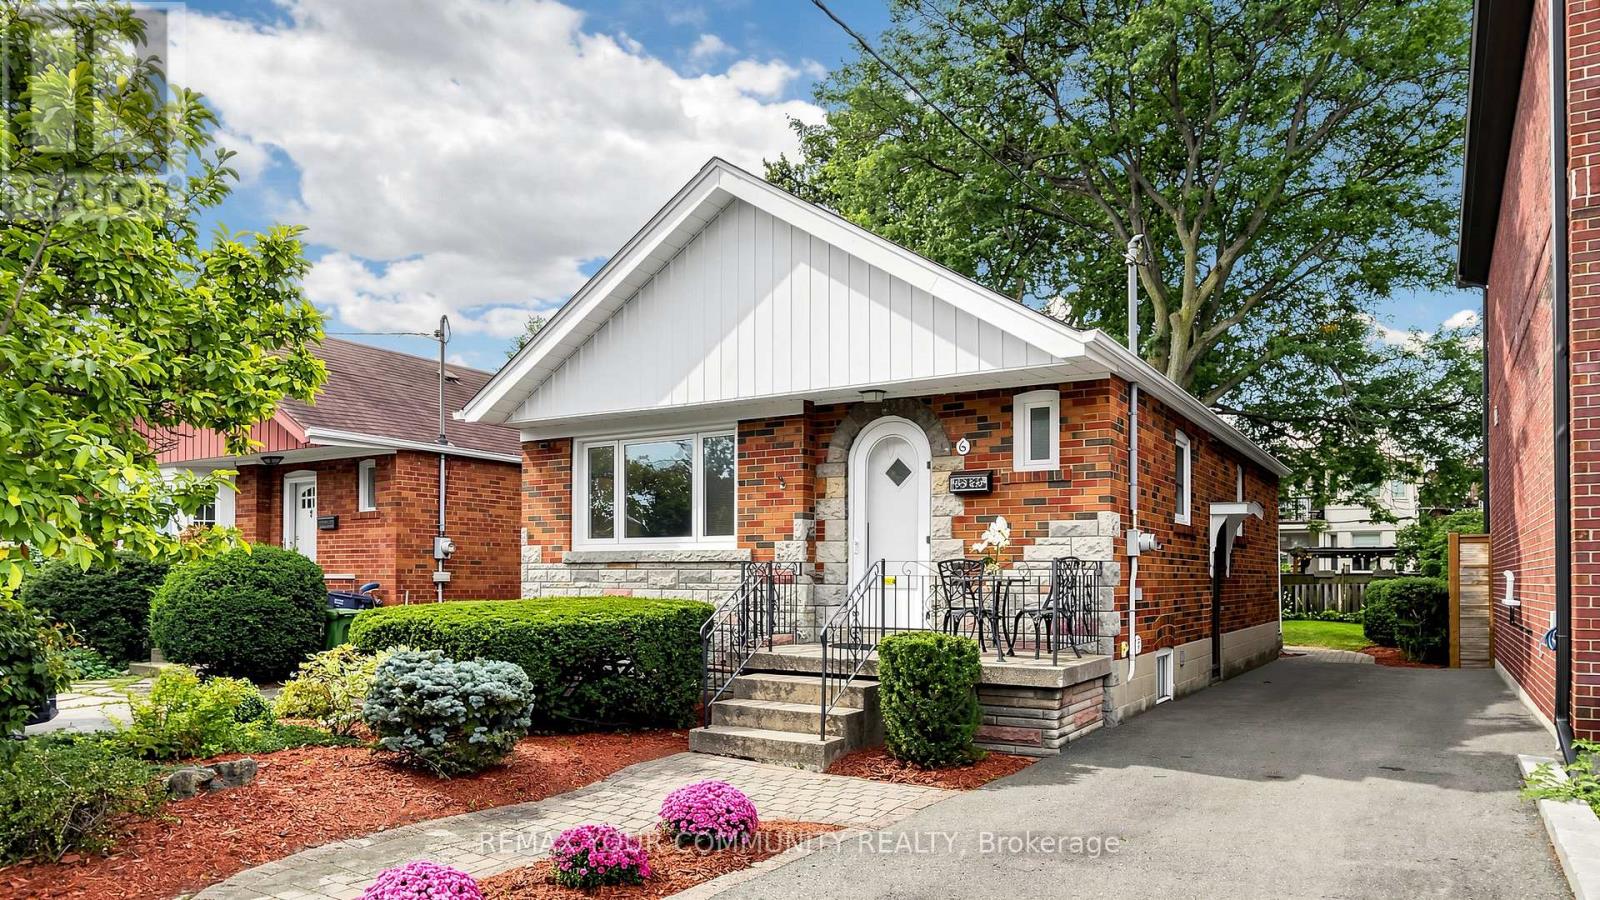
$1,100,000
6 Athlone Road
Toronto (East York) · MLS # E13794908
2 bed · 2 bath