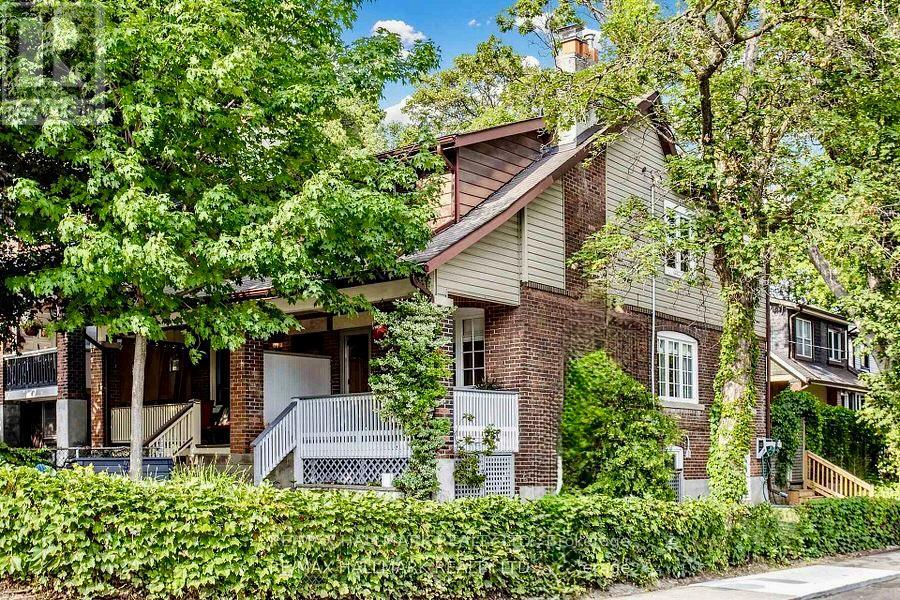
47 Glenmore Road
Toronto (Woodbine Corridor), Ontario M4L3M2
MLS # E13695826
Property Details
Type
Semi-Detached
Beds
4
Baths
3
Status
For Sale
More homes like this
About this property
GORGEOUS GLENMORE! Located on a BEAUTIFUL tree-lined street and Sought After School district in the UPPER BEACH! Sitting elevated and proudly positioned on a landscaped corner lot with LOTS of natural light throughout! The Large Renovated Kitchen Features Breakfast Bar With Waterfall Quartz Countertop, Stainless Steel Appliances, B/I OVEN & Counter top Range, Pot Lights & Automated Blinds. Open Concept Main Floor Kitchen/Dining room-perfect for entertaining! 3 Bedrooms, (Primary has 4pc ensuite), 3 UPDATED/RENOVATED bathrooms-all with HEATED FLOORS! Hardwood Floors, Wood burning fireplace in LR. Pot Lights, Newer broadloom in Basement/Stairs, ENJOY Morning Coffee On Your BEACHY Front Porch & Evening BBQ's & Drinks on Your COZY/URBAN back patio with mature vines and gardens-Backyard is fenced with large garden Shed! The Lower Level offers a separate entrance featuring a Family room with High Ceilings and LARGE Above Grade South facing Windows, 3 pc ensuite bathroom, Lots of Storage & Laundry room. Could be Nanny/Teen Suite! New Broadloom, New B/I Shelving in Closets, New basement Floor Drain, New Drain pipes, New Back Water Valve, updated water line installed. Walking Distance / Minutes To Beach, Danforth, Queen St. E., Parks, School, Restaurants, Cafes & Shops! Corner Lot with easy street parking. You'll fall in LOVE!! Public Open House Sat/Sun 2-4pm
Mortgage Estimate
Estimated monthly payment
Calculating…
Estimate only. Taxes, insurance, condo fees, and lender terms are not included.
Monthly costs to verify
Property taxes: about $544/month based on listed annual taxes.
Estimate only. Confirm taxes, condo/maintenance fees, insurance, utilities, and lender terms before making decisions.
Rooms
| Room | Level | Dimensions |
|---|---|---|
| Living room | Ground level | 3.55 x 3.23 |
| Dining room | Ground level | 3.77 x 3.62 |
| Kitchen | Ground level | 4.46 x 2.92 |
| Primary Bedroom | Second level | 3.5 x 3.24 |
| Bedroom 2 | Second level | 3.87 x 2.97 |
| Bedroom 3 | Second level | 2.97 x 2.9 |
| Laundry room | Basement | 3.73 x 2.11 |
Facts & Location
Lot Size
16.1 x 90 FT
Annual Taxes
$6,530
Listing data
Listing information is provided for personal, non-commercial use and should be independently verified before making real estate decisions.
Last refreshed: Aug 24, 2026 12:45 AM
Explore nearby searches
SEO-friendly searches for this area, property type, and nearby neighbourhoods.
Similar Properties
More nearby listings that may fit the same search.
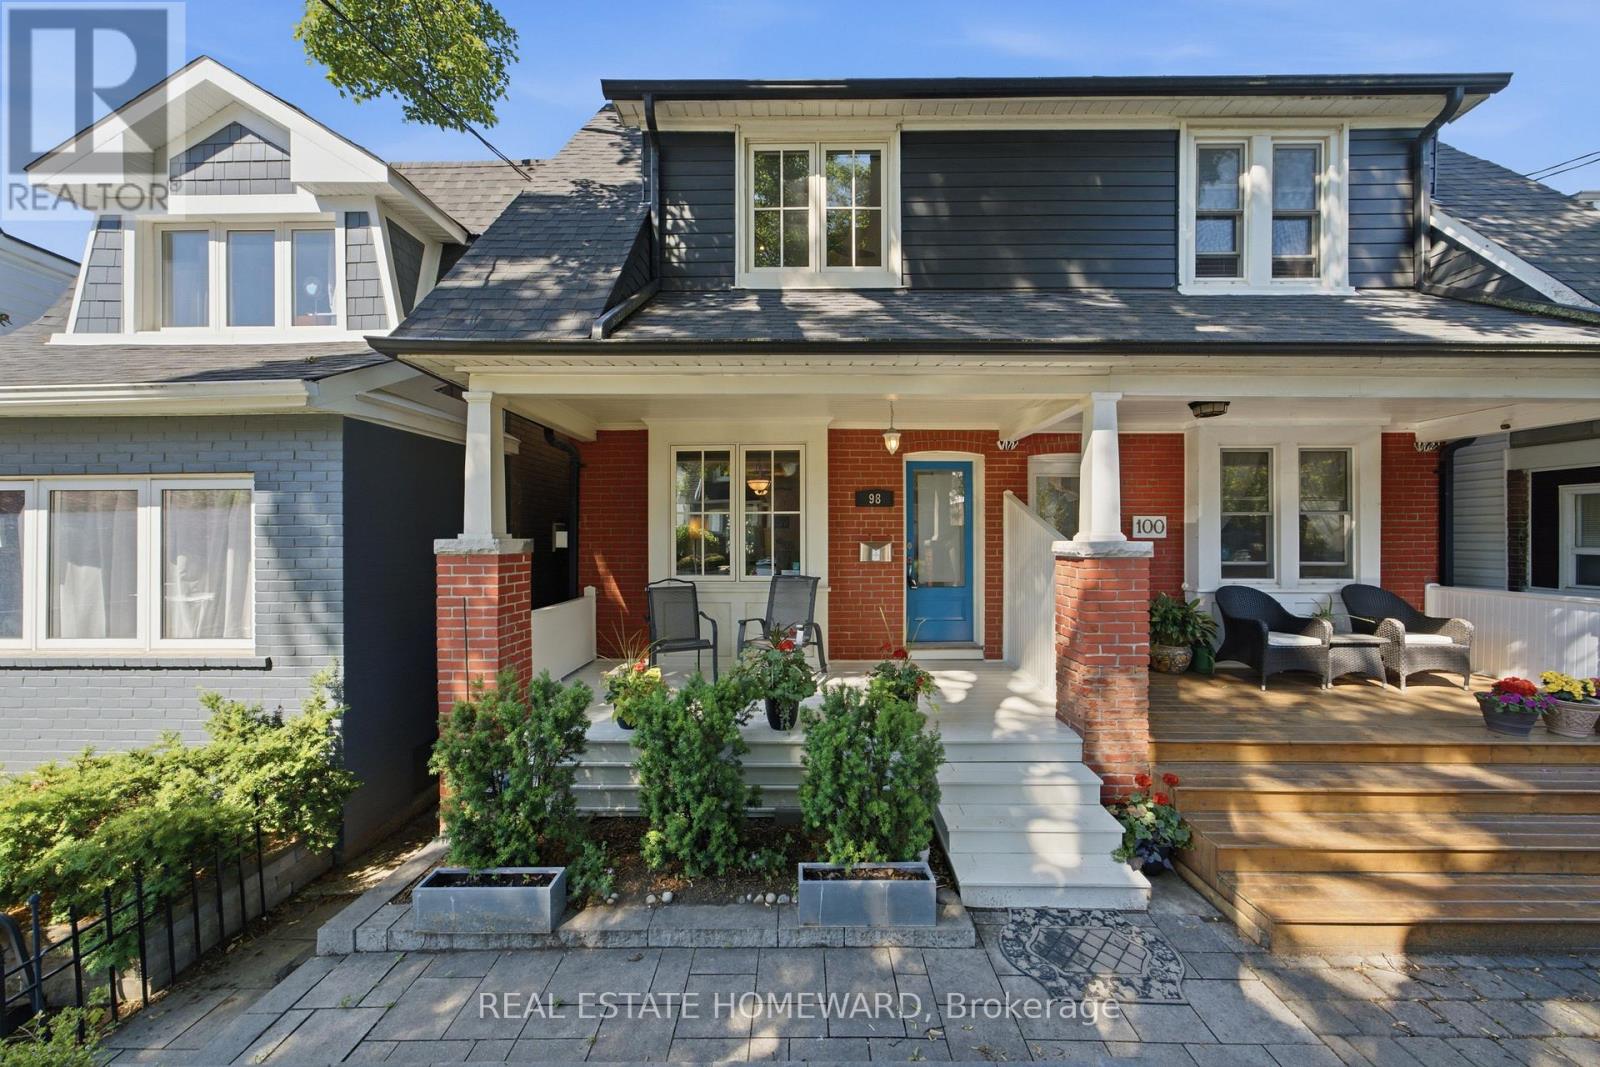
$1,199,000
98 Drayton Avenue
Toronto (Woodbine Corridor) · MLS # E13502754
3 bed · 2 bath
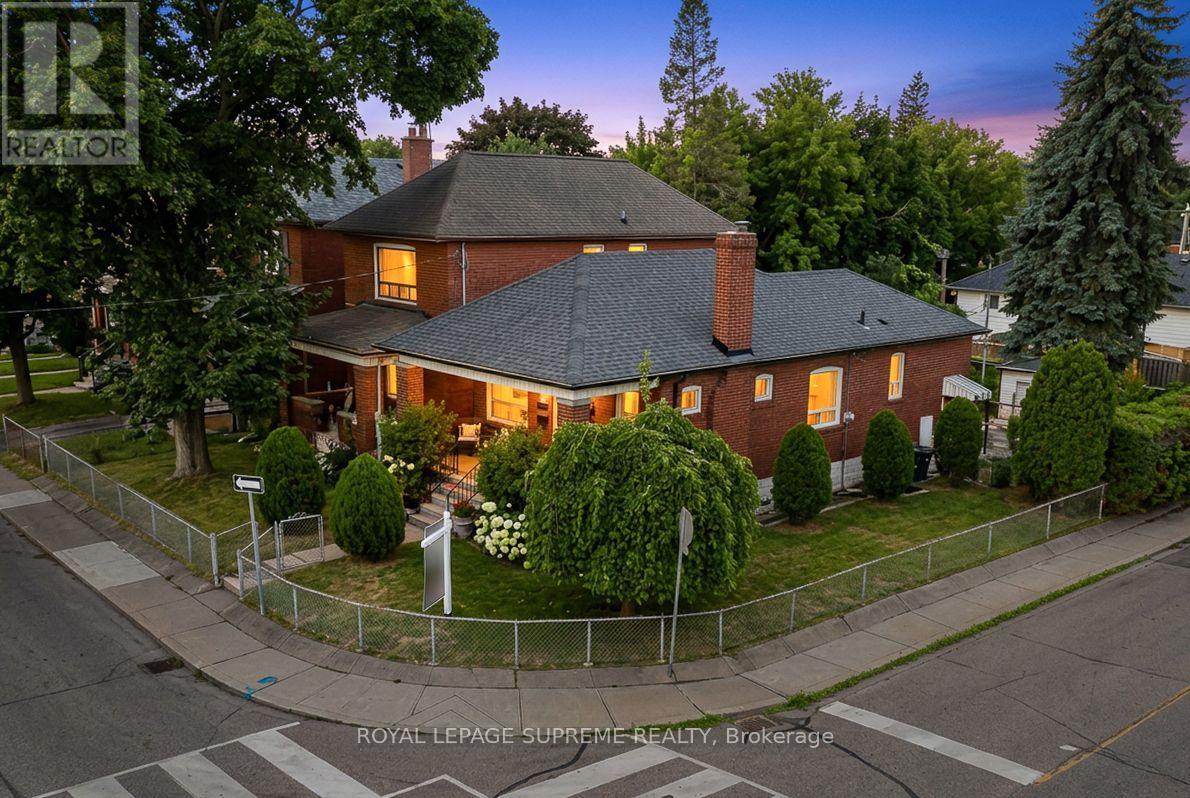
$1,228,000
50 Brookside Avenue
Toronto (Runnymede-Bloor West Village) · MLS # W13599380
4 bed · 2 bath
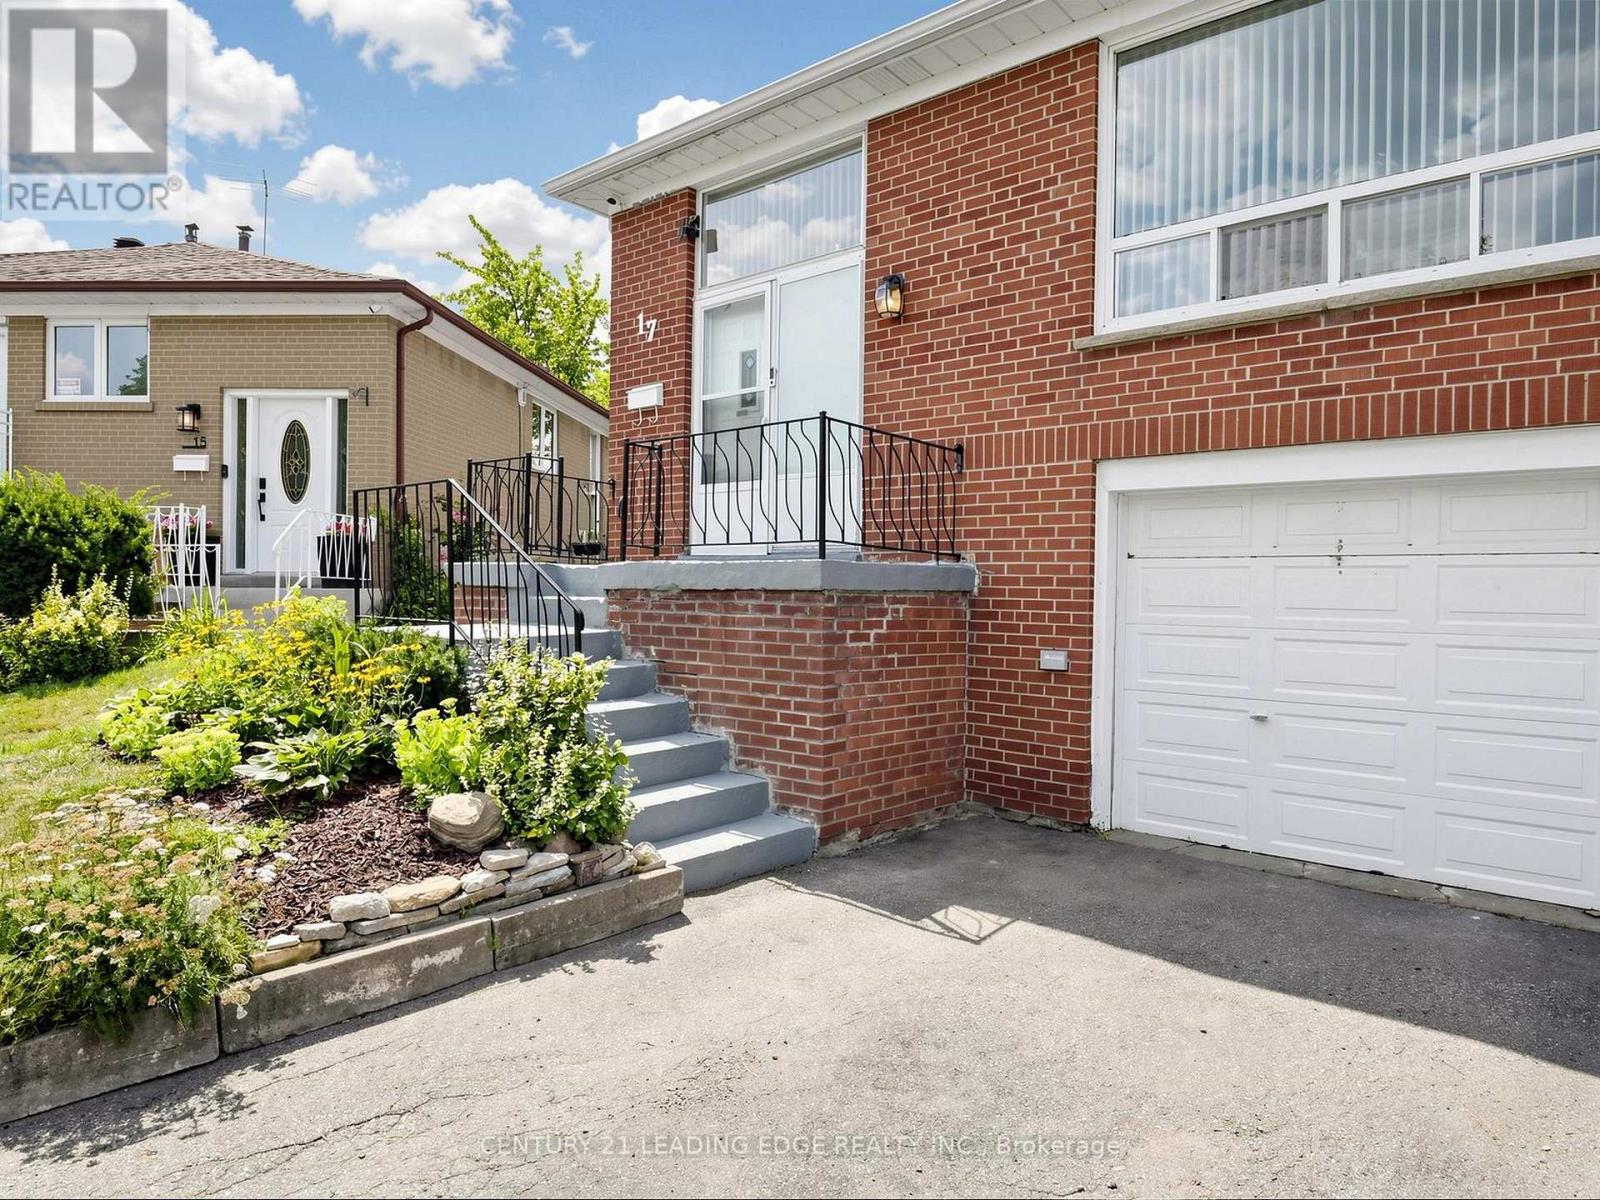
$689,000
17 Tinton Crescent
Toronto (Mount Olive-Silverstone-Jamestown) · MLS # W13700170
4 bed · 2 bath