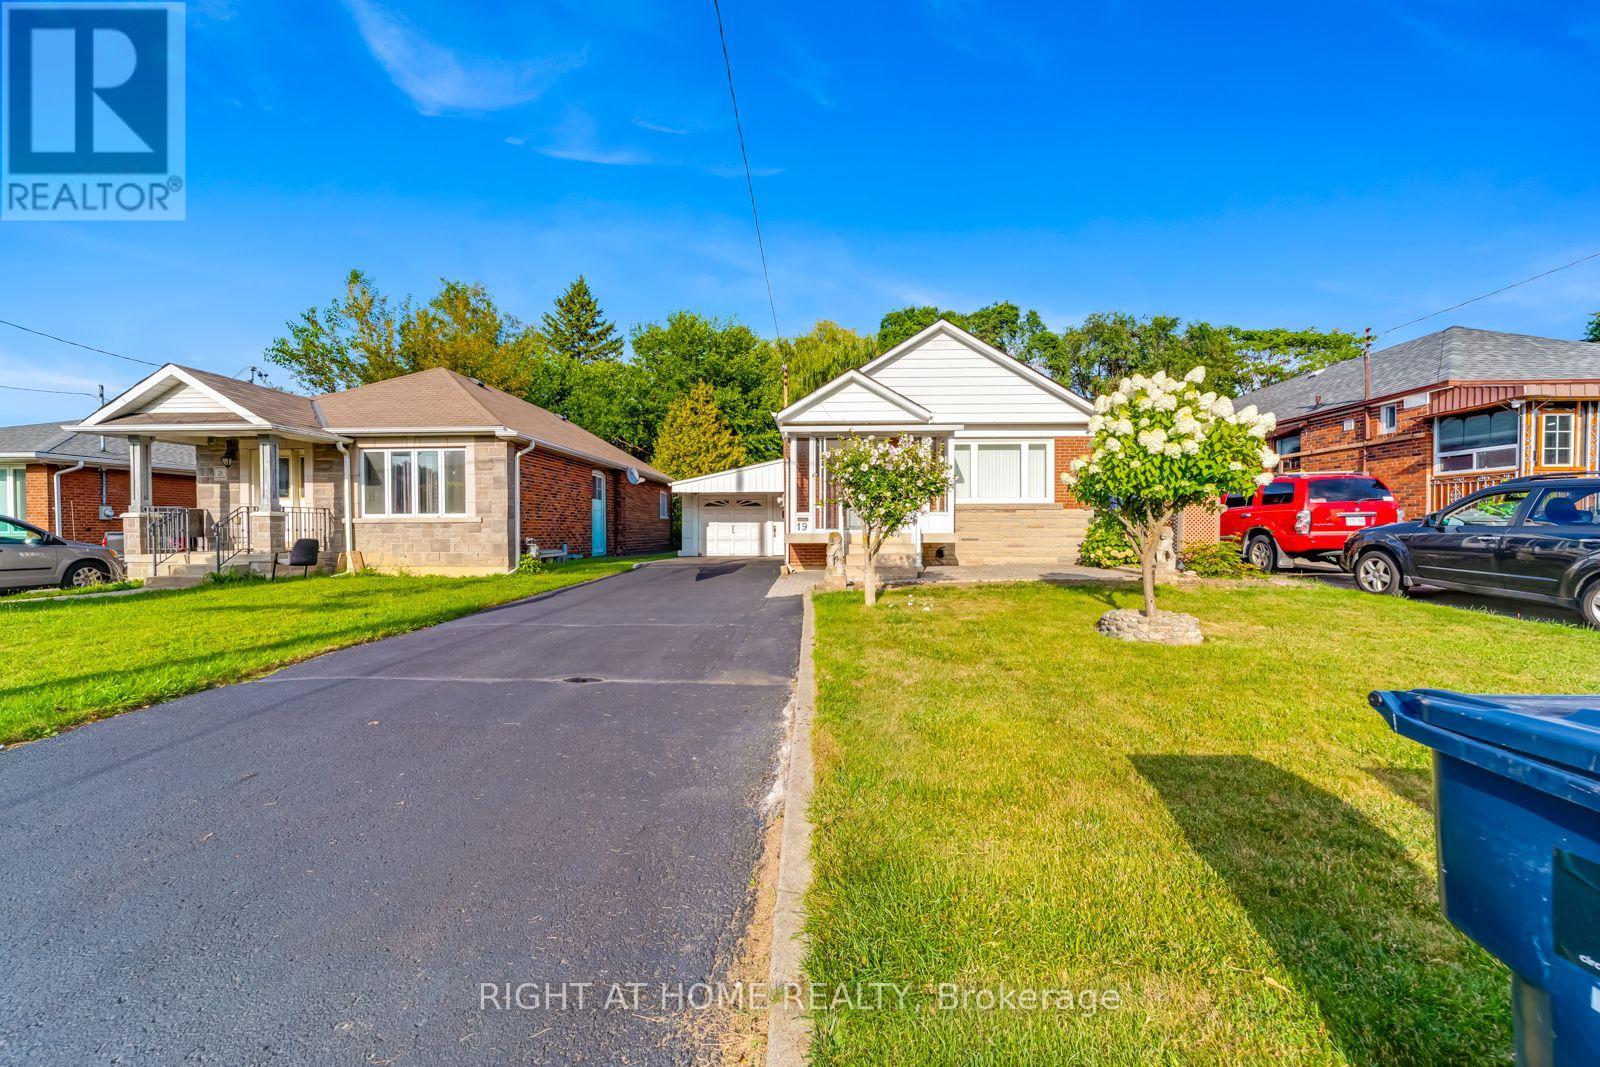
19 Martorino Drive
Toronto (Kennedy Park), Ontario M1K2J1
MLS # E13697890
Property Details
Type
Detached
Beds
6
Baths
2
Status
For Sale
More homes like this
About this property
Unbeatable Location! Welcome to 19 Martorino Dr! This 3+3 Detached Bungalow offers comfort, versatility & pride of ownership. From the moment you enter the beautifully covered front porch, you're welcomed into a bright, open-concept living and dining area with gleaming hardwood floors and a large window that overlooks the front yard filling the space with natural light. The chef's kitchen features ceramic flooring and backsplash, quartz counters, ample storage space and a functional layout. The main level also features three generously sized bedrooms and a four-piece bathroom. Enjoy the potential rental income from the finished basement unit with separate entrance featuring 3 good sized bedrooms, large kitchen with gas stove, and an additional three-piece bathroom. Enjoy the outdoors in the well-maintained backyard for summer gatherings. This move-in ready home is perfectly located just steps to Kennedy Subway, the new Eglinton LRT, shopping, schools, hospital and everyday amenities. An excellent opportunity for first-time buyers or those with extended family or investors.
Mortgage Estimate
Estimated monthly payment
Calculating…
Estimate only. Taxes, insurance, condo fees, and lender terms are not included.
Monthly costs to verify
Property taxes: about $350/month based on listed annual taxes.
Estimate only. Confirm taxes, condo/maintenance fees, insurance, utilities, and lender terms before making decisions.
Rooms
| Room | Level | Dimensions |
|---|---|---|
| Living room | Main level | 4.01 x 3.6 |
| Dining room | Main level | 2.43 x 3.09 |
| Kitchen | Main level | 4.01 x 2.69 |
| Primary Bedroom | Main level | 3.6 x 3.09 |
| Bedroom 2 | Main level | 2.36 x 3.09 |
| Bedroom 3 | Main level | 3.3 x 3.17 |
| Kitchen | Basement | 2.99 x 2.79 |
| Bedroom | Basement | 4.54 x 3.14 |
| Bedroom | Basement | 2 x 0.61 |
| Bedroom | Basement | 2 x 2 |
Facts & Location
Parking
4 spaces
Lot Size
42 x 125 FT
Annual Taxes
$4,197
Listing data
Listing information is provided for personal, non-commercial use and should be independently verified before making real estate decisions.
Last refreshed: Aug 23, 2026 3:45 PM
Explore nearby searches
SEO-friendly searches for this area, property type, and nearby neighbourhoods.
Similar Properties
More nearby listings that may fit the same search.
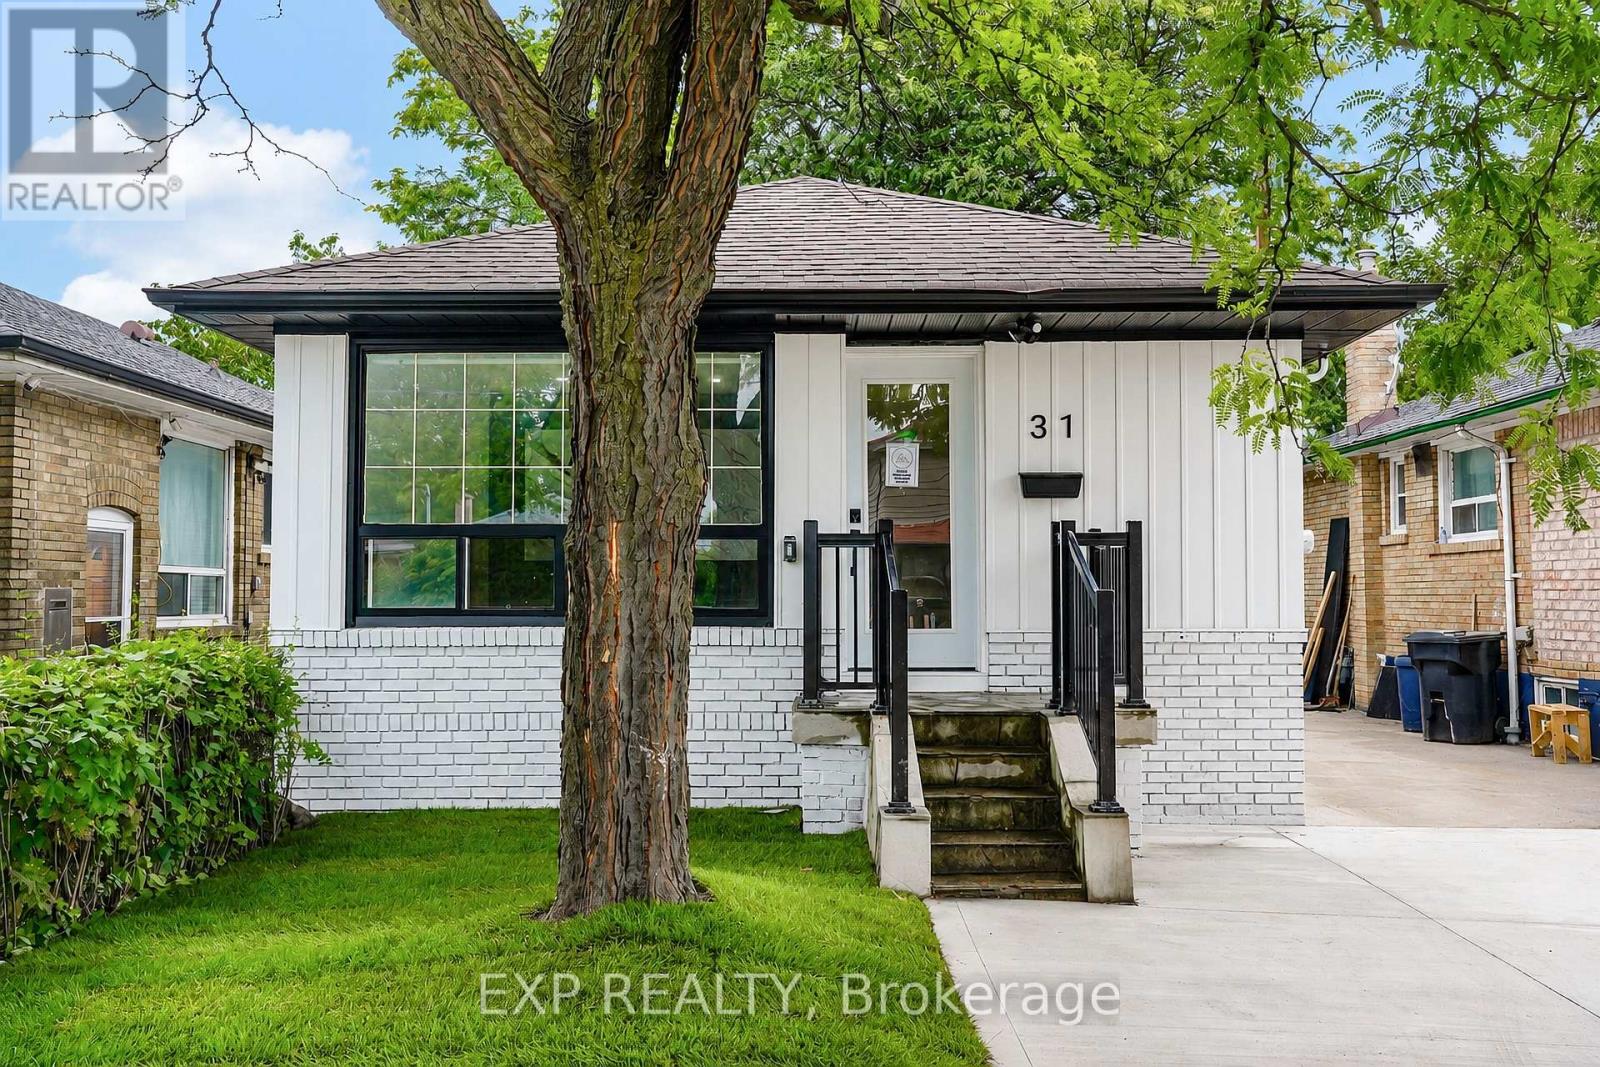
$799,998
31A Laurel Avenue
Toronto (Kennedy Park) · MLS # E13704650
5 bed · 3 bath
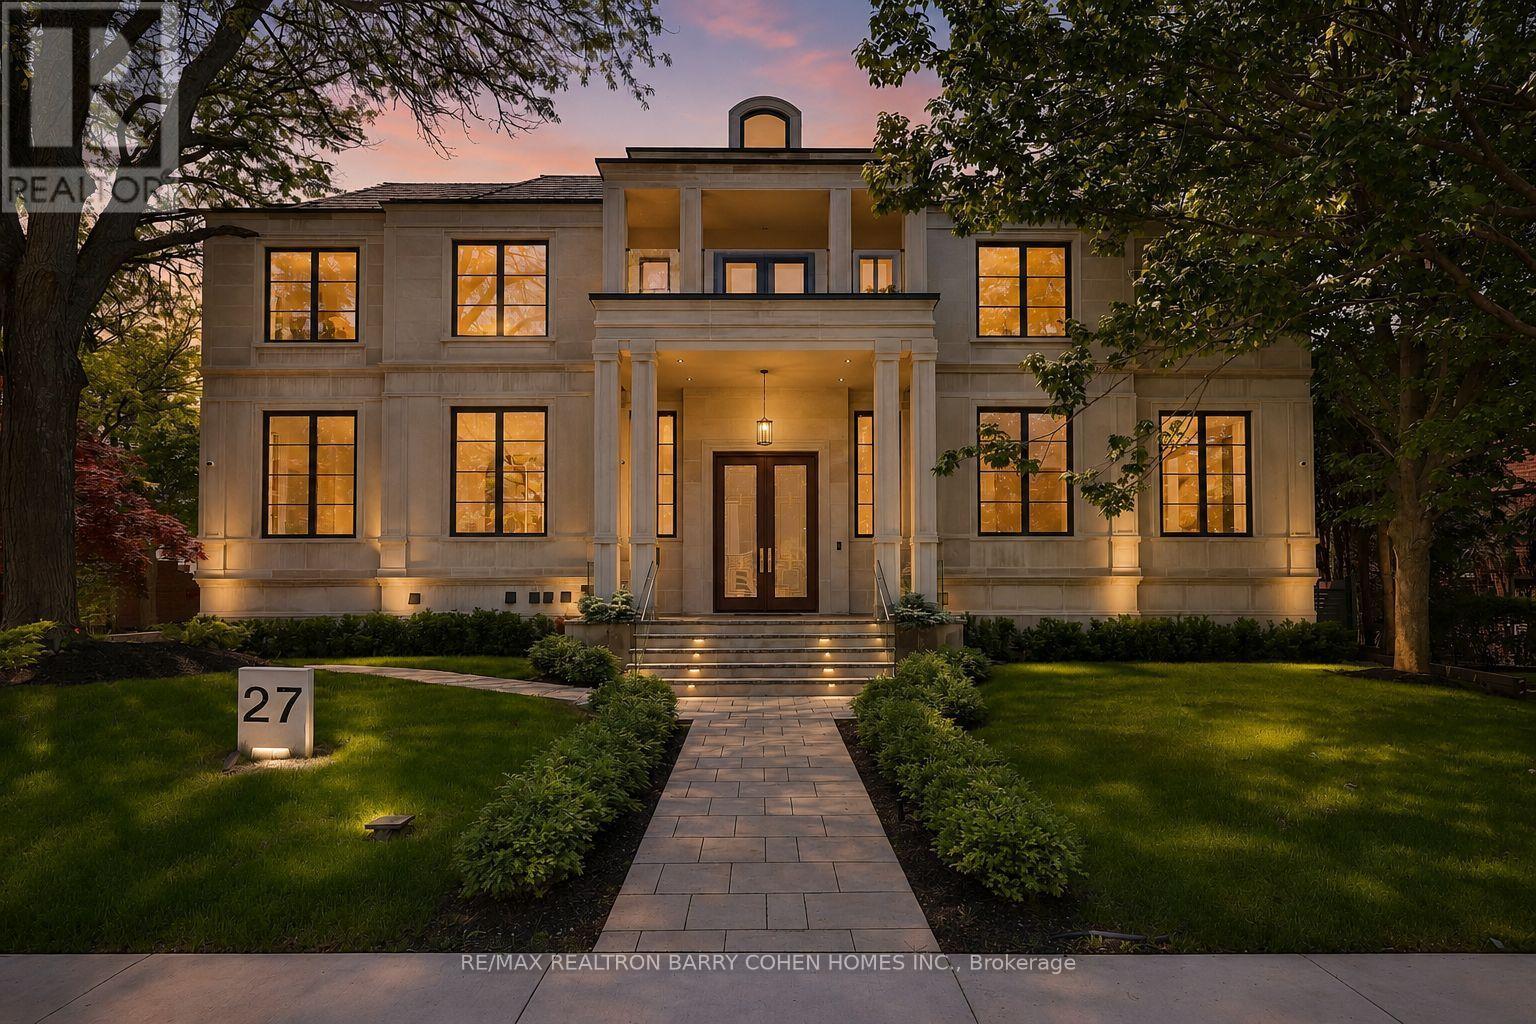
$11,499,000
27 Penwood Crescent
Toronto (Banbury-Don Mills) · MLS # C13609374
8 bed · 11 bath · 11,230 sq ft
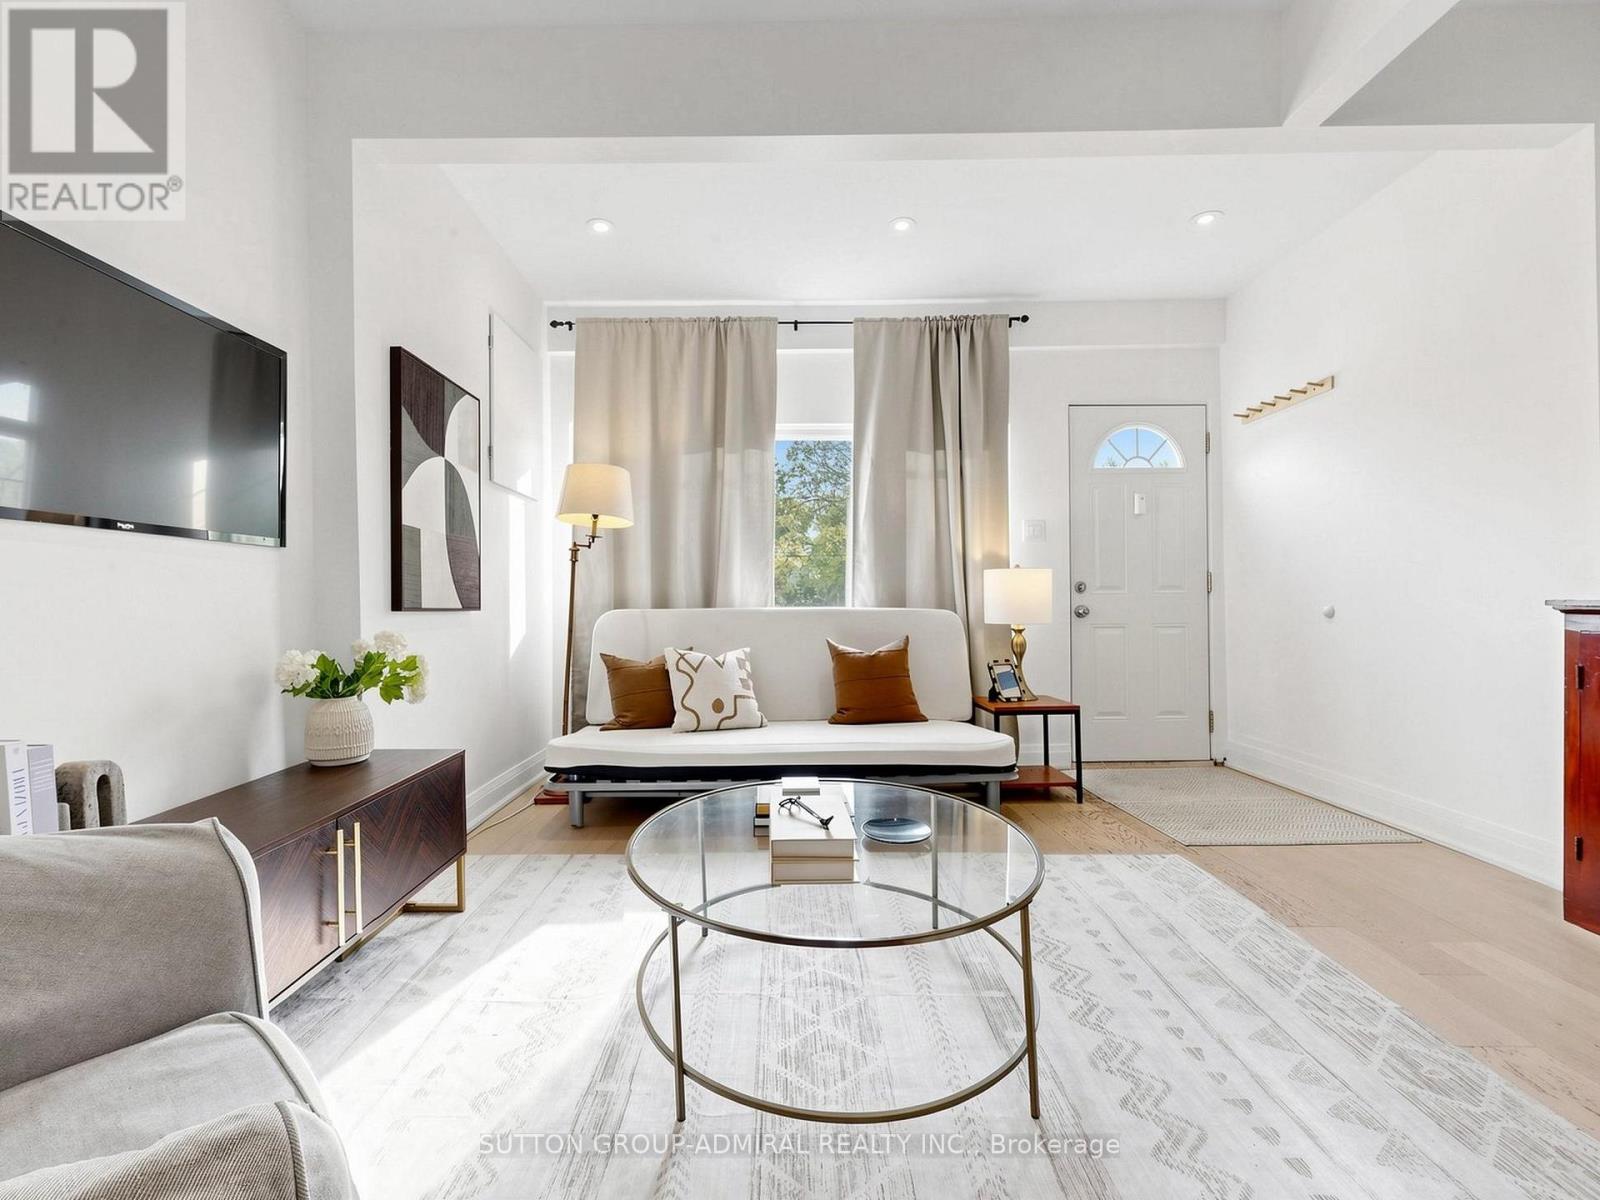
$699,000
275 Victoria Park Avenue
Toronto (Birchcliffe-Cliffside) · MLS # E13523488
2 bed · 1 bath