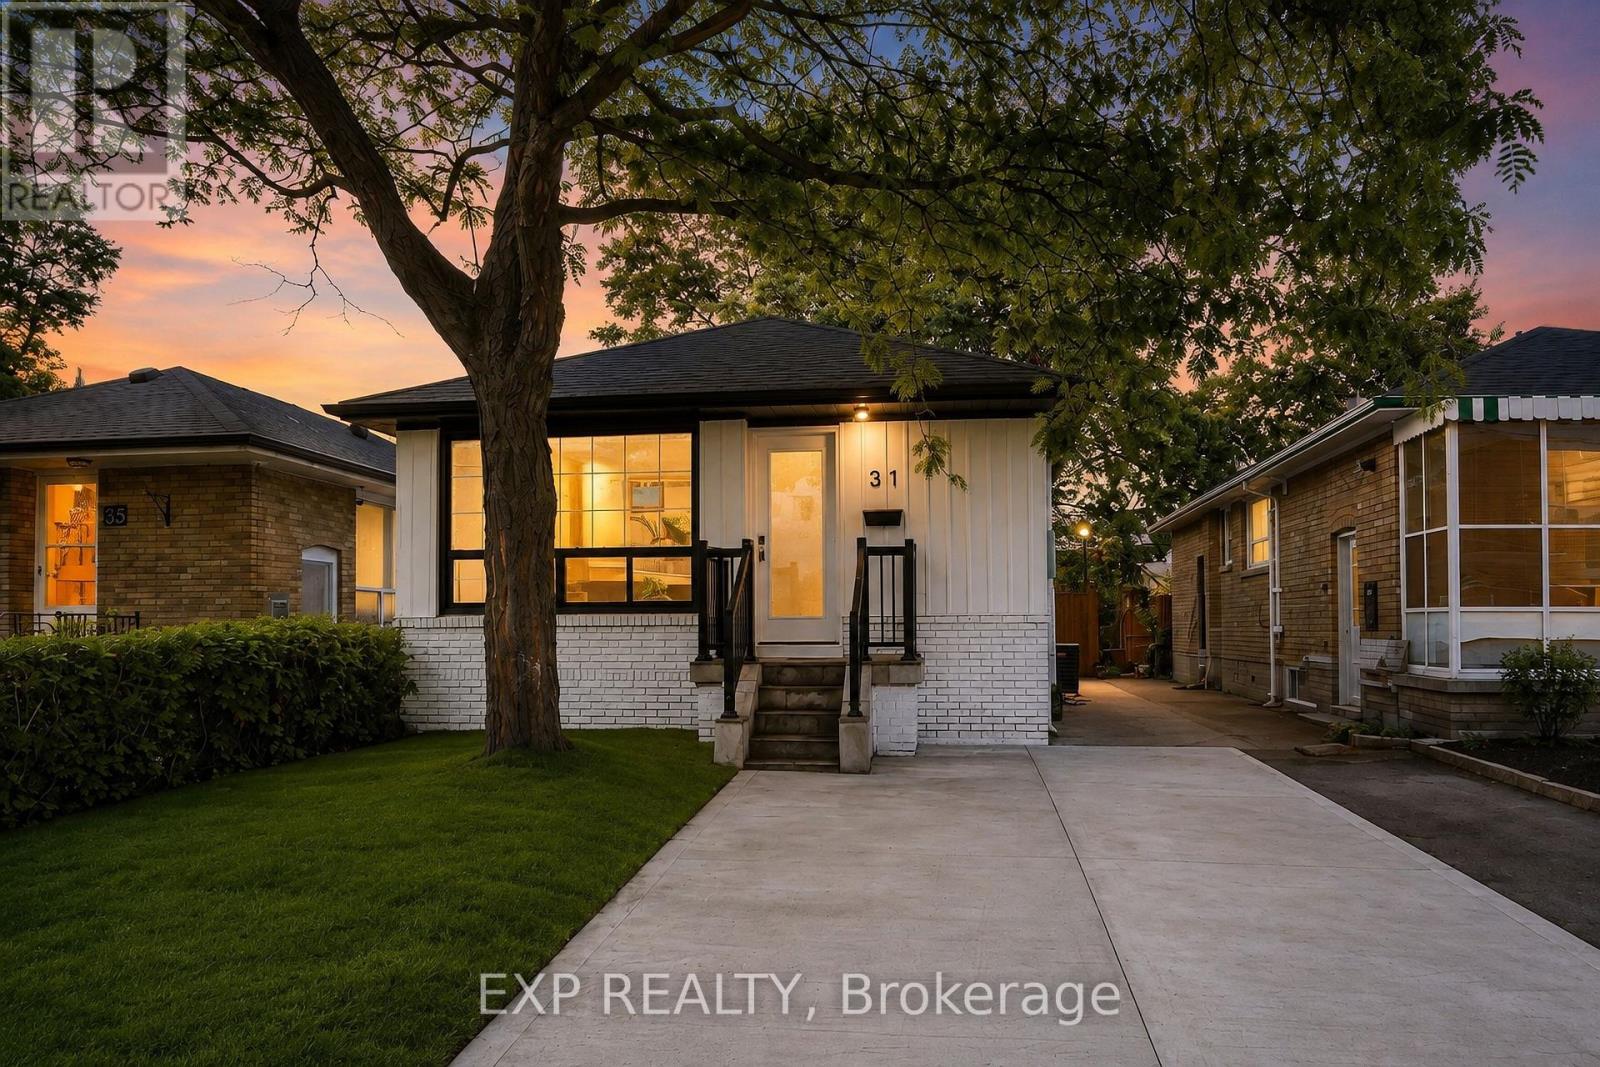
Videos & Virtual Tours
Open available video, 3D tour, or virtual-tour media for this listing.
31A Laurel Avenue
Toronto (Kennedy Park), Ontario M1K3J3
MLS # E13704650
Property Details
Type
Detached
Beds
5
Baths
3
Status
For Sale
More homes like this
About this property
Welcome to 31A Laurel Ave - a fully renovated, top-to-bottom transformation offering the rare combination of modern luxury and true income potential, all backed by permits.This legal two-unit property has been rebuilt with quality and functionality in mind. The upper level offers a bright, open-concept layout with 3 spacious bedrooms and 2 full bathrooms, featuring sleek glass showers and contemporary finishes throughout. Downstairs, a legal basement apartment with its own separate entrance delivers 2 bedrooms and 1 full bathroom, ideal for extended family, an in-law suite, or a reliable rental income stream.Both levels come complete with their own set of stainless steel appliances, making this a true move-in-ready, self-sufficient duplex from day one. A 200-amp electrical service ensures the home is equipped to handle modern living demands for both units with room to spare.Step outside to a generously sized yard - perfect for entertaining, gardening, or simply unwinding after a long day.Location seals the deal: this home sits just steps from the GO Station and minutes to Kennedy Subway, with easy access to parks, schools, and everyday amenities - a commuter's dream and a magnet for future tenants alike.Whether you're a homeowner looking for space and flexibility, or an investor hunting for a property with immediate income potential and long-term upside, 31A Laurel Ave checks every box.Please note: select photos have been virtually staged to showcase the home's full potential.
Mortgage Estimate
Estimated monthly payment
Calculating…
Estimate only. Taxes, insurance, condo fees, and lender terms are not included.
Monthly costs to verify
Property taxes: about $299/month based on listed annual taxes.
Estimate only. Confirm taxes, condo/maintenance fees, insurance, utilities, and lender terms before making decisions.
Rooms
| Room | Level | Dimensions |
|---|---|---|
| Living room | Main level | 4.66 x 3.05 |
| Kitchen | Main level | 4.3 x 3.11 |
| Primary Bedroom | Main level | 3.11 x 3.11 |
| Bedroom 2 | Main level | 3.86 x 2.67 |
| Bedroom 3 | Main level | 3 x 2.67 |
| Bedroom | Lower level | 3.84 x 2.9 |
| Bedroom 2 | Lower level | 3.05 x 2.72 |
| Kitchen | Basement | 2.77 x 3.6 |
Facts & Location
Parking
4 spaces
Lot Size
29 x 104 FT
Annual Taxes
$3,589
Listing data
Listing information is provided for personal, non-commercial use and should be independently verified before making real estate decisions.
Last refreshed: Sep 14, 2026 4:15 AM
Explore nearby searches
SEO-friendly searches for this area, property type, and nearby neighbourhoods.
Similar Properties
More nearby listings that may fit the same search.
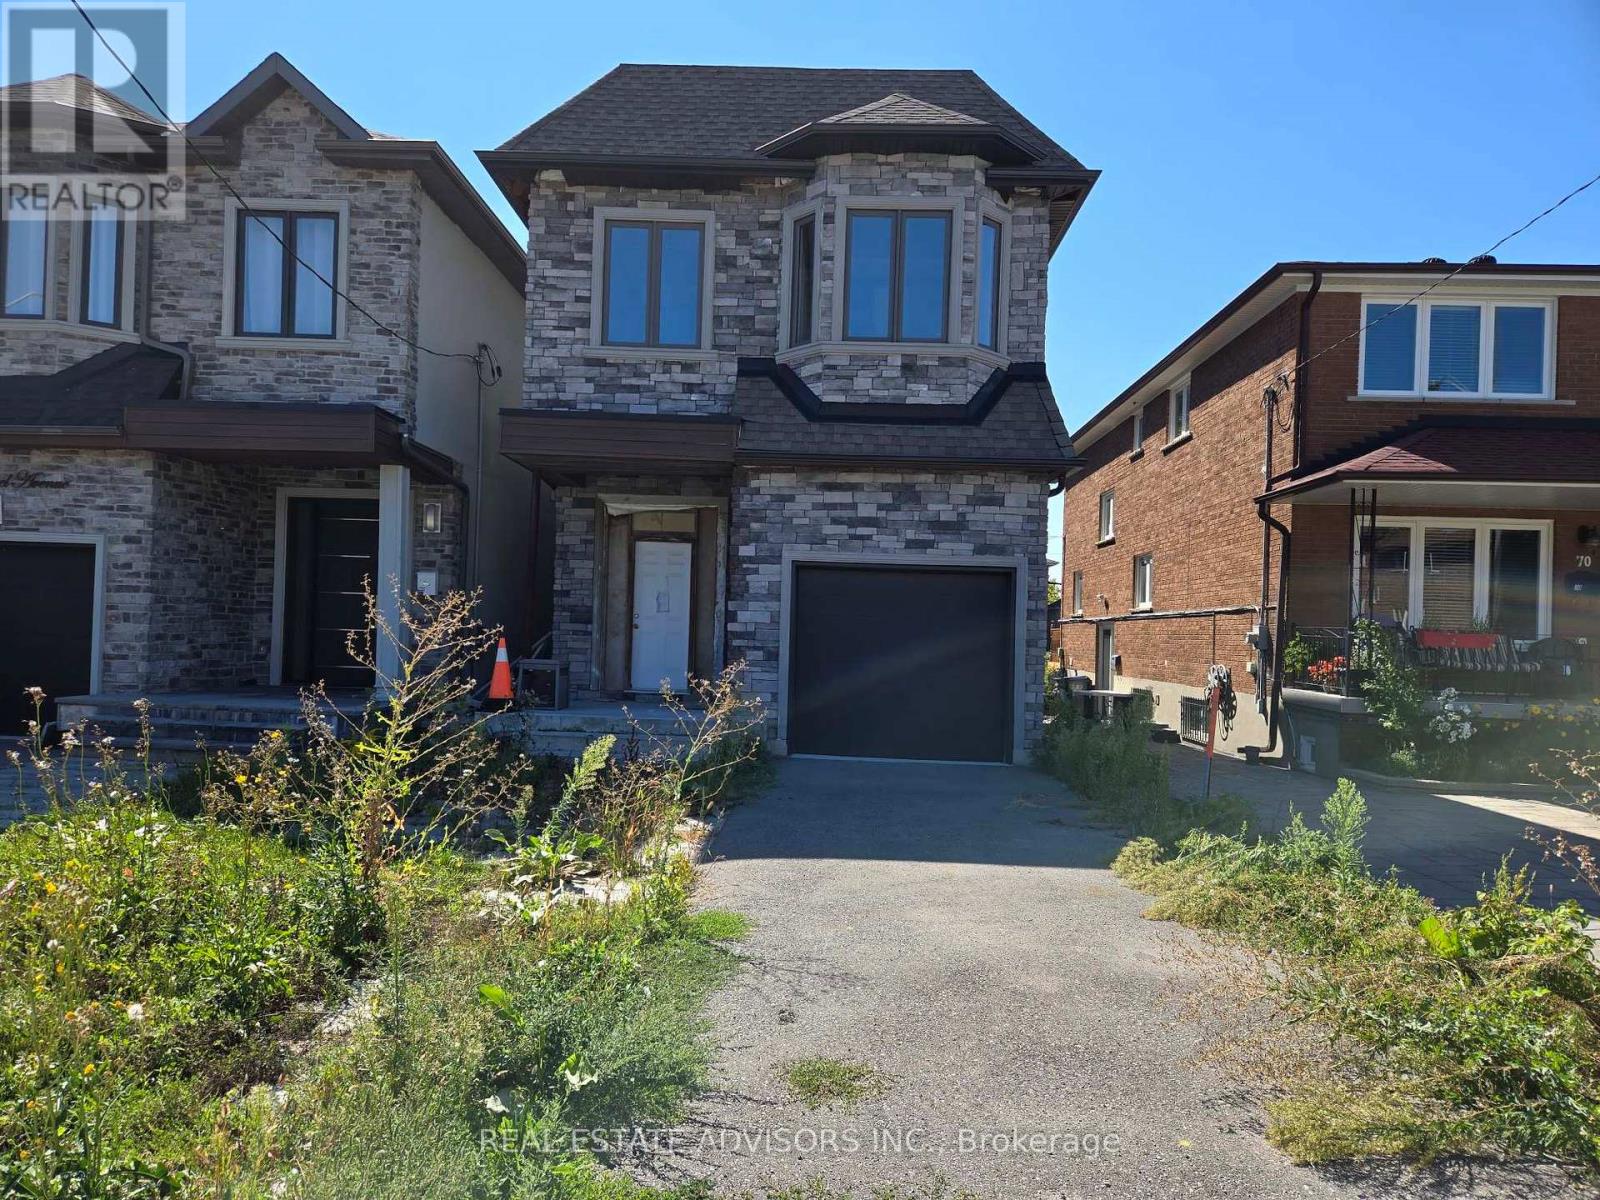
$949,900
68B Laurel Avenue
Toronto (Kennedy Park) · MLS # E13707214
4 bed · 3 bath
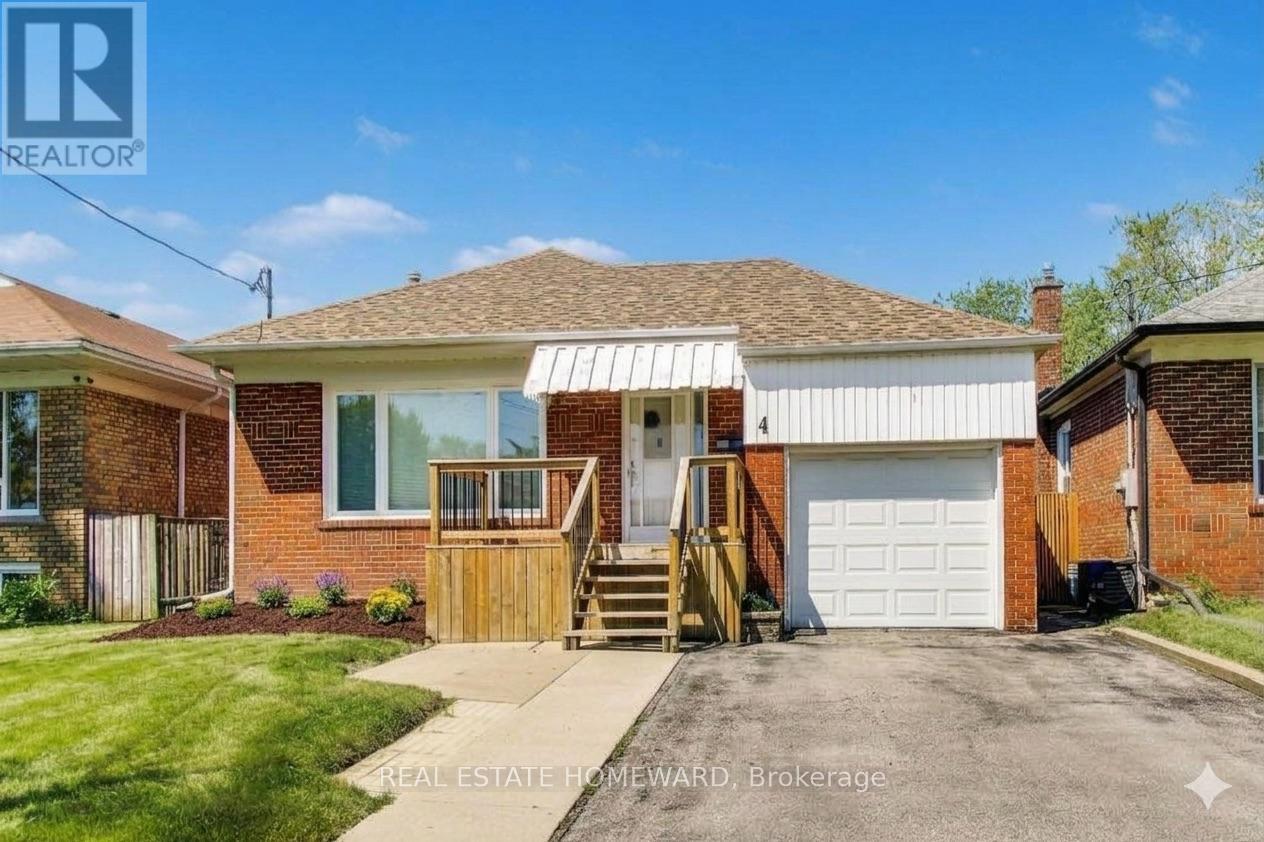
$869,000
4 Martorino Drive
Toronto (Kennedy Park) · MLS # E13758622
4 bed · 2 bath · 2,100 sq ft
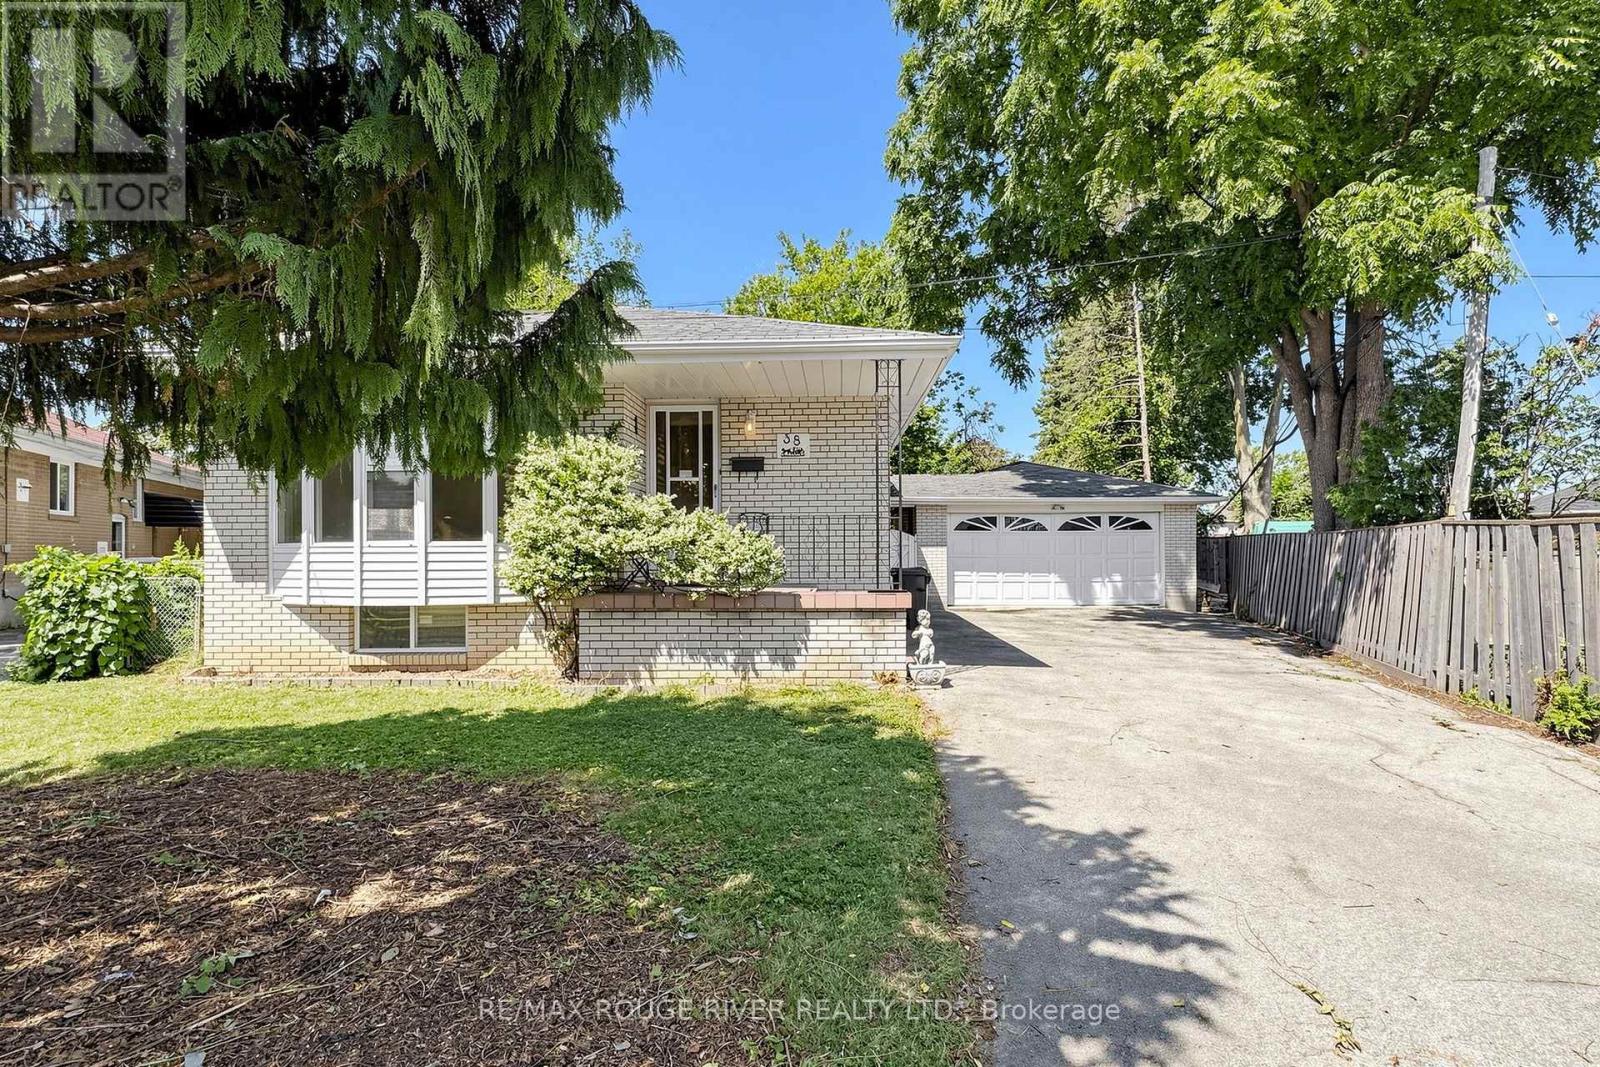
$839,000
38 Lombardy Crescent
Toronto (Kennedy Park) · MLS # E13639058
4 bed · 2 bath