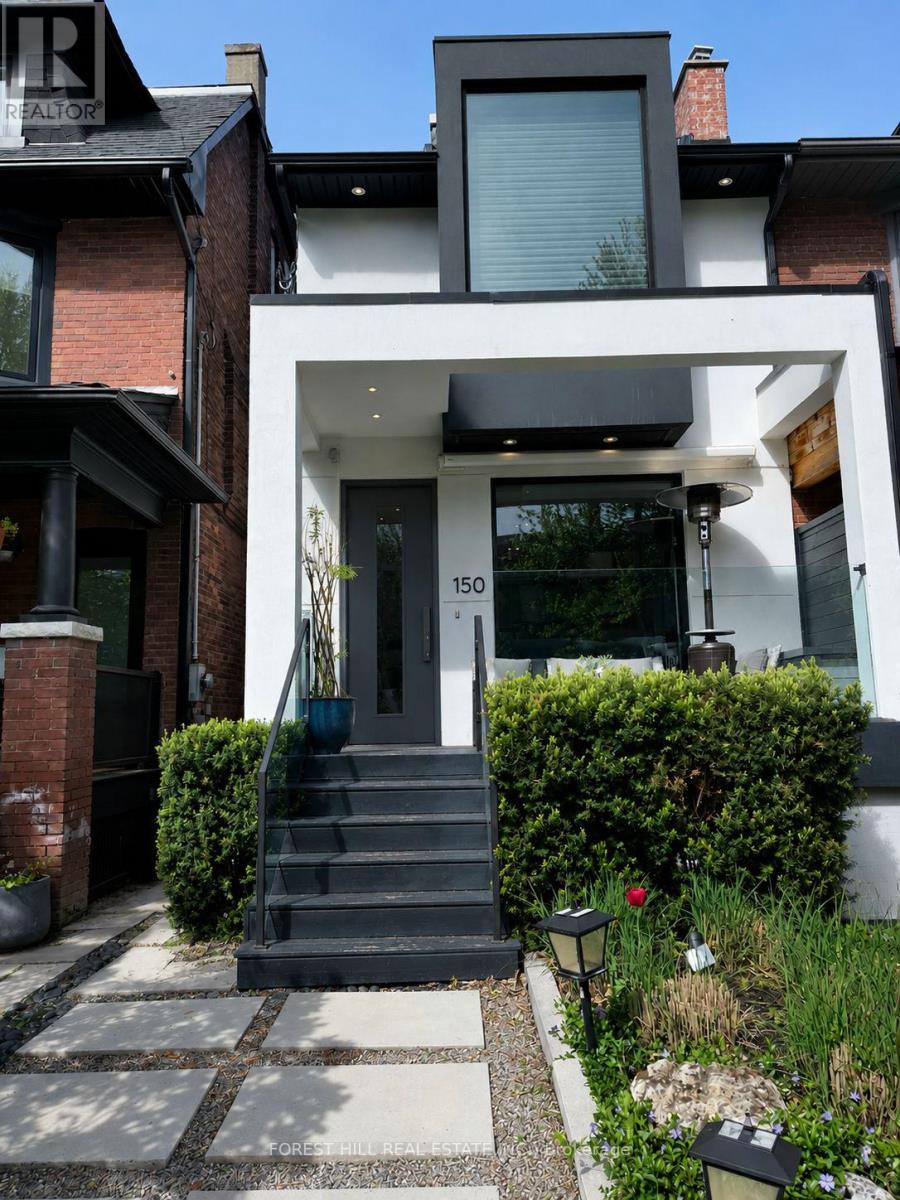
150 Rushton Road
Toronto (Wychwood), Ontario M6G3J1
MLS # C13700348
Property Details
Type
Semi-Detached
Beds
4
Baths
4
Status
For Sale
More homes like this
About this property
Located in the heart of Wychwood, one of Toronto's most sought-after neighbourhoods, 150 Rushton Road offers a rare opportunity to enjoy exceptional design, modern comfort, and a vibrant community lifestyle.Originally renovated in 2019, this architecturally designed residence blends timeless character with contemporary finishes and thoughtful functionality. The renovation included a new roof, custom millwork, premium finishes, upgraded mechanical systems, New high-efficiency furnace (2026), Tankless heating system for improved energy efficiency, Custom-designed kitchen with high-end appliances, White oak flooring throughout main and second levels, Professionally designed lighting plan, Fully excavated lower level with generous ceiling height, Landscaped front and fully fenced backyard with hot tub.The flexible lower level provides excellent space for a family room, home office, guest suite, nanny's room, gym, or creative studio.Whether you're a growing family, a professional couple, a downsizer, or an urban lifestyle buyer, this home offers a unique opportunity to enjoy the very best of Wychwood living.
Mortgage Estimate
Estimated monthly payment
Calculating…
Estimate only. Taxes, insurance, condo fees, and lender terms are not included.
Monthly costs to verify
Property taxes: about $623/month based on listed annual taxes.
Estimate only. Confirm taxes, condo/maintenance fees, insurance, utilities, and lender terms before making decisions.
Rooms
| Room | Level | Dimensions |
|---|---|---|
| Kitchen | Main level | 4.78 x 4.09 |
| Living room | Main level | 3.1 x 2.46 |
| Dining room | Main level | 3.28 x 3 |
| Primary Bedroom | Second level | 4.09 x 3.38 |
| Bedroom 2 | Second level | 3.81 x 3.68 |
| Bedroom 3 | Second level | 3.1 x 3.05 |
| Family room | Basement | 5.92 x 3.96 |
| Bedroom 4 | Basement | 3.58 x 3.12 |
Facts & Location
Lot Size
16.4 x 97.5 FT ; *S/T & T/W Wb138863 City Of Toronto
Annual Taxes
$7,481
Listing data
Listing information is provided for personal, non-commercial use and should be independently verified before making real estate decisions.
Last refreshed: Aug 23, 2026 3:45 PM
Explore nearby searches
SEO-friendly searches for this area, property type, and nearby neighbourhoods.
Similar Properties
More nearby listings that may fit the same search.
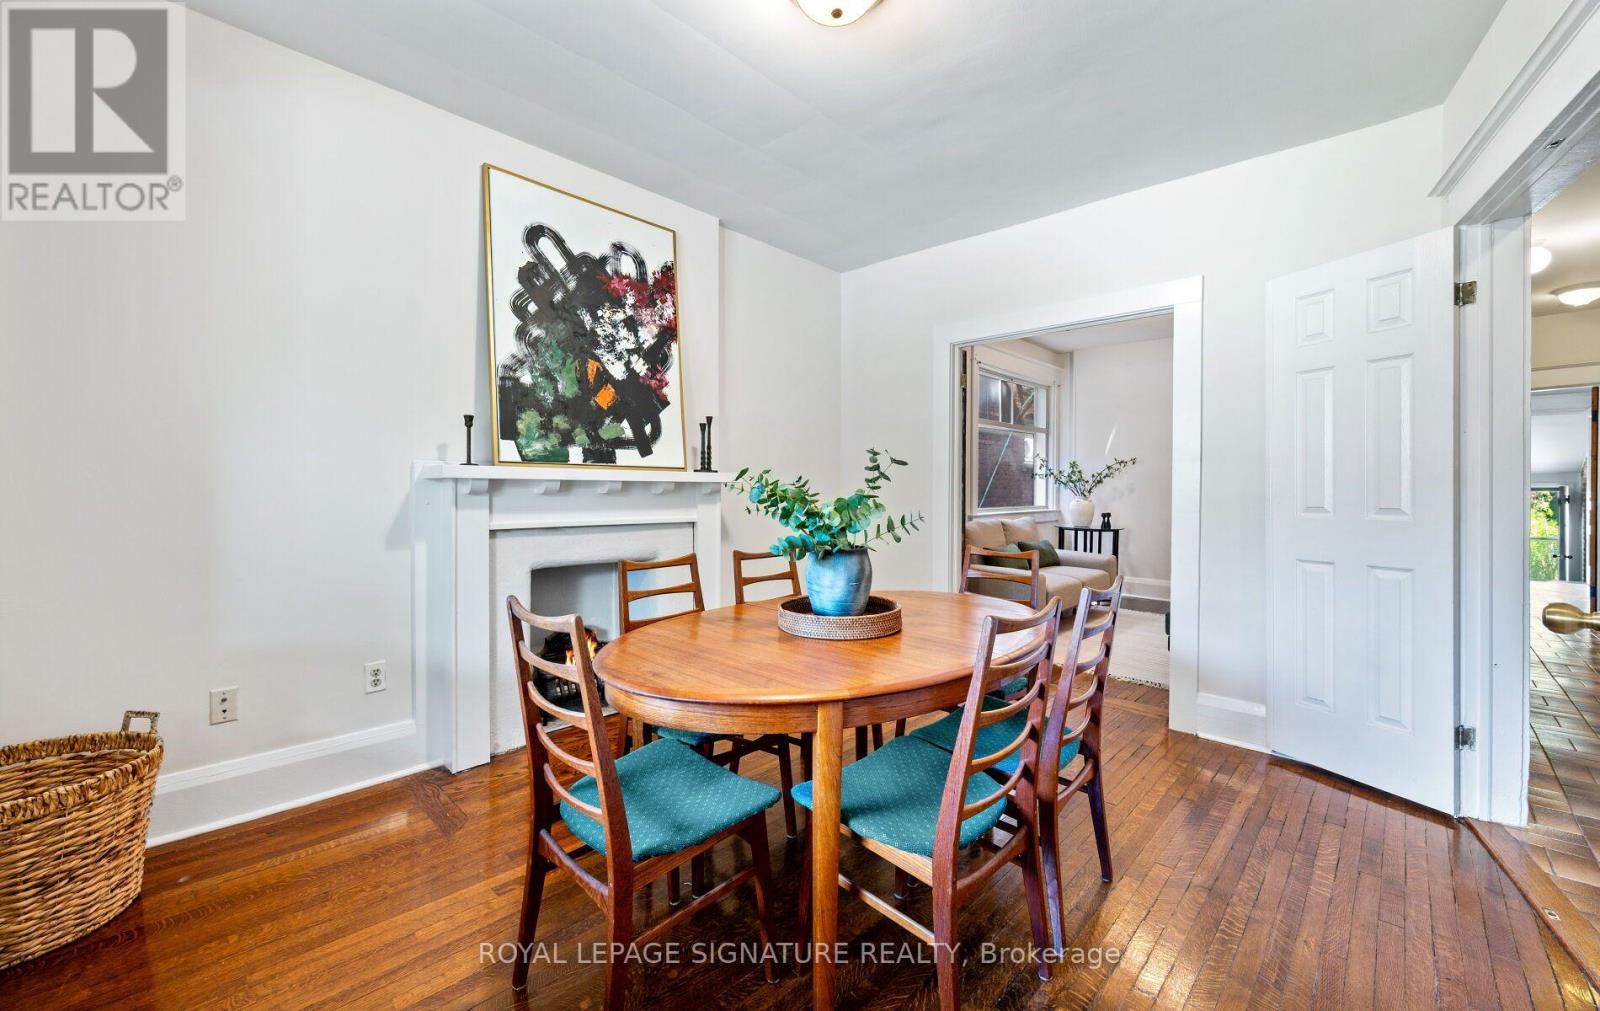
$1,398,000
222 Melita Avenue
Toronto (Wychwood) · MLS # C13541964
5 bed · 3 bath
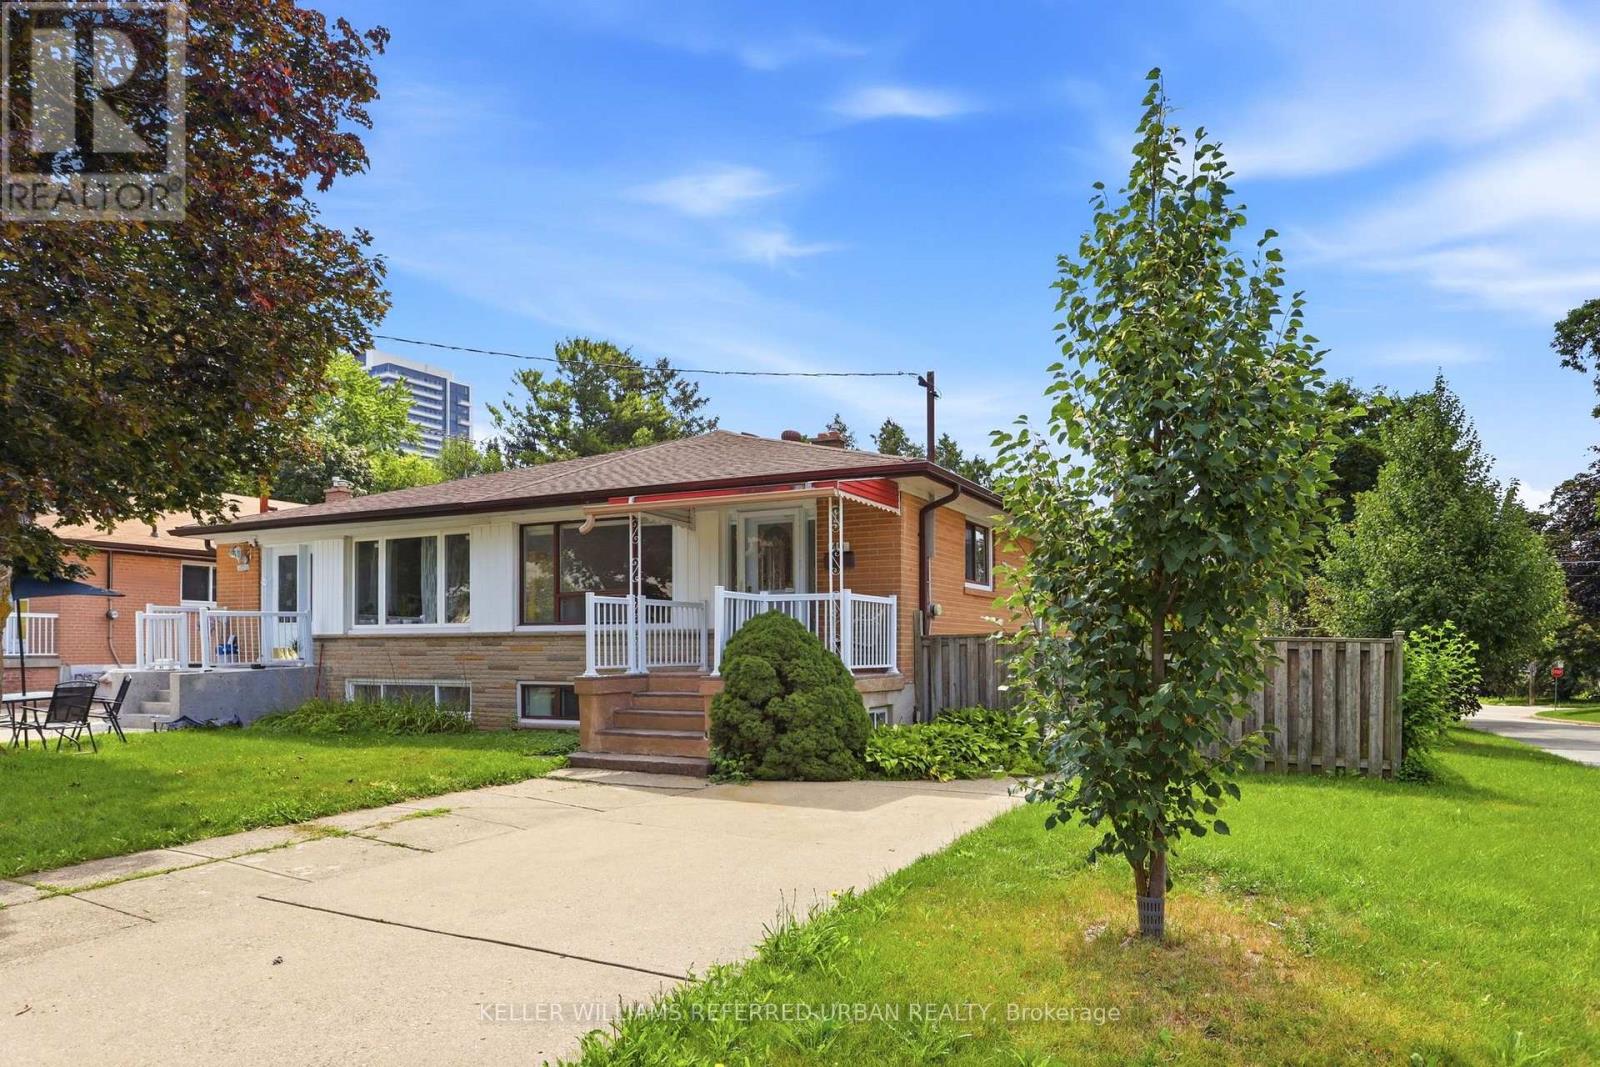
$1,098,000
49 Santa Barbara Road
Toronto (Willowdale West) · MLS # C13686528
5 bed · 2 bath
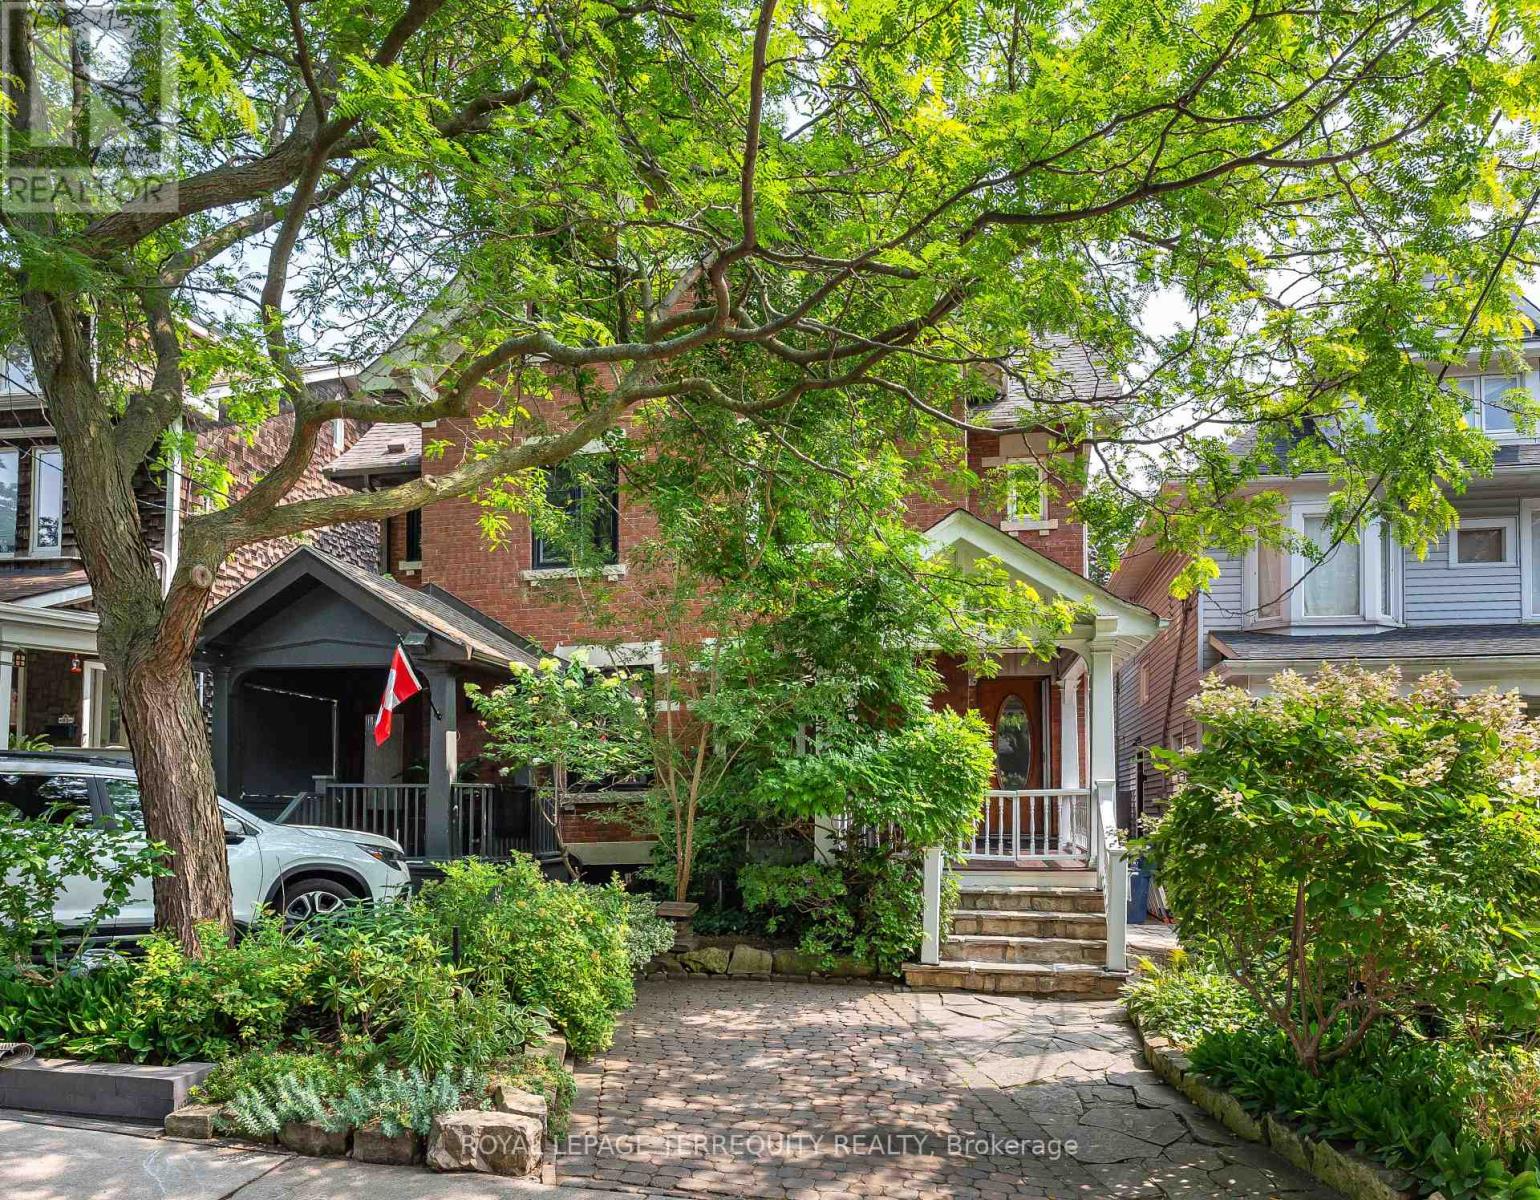
$1,999,000
89 Leuty Avenue
Toronto (The Beaches) · MLS # E13699424
4 bed · 3 bath · 2,000 sq ft