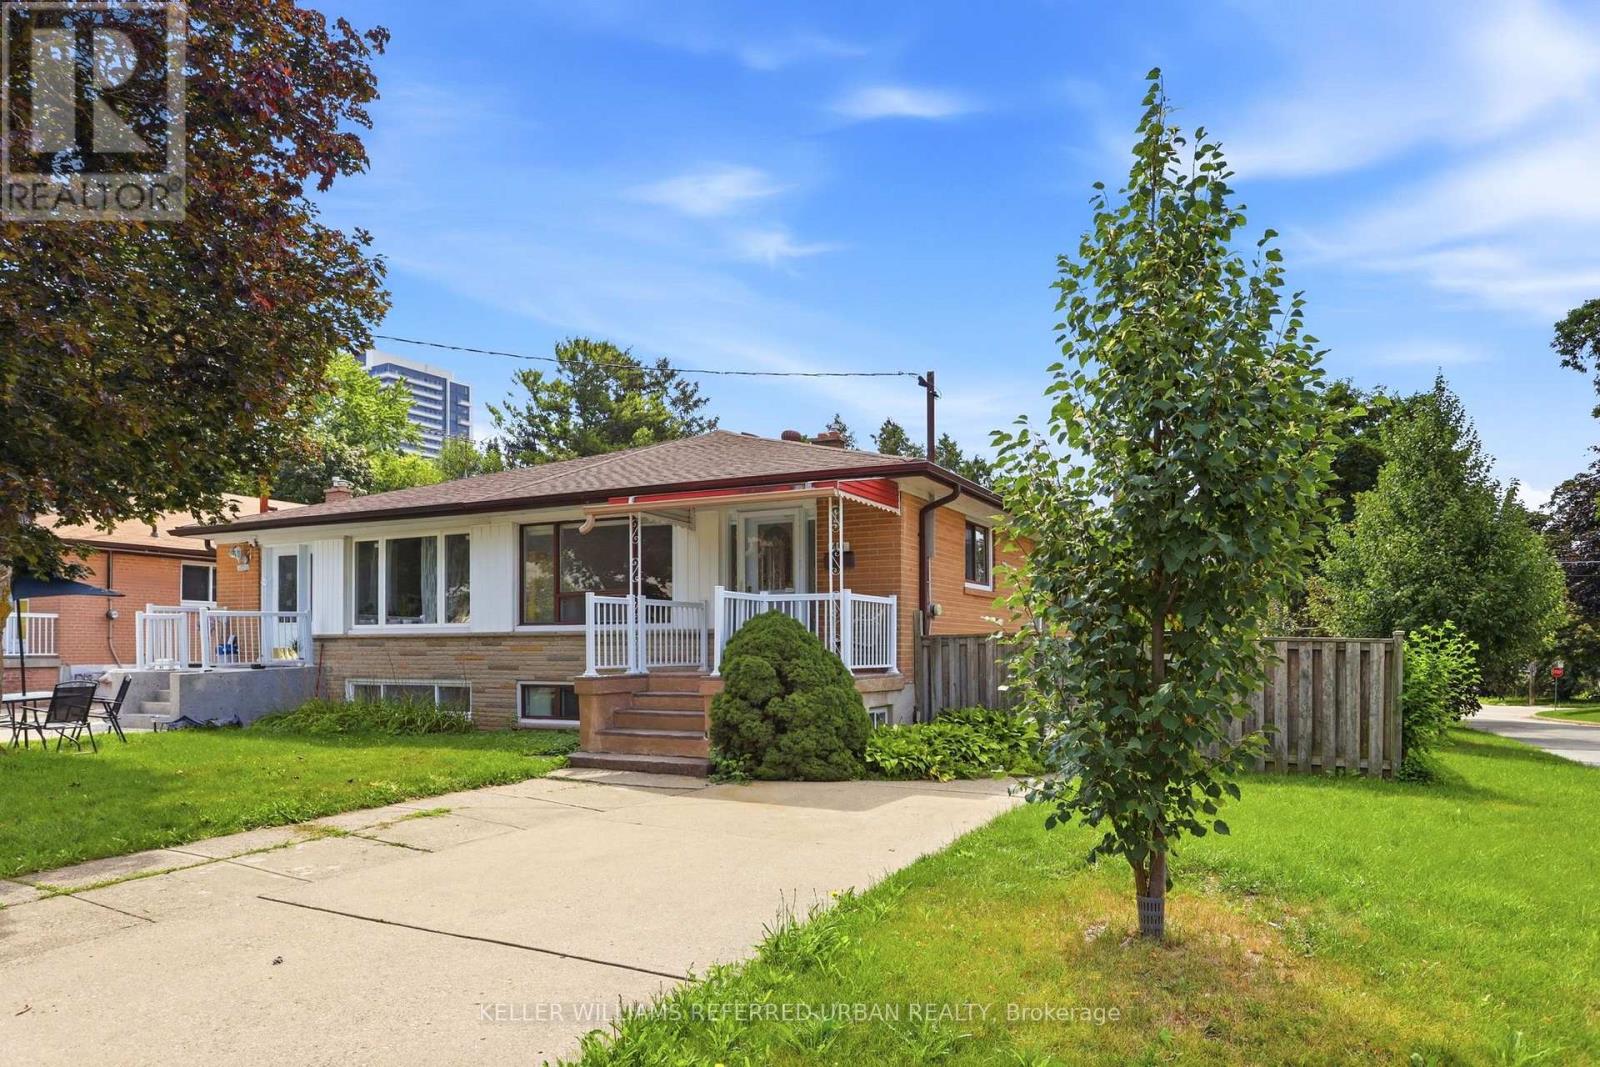
49 Santa Barbara Road
Toronto (Willowdale West), Ontario M2N2C1
MLS # C13686528
Property Details
Type
Semi-Detached
Beds
5
Baths
2
Status
For Sale
More homes like this
About this property
Tucked away on a quiet, low-traffic crescent yet just a short walk to Yonge Street, TTC, schools and parks, this solid spacious 4-bedroom bungalow home has been lovingly maintained and carefully updated by the same family for over 50 years. This comfortable home is much larger than it appears with generous living spaces. Replaced hardwood floors and through the main level. All four bedrooms are on the main level and offers plenty of flexibility for family, guests and/or home office. Note large closets and updated bath with walk in shower. The lower level is a real bonus and is surprisingly spacious with a separate walk-out to the garden. A second kitchen, bathroom, and large living and dining areas create an easy set up for extended family, teens or potential income. A cozy family room with fireplace is a favourite spot. Outside, enjoy a good-sized fenced yard, private driveway and plenty of room to garden, play and entertain. Concrete patios and walk ways make this an easy yard to maintain. There is lots of house here and tons of great storage space! Walk to Churchill and Willowdale schools, neighbourhood parks, shops, restaurants, Mel Lastman Sq, Library, Aquatic Centre, and all the conveniences of Yonge Street. Move in and enjoy, update further over time, or take advantage of the versatility this property offers. Many recent updates done in 2012. A solid spacious home in a friendly welcoming neighbourhood!
Mortgage Estimate
Estimated monthly payment
Calculating…
Estimate only. Taxes, insurance, condo fees, and lender terms are not included.
Monthly costs to verify
Property taxes: about $518/month based on listed annual taxes.
Estimate only. Confirm taxes, condo/maintenance fees, insurance, utilities, and lender terms before making decisions.
Rooms
| Room | Level | Dimensions |
|---|---|---|
| Kitchen | Basement | 4.07 x 3.07 |
| Family room | Basement | 5.75 x 4.48 |
| Laundry room | Basement | 3.07 x 7.7 |
| Bedroom 3 | Main level | 3.12 x 2.7 |
| Foyer | Main level | 2.01 x 1.03 |
| Primary Bedroom | Main level | 4.31 x 3.02 |
| Living room | Main level | 7.19 x 4.02 |
| Bedroom 2 | Main level | 4 x 3.12 |
| Living room | Basement | 7.44 x 6.24 |
| Bedroom 4 | Main level | 3.02 x 2.9 |
| Dining room | Main level | 7.19 x 4.02 |
| Kitchen | Main level | 4.82 x 2.73 |
Facts & Location
Parking
4 spaces
Lot Size
30 x 130 FT ; Fully fenced
Annual Taxes
$6,221
Listing data
Listing information is provided for personal, non-commercial use and should be independently verified before making real estate decisions.
Last refreshed: Aug 23, 2026 4:00 PM
Explore nearby searches
SEO-friendly searches for this area, property type, and nearby neighbourhoods.
Similar Properties
More nearby listings that may fit the same search.
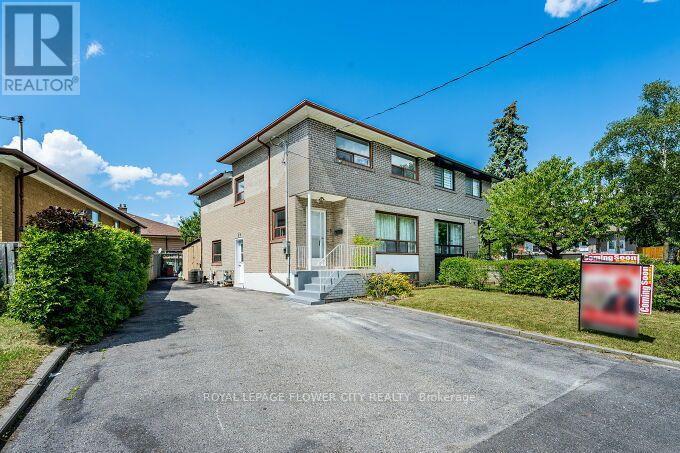
$924,999
3 Clayhall Crescent
Toronto (York University Heights) · MLS # W13704642
5 bed · 3 bath
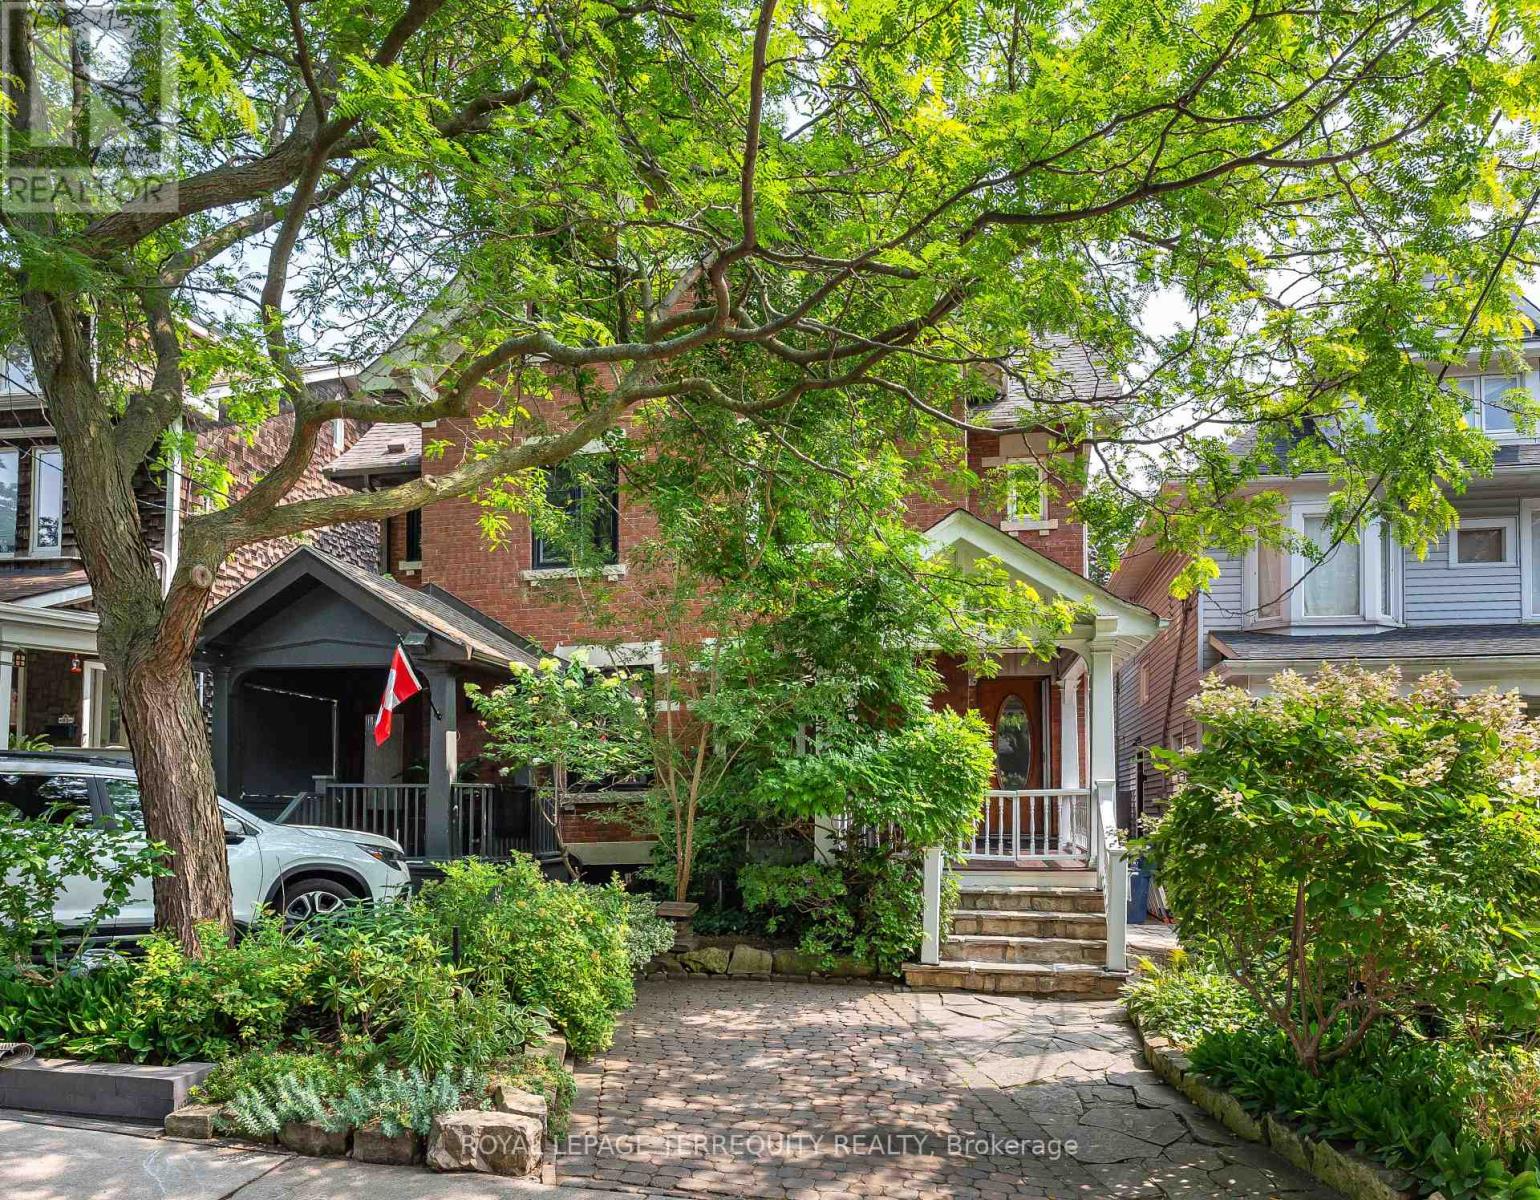
$1,999,000
89 Leuty Avenue
Toronto (The Beaches) · MLS # E13699424
4 bed · 3 bath · 2,000 sq ft
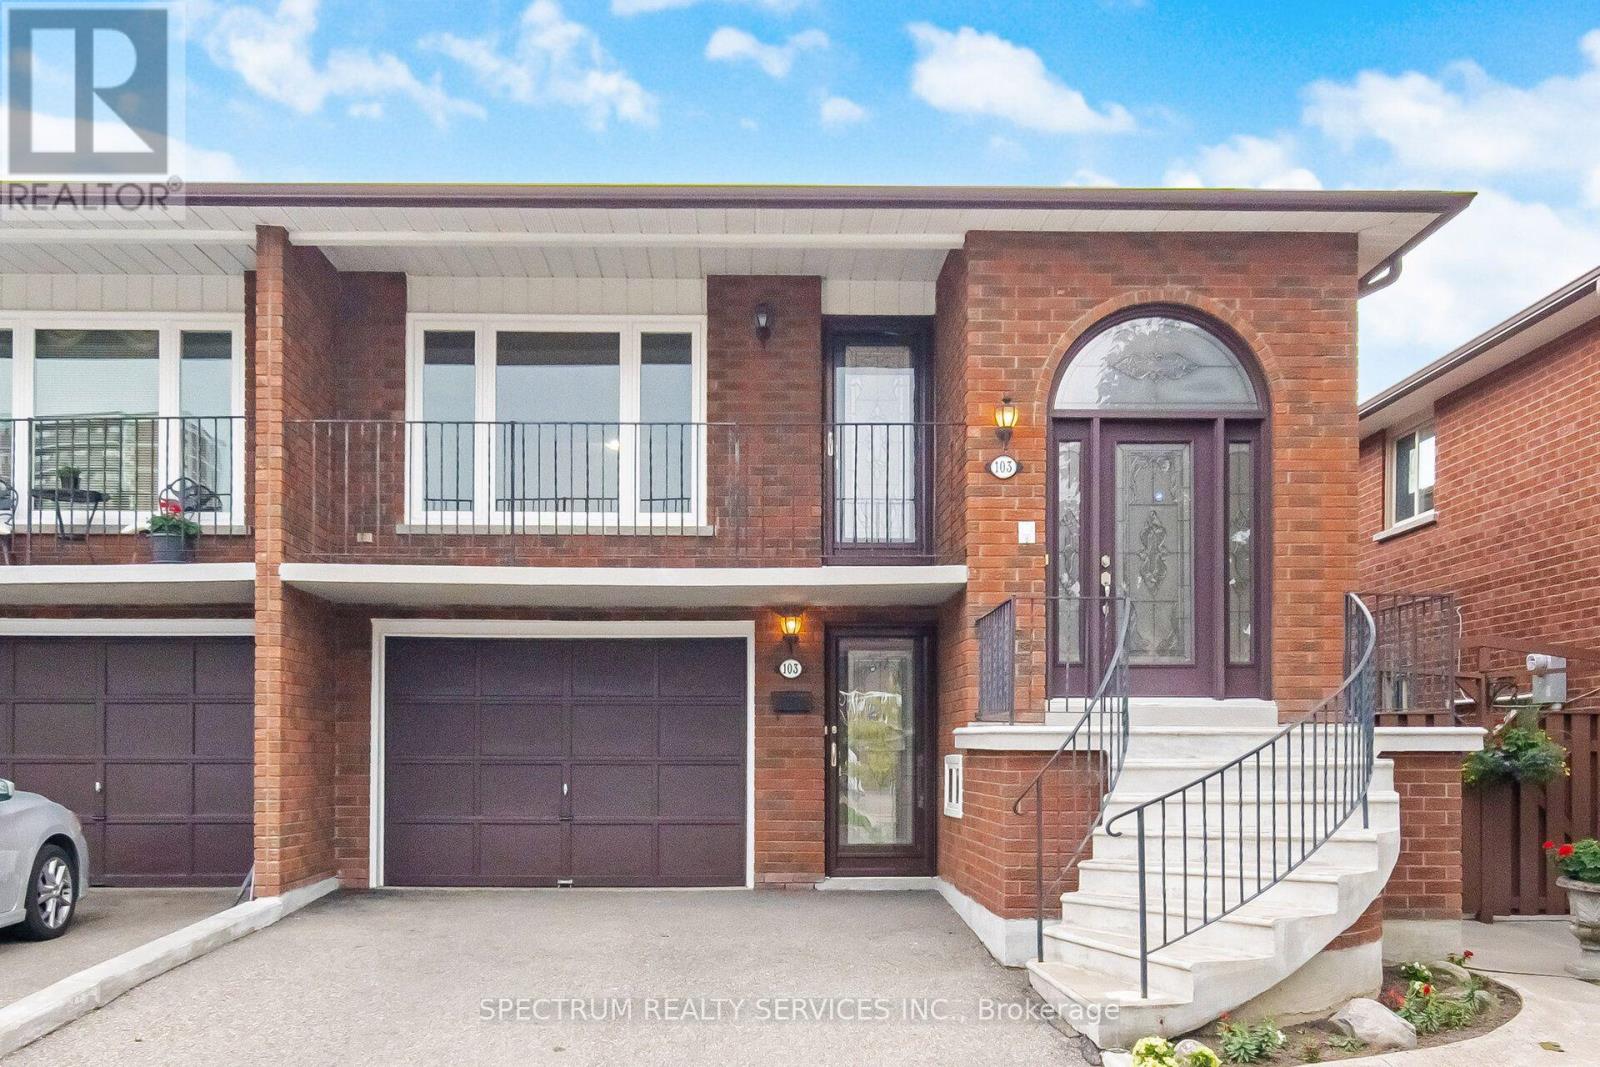
$999,000
103 John Lindsay Court
Toronto (Glenfield-Jane Heights) · MLS # W13677344
3 bed · 2 bath