Videos & Virtual Tours
Open available video, 3D tour, or virtual-tour media for this listing.
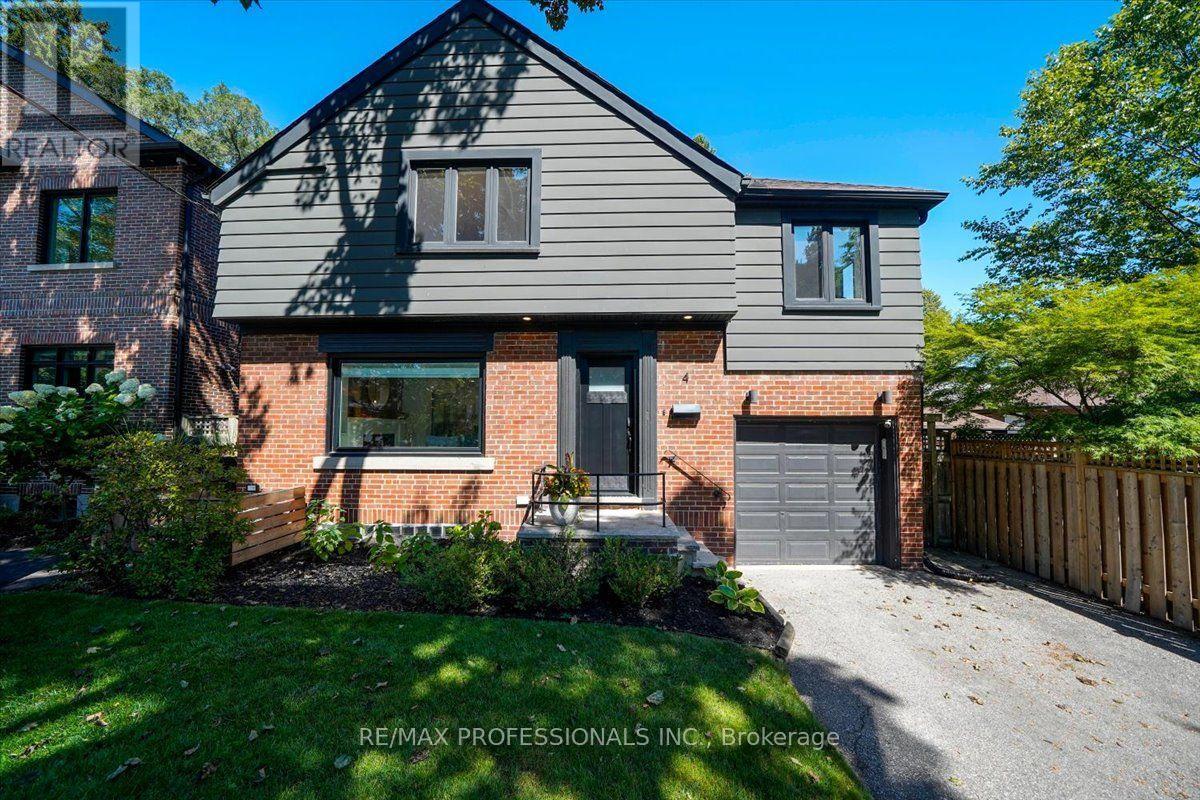
4 Winston Grove
Toronto (Stonegate-Queensway), Ontario M8Y2K8
MLS # W13691600
Property Details
Type
Detached
Beds
3
Baths
2
Status
For Sale
More homes like this
About this property
Welcome to 4 Winston Grove, ideally located on a quiet, tree lined street in the heart of sought after Sunnylea. Bright, sunny and beautifully renovated throughout, this 3 bedroom home is truly turnkey and ready to enjoy. Thoughtfully updated with quality finishes, white oak hardwood floors, custom built-ins and a brand new roof, the home offers a fresh, modern feel while remaining warm and inviting.The main floor is designed for both everyday family living and entertaining, with a beautifully renovated kitchen and dining/family room opening directly to the deck and private fenced backyard. Three bedrooms and a stylishly renovated family bathroom complete the second floor, while the finished lower level provides additional living space, laundry and a convenient bathroom.With extensive renovations already completed, a wonderful backyard and an exceptional Sunnylea location, this is an opportunity to simply move in, settle down and enjoy.Within walking distance to highly regarded Sunnylea Junior School, local parks and Bloor Street, with its wonderful cafés, restaurants, shops and everyday conveniences, plus convenient access to the subway for an easy connection to downtown.
Mortgage Estimate
Estimated monthly payment
Calculating…
Estimate only. Taxes, insurance, condo fees, and lender terms are not included.
Monthly costs to verify
Property taxes: about $675/month based on listed annual taxes.
Estimate only. Confirm taxes, condo/maintenance fees, insurance, utilities, and lender terms before making decisions.
Rooms
| Room | Level | Dimensions |
|---|---|---|
| Living room | Main level | 5.99 x 4.27 |
| Dining room | Main level | 5.11 x 3.45 |
| Kitchen | Main level | 6.71 x 2.74 |
| Primary Bedroom | Second level | 5 x 3.66 |
| Bedroom 2 | Second level | 4.09 x 3.45 |
| Bedroom 3 | Second level | 5.89 x 2.74 |
| Recreational, Games room | Lower level | 5.33 x 4.12 |
| Laundry room | Lower level | 6.71 x 2.82 |
Facts & Location
Parking
3 spaces
Lot Size
38 x 95 FT
Annual Taxes
$8,103
Listing data
Listing information is provided for personal, non-commercial use and should be independently verified before making real estate decisions.
Last refreshed: Aug 23, 2026 3:45 PM
Explore nearby searches
SEO-friendly searches for this area, property type, and nearby neighbourhoods.
Similar Properties
More nearby listings that may fit the same search.
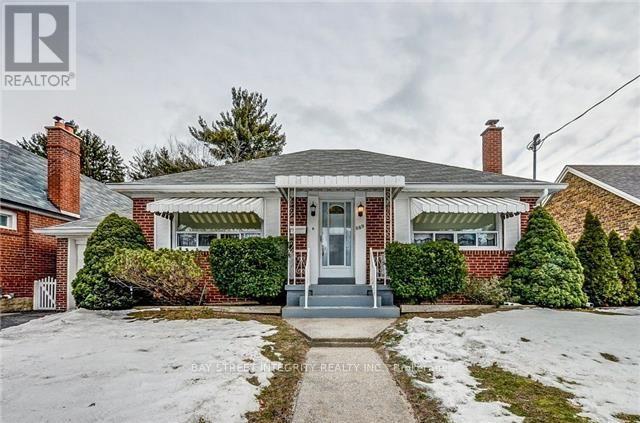
$1,699,000
889 Royal York Road
Toronto (Stonegate-Queensway) · MLS # W12900478
2 bed · 2 bath
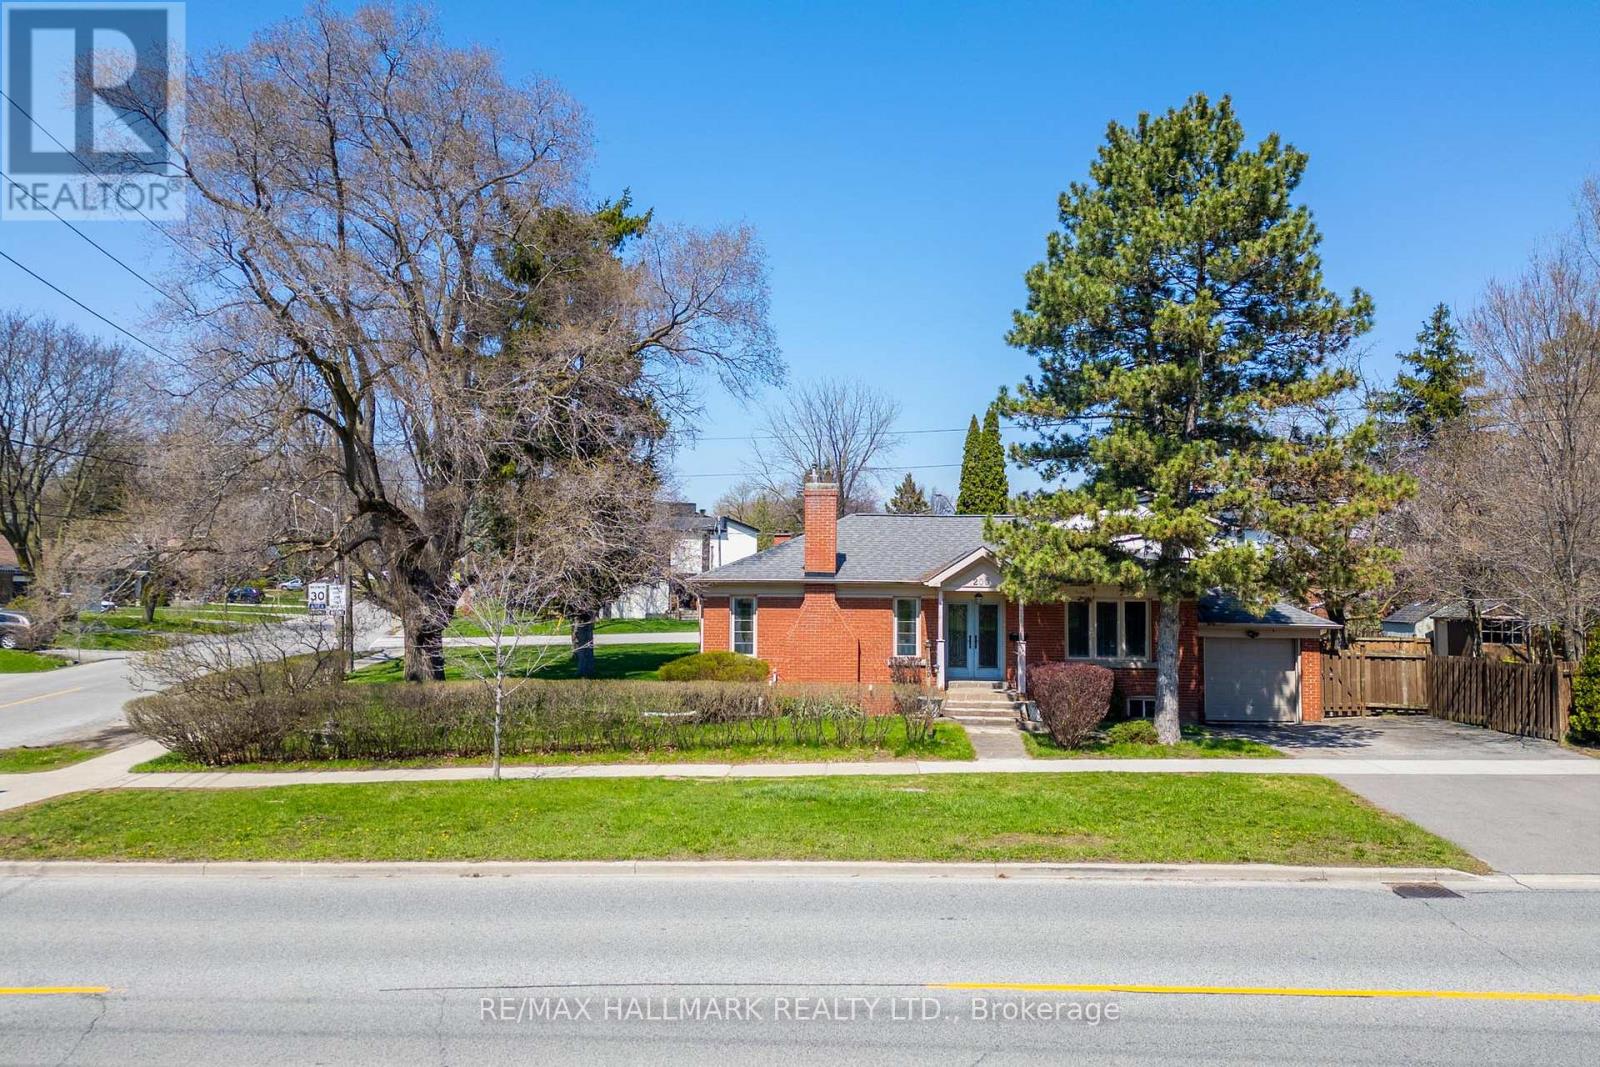
$1,690,000
200 Berry Road
Toronto (Stonegate-Queensway) · MLS # W13093340
3 bed · 2 bath
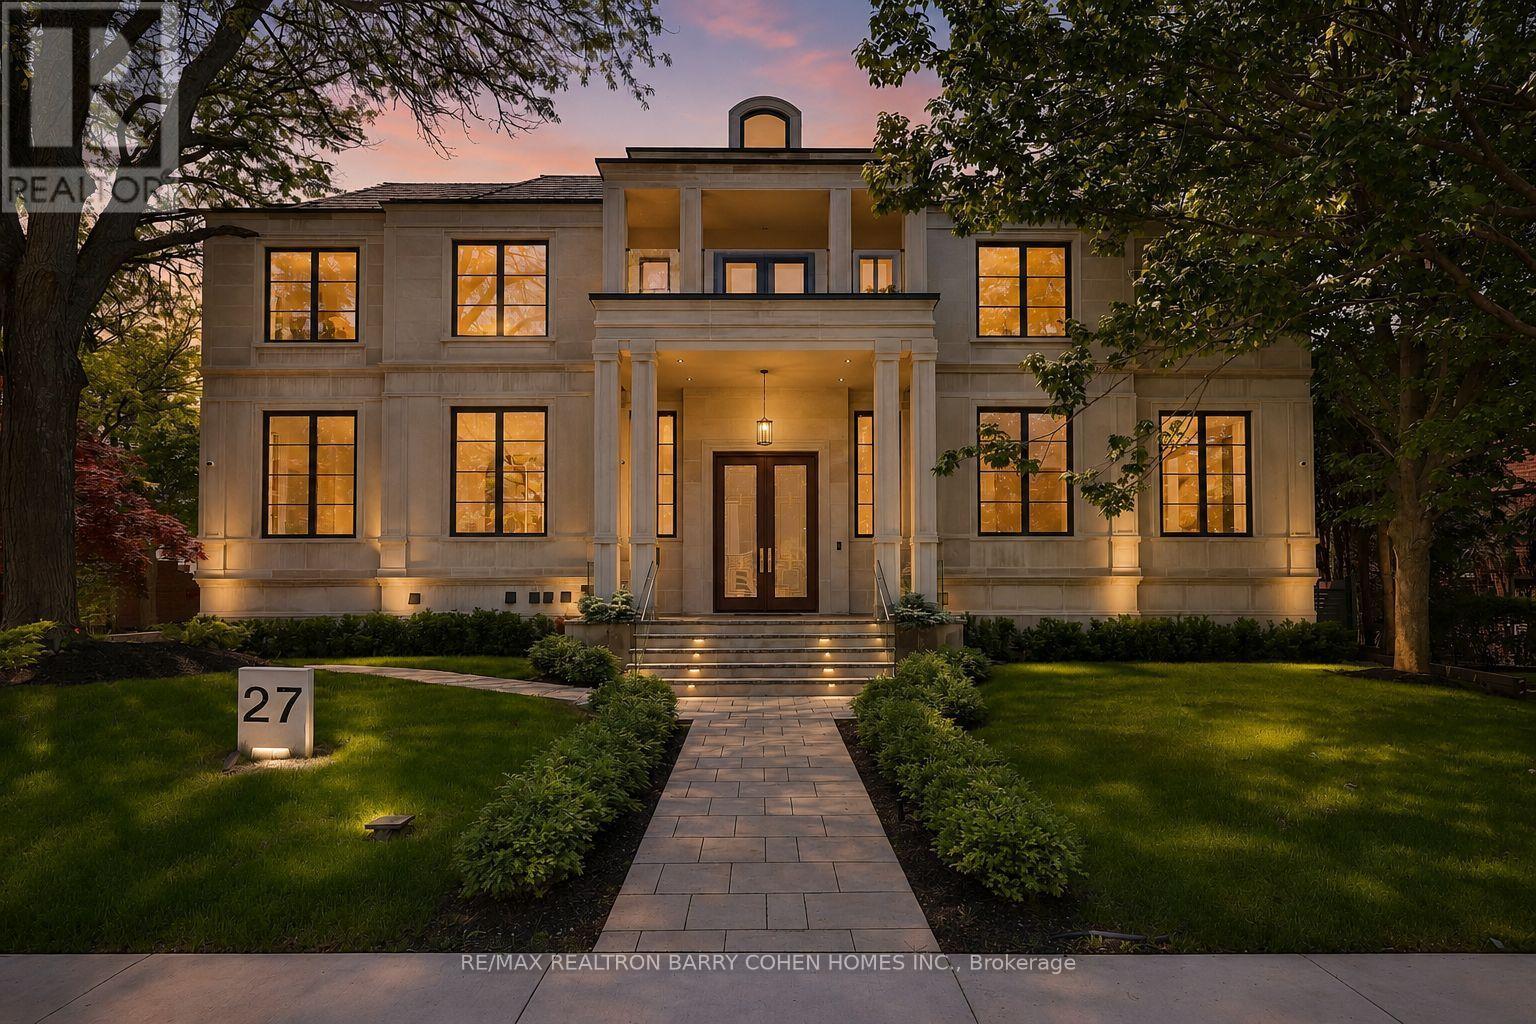
$11,499,000
27 Penwood Crescent
Toronto (Banbury-Don Mills) · MLS # C13609374
8 bed · 11 bath · 11,230 sq ft