Videos & Virtual Tours
Open available video, 3D tour, or virtual-tour media for this listing.
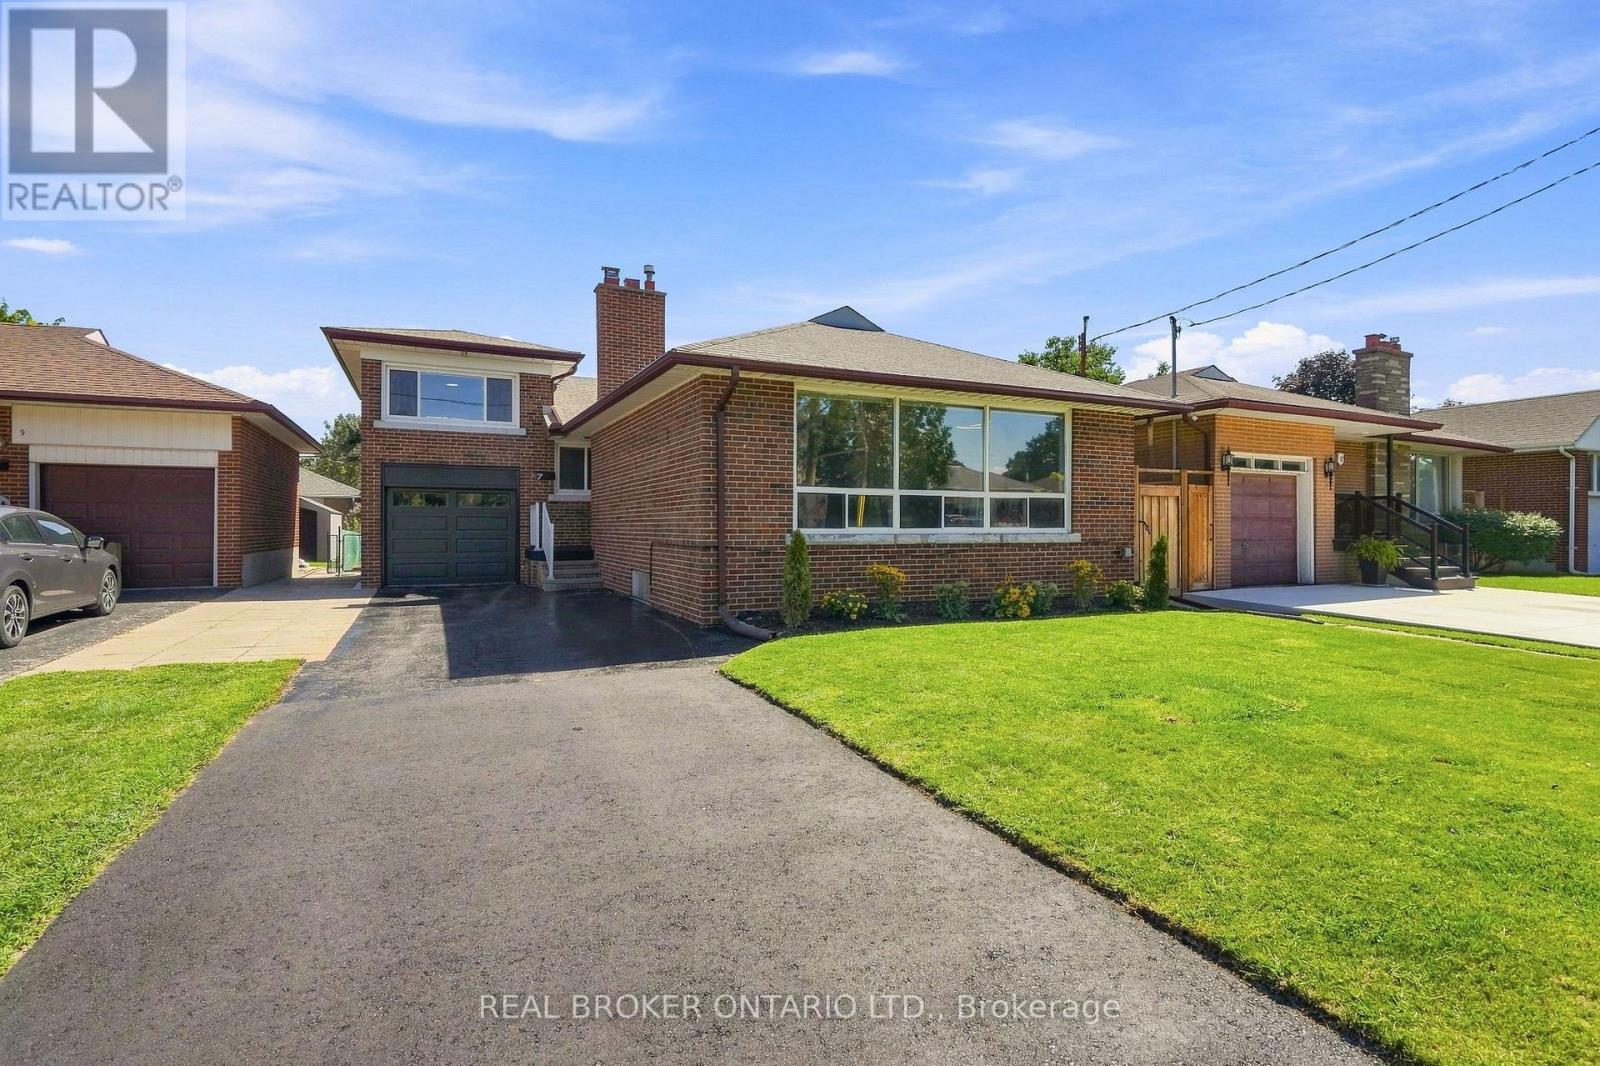
7 Allison Drive
Toronto (Stonegate-Queensway), Ontario M8Z3Z9
MLS # W13693022
Property Details
Type
Detached
Beds
5
Baths
2
Status
For Sale
More homes like this
About this property
Almost 1500 sq ft of renovated space at this price point is rare in Stonegate-Queensway. This detached brick bungalow delivers it, with real flexibility waiting underneath. The main floor keeps life simple: 3 bedrooms (one has been converted to an office with a walk out), new flooring throughout, and a living room anchored by a floor-to-ceiling fireplace and a picture window that pulls in the afternoon light. The newly renovated kitchen is where the mornings actually happen, and the L-shaped dining room opens things up when you have people over. An addition over the garage offers a massive 4th bedroom or flex space. Downstairs, a separate entrance leads to a finished lower level with a fifth bedroom, washroom, and a rec room warmed by a second fireplace. Think in-law suite, guest quarters, or giant playroom that grows with the family. Outside: a fenced, level yard, an attached garage, and private parking for four. The location does the real work here. Steps to Norseman Junior Middle School and the community pool, reach three parks and a dozen rec facilities within 20 minutes on foot, and get to Islington Station in minutes. The Kingsway, the shops along The Queensway, and Bloor West Village are all close. With hwy access just minutes away.
Mortgage Estimate
Estimated monthly payment
Calculating…
Estimate only. Taxes, insurance, condo fees, and lender terms are not included.
Monthly costs to verify
Property taxes: about $566/month based on listed annual taxes.
Estimate only. Confirm taxes, condo/maintenance fees, insurance, utilities, and lender terms before making decisions.
Rooms
| Room | Level | Dimensions |
|---|---|---|
| Living room | Main level | 7.79 x 3.83 |
| Other | Basement | 3.52 x 7.74 |
| Dining room | Main level | 3.11 x 2.9 |
| Kitchen | Main level | 5.14 x 2.99 |
| Primary Bedroom | Main level | 4.2 x 3.63 |
| Bedroom 2 | Main level | 3.14 x 3.01 |
| Den | Main level | 4.1 x 3.41 |
| Bedroom | Second level | 2.92 x 6.46 |
| Recreational, Games room | Basement | 6.39 x 3.98 |
| Bedroom | Basement | 4.03 x 3.54 |
| Laundry room | Basement | 3.74 x 2.65 |
Facts & Location
Interior Size
1,500 sq ft
Parking
4 spaces
Lot Size
45 x 117.5 FT
Annual Taxes
$6,791
Listing data
Listing information is provided for personal, non-commercial use and should be independently verified before making real estate decisions.
Last refreshed: Sep 12, 2026 4:15 AM
Explore nearby searches
SEO-friendly searches for this area, property type, and nearby neighbourhoods.
Similar Properties
More nearby listings that may fit the same search.
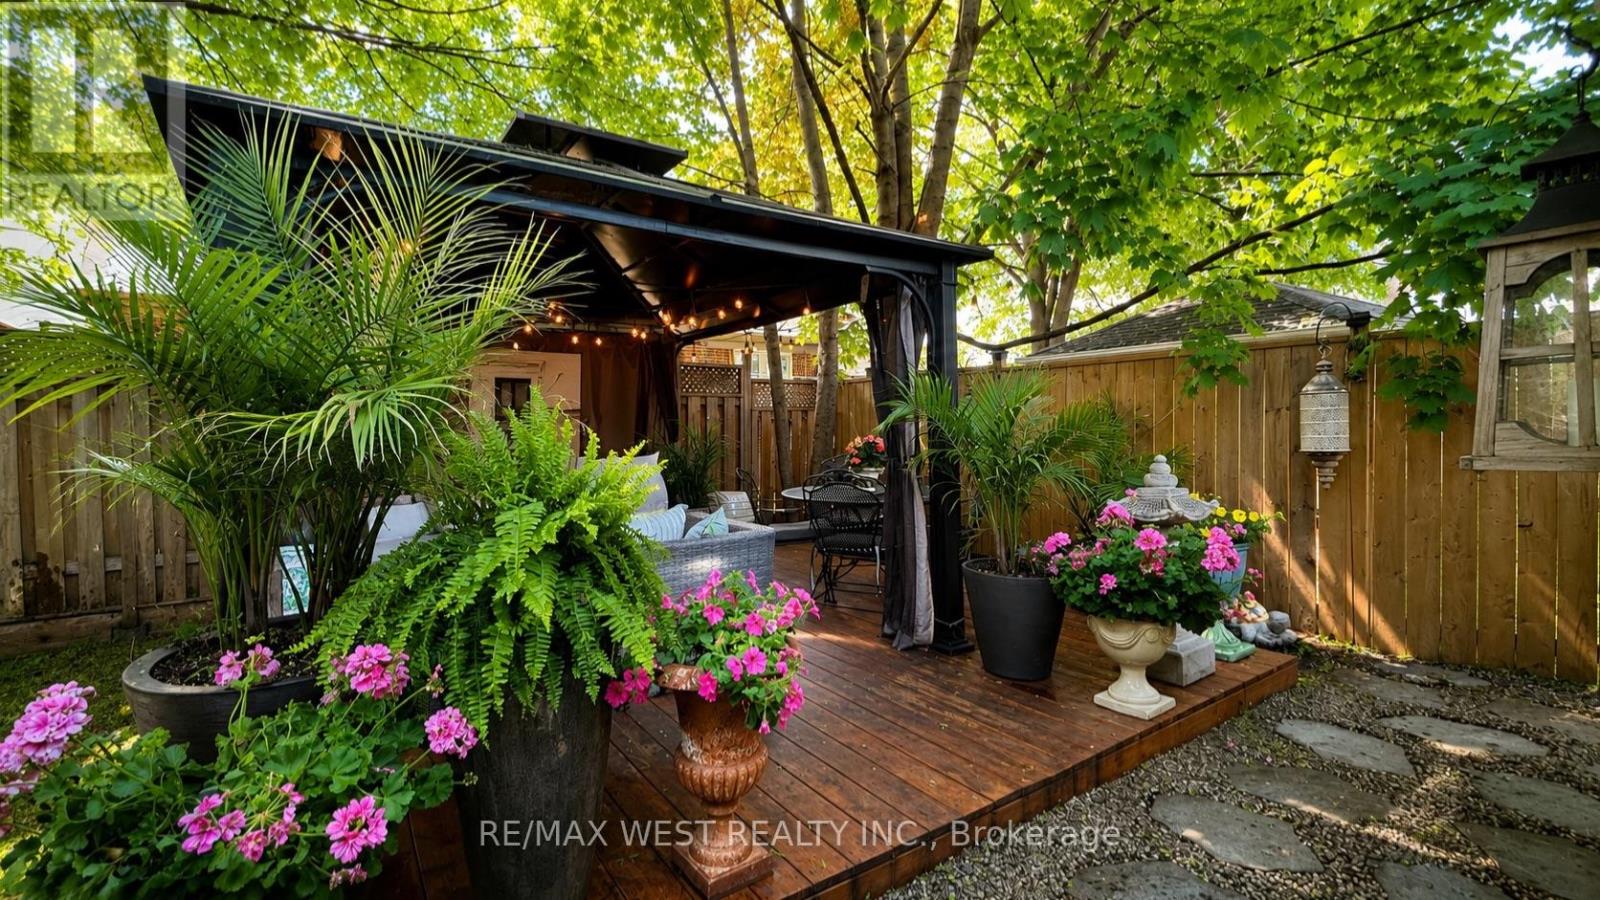
$1,489,000
12 Brentwood Road
Toronto (Stonegate-Queensway) · MLS # W13593578
4 bed · 2 bath
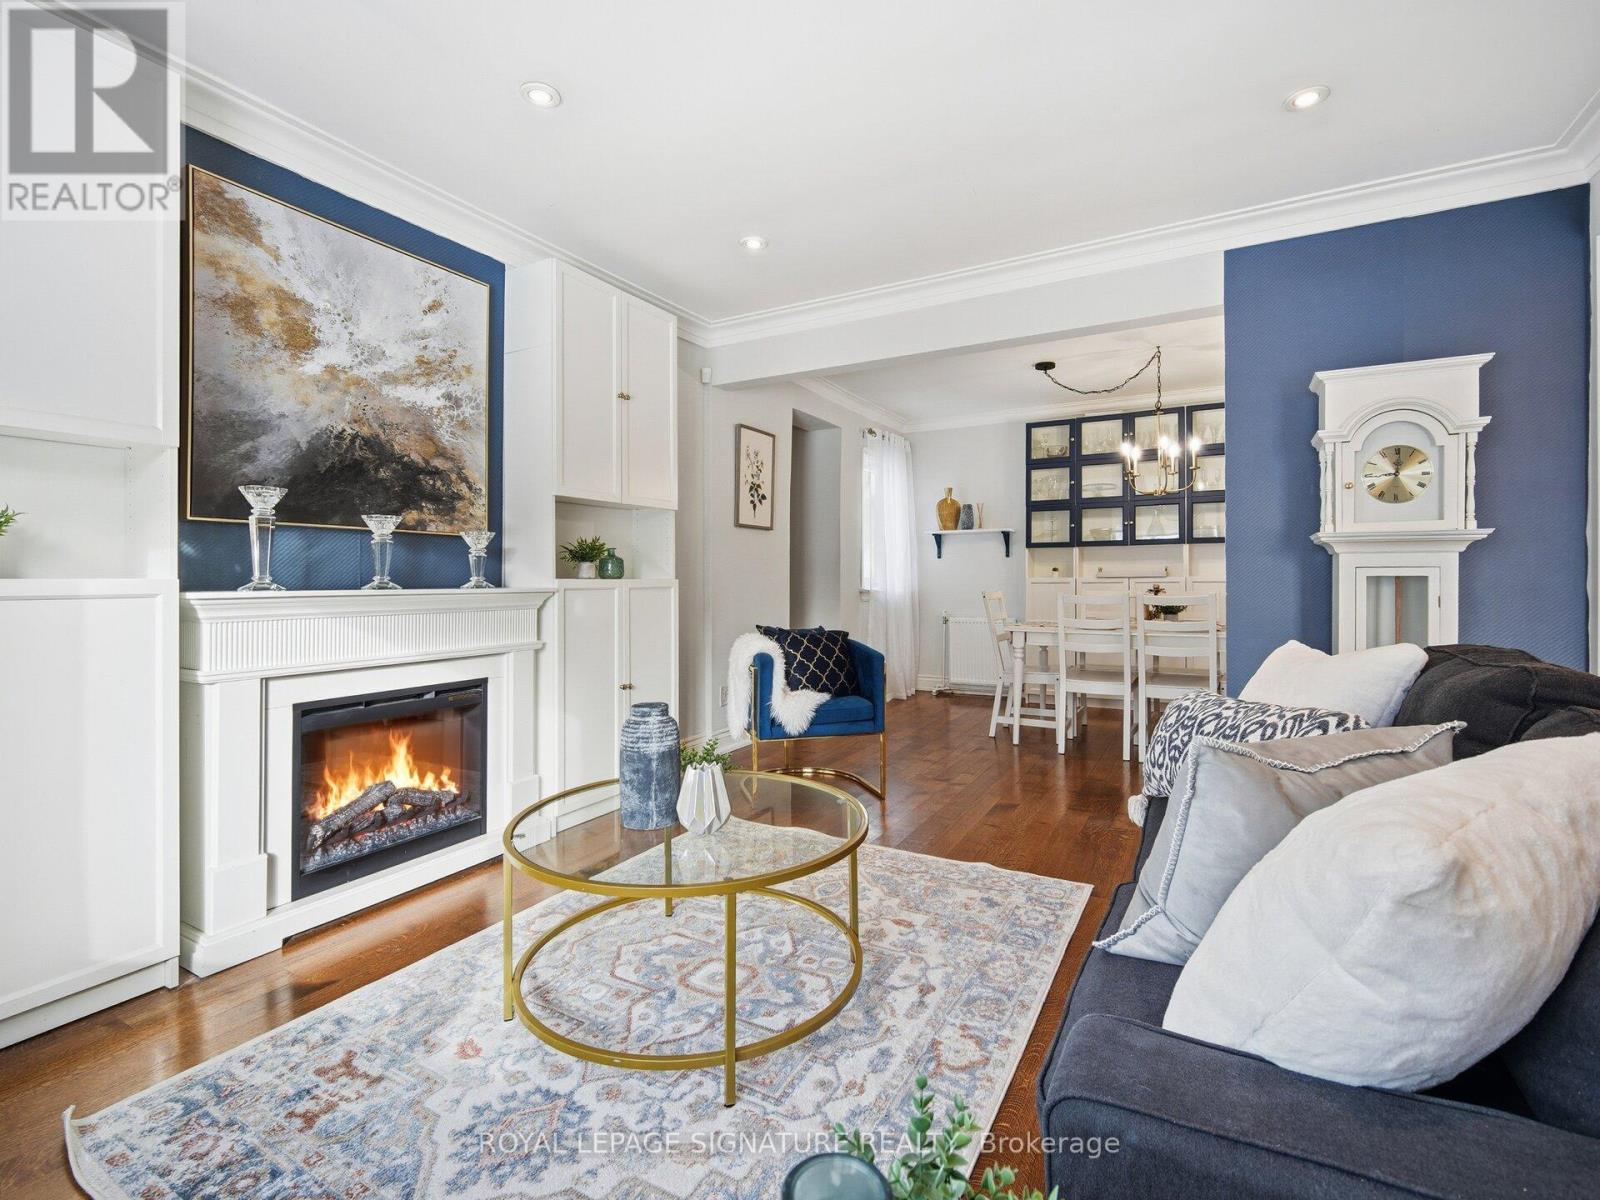
$1,525,000
205 Prince Edward Drive
Toronto (Stonegate-Queensway) · MLS # W13773880
5 bed · 2 bath
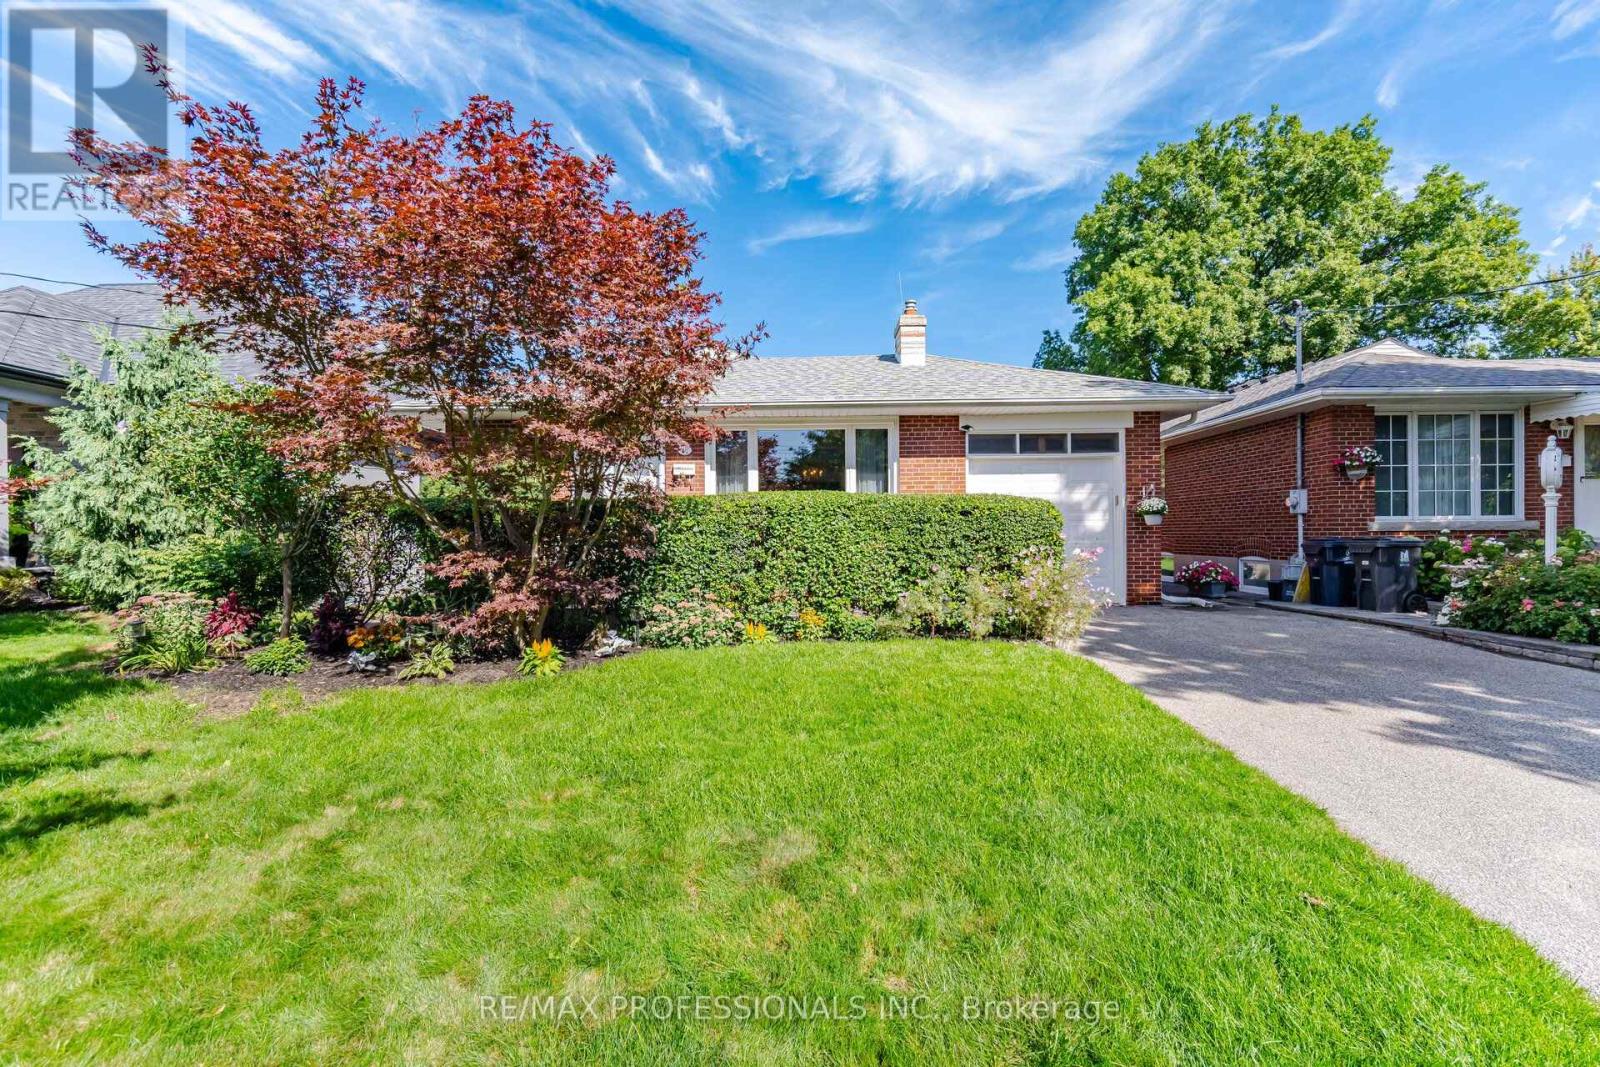
$1,420,000
42 Cardigan Road
Toronto (Stonegate-Queensway) · MLS # W13771856
4 bed · 2 bath