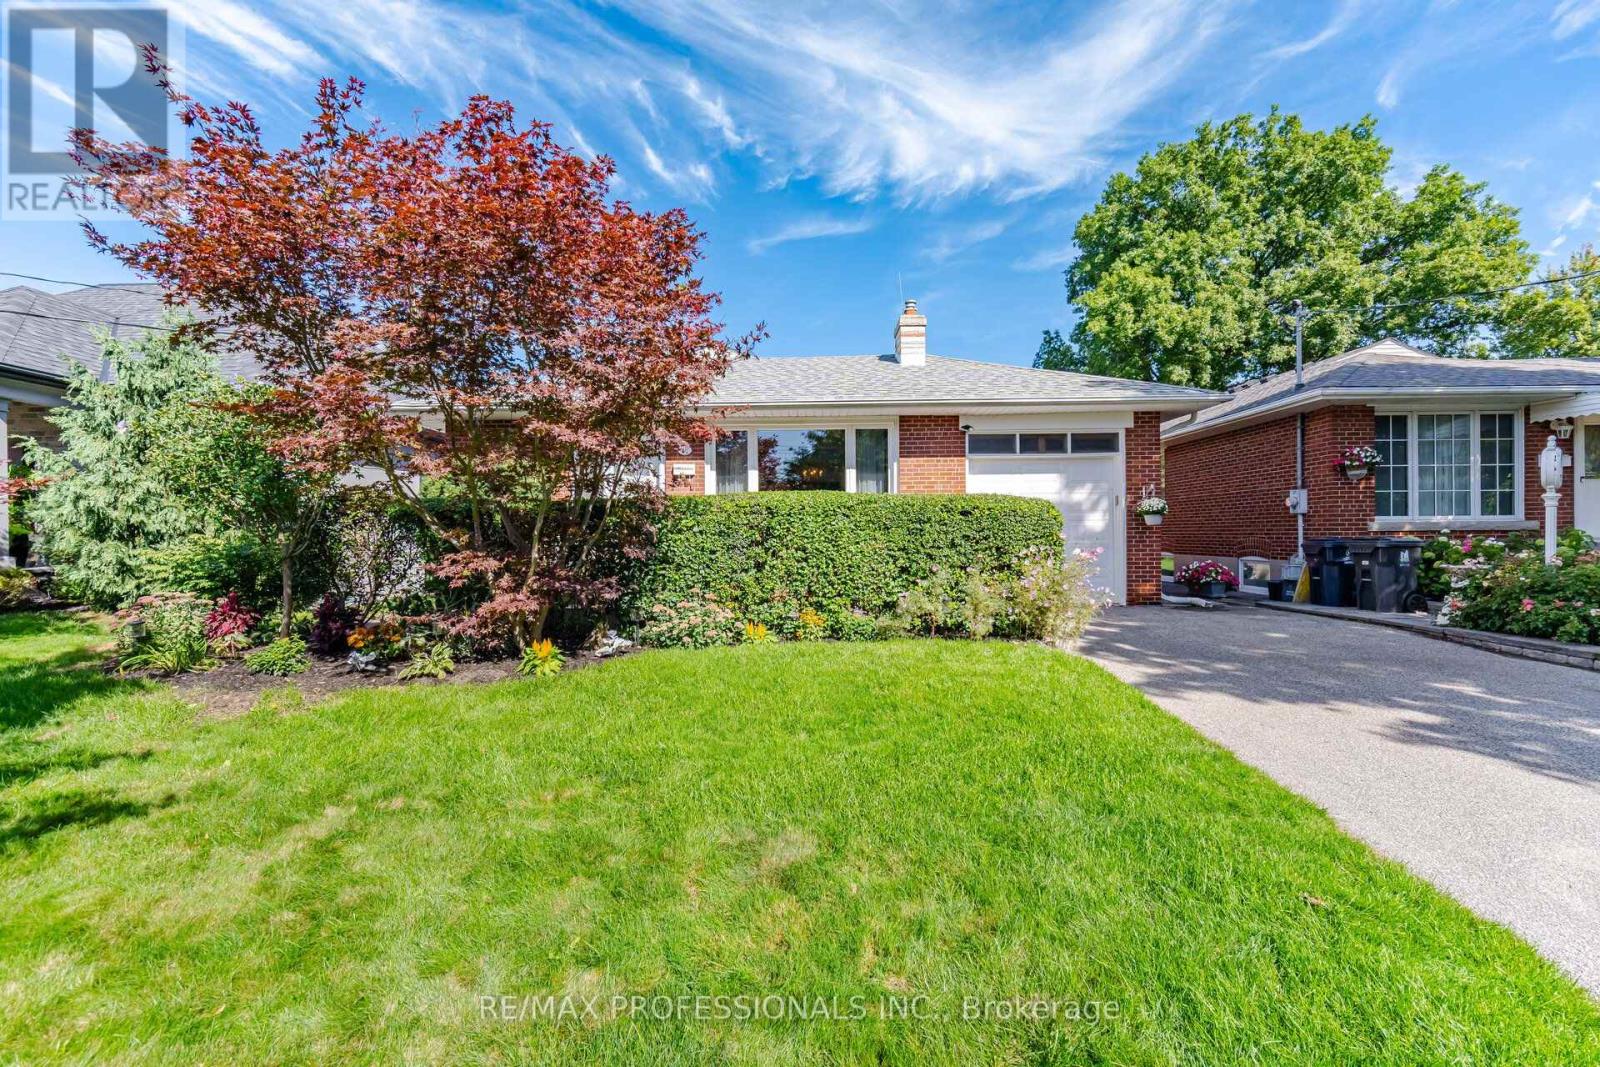
42 Cardigan Road
Toronto (Stonegate-Queensway), Ontario M8Z2W2
MLS # W13771856
Property Details
Type
Detached
Beds
4
Baths
2
Status
For Sale
More homes like this
About this property
Premium Norseman Heights Location! Welcome to this beautifully maintained, bright and spacious brick bungalow, proudly owned and meticulously cared for. Set on an impressive 50 x 125 ft lot with desirable south exposure, this inviting home features 3+1 bedrooms, 2 bathrooms, two fireplaces, an attached garage and a tastefully finished lower level with separate entrance-ideal for in-law capability or multi-generational living. Move right in and enjoy, renovate to suit your style or explore the possibilities for future expansion. The exceptional pool-sized backyard provides an incredible setting for entertaining, family gatherings, gardening and outdoor enjoyment. Ideally located in the heart of Norseman Heights, surrounded by excellent schools, beautiful parks, transit and everyday amenities, with "Lora Hill Park" and "Fairfield Park: nearby. A rare opportunity offering comfort, space and outstanding future potential in one of Etobicoke's most desirable neighbourhoods. A truly special home that shows even better in person.
Mortgage Estimate
Estimated monthly payment
Calculating…
Estimate only. Taxes, insurance, condo fees, and lender terms are not included.
Monthly costs to verify
Property taxes: about $555/month based on listed annual taxes.
Estimate only. Confirm taxes, condo/maintenance fees, insurance, utilities, and lender terms before making decisions.
Rooms
| Room | Level | Dimensions |
|---|---|---|
| Living room | Main level | 5.54 x 3.76 |
| Dining room | Main level | 3.4 x 2.97 |
| Kitchen | Main level | 3.96 x 3.61 |
| Primary Bedroom | Main level | 4.09 x 3.48 |
| Bedroom 2 | Main level | 3.05 x 2.92 |
| Bedroom 3 | Main level | 3.96 x 2.64 |
| Family room | Lower level | 7.47 x 3.66 |
| Office | Lower level | 5.11 x 3.2 |
| Bedroom 4 | Lower level | 4.34 x 3.4 |
| Laundry room | Lower level | 5.03 x 3.48 |
Facts & Location
Parking
3 spaces
Lot Size
50 x 125 FT
Annual Taxes
$6,659
Listing data
Listing information is provided for personal, non-commercial use and should be independently verified before making real estate decisions.
Last refreshed: Sep 12, 2026 3:30 PM
Explore nearby searches
SEO-friendly searches for this area, property type, and nearby neighbourhoods.
Similar Properties
More nearby listings that may fit the same search.
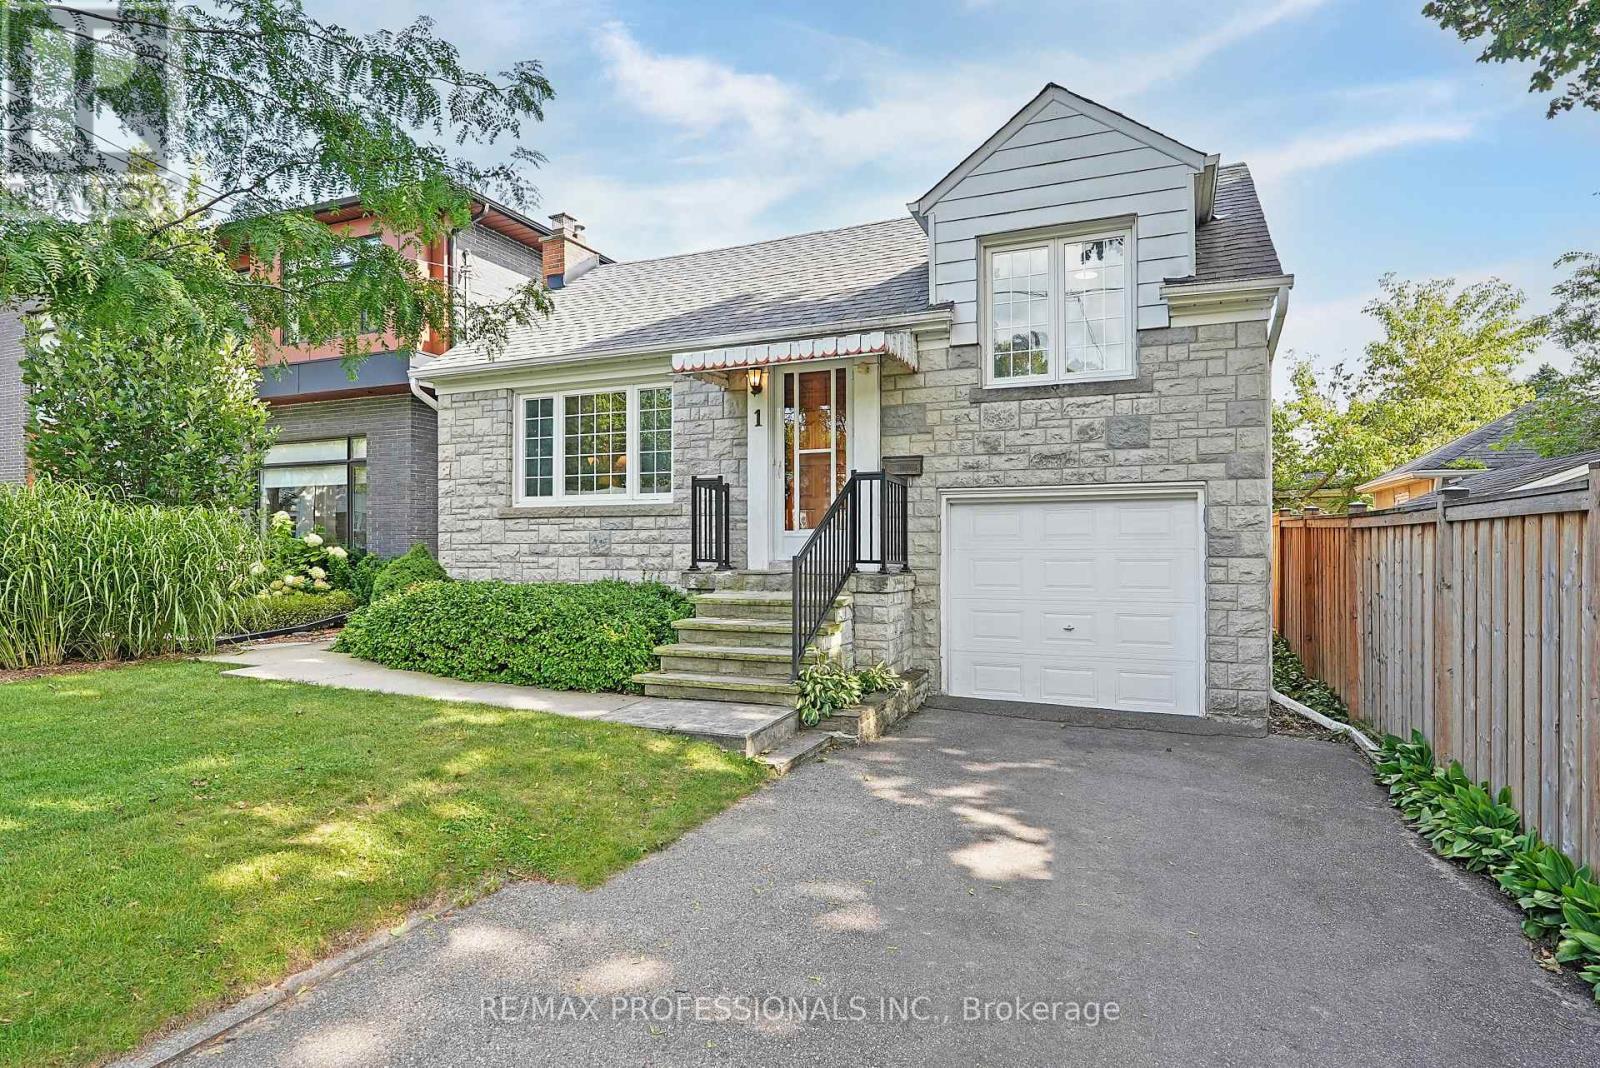
$1,448,000
1 Bernice Avenue
Toronto (Stonegate-Queensway) · MLS # W13714848
3 bed · 2 bath
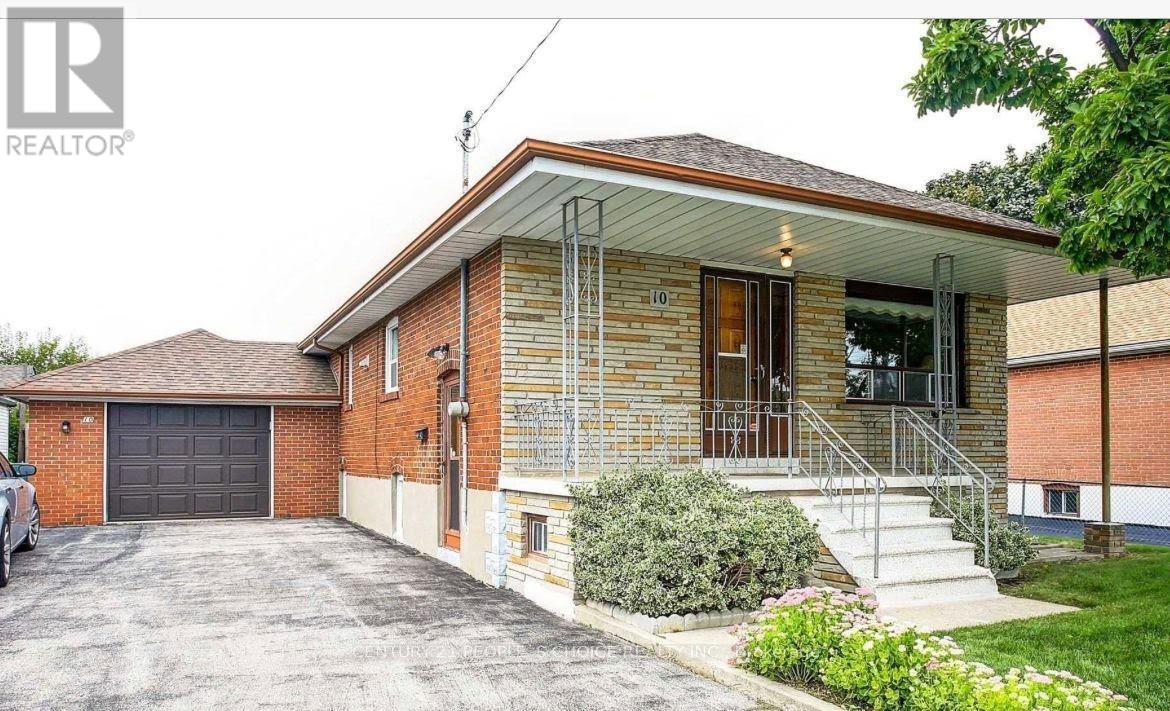
$1,374,900
10 Rosewood Avenue
Toronto (Stonegate-Queensway) · MLS # W13557230
5 bed · 3 bath
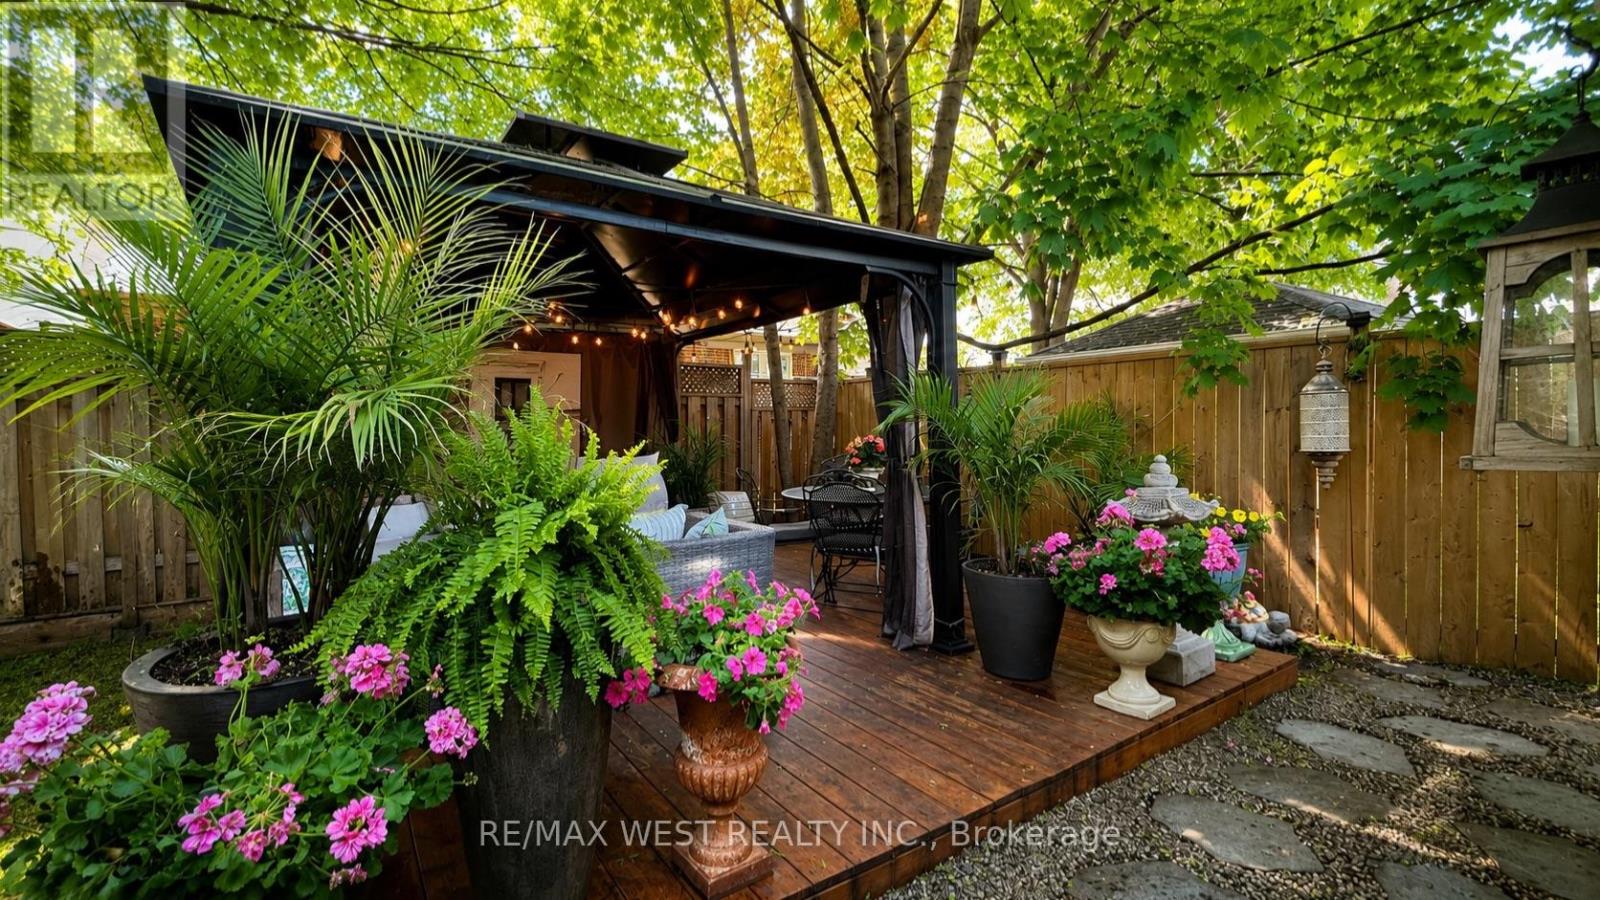
$1,489,000
12 Brentwood Road
Toronto (Stonegate-Queensway) · MLS # W13593578
4 bed · 2 bath