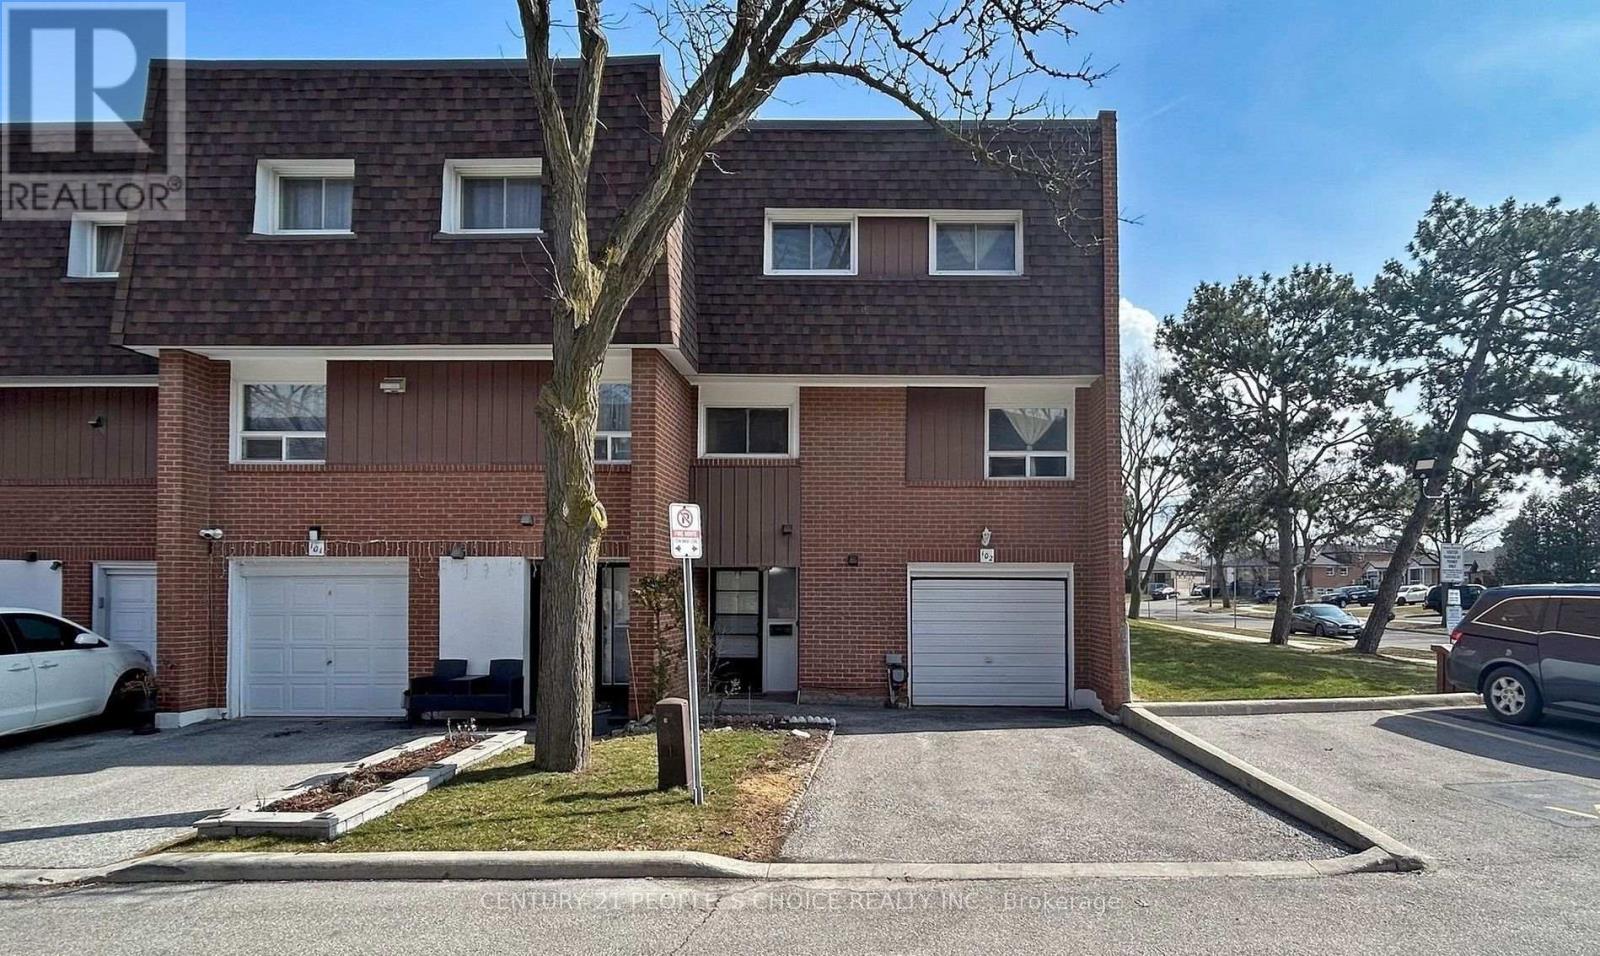
4 Litchfield Court
Toronto (West Humber-Clairville), Ontario M9V2A8
MLS # W13703750
Property Details
Type
Condo Townhouse
Beds
5
Baths
2
Status
For Sale
More homes like this
About this property
Very Beautiful Look Corner Townhouse Absolutely Stunning 4+1 Bedroom, 2 Washroom End-Unit In Etobicoke Toronto. Very Good Family-Friendly Neighbourhoods. Townhouse very well Maintained. Featuring A Bright And Functional Layout With Numerous Upgrades Throughout and Hardwood Flooring Throughout Creating A Completely Carpet-Free Living Space. This Townhouse Multi- Level, Manhattan Style Elevation with Huge 4 Bedrooms with extra Living and family rooms with beautiful Kitchen and one Finished Basement room. Absolutely Benefits Of End-Unit Living With Additional Natural Light, Enhanced Privacy And A Premium Corner Location. New Fence for Privacy on Backyard, Visitor Parking and much more facilities. Everything Located Steps Available To The Humber River, Scenic Trails, Parks, Schools, TTC Transit, Shopping, Banks And Major Highways, This Home Offers The Perfect Blend Of Convenience And Lifestyle. WELCOME TO SEE Investors, Families And NEW Buyer for Good Opportunity for Living. Renting and Investing. DO NOT DELAY..........
Mortgage Estimate
Estimated monthly payment
Calculating…
Estimate only. Taxes, insurance, condo fees, and lender terms are not included.
Monthly costs to verify
Property taxes: about $142/month based on listed annual taxes.
Condo / Maintenance Fee: $730.00/mo
Estimate only. Confirm taxes, condo/maintenance fees, insurance, utilities, and lender terms before making decisions.
Rooms
| Room | Level | Dimensions |
|---|---|---|
| Living room | Main level | 4 x 3.5 |
| Dining room | Main level | 4 x 3.05 |
| Kitchen | Main level | 4.25 x 3.4 |
| Family room | Main level | 6.1 x 3.5 |
| Primary Bedroom | Upper Level | 4.5 x 3.3 |
| Bedroom 2 | Upper Level | 3.95 x 3.3 |
| Bedroom 3 | Upper Level | 3.6 x 2.75 |
| Bedroom 4 | Upper Level | 2.95 x 2.75 |
| Bedroom 5 | Lower level | 4.6 x 4 |
| Laundry room | Upper Level | 3 x 1.5 |
Facts & Location
Parking
2 spaces
Annual Taxes
$1,708
Condo / Maintenance Fee
$730.00/mo
Listing data
Listing information is provided for personal, non-commercial use and should be independently verified before making real estate decisions.
Last refreshed: Oct 7, 2026 4:01 AM
Explore nearby searches
SEO-friendly searches for this area, property type, and nearby neighbourhoods.
Similar Properties
More nearby listings that may fit the same search.
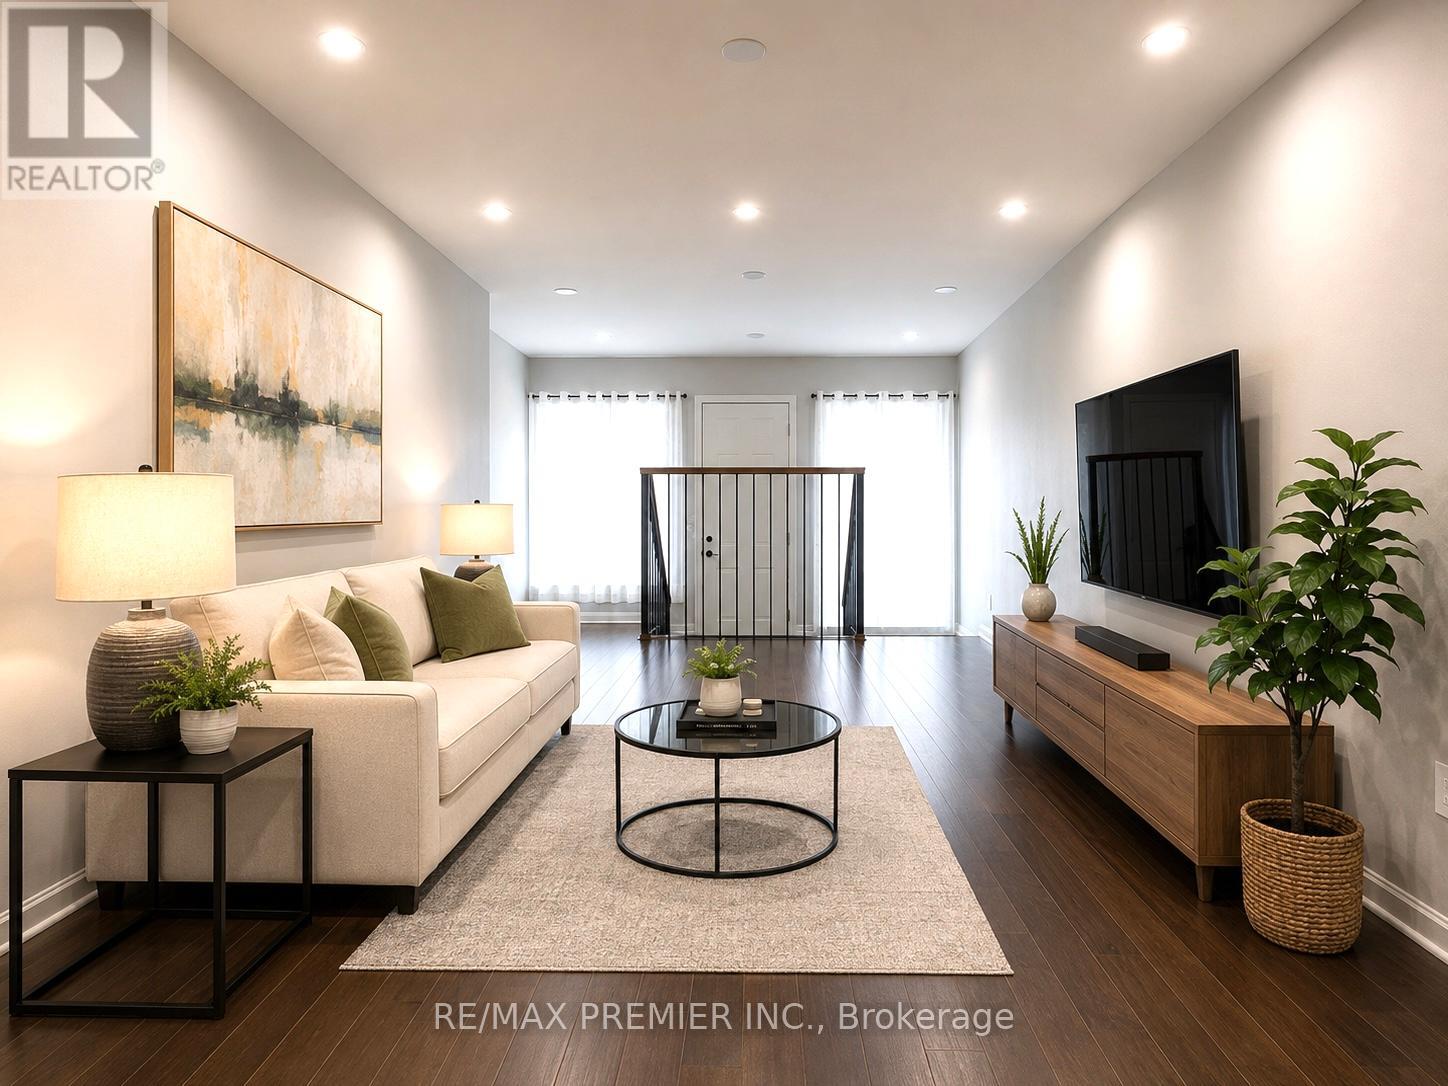
$599,000
254 John Garland Boulevard
Toronto (West Humber-Clairville) · MLS # W13535114
5 bed · 3 bath
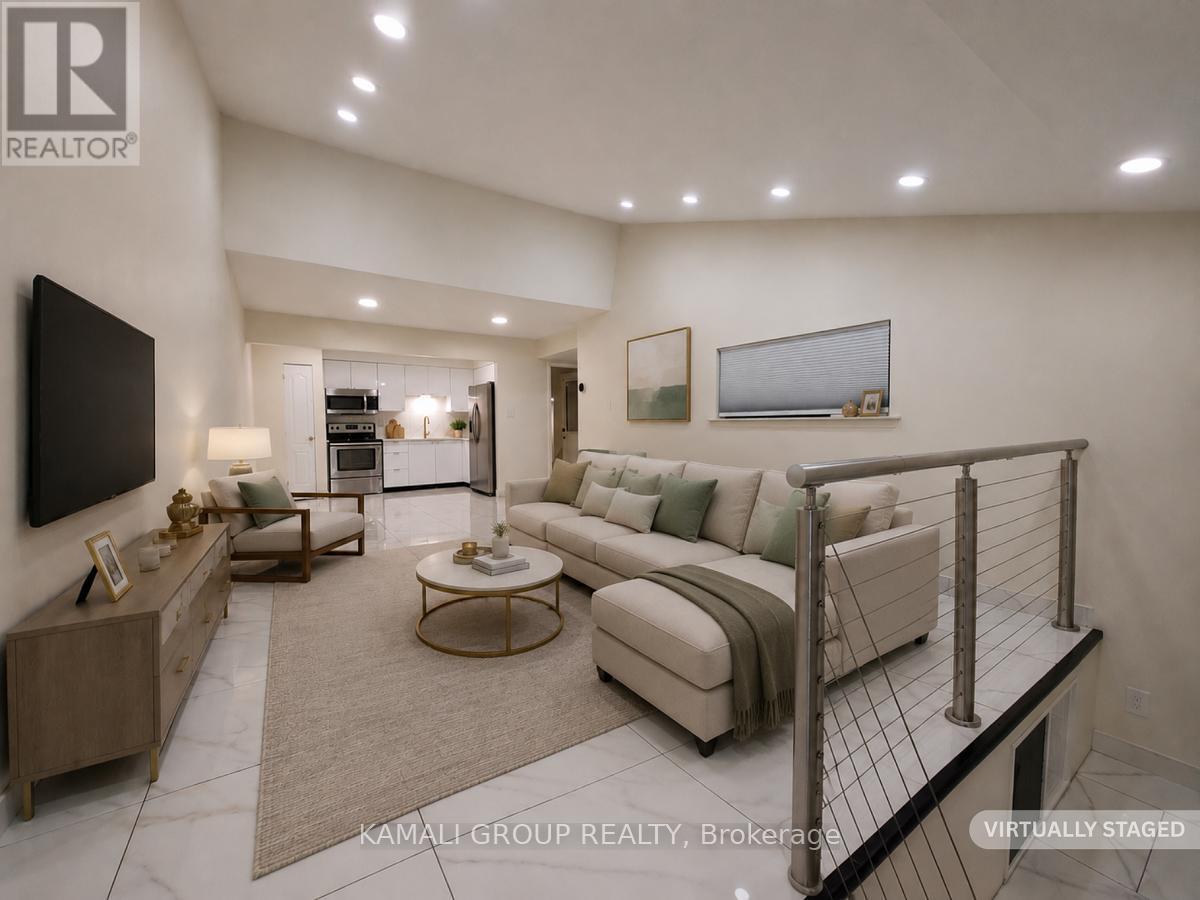
$585,000
262 John Garland Boulevard
Toronto (West Humber-Clairville) · MLS # W13539408
4 bed · 3 bath
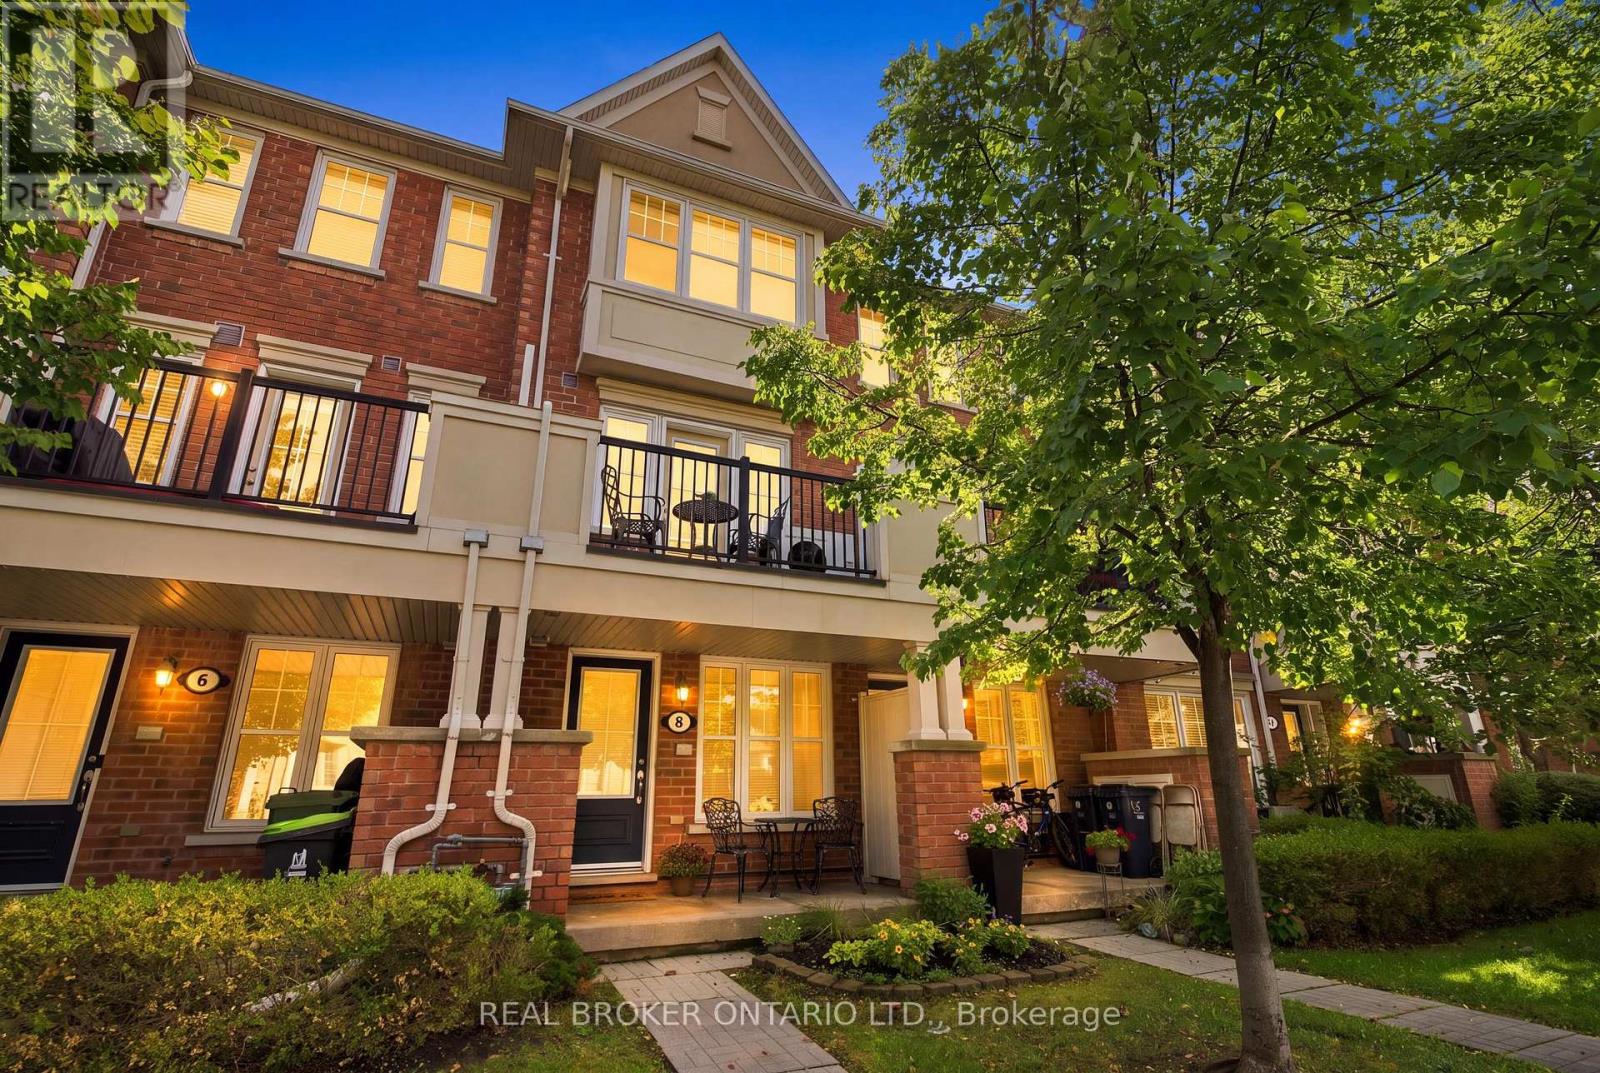
$640,000
8 Ayers Crescent
Toronto (Clairlea-Birchmount) · MLS # E13792368
2 bed · 2 bath