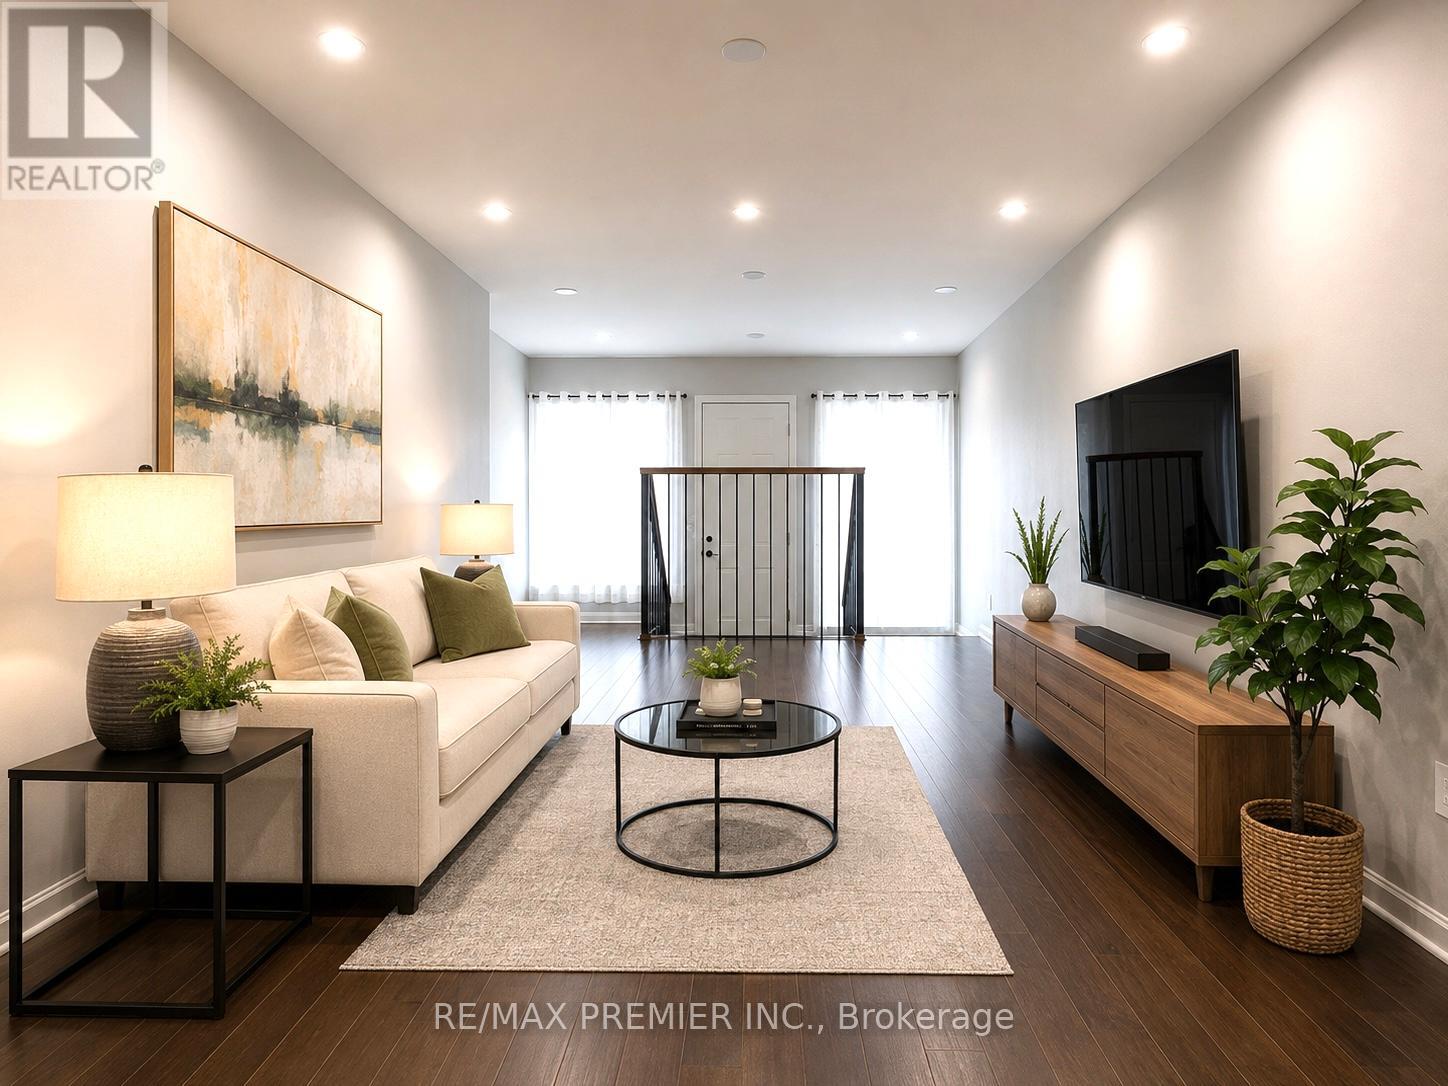
254 John Garland Boulevard
Toronto (West Humber-Clairville), Ontario M9V1N8
MLS # W13535114
Property Details
Type
Condo Townhouse
Beds
5
Baths
3
Status
For Sale
More homes like this
About this property
Welcome to this fully renovated, bright and spacious townhome! One of the largest 4 bedroom models in a vibrant, family-friendly neighbourhood! Move-in ready, this home features a brand-new modern kitchen with stylish backsplash and brand new stainless steel appliances. The open-concept living and dining areas showcase brand new laminate flooring, pot lights, and fresh paint throughout. Upstairs offers four generously sized bedrooms, all with brand-new laminate flooring. Enjoy three fully renovated bathrooms with modern finishes and bathtubs. The finished basement provides a spacious recreation room, a full bathrooms and additional living space perfect for entertaining, a home office or extended family. Ideally located close to schools, parks, shopping, public transit and major highways. Minutes to Etobicoke General Hospital, Humber College, Woodbine Racetrack and approximately 15 minutes to Pearson International Airport. An exceptional opportunity for families, first-time buyers or investors!
Mortgage Estimate
Estimated monthly payment
Calculating…
Estimate only. Taxes, insurance, condo fees, and lender terms are not included.
Monthly costs to verify
Property taxes: about $86/month based on listed annual taxes.
Condo / Maintenance Fee: $701.07/mo
Estimate only. Confirm taxes, condo/maintenance fees, insurance, utilities, and lender terms before making decisions.
Rooms
| Room | Level | Dimensions |
|---|---|---|
| Living room | Main level | 14.5 x 11.32 |
| Dining room | Main level | 11.32 x 6.59 |
| Kitchen | Main level | 9.97 x 6.56 |
| Primary Bedroom | Second level | 13.75 x 10.24 |
| Bedroom 2 | Second level | 9.97 x 7.68 |
| Bedroom 3 | Third level | 11.75 x 7.81 |
| Bedroom 3 | Third level | 10.14 x 9.84 |
| Recreational, Games room | Basement | 15.75 x 11.32 |
Facts & Location
Parking
1 spaces
Annual Taxes
$1,028
Condo / Maintenance Fee
$701.07/mo
Listing data
Listing information is provided for personal, non-commercial use and should be independently verified before making real estate decisions.
Last refreshed: Oct 22, 2026 3:46 AM
Explore nearby searches
SEO-friendly searches for this area, property type, and nearby neighbourhoods.
Similar Properties
More nearby listings that may fit the same search.
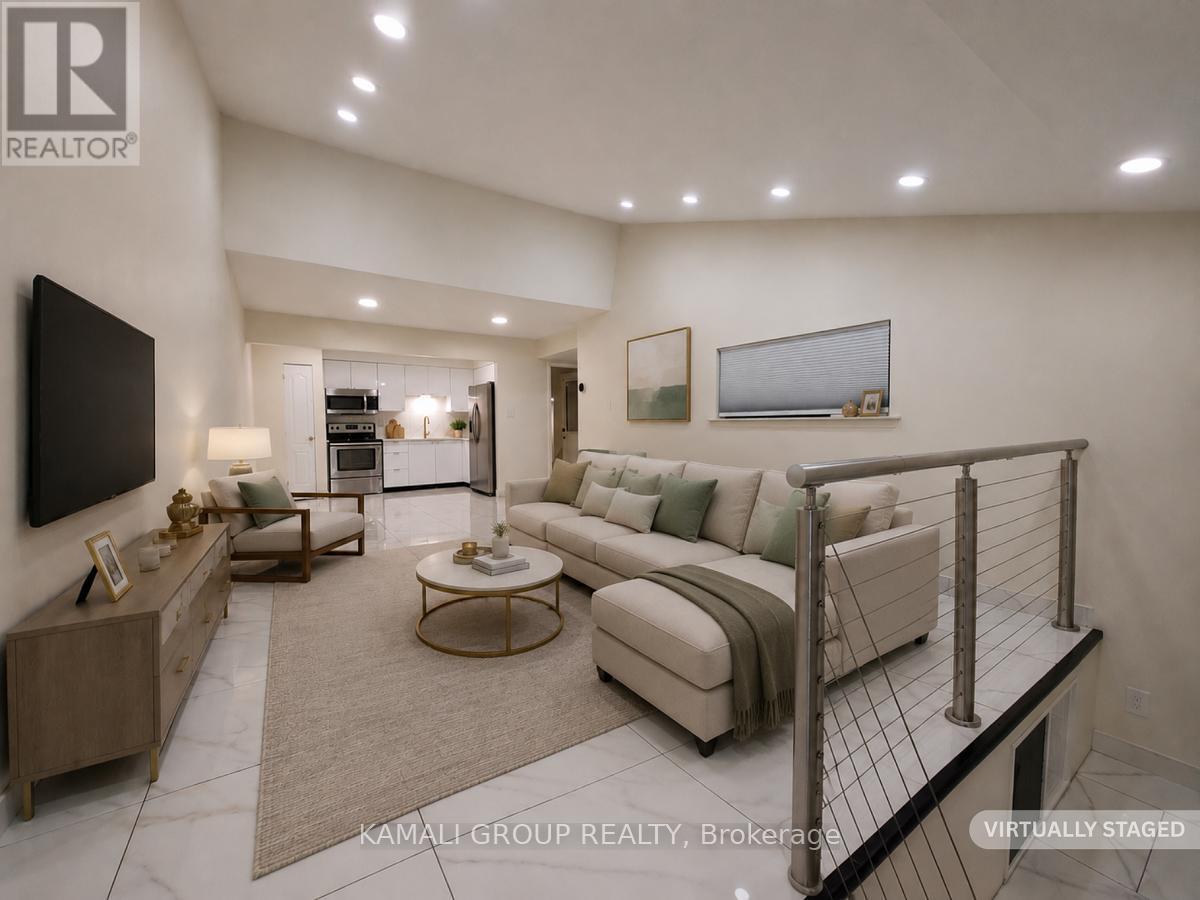
$585,000
262 John Garland Boulevard
Toronto (West Humber-Clairville) · MLS # W13539408
4 bed · 3 bath
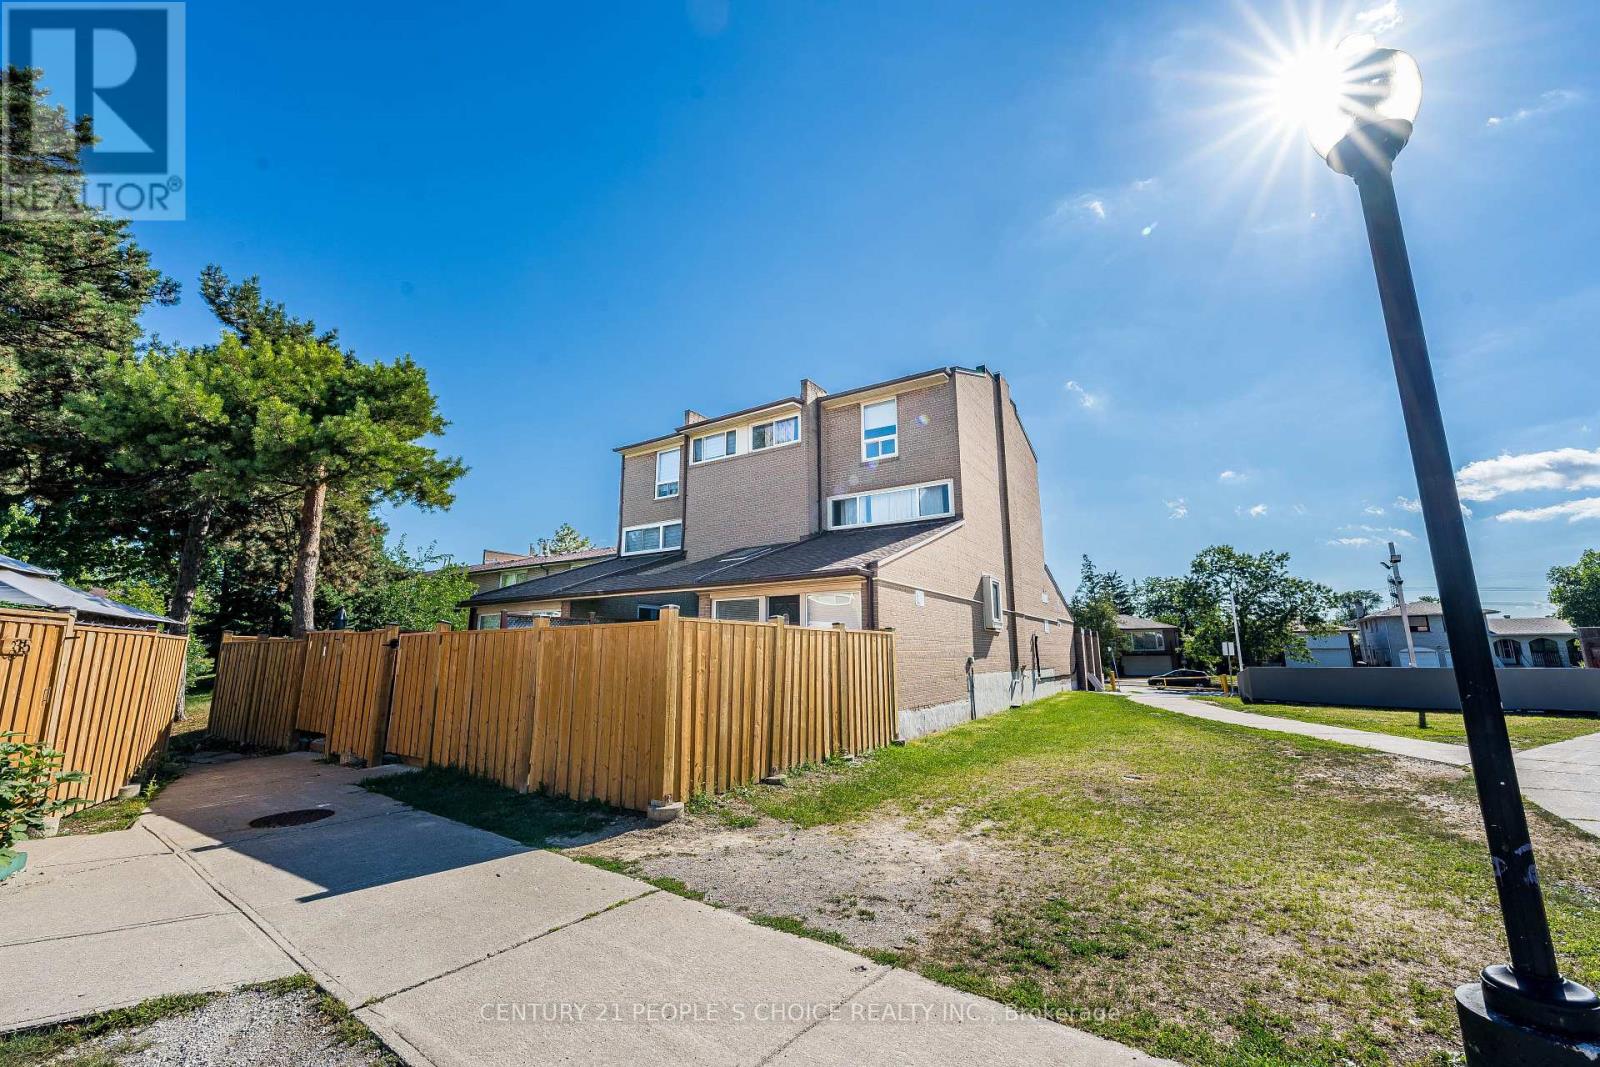
$499,000
242 John Garland Boulevard
Toronto (West Humber-Clairville) · MLS # W13848376
4 bed · 3 bath
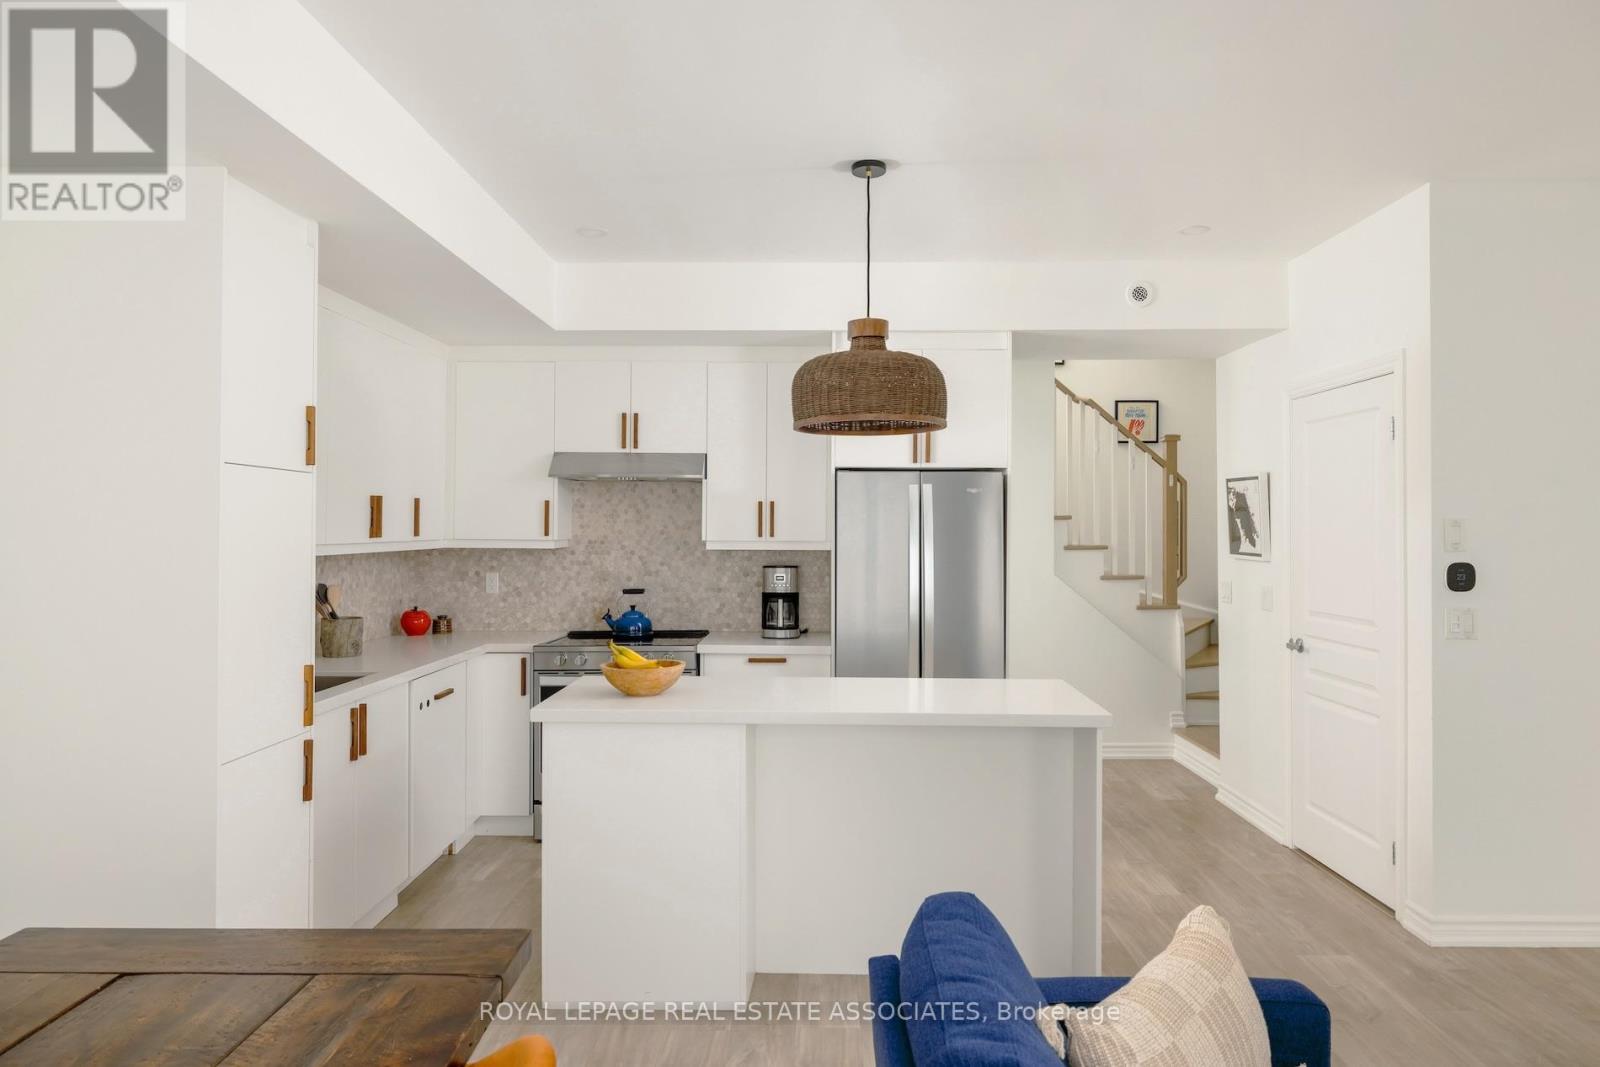
$824,900
115 Long Branch Avenue
Toronto (Long Branch) · MLS # W14103764
2 bed · 3 bath · 1,300 sq ft