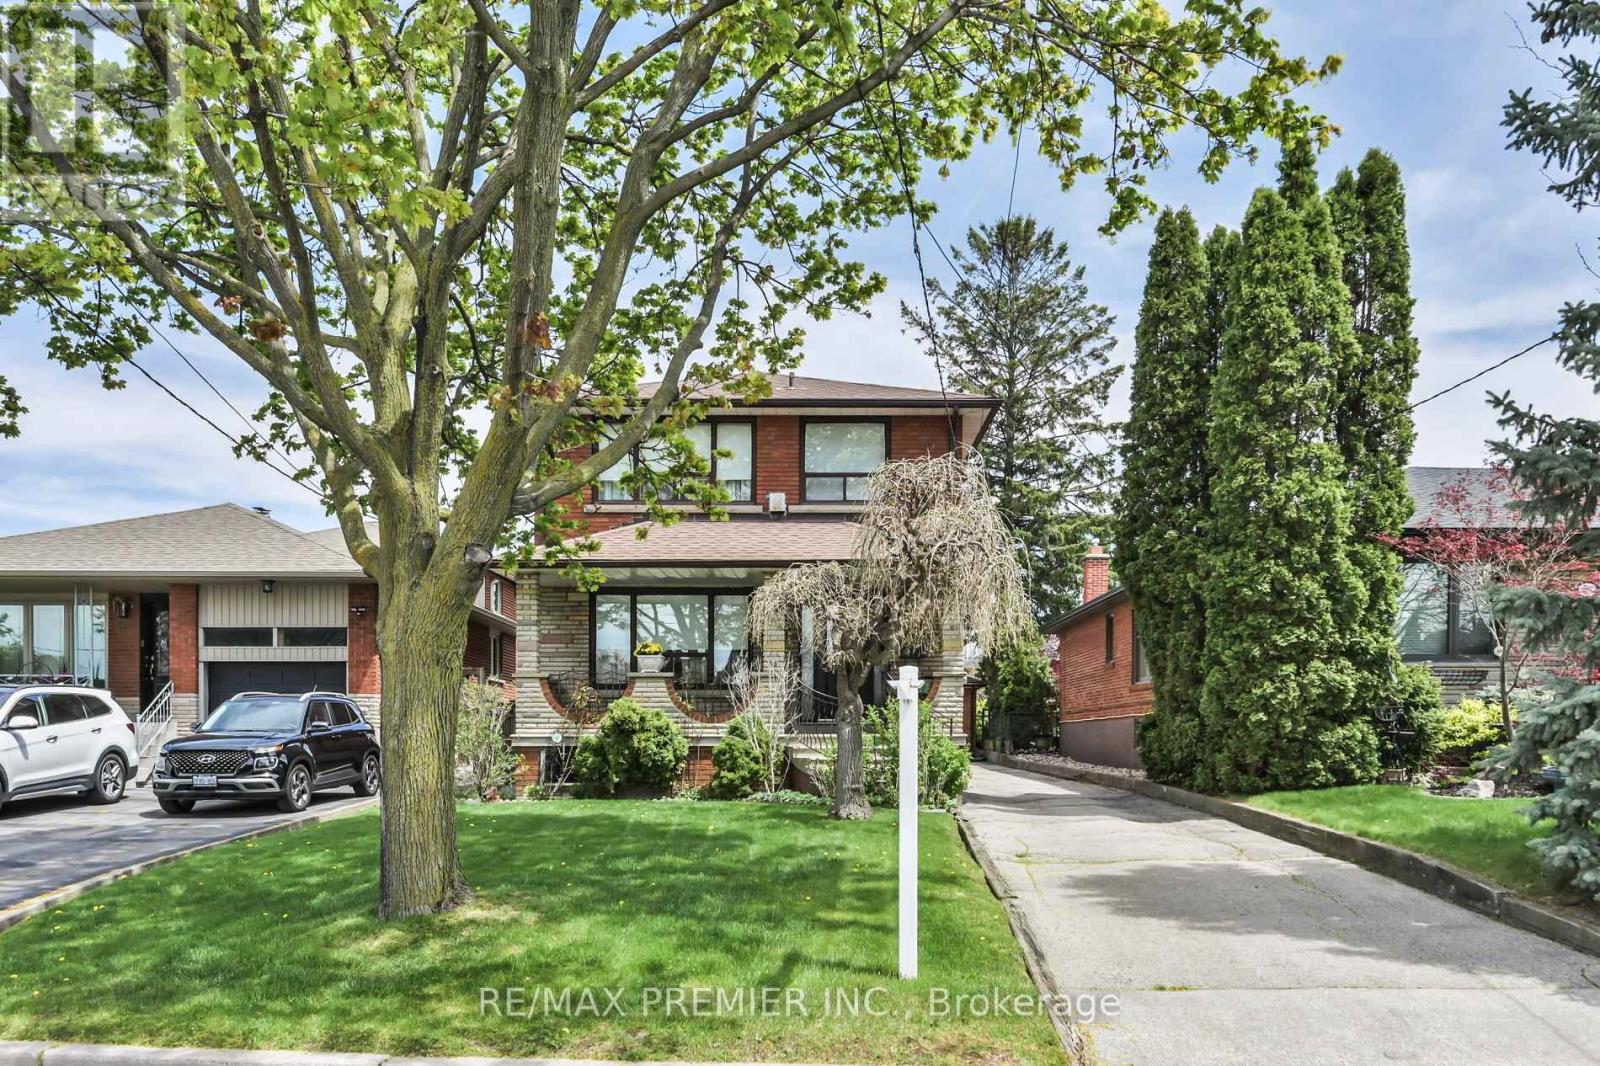
Videos & Virtual Tours
Open available video, 3D tour, or virtual-tour media for this listing.
81 Macleod Street
Toronto (Maple Leaf), Ontario M6L2M8
MLS # W13483652
Property Details
Type
Detached
Beds
3
Baths
2
Status
For Sale
More homes like this
About this property
Welcome home! From the moment you arrive, the inviting covered front porch sets the tone for the lifestyle this home and neighbourhood offers - a place to slow down, relax, entertain, or enjoy peaceful evenings while taking in the atmosphere. This 3 bedroom, 2 storey home has a great functional layout & is on a 140 foot deep lot in a desirable & quiet neighbourhood. The main floor features hardwood floors, plaster crown moulding, an eat-in kitchen, an open concept living & dining room. There are 2 separate entrances to the finished basement with a 4 Pc washroom, kitchen, open concept living and dining room, laundry area, and a 18 foot long cold cellar. Lots of private parking available with a detached 2 car garage & long private driveway that wraps around the rear of the home. Garage features a dedicated electrical sub-panel for added convenience and flexibility. This is an exceptionally well maintained and well-positioned home with quick access to Hwy 401 & 400, Weston Go/UpExpress, expanding transit connectivity, Public & Catholic Schools both elementary and secondary, close proximity to parks, playgrounds, recreation facilities, shopping, hospital, and much more. Many newer custom designed homes in the area.
Mortgage Estimate
Estimated monthly payment
Calculating…
Estimate only. Taxes, insurance, condo fees, and lender terms are not included.
Monthly costs to verify
Property taxes: about $386/month based on listed annual taxes.
Estimate only. Confirm taxes, condo/maintenance fees, insurance, utilities, and lender terms before making decisions.
Rooms
| Room | Level | Dimensions |
|---|---|---|
| Living room | Ground level | 3.65 x 3.58 |
| Cold room | Basement | 5.54 x 1.5 |
| Dining room | Ground level | 4.24 x 2.97 |
| Kitchen | Ground level | 3.86 x 2.92 |
| Primary Bedroom | Second level | 4.42 x 3.6 |
| Bedroom 2 | Second level | 4.29 x 2.97 |
| Bedroom 3 | Second level | 3.3 x 2.97 |
| Kitchen | Basement | 2.44 x 2.44 |
| Living room | Basement | 3.35 x 3.35 |
| Dining room | Basement | 3.55 x 3.35 |
| Laundry room | Basement | 2.44 x 2.44 |
Facts & Location
Parking
7 spaces
Lot Size
37 x 140 FT
Annual Taxes
$4,637
Listing data
Listing information is provided for personal, non-commercial use and should be independently verified before making real estate decisions.
Last refreshed: Oct 6, 2026 3:46 AM
Explore nearby searches
SEO-friendly searches for this area, property type, and nearby neighbourhoods.
Similar Properties
More nearby listings that may fit the same search.

$1,150,000
428 Maple Leaf Drive
Toronto (Maple Leaf) · MLS # W13856366
3 bed · 2 bath
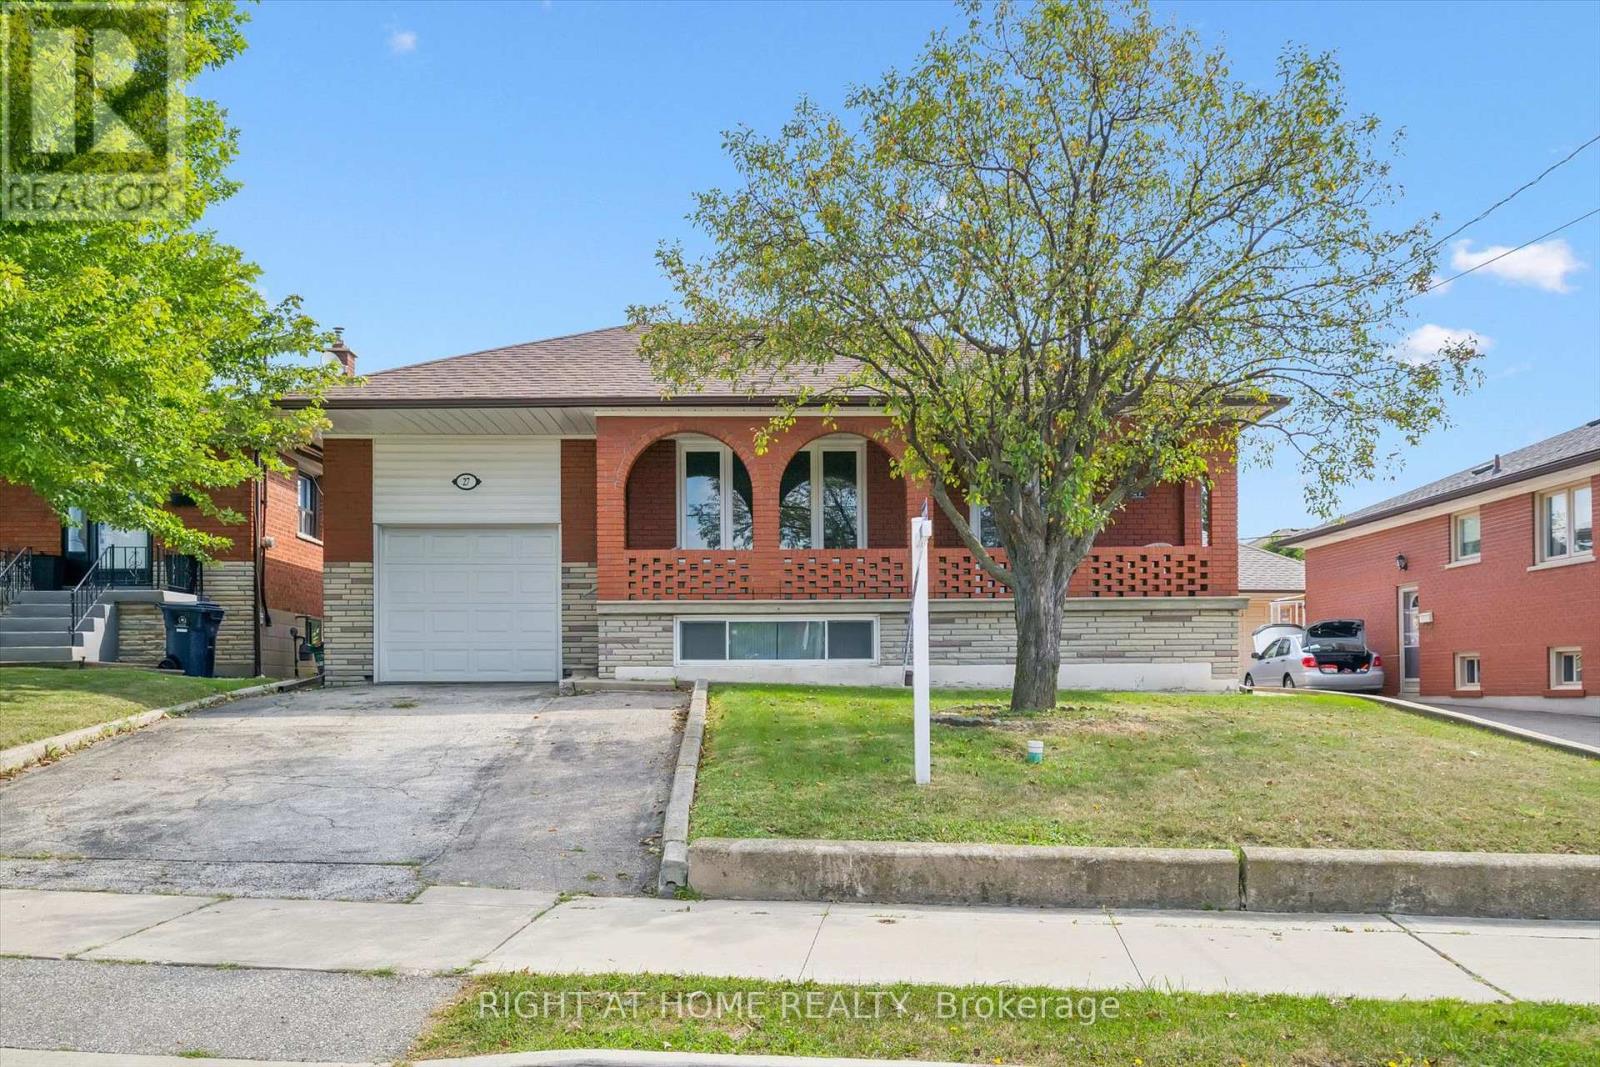
$1,149,000
27 Jocada Road
Toronto (Maple Leaf) · MLS # W13704406
3 bed · 2 bath · 2,300 sq ft
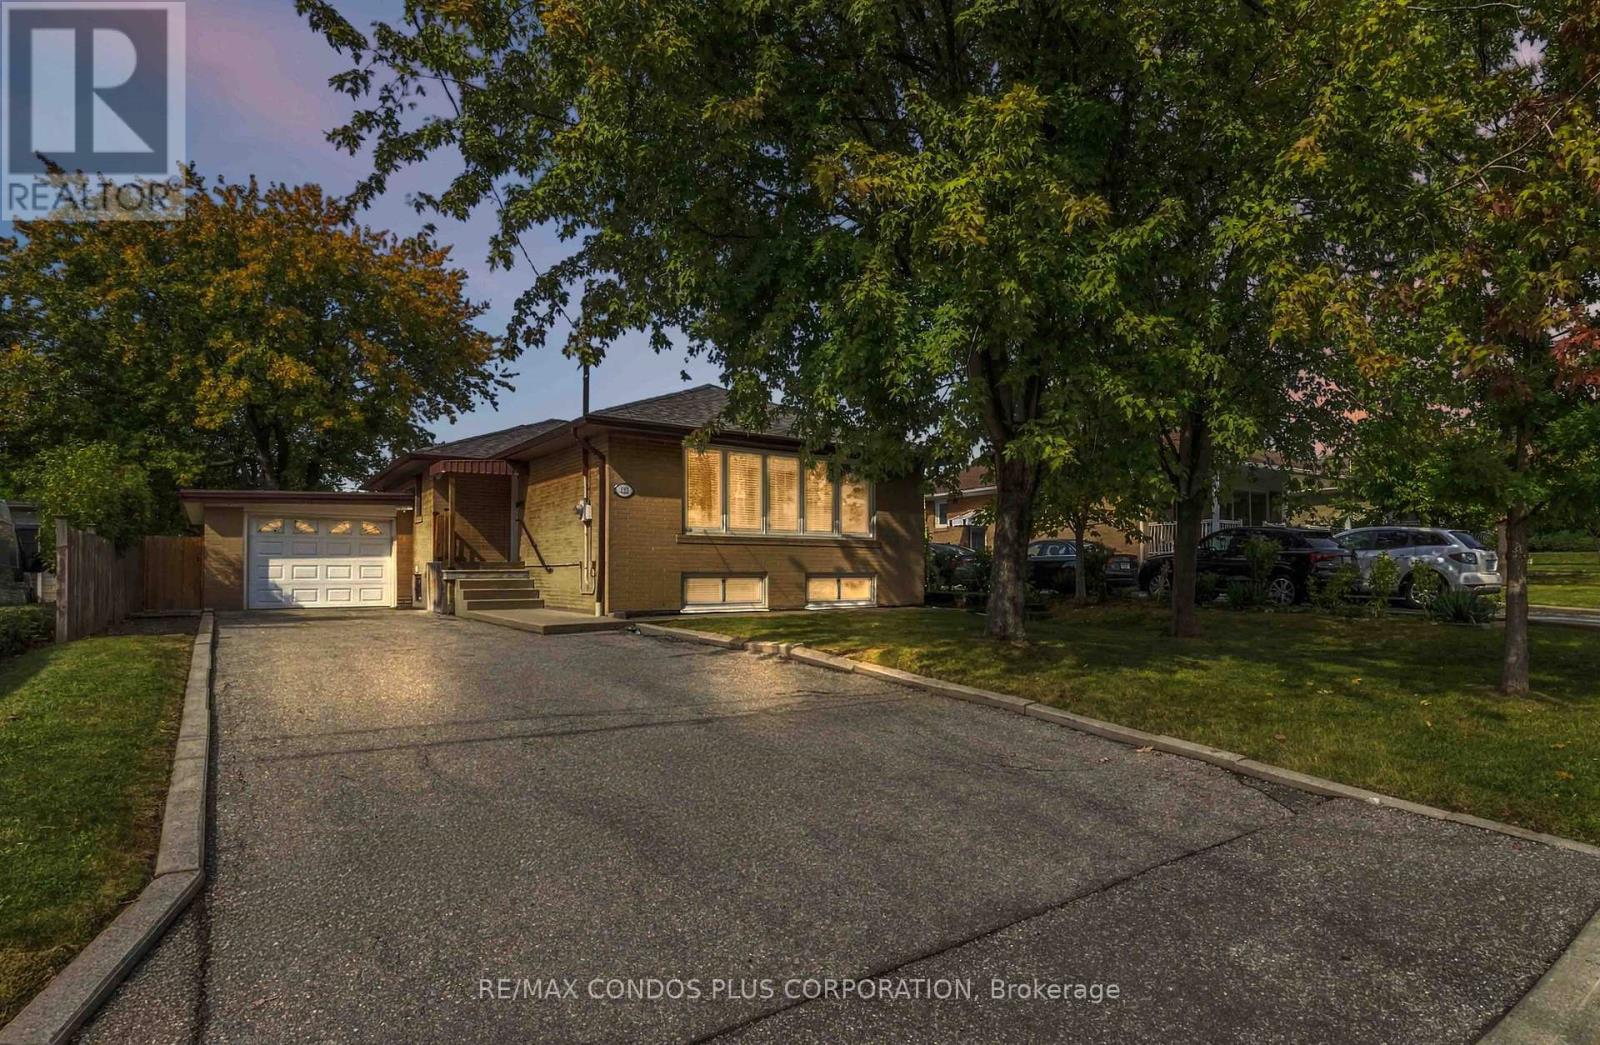
$1,099,000
122 Wyndale Drive
Toronto (Maple Leaf) · MLS # W13867230
4 bed · 2 bath