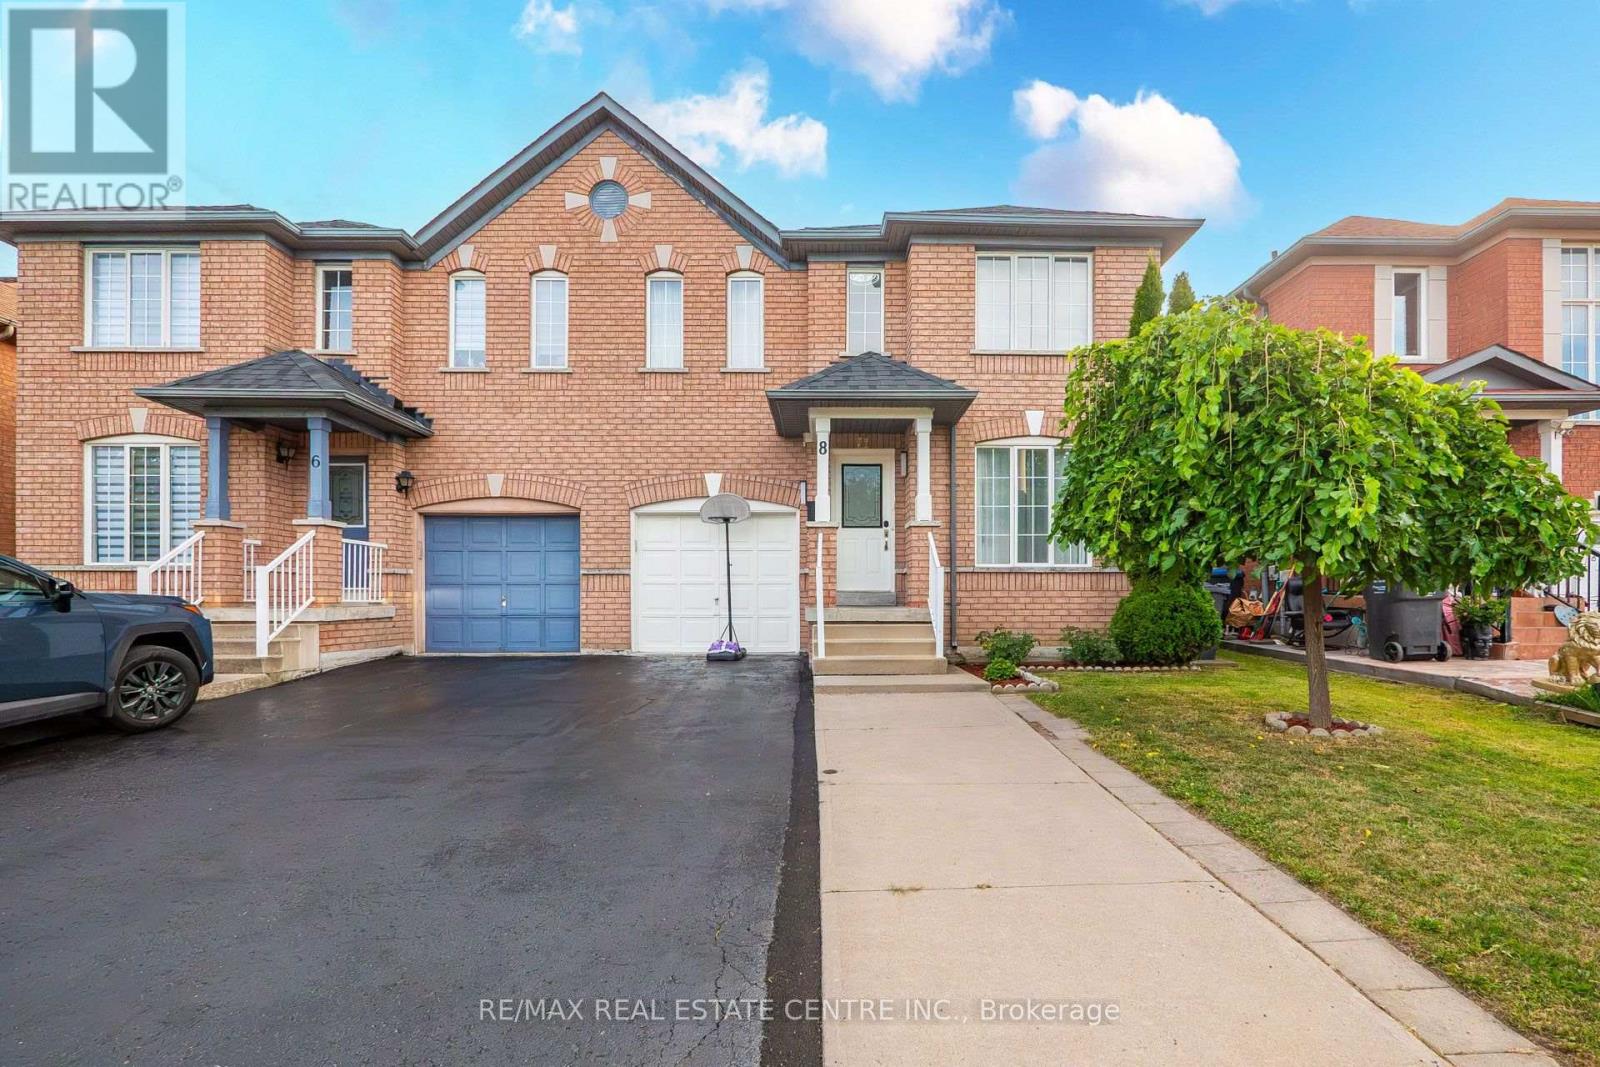
8 Flatlands Way
Brampton (Sandringham-Wellington), Ontario L6R2B5
MLS # W13704780
Property Details
Type
Semi-Detached
Beds
4
Baths
4
Status
For Sale
More homes like this
About this property
Welcome to 8 Flatlands Way! Spacious 2-storey semi-detached home in the desirable Sandringham-Wellington community of Brampton. Offering 3+1 bedrooms, 4 bathrooms, and approximately 1,500-2,000 sq. ft. of living space. Features hardwood flooring throughout the main level, bright living and dining areas, a family room, and a functional kitchen with backsplash and built-in dishwasher. Primary bedroom features a 5-piece ensuite, while the second bedroom offers his-and-hers closets. Finished basement with separate entrance includes a great room, kitchen area, and 4th bedroom with its own 4-piece ensuite. Built-in garage plus 3-car private driveway. Fully fenced yard. Conveniently located near schools, parks, public transit, hospital, places of worship, and other amenities.
Mortgage Estimate
Estimated monthly payment
Calculating…
Estimate only. Taxes, insurance, condo fees, and lender terms are not included.
Monthly costs to verify
Property taxes: about $404/month based on listed annual taxes.
Estimate only. Confirm taxes, condo/maintenance fees, insurance, utilities, and lender terms before making decisions.
Rooms
| Room | Level | Dimensions |
|---|---|---|
| Living room | Main level | 5.24 x 3.29 |
| Dining room | Main level | 5.24 x 3.29 |
| Family room | Main level | 3.08 x 4.69 |
| Kitchen | Main level | 3.2 x 2.7 |
| Primary Bedroom | Second level | 3.93 x 4.88 |
| Bedroom 2 | Second level | 3.9 x 3.17 |
| Bedroom 3 | Second level | 3.02 x 3 |
| Great room | Basement | 6.18 x 4.33 |
| Bedroom 4 | Basement | 3.29 x 4.97 |
Facts & Location
Interior Size
1,500–2,000 sq ft
Parking
4 spaces
Lot Size
30.3 x 72.2 FT
Annual Taxes
$4,851
Listing data
Listing information is provided for personal, non-commercial use and should be independently verified before making real estate decisions.
Last refreshed: Sep 14, 2026 3:18 AM
Explore nearby searches
SEO-friendly searches for this area, property type, and nearby neighbourhoods.
Similar Properties
More nearby listings that may fit the same search.
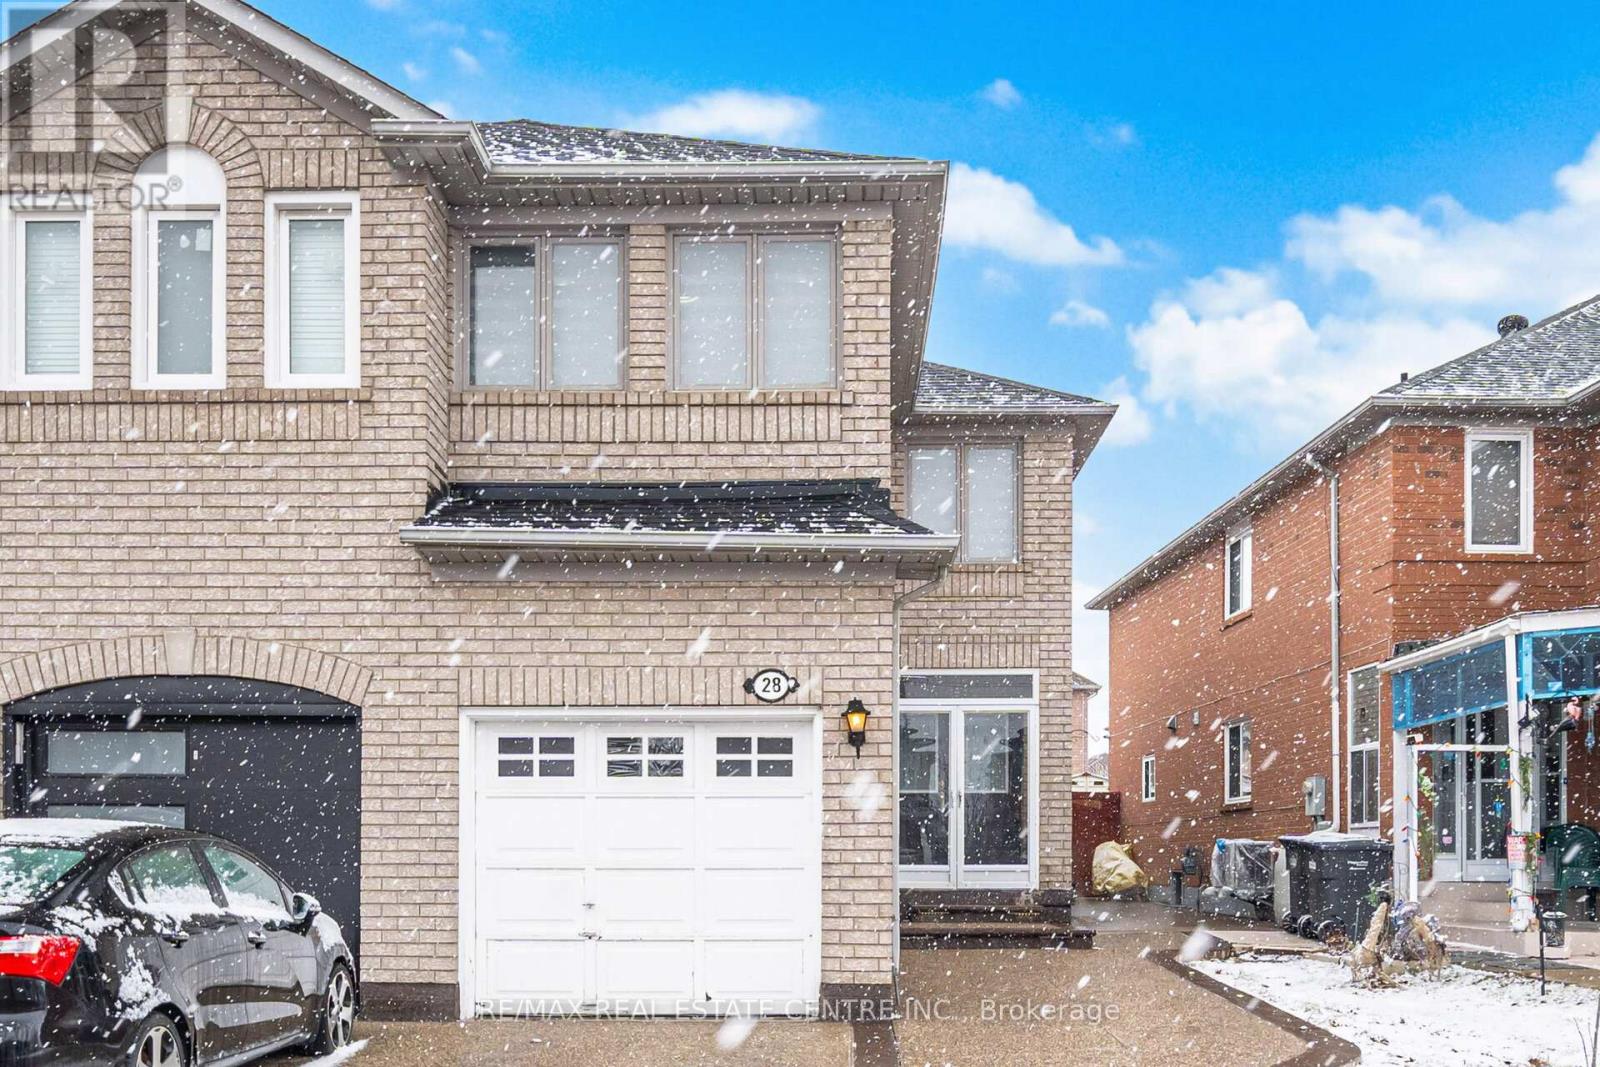
$779,902
28 Mount Fuji Crescent
Brampton (Sandringham-Wellington) · MLS # W13617882
4 bed · 4 bath · 1,719 sq ft
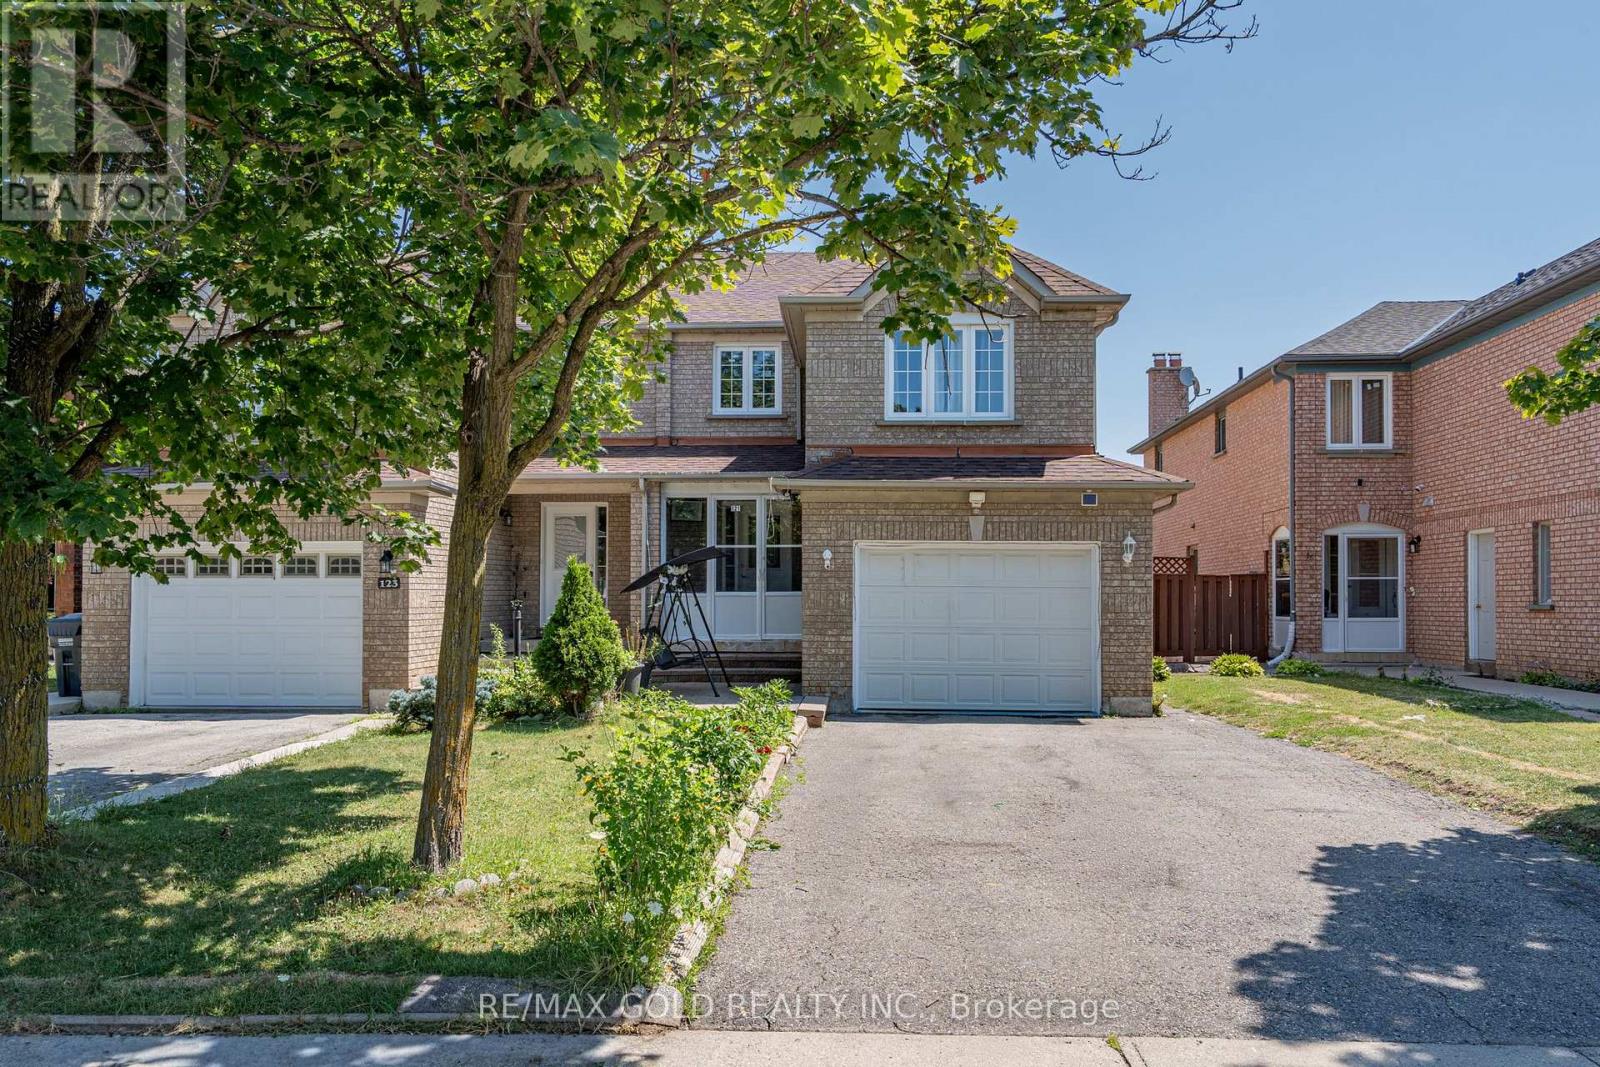
$784,900
121 Bighorn Crescent
Brampton (Sandringham-Wellington) · MLS # W13666566
4 bed · 4 bath
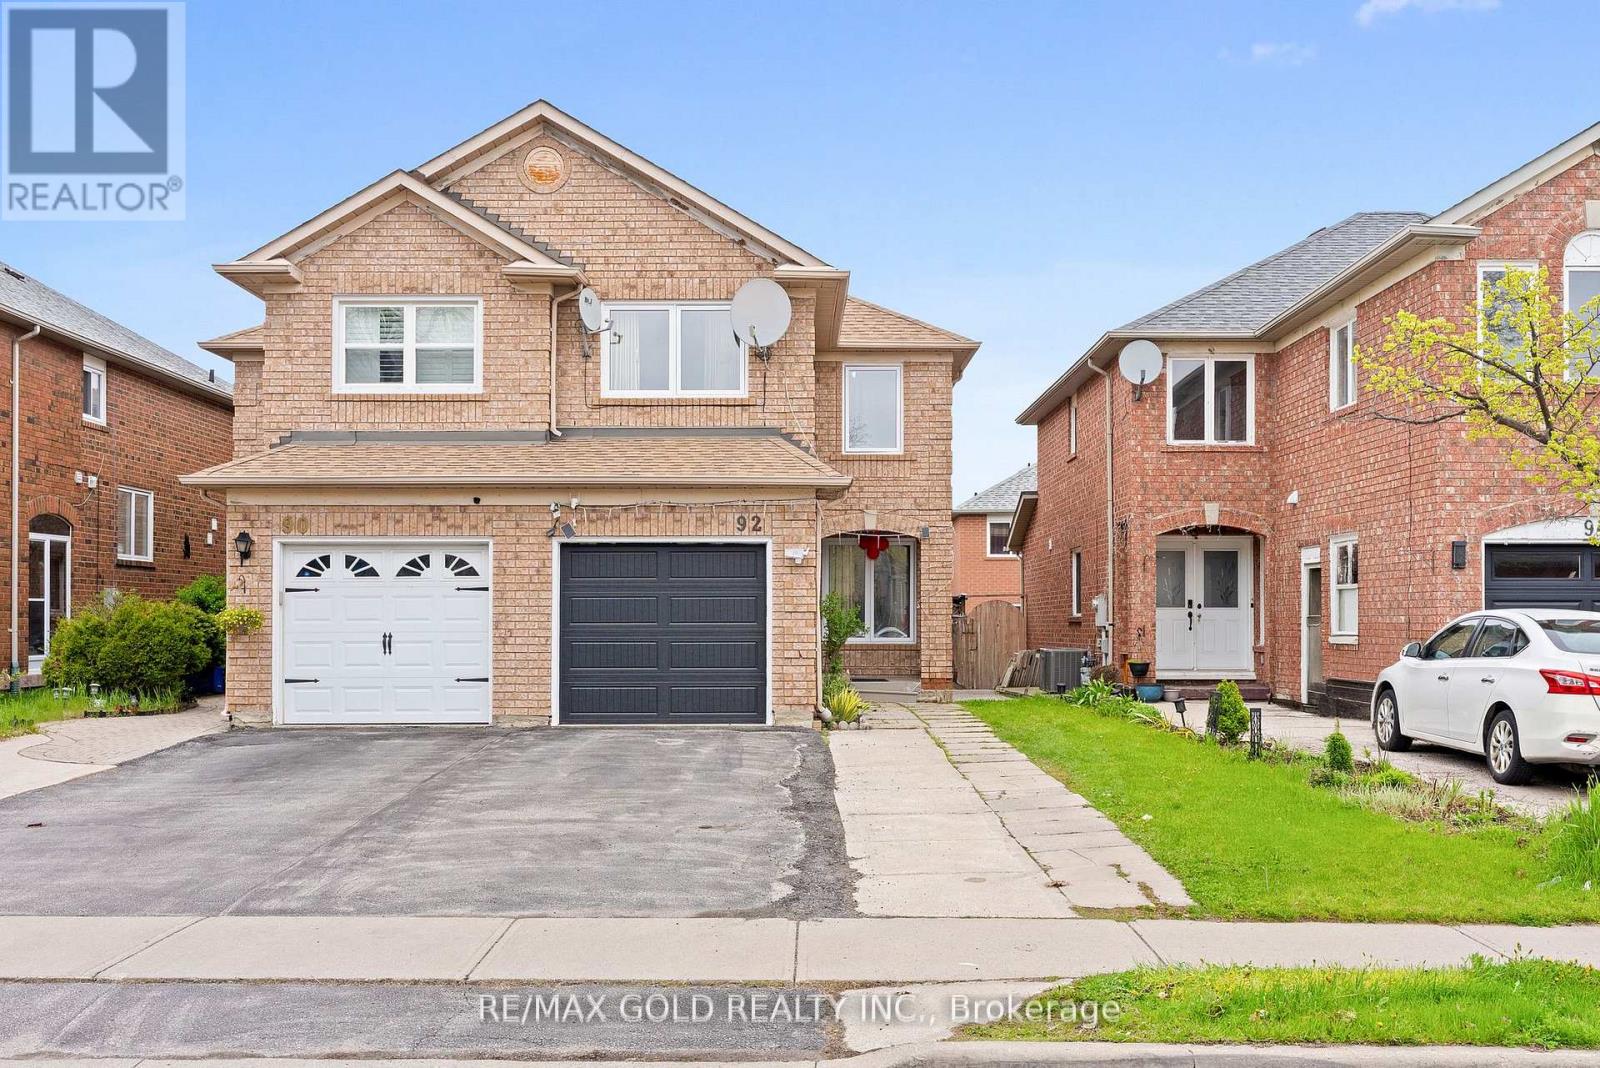
$789,900
92 Dandelion Road
Brampton (Sandringham-Wellington) · MLS # W13697280
4 bed · 4 bath