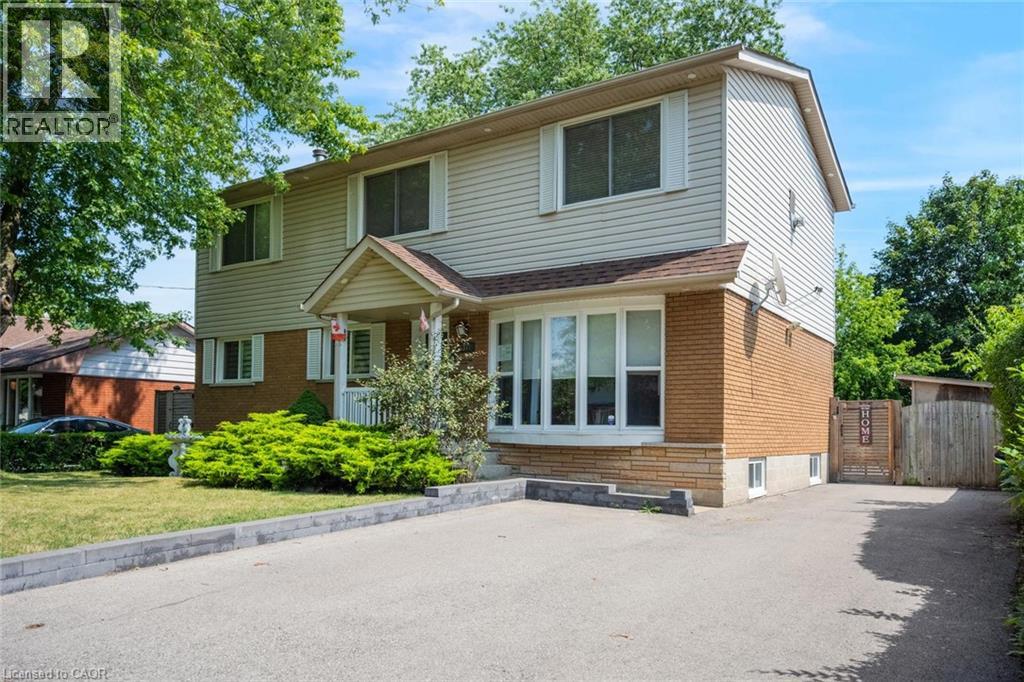
5372 SPRUCE Avenue
Burlington, Ontario L7L1N7
MLS # 40855500
Property Details
Type
Detached
Beds
5
Baths
3
Status
For Sale
More homes like this
About this property
Welcome to a truly unique home designed for families who need room to grow, gather and live comfortably together. Set in a beautiful, family-friendly neighbourhood, this property offers thoughtfully finished living spaces and an incredibly versatile layout ideal for growing or multi-generational families. The bright and inviting main floor features a spacious living area, updated eat-in kitchen with an island and an abundance of storage, three generous bedrooms and a renovated 3-piece bath. A sunroom with a cozy fireplace provides an inviting space to relax and enjoy year-round. Upstairs, discover an impressive separate living space complete with its own kitchen, dining/living area, fireplace, two additional bedrooms and a 3-piece bath, offering wonderful flexibility for extended family, guests, older children or a private work-from-home retreat. The finished basement provides even more usable living space, an additional bathroom and a separate laundry room. Outside, your own private backyard oasis awaits. Surrounded by lush greenery, the in-ground pool and secluded setting create the perfect backdrop for summer entertaining, family gatherings or quiet afternoons at home. With multiple living areas, five bedrooms and spaces that can evolve along with your family's needs, this is far more than a traditional family home, it’s a rare opportunity to find flexibility, privacy and togetherness all under one roof. Taxes estimated as per city’s website. Property is being sold under Power of Sale. Sold as is, where is. RSA.
Mortgage Estimate
Estimated monthly payment
Calculating…
Estimate only. Taxes, insurance, condo fees, and lender terms are not included.
Monthly costs to verify
Property taxes: about $643/month based on listed annual taxes.
Estimate only. Confirm taxes, condo/maintenance fees, insurance, utilities, and lender terms before making decisions.
Rooms
| Room | Level | Dimensions |
|---|---|---|
| 3pc Bathroom | Basement | 8'0'' x 11'6'' |
| Laundry room | Basement | 11'10'' x 8'8'' |
| Recreation room | Basement | 19'10'' x 39'4'' |
| Bedroom | Second level | 11'6'' x 10'9'' |
| Bedroom | Second level | 11'4'' x 10'9'' |
| 3pc Bathroom | Second level | 7'9'' x 5'10'' |
| Living room | Second level | 23'2'' x 11'8'' |
| Dining room | Second level | 15'1'' x 17'7'' |
| Kitchen | Second level | 13'1'' x 7'10'' |
| Sunroom | Main level | 17'7'' x 12'8'' |
| 3pc Bathroom | Main level | 6'11'' x 5'1'' |
| Bedroom | Main level | 8'6'' x 9'5'' |
| Bedroom | Main level | 12'2'' x 8'0'' |
| Primary Bedroom | Main level | 10'8'' x 11'6'' |
| Kitchen | Main level | 11'0'' x 19'6'' |
| Living room/Dining room | Main level | 13'8'' x 14'9'' |
Facts & Location
Interior Size
3,218 sq ft
Parking
4 spaces
Annual Taxes
$7,714
Year Built
1964
Listing data
Listing information is provided for personal, non-commercial use and should be independently verified before making real estate decisions.
Last refreshed: Oct 21, 2026 3:21 AM
Explore nearby searches
SEO-friendly searches for this area, property type, and nearby neighbourhoods.
Similar Properties
More nearby listings that may fit the same search.
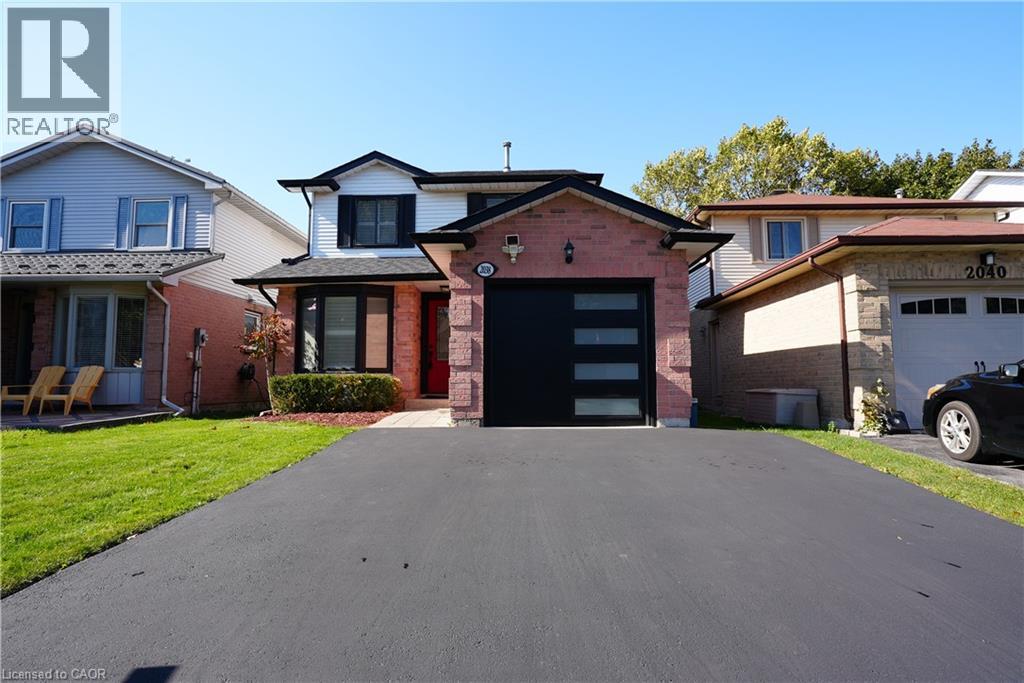
$1,149,000
2038 CHRISDON Road
Burlington · MLS # 40869908
4 bed · 3 bath · 1,448 sq ft
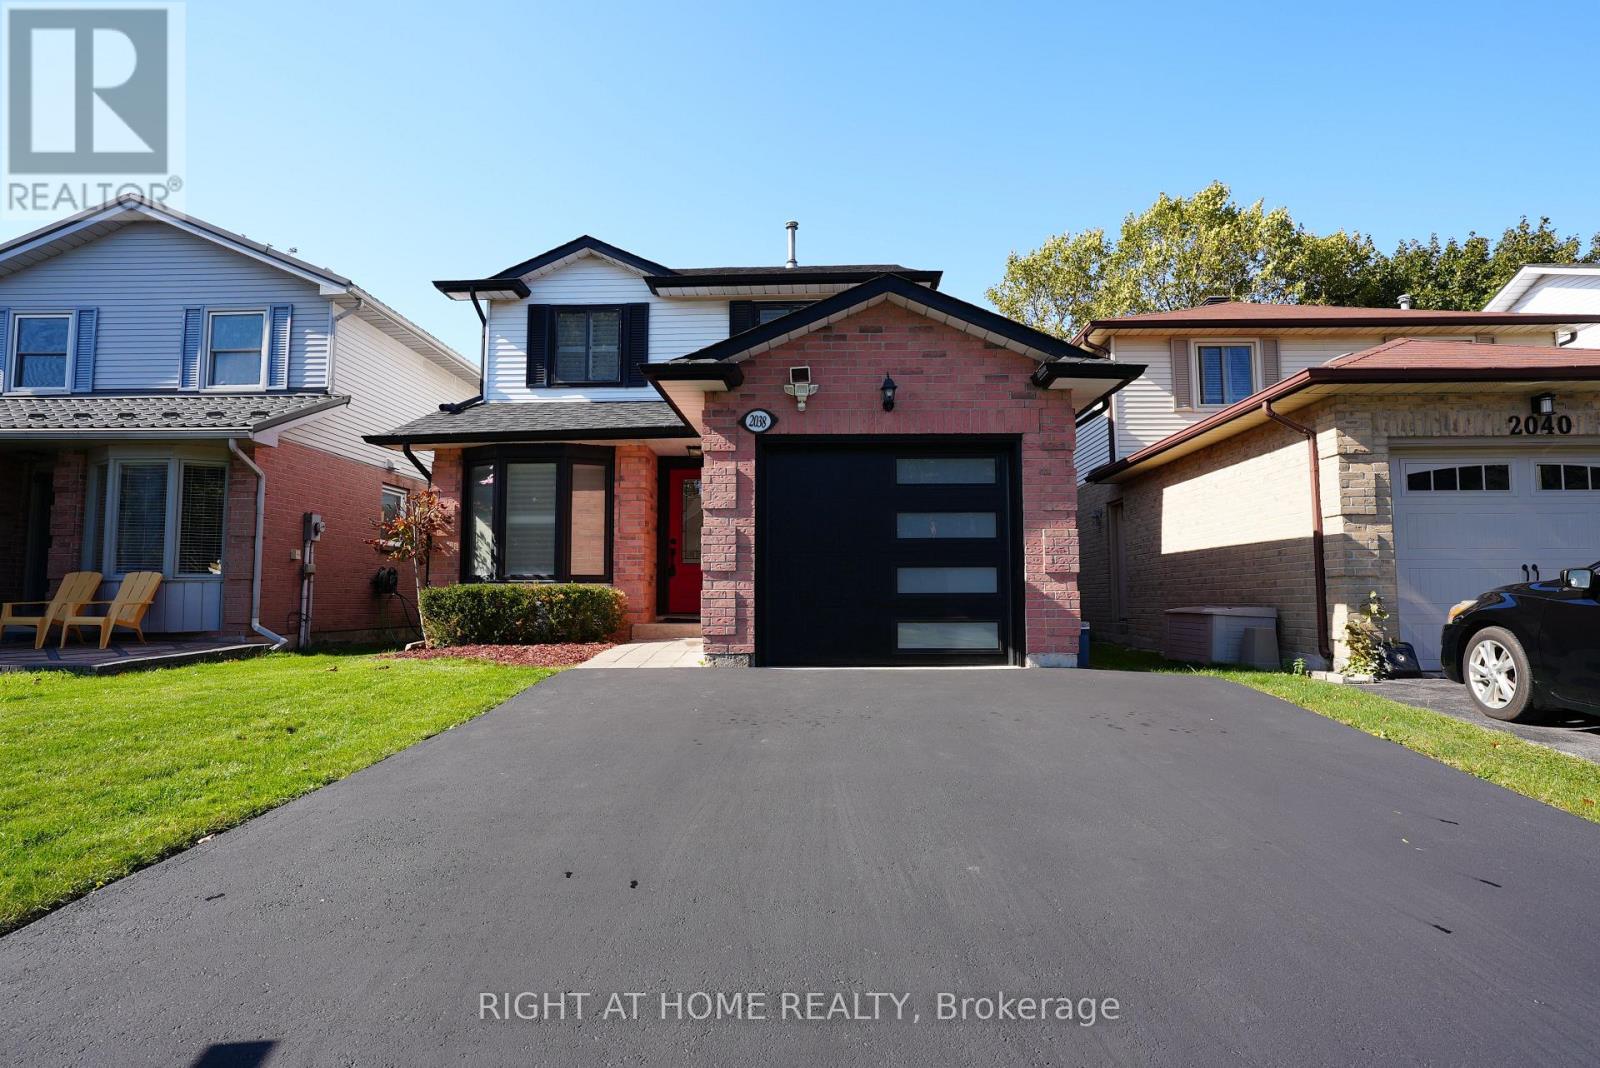
$1,149,000
2038 Chrisdon Road
Burlington (Headon) · MLS # W13874252
4 bed · 3 bath
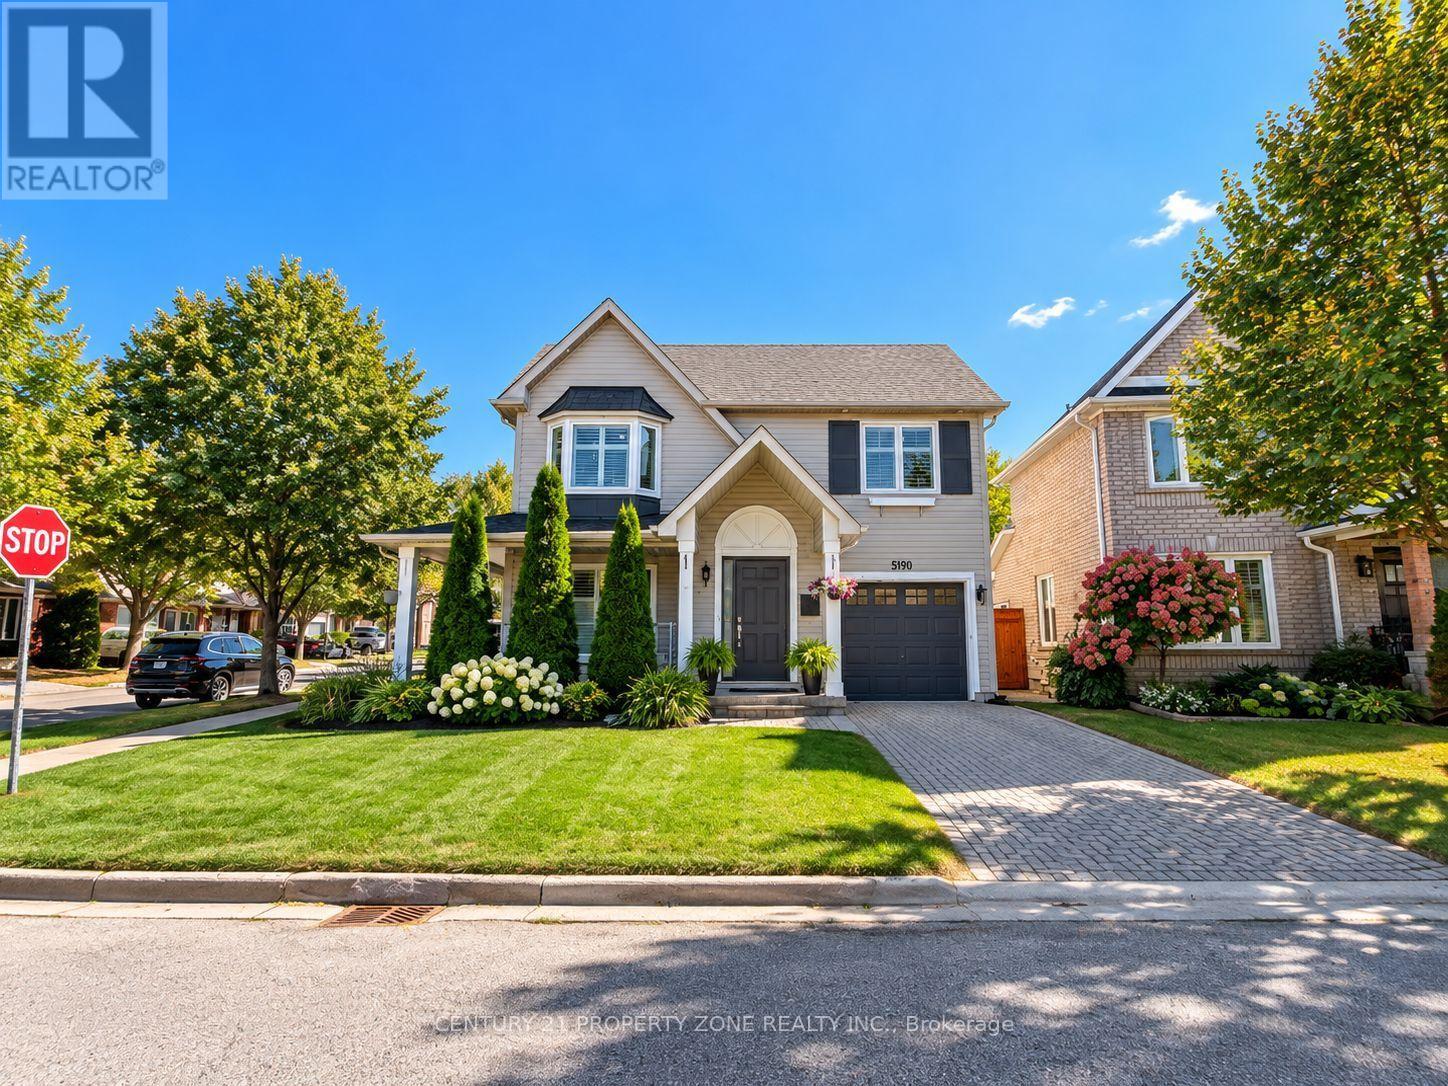
$1,149,000
5190 Ridgewell Road
Burlington (Orchard) · MLS # W13879776
4 bed · 4 bath