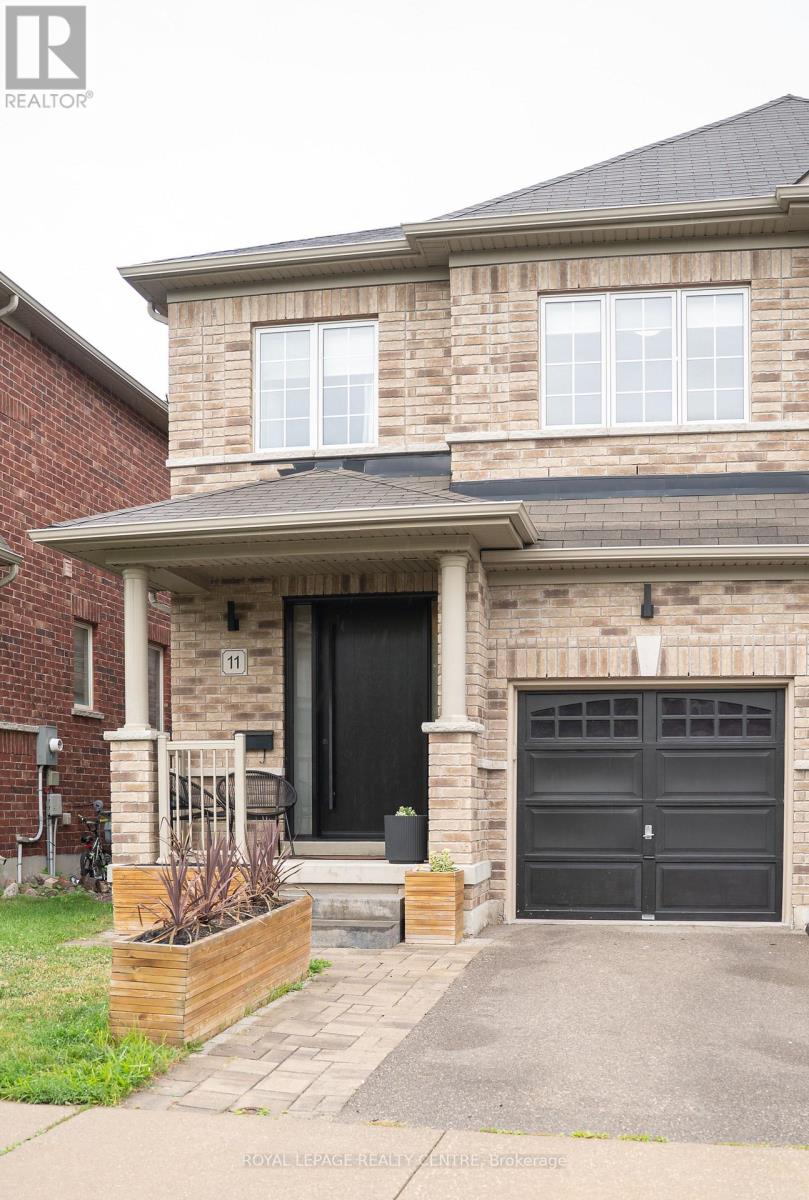
11 Falling Leaf Drive
Caledon, Ontario L7C2Z3
MLS # W13704702
Property Details
Type
Semi-Detached
Beds
4
Baths
3
Status
For Sale
More homes like this
About this property
Welcome To 11 Falling Leaf Drive A Beautifully Maintained Family Home Nestled In One Of Caledon's Friendly Communities, Southfields. A Quiet Street Featuring A Small Park For Family Enjoyment. This 4-Bedroom 2 Storey Semi Is Bright And Spacious With Many Upgrades. Walk Up A Lit Walkway To The Newly Installed Modern Front Door. Entrance And Hall Leads To A Cozy Living Room With Accent Stone Walls, And A Tv Wall Mount. Large Family Kitchen And Dinette Offers Plenty Of Natural Light, Beautiful Island, Custom Made Coffee/Bar, Plenty Of Counter Space, Cabinets Offer Lots Of Room With Valance And Under Lighting. Stainless Steel Gas Stove, Icemaking Fridge And Dishwasher. Stainless Steel Chimney Style Range Hood And Tiled Backsplash. Pot Lights And Additional Modern Accent Lights. Laundry In Basement. Walkout To Stone Patio Surrounded By Artificial Pet Safe Grass. Appealing Landscape And Lighting In Backyard. Main Floor Has Neutral Laminate Flooring. Also, A Convenient Walkout To Garage. Beautiful Oak Staircase. Bedrooms Are Large With Wall Closets And Master Bedroom Has Walk In Closet, 2 Windows And 4-Piece Master Ensuite Including A Soaker Tub. This Home Is Family Perfect And Close To All Amenities!
Mortgage Estimate
Estimated monthly payment
Calculating…
Estimate only. Taxes, insurance, condo fees, and lender terms are not included.
Monthly costs to verify
Property taxes: about $431/month based on listed annual taxes.
Estimate only. Confirm taxes, condo/maintenance fees, insurance, utilities, and lender terms before making decisions.
Rooms
| Room | Level | Dimensions |
|---|---|---|
| Kitchen | Ground level | 5.12 x 2.32 |
| Dining room | Ground level | 4.58 x 3.6 |
| Living room | Ground level | 5.8 x 3.7 |
| Primary Bedroom | Second level | 5.8 x 3.7 |
| Bedroom 2 | Second level | 4 x 2.78 |
| Bedroom 3 | Second level | 3.8 x 2.9 |
| Bedroom 4 | Second level | 3.35 x 2.9 |
Facts & Location
Parking
2 spaces
Lot Size
24.6 x 98.4 FT
Annual Taxes
$5,176
Listing data
Listing information is provided for personal, non-commercial use and should be independently verified before making real estate decisions.
Last refreshed: Oct 4, 2026 3:34 AM
Explore nearby searches
SEO-friendly searches for this area, property type, and nearby neighbourhoods.
Similar Properties
More nearby listings that may fit the same search.
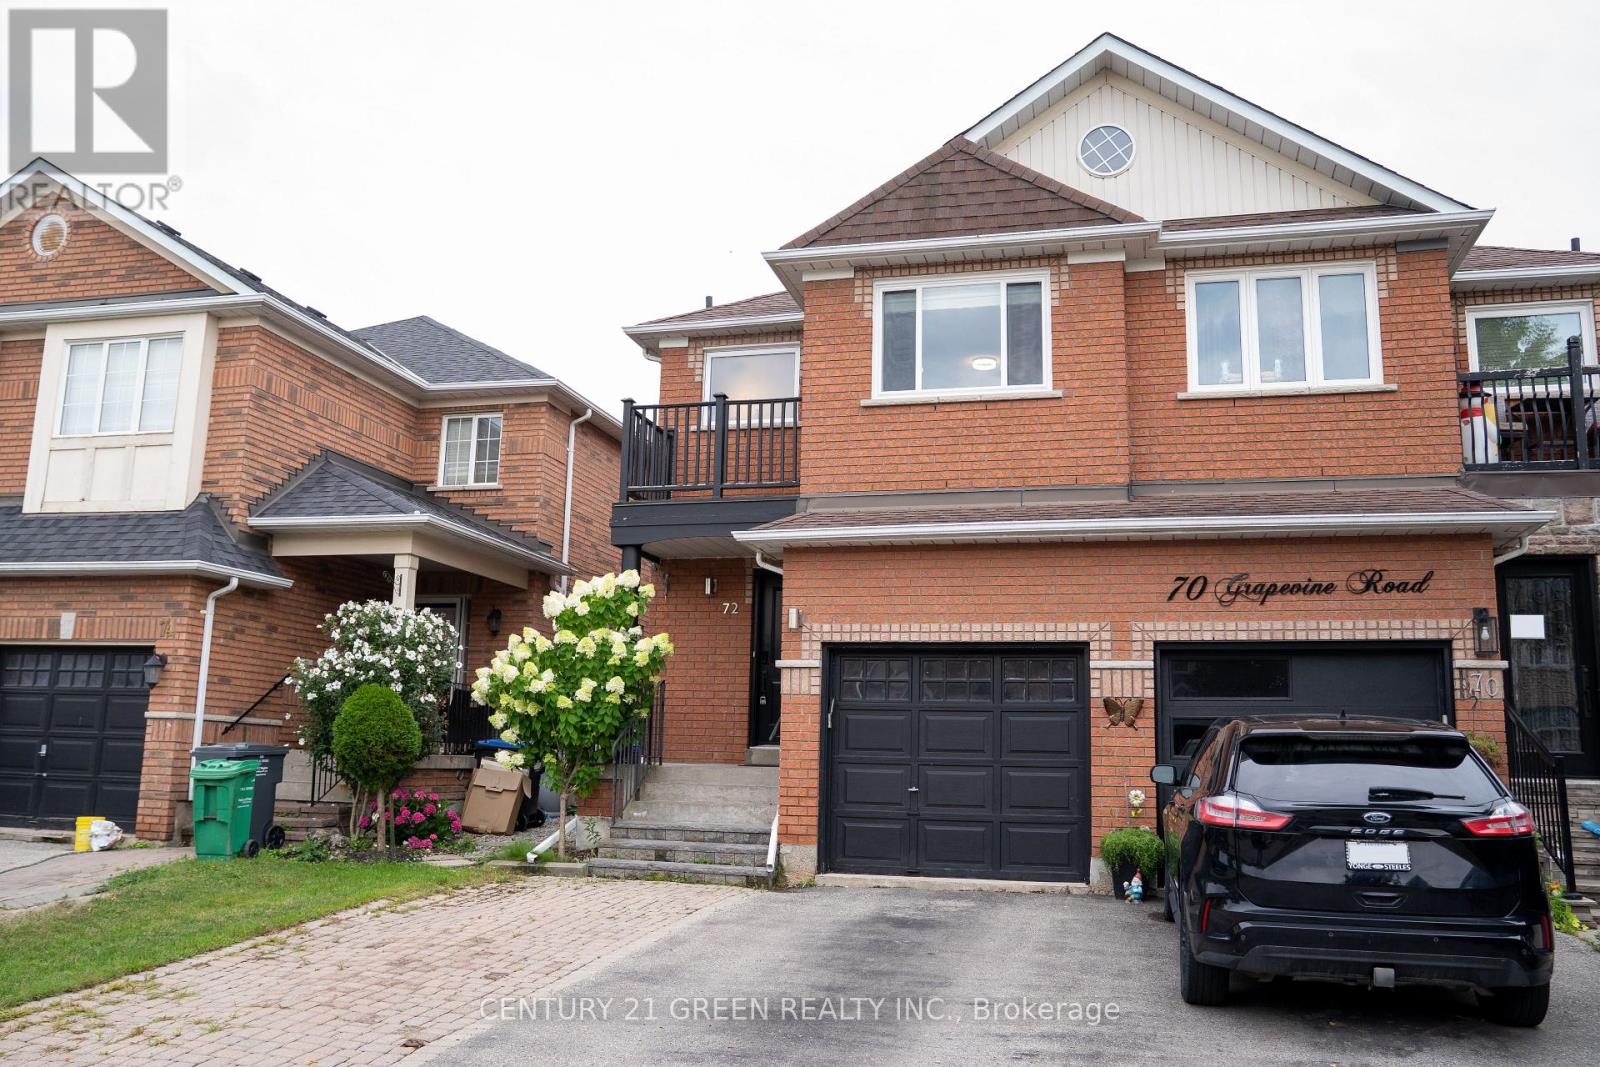
$915,000
72 Grapevine Road
Caledon (Bolton West) · MLS # W13650280
3 bed · 4 bath · 2,000 sq ft
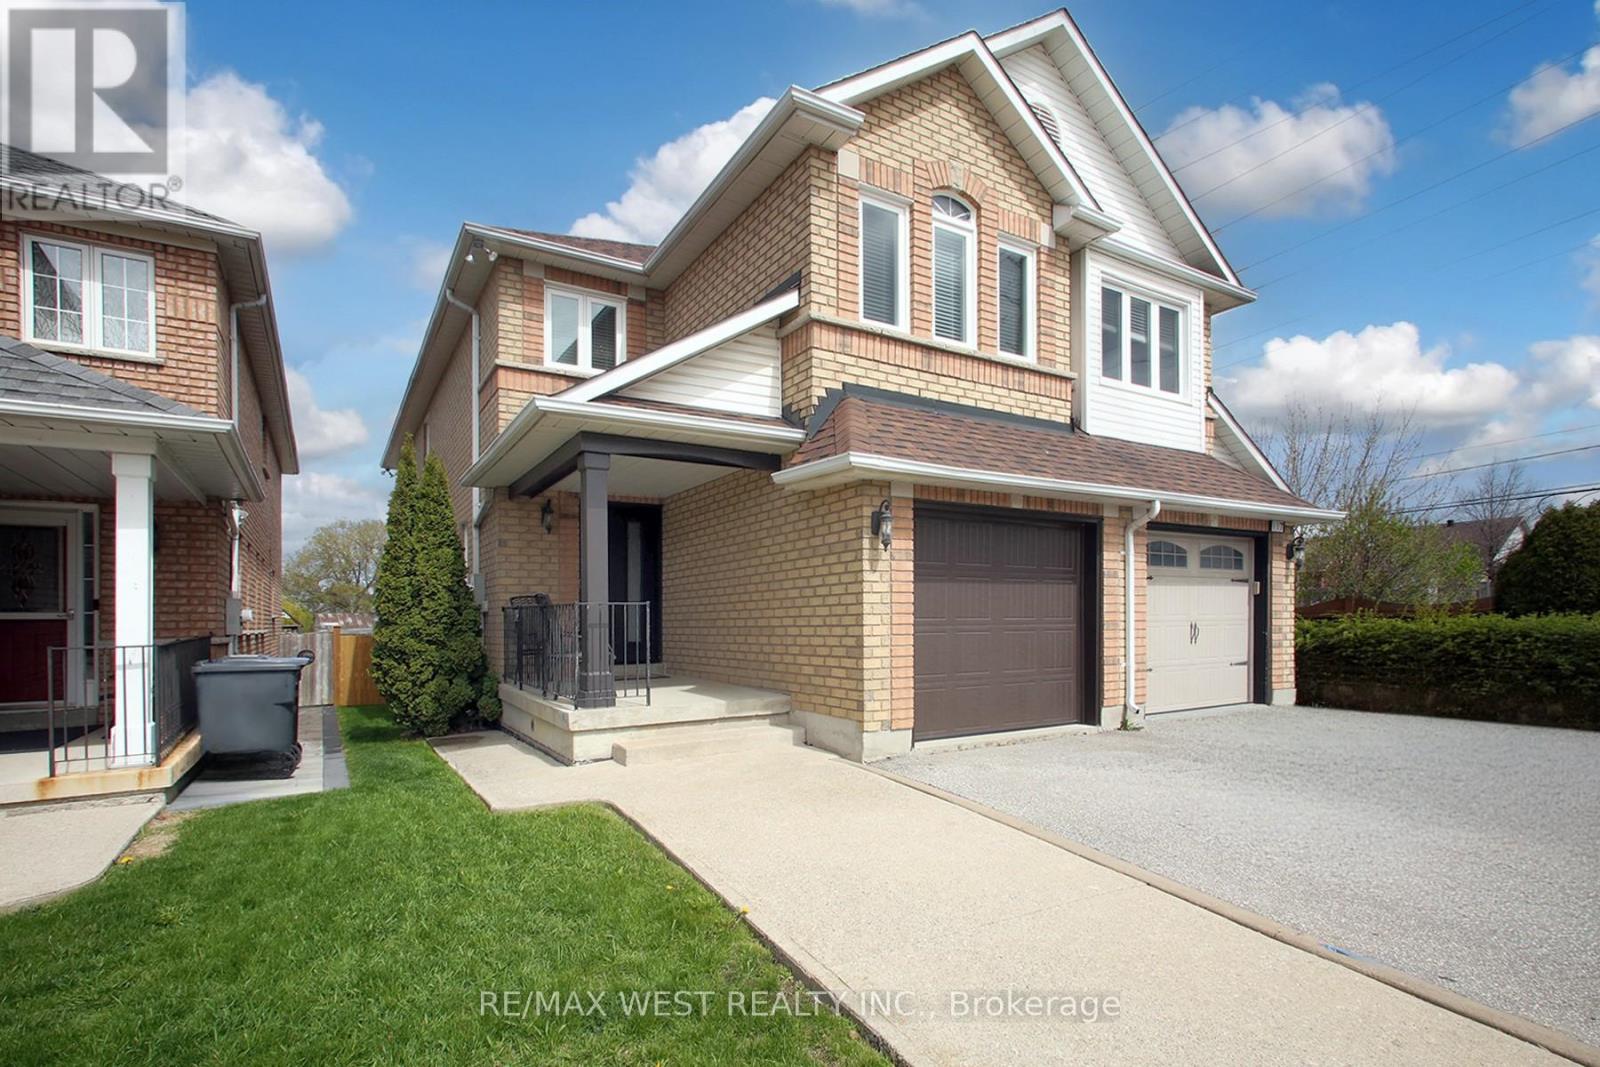
$915,000
115 Grapevine Road
Caledon (Bolton West) · MLS # W13570472
5 bed · 4 bath
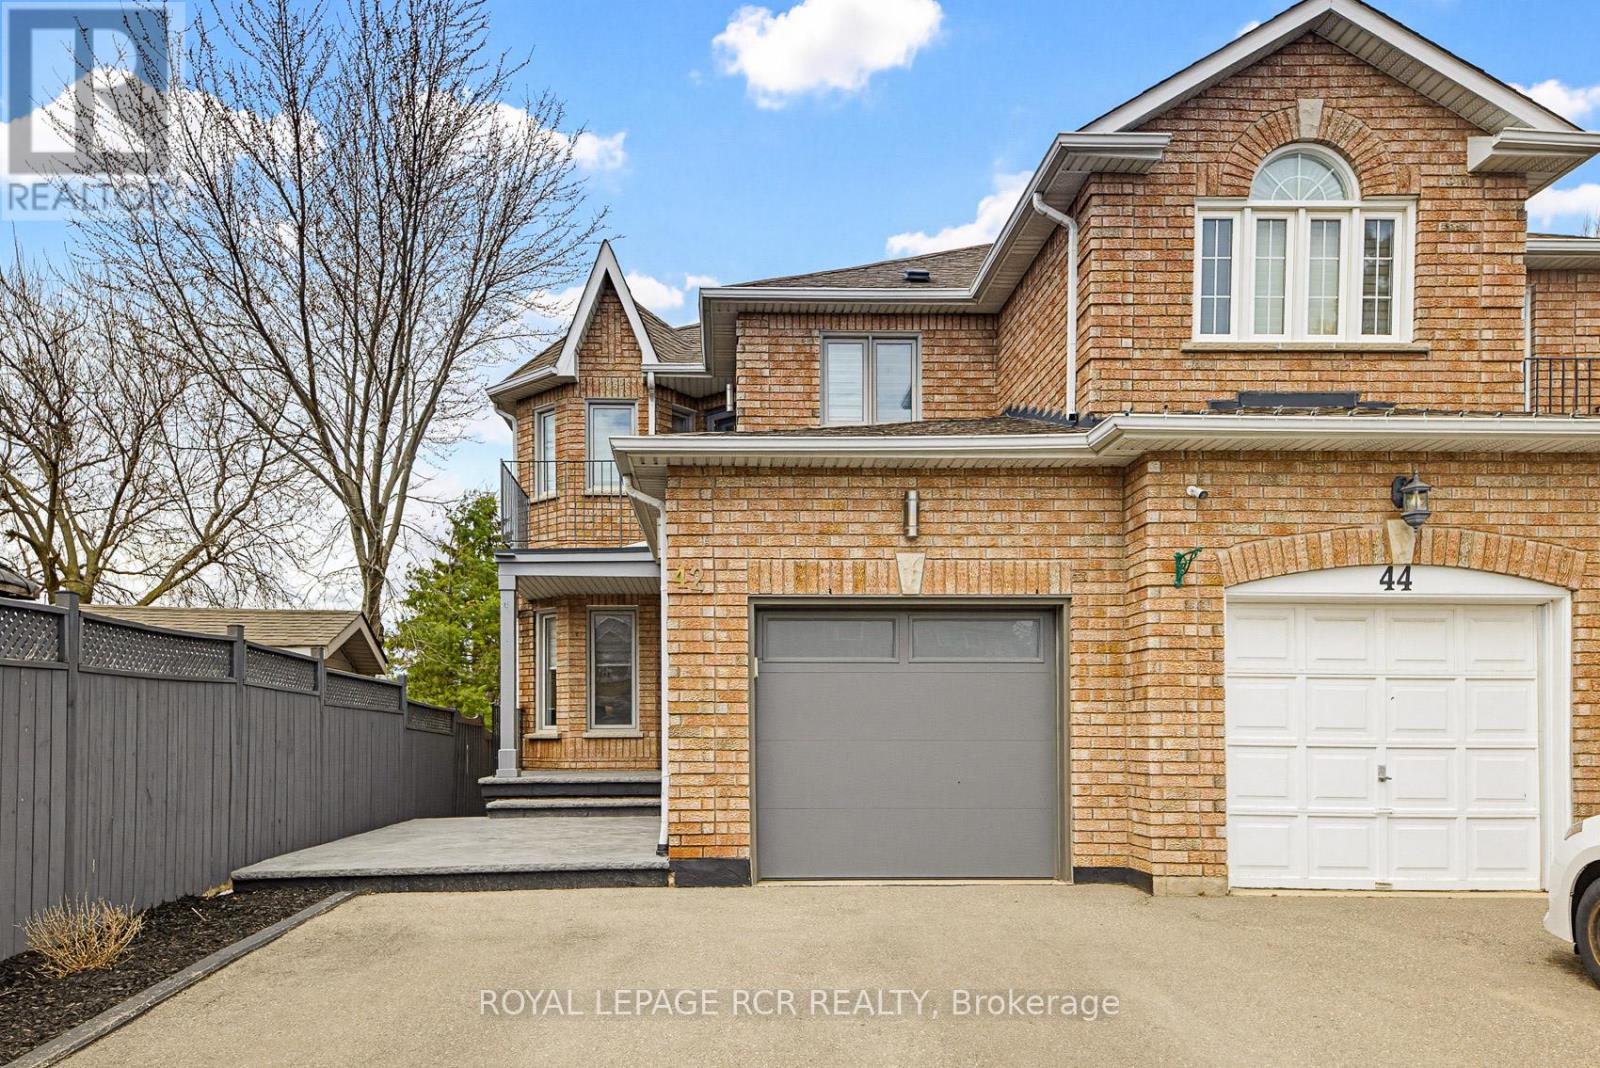
$925,000
42 Archbury Circle
Caledon (Bolton East) · MLS # W13005902
4 bed · 4 bath