
Videos & Virtual Tours
Open available video, 3D tour, or virtual-tour media for this listing.
13 Silvervalley Drive
Caledon (Bolton North), Ontario L7E2Y8
MLS # W13761288
Property Details
Type
Semi-Detached
Beds
5
Baths
4
Status
For Sale
More homes like this
About this property
Welcome home to 13 Silvervalley Drive, tucked into a family-friendly street in beautiful Bolton North! This rare 4-bedroom semi-detached beauty sits proudly on a corner lot, filling the home with extra windows and natural light, and offering a fenced yard that's just as inviting outside as it is in. With approximately 1,800+ sq ft on the upper levels plus a fully finished basement suite, there's room here for everyone to spread out and settle in. Step inside to an open-concept main floor made for everyday living and easy entertaining. The family room, warmed by a cozy gas fireplace, flows into the dining room, while the spacious, modern kitchen impresses with stainless steel appliances, a breakfast area, and a walk-out to the patio and yard, perfect for morning coffee or summer barbecues. A main-floor office/den rounds things out, ideal for working from home or as a quiet reading nook. Upstairs, you'll find 4 bedrooms, including a generous primary retreat complete with a walk-in closet and a 4-piece ensuite bath. Stacking laundry on this level means no more hauling baskets up and down stairs. Downstairs offers real flexibility: a fully finished basement suite with its own separate entrance through the garage, featuring a comfortable living area, full kitchen, bedroom, 3-piece bath, and laundry - perfect for extended family, guests, or income potential. Rounding out this functional and clean home is a single-car garage and a wonderful North Hill Bolton location on a welcoming, family-friendly street. A genuinely well-laid-out home that's move-in ready and waiting for you to call it yours!
Mortgage Estimate
Estimated monthly payment
Calculating…
Estimate only. Taxes, insurance, condo fees, and lender terms are not included.
Monthly costs to verify
Property taxes: about $375/month based on listed annual taxes.
Estimate only. Confirm taxes, condo/maintenance fees, insurance, utilities, and lender terms before making decisions.
Rooms
| Room | Level | Dimensions |
|---|---|---|
| Family room | Main level | 5.89 x 3.13 |
| Bedroom 5 | Lower level | 4.22 x 2.27 |
| Kitchen | Main level | 4.32 x 2.43 |
| Eating area | Main level | 2.06 x 2.43 |
| Office | Main level | 4.09 x 2.53 |
| Primary Bedroom | Second level | 4.14 x 3.93 |
| Bedroom 2 | Second level | 3.73 x 2.78 |
| Bedroom 3 | Second level | 3.62 x 2.76 |
| Bedroom 4 | Second level | 3.53 x 2.8 |
| Great room | Lower level | 7.48 x 5.56 |
| Kitchen | Lower level | 3.5 x 2 |
Facts & Location
Parking
3 spaces
Lot Size
26.5 x 103.4 FT
Annual Taxes
$4,499
Listing data
Listing information is provided for personal, non-commercial use and should be independently verified before making real estate decisions.
Last refreshed: Oct 4, 2026 3:34 AM
Explore nearby searches
SEO-friendly searches for this area, property type, and nearby neighbourhoods.
Similar Properties
More nearby listings that may fit the same search.
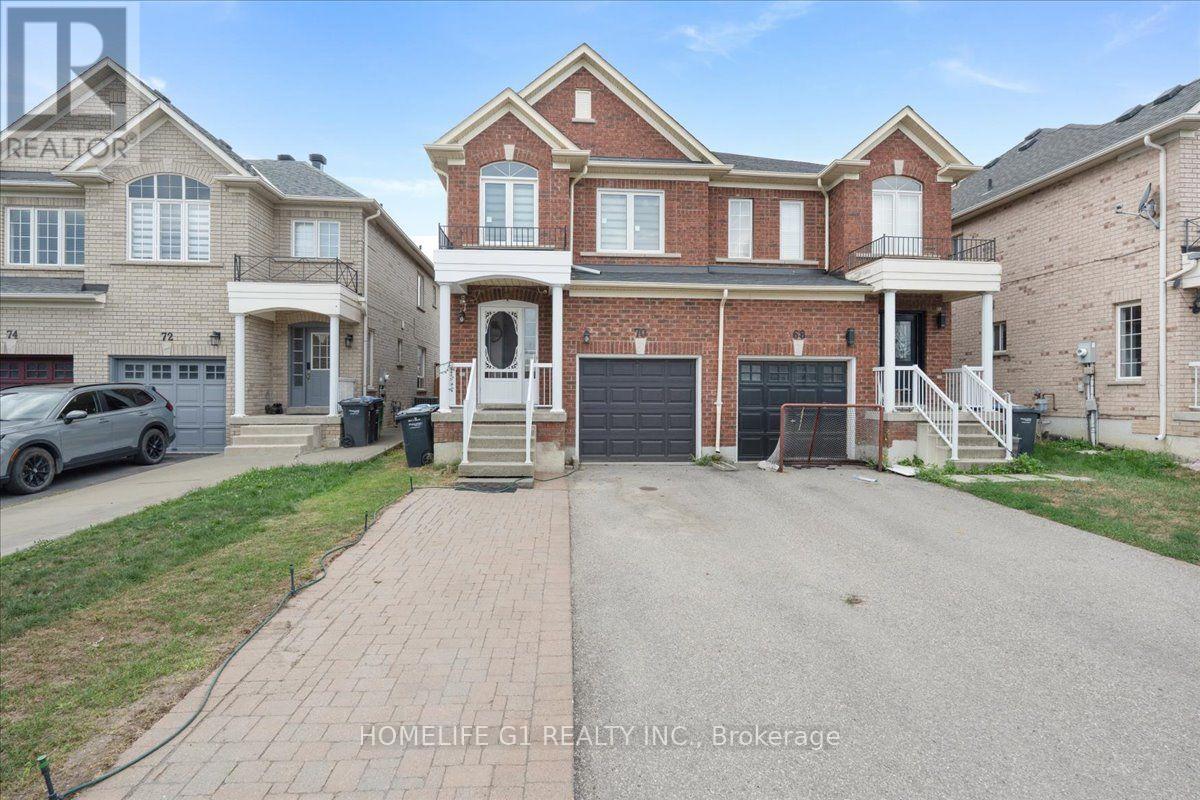
$799,990
70 Tarquini Crescent
Caledon (Bolton West) · MLS # W13670624
3 bed · 3 bath · 3,100 sq ft
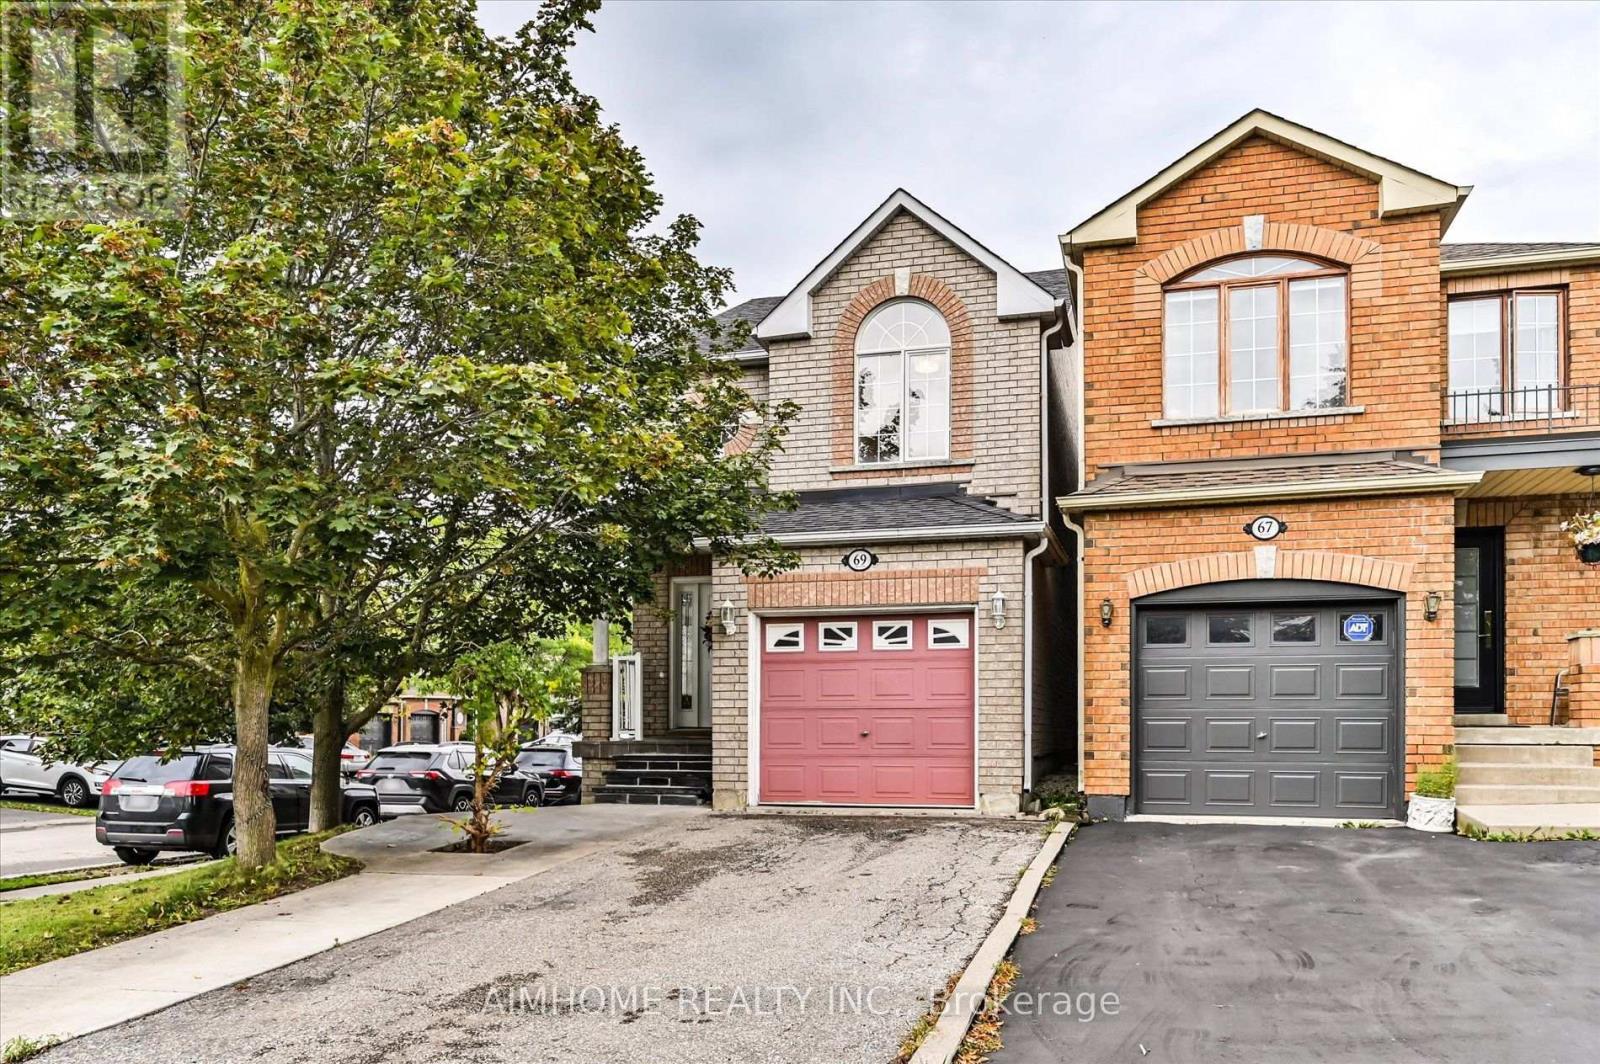
$849,999
69 Senator Way
Caledon (Bolton North) · MLS # W13794412
3 bed · 4 bath
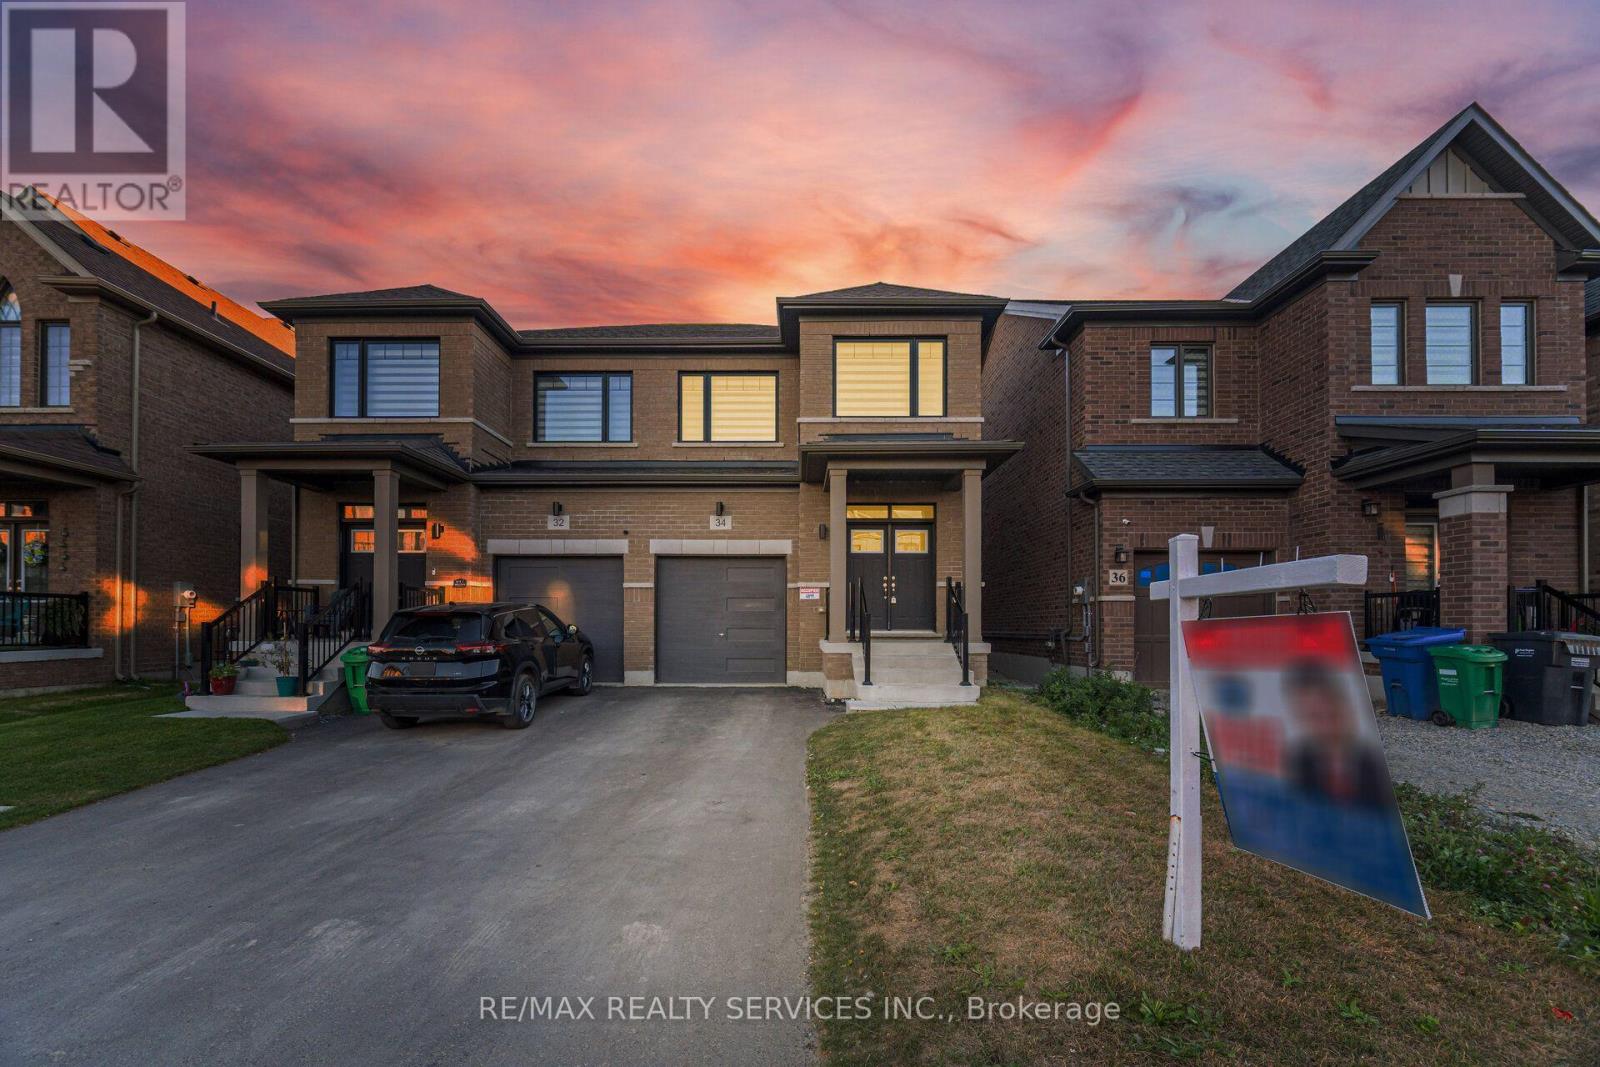
$969,900
34 Lipscott Drive
Caledon · MLS # W13822748
3 bed · 3 bath