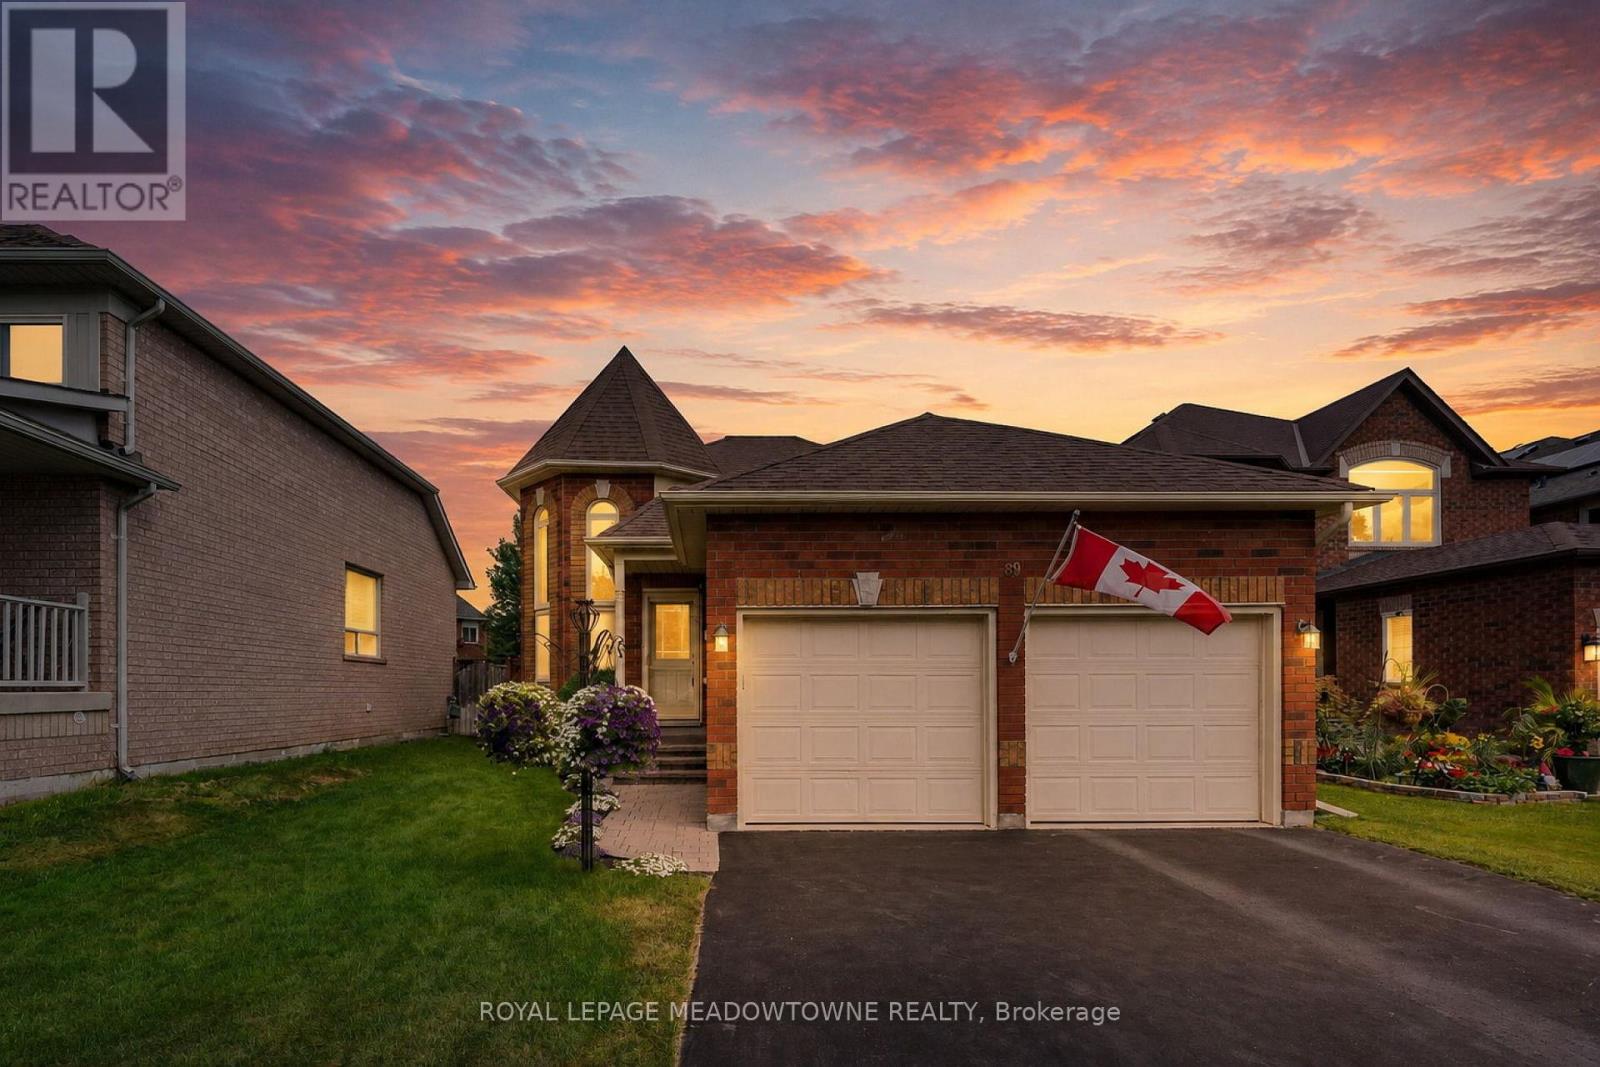
89 Standish Street
Halton Hills (Georgetown), Ontario L7G5W3
MLS # W13688290
Property Details
Type
Detached
Beds
2
Baths
2
Status
For Sale
More homes like this
About this property
Wow!! Great value here!! Welcome to this beautifully maintained detached raised bungalow in one of South Georgetown's most sought-after family neighbourhoods. Offering exceptional curb appeal and true pride of ownership, this move-in ready home combines comfort, style, and functionality. The main level features hardwood flooring throughout and a soaring cathedral ceiling in the cozy living room, creating a warm and inviting space. The updated U-shaped kitchen offers upgraded countertops, under-cabinet lighting, stainless steel appliances, and an efficient layout ideal for everyday living and entertaining. A walkout leads to the refurbished oversized deck overlooking the fully fenced backyard, perfect for summer barbecues, family gatherings, or quiet mornings. The main floor offers two generous bedrooms, including a primary suite with a private 4-piece ensuite, plus an additional 4-piece bathroom. The finished lower level provides valuable additional living space with impressive 9-foot ceilings, large above-grade windows, a cozy gas fireplace, dedicated office space, spacious storage, and a rough-in for a future bathroom. Perfect for a family room, home office, guest area, or hobby space, this versatile level adapts to your needs. Outside, enjoy a double car garage with garage door opener, sprinkler system, and private fully fenced backyard designed for easy outdoor enjoyment. Meticulously cared for and in absolutely move-in condition, this turnkey home offers an excellent opportunity in desirable South Georgetown, close to parks, schools, shopping, and everyday amenities.
Mortgage Estimate
Estimated monthly payment
Calculating…
Estimate only. Taxes, insurance, condo fees, and lender terms are not included.
Monthly costs to verify
Property taxes: about $297/month based on listed annual taxes.
Estimate only. Confirm taxes, condo/maintenance fees, insurance, utilities, and lender terms before making decisions.
Rooms
| Room | Level | Dimensions |
|---|---|---|
| Kitchen | Main level | 3.72 x 3.67 |
| Living room | Main level | 3.06 x 3.46 |
| Dining room | Main level | 3.72 x 2.79 |
| Primary Bedroom | Main level | 3.28 x 4.9 |
| Bedroom 2 | Main level | 3.76 x 3.11 |
| Recreational, Games room | Lower level | 5.69 x 8.05 |
| Office | Lower level | 2.9 x 5.27 |
Facts & Location
Parking
6 spaces
Lot Size
41.5 x 118.4 FT
Annual Taxes
$3,561
Listing data
Listing information is provided for personal, non-commercial use and should be independently verified before making real estate decisions.
Last refreshed: Sep 14, 2026 11:30 AM
Explore nearby searches
SEO-friendly searches for this area, property type, and nearby neighbourhoods.
Similar Properties
More nearby listings that may fit the same search.
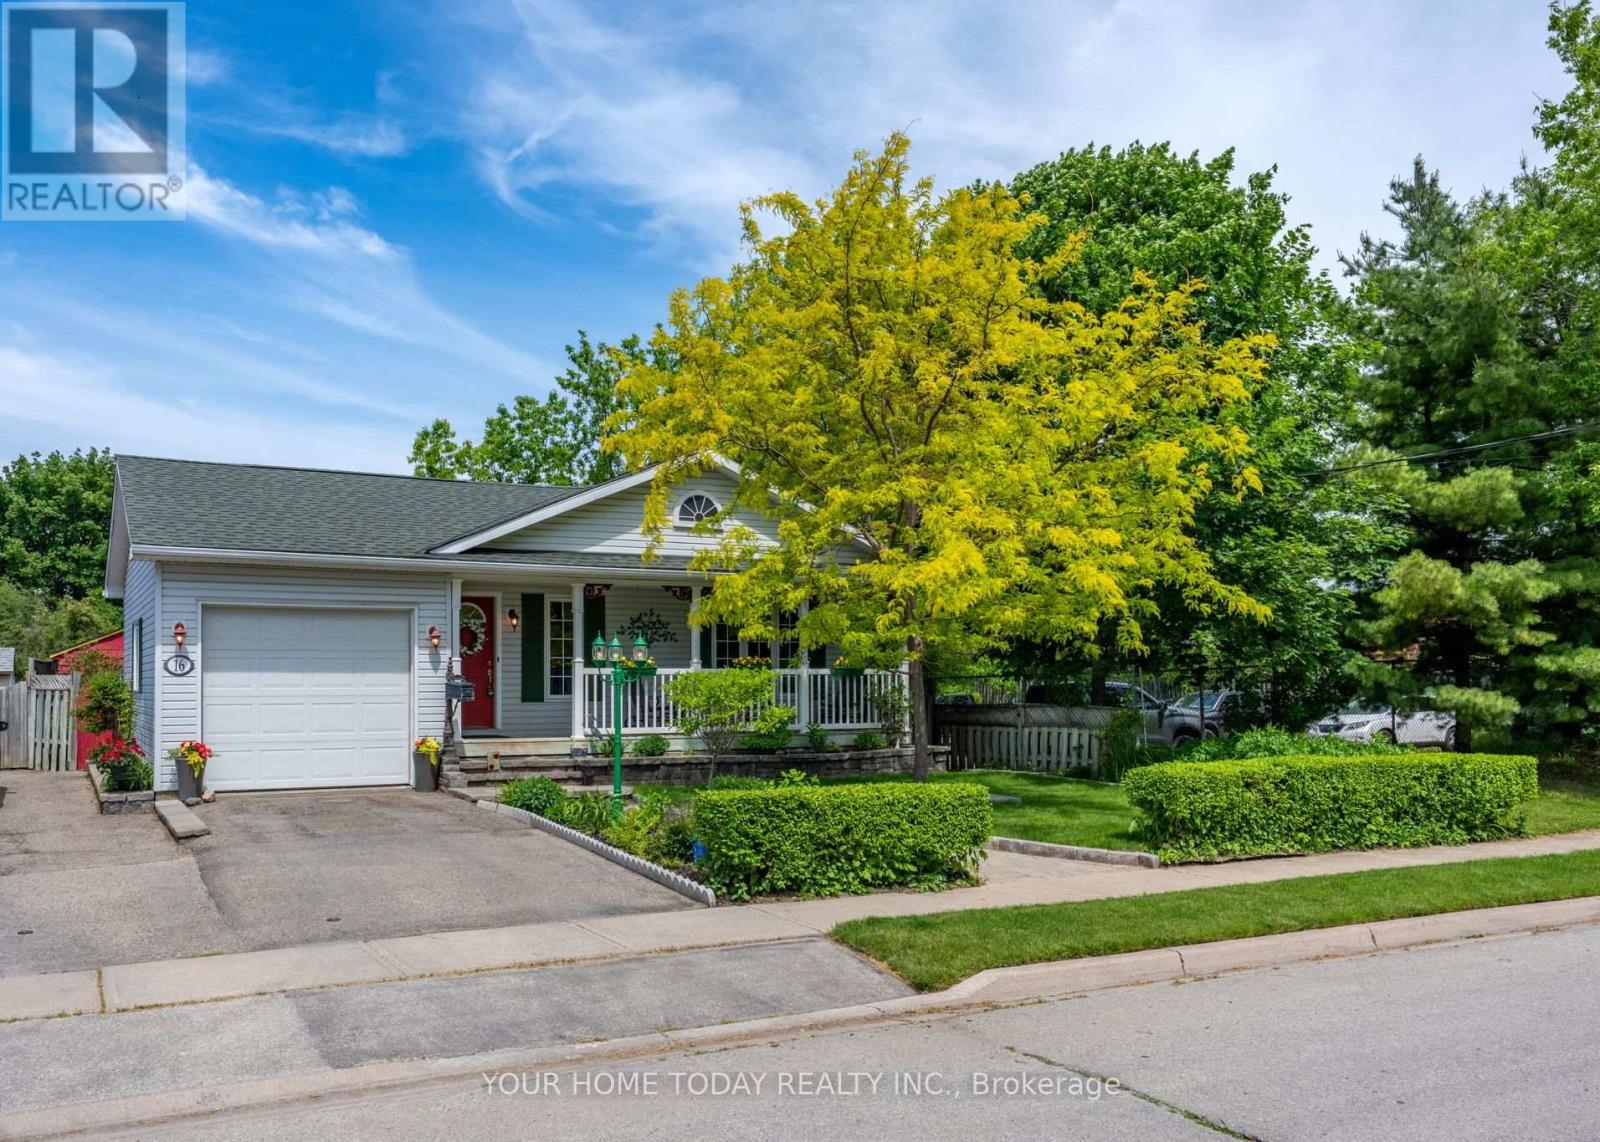
$899,900
16 Normandy Boulevard
Halton Hills (Georgetown) · MLS # W13626256
3 bed · 3 bath · 2,500 sq ft
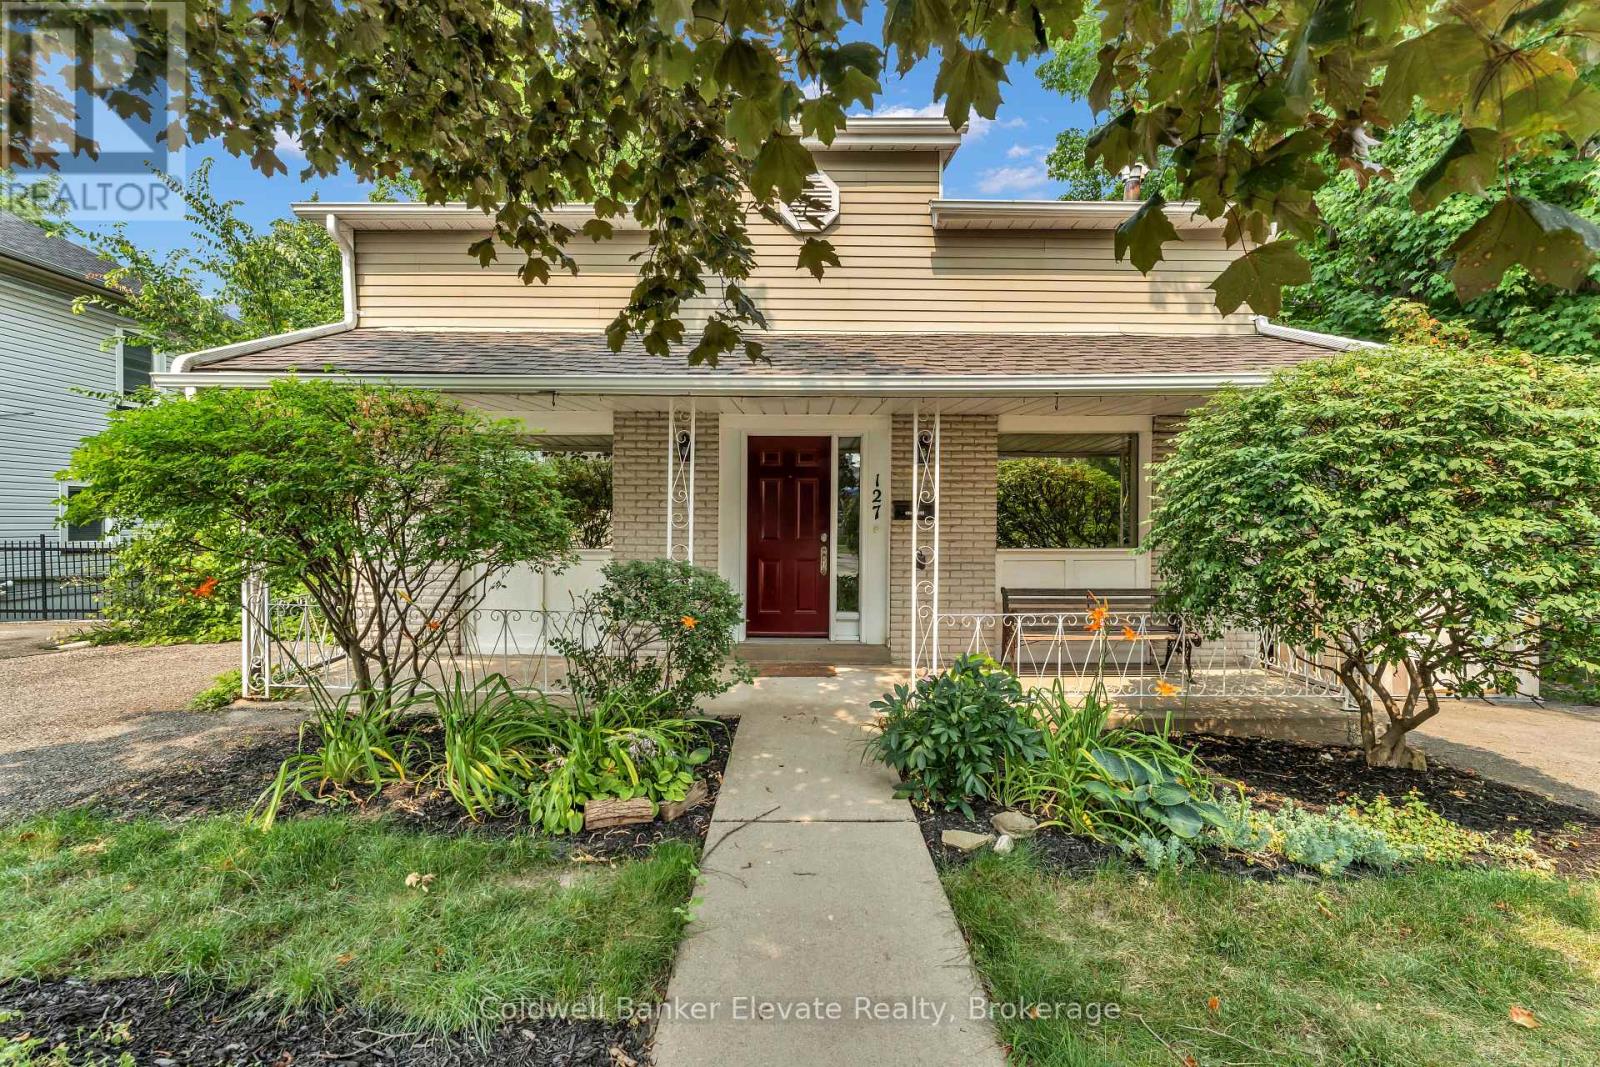
$880,000
127 Main Street
Halton Hills (Georgetown) · MLS # W13587658
3 bed · 3 bath · 1,490 sq ft
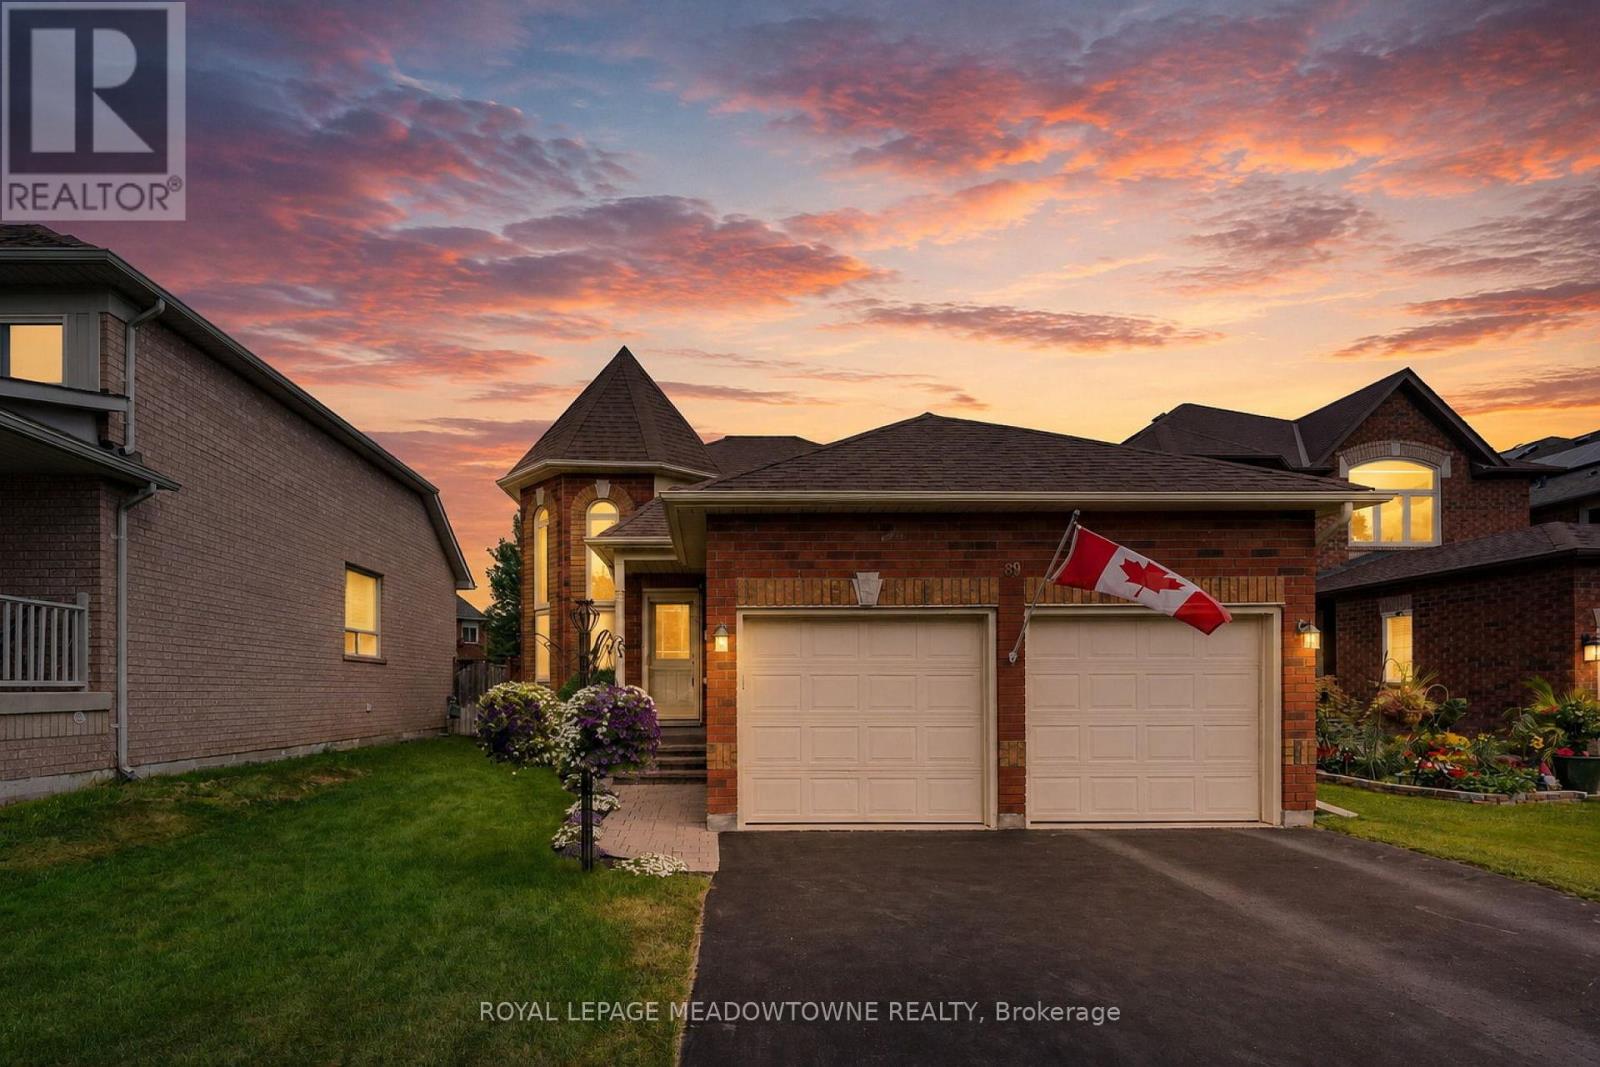
$839,900
89 Standish Street
Halton Hills (Georgetown) · MLS # W13779676
2 bed · 2 bath