Videos & Virtual Tours
Open available video, 3D tour, or virtual-tour media for this listing.
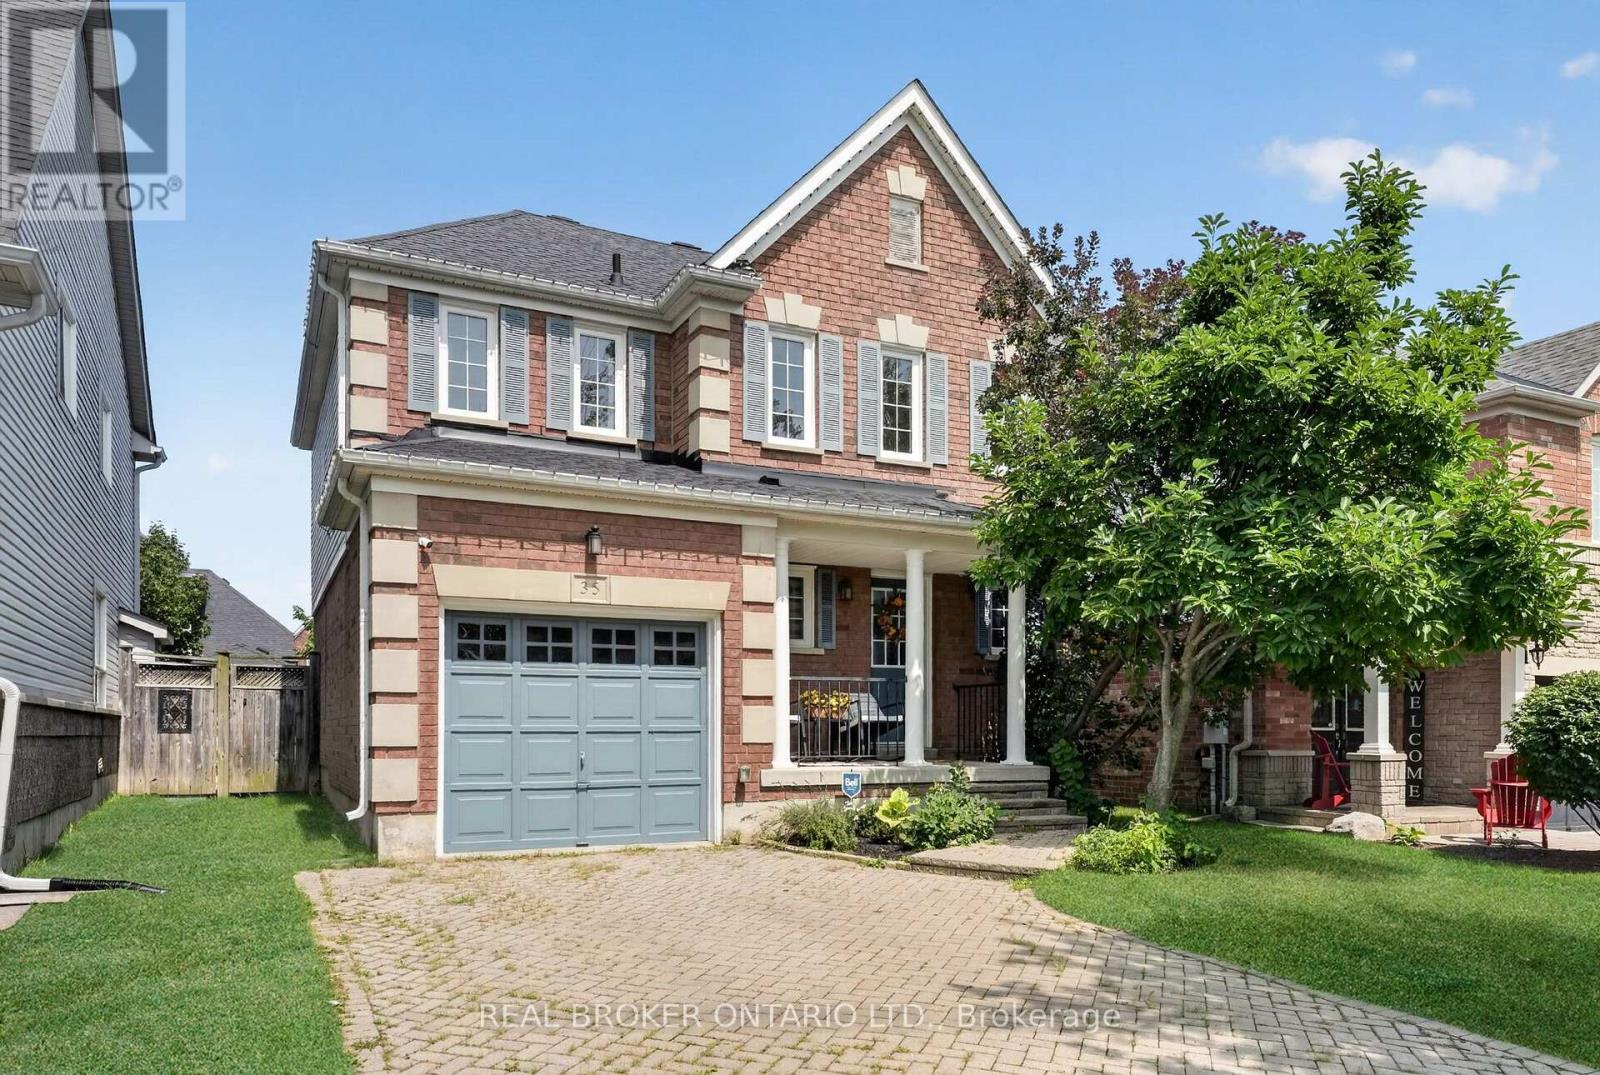
35 Belmont Boulevard
Halton Hills (Georgetown), Ontario L7G6B9
MLS # W13691206
Property Details
Type
Detached
Beds
3
Baths
4
Status
For Sale
More homes like this
About this property
Welcome to 35 Belmont Boulevard, a beautifully maintained home for sale in Georgetown's sought-after Stewart's Mill community. Offering 3 bedrooms, 3 full bathrooms plus a powder room, and a finished basement, this home provides a comfortable and versatile layout with plenty of space to settle in and make your own. The kitchen features ample cabinetry and generous counter space, making everyday meal preparation and entertaining easy, while the bright living room overlooks the privately fenced backyard. The dining room offers direct access to the deck-an inviting extension of the living space for relaxing or enjoying time outdoors. Upstairs, three well-proportioned bedrooms provide comfortable private retreats, while the sitting room provides versatility and can easily be used as a den, office area, or additional living space. The finished basement extends the home's living space, offering added flexibility for a variety of needs such as a recreation room, home office, gym, or play area. Parking is convenient with an attached single-car garage and space for two additional vehicles on the driveway. Set within the established and family-friendly Stewart's Mill neighbourhood, residents enjoy convenient access to local schools, parks, shopping, everyday amenities, restaurants, and the many shops and services throughout Georgetown. A wonderful opportunity to lease a spacious home in a welcoming community with everything you need close by. Book your private showing today!
Mortgage Estimate
Estimated monthly payment
Calculating…
Estimate only. Taxes, insurance, condo fees, and lender terms are not included.
Monthly costs to verify
Property taxes: about $448/month based on listed annual taxes.
Estimate only. Confirm taxes, condo/maintenance fees, insurance, utilities, and lender terms before making decisions.
Rooms
| Room | Level | Dimensions |
|---|---|---|
| Foyer | Main level | 3.71 x 2.92 |
| Other | Basement | 3.01 x 1.12 |
| Living room | Main level | 4.46 x 5.26 |
| Dining room | Main level | 3.35 x 2.54 |
| Kitchen | Main level | 3.35 x 3.55 |
| Primary Bedroom | Second level | 3.34 x 4.57 |
| Bedroom | Second level | 3.08 x 3.42 |
| Bedroom | Second level | 3.08 x 2.86 |
| Sitting room | Second level | 3.16 x 2.92 |
| Recreational, Games room | Basement | 6.18 x 8.19 |
| Utility room | Basement | 1.63 x 4.46 |
Facts & Location
Parking
3 spaces
Lot Size
36.1 x 91.4 FT
Annual Taxes
$5,371
Listing data
Listing information is provided for personal, non-commercial use and should be independently verified before making real estate decisions.
Last refreshed: Sep 14, 2026 3:34 AM
Explore nearby searches
SEO-friendly searches for this area, property type, and nearby neighbourhoods.
Similar Properties
More nearby listings that may fit the same search.
$989,000
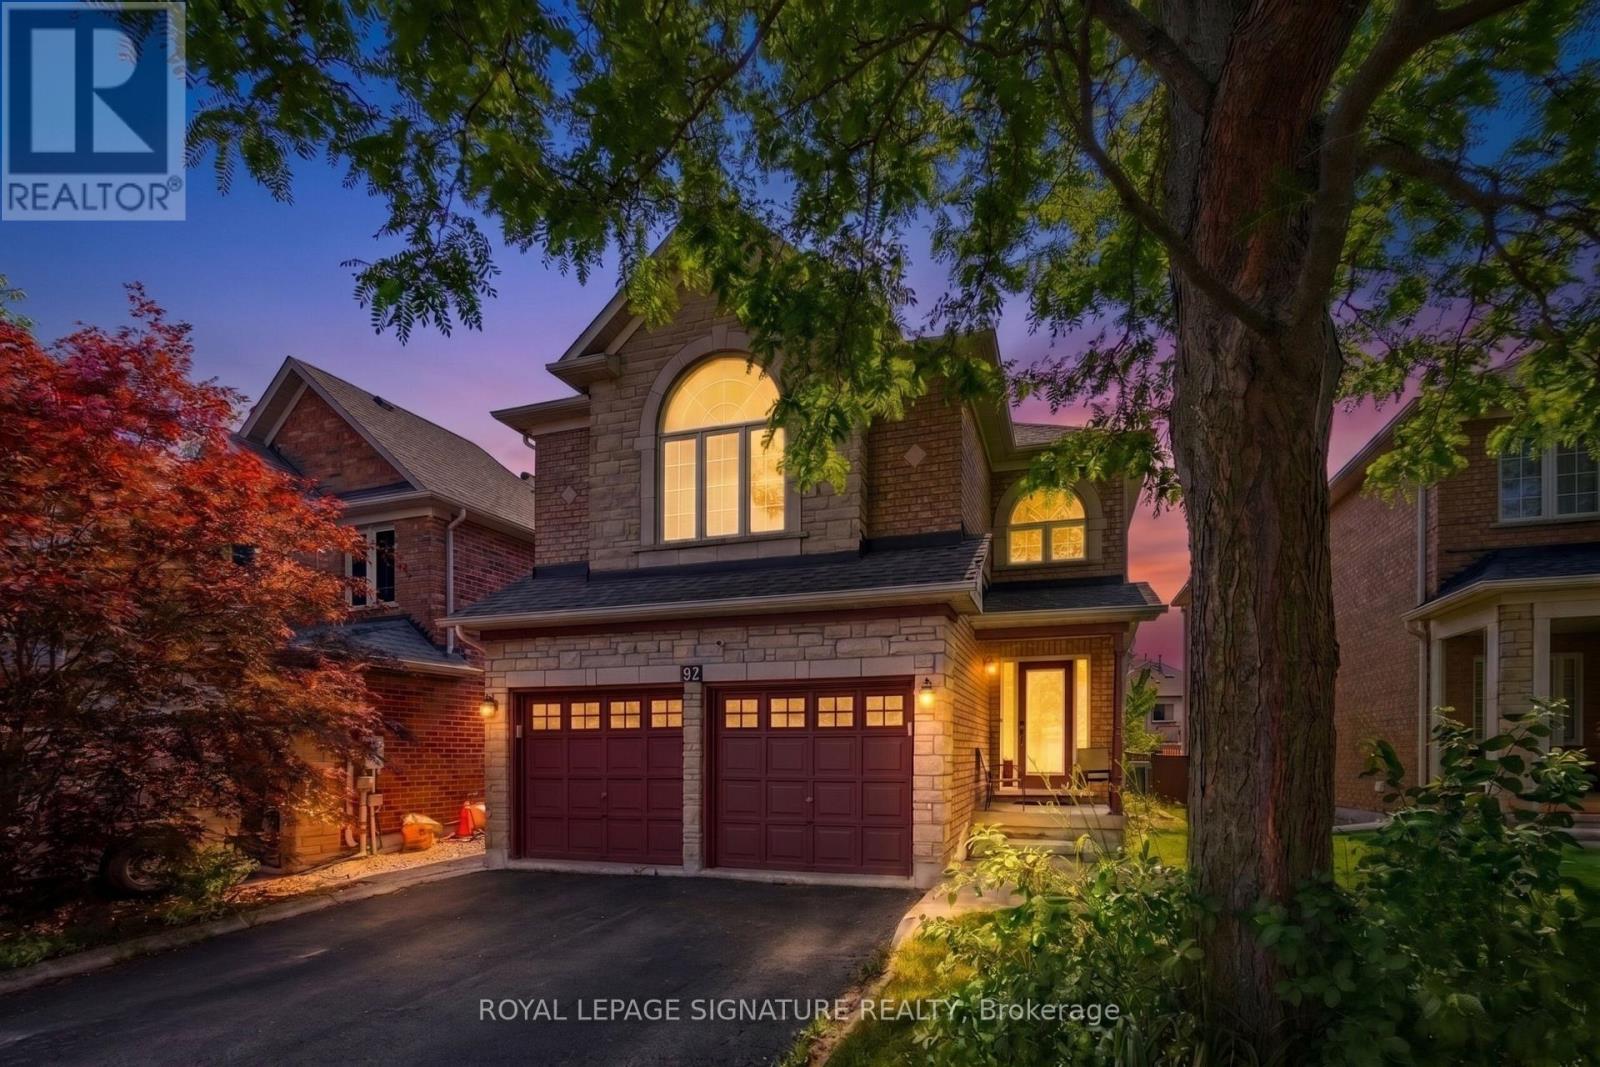
82 Belmont Boulevard
Halton Hills (Georgetown) · MLS # W13662904
4 bed · 3 bath · 2,200 sq ft
$984,900
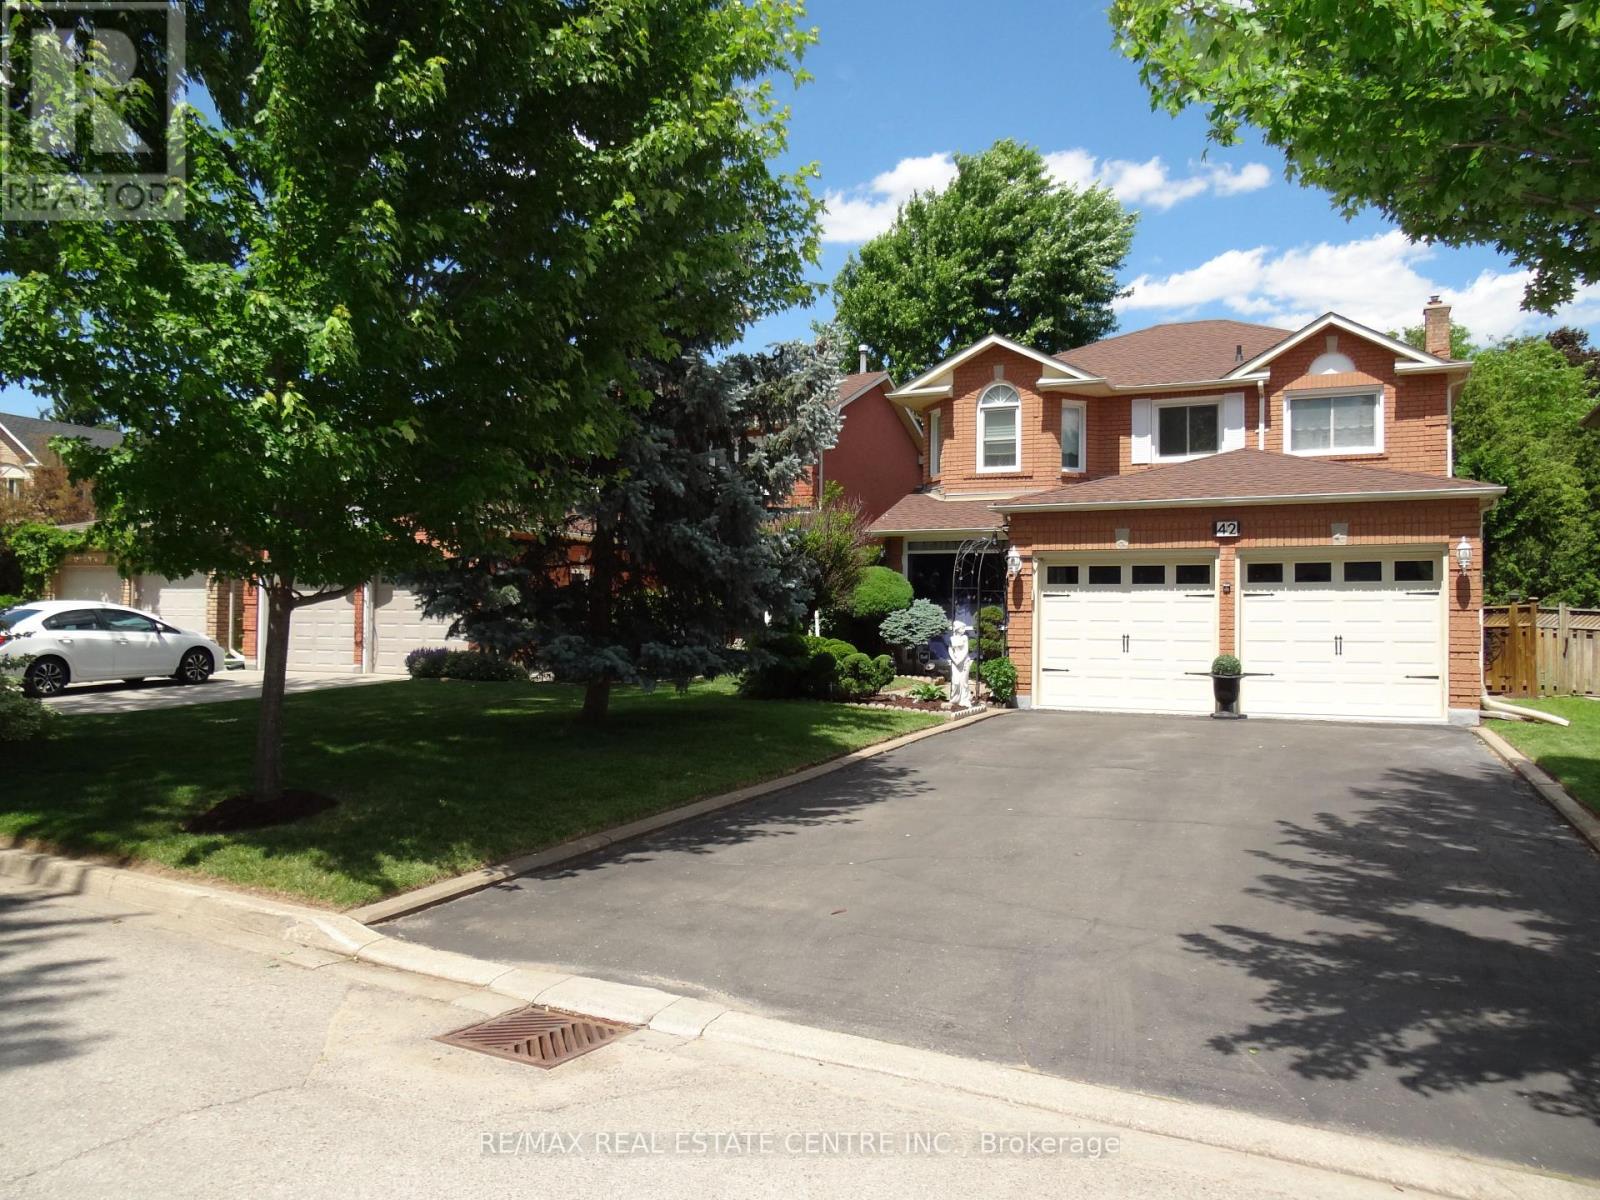
42 Davis Crescent
Halton Hills (Georgetown) · MLS # W13451690
4 bed · 3 bath
$999,000
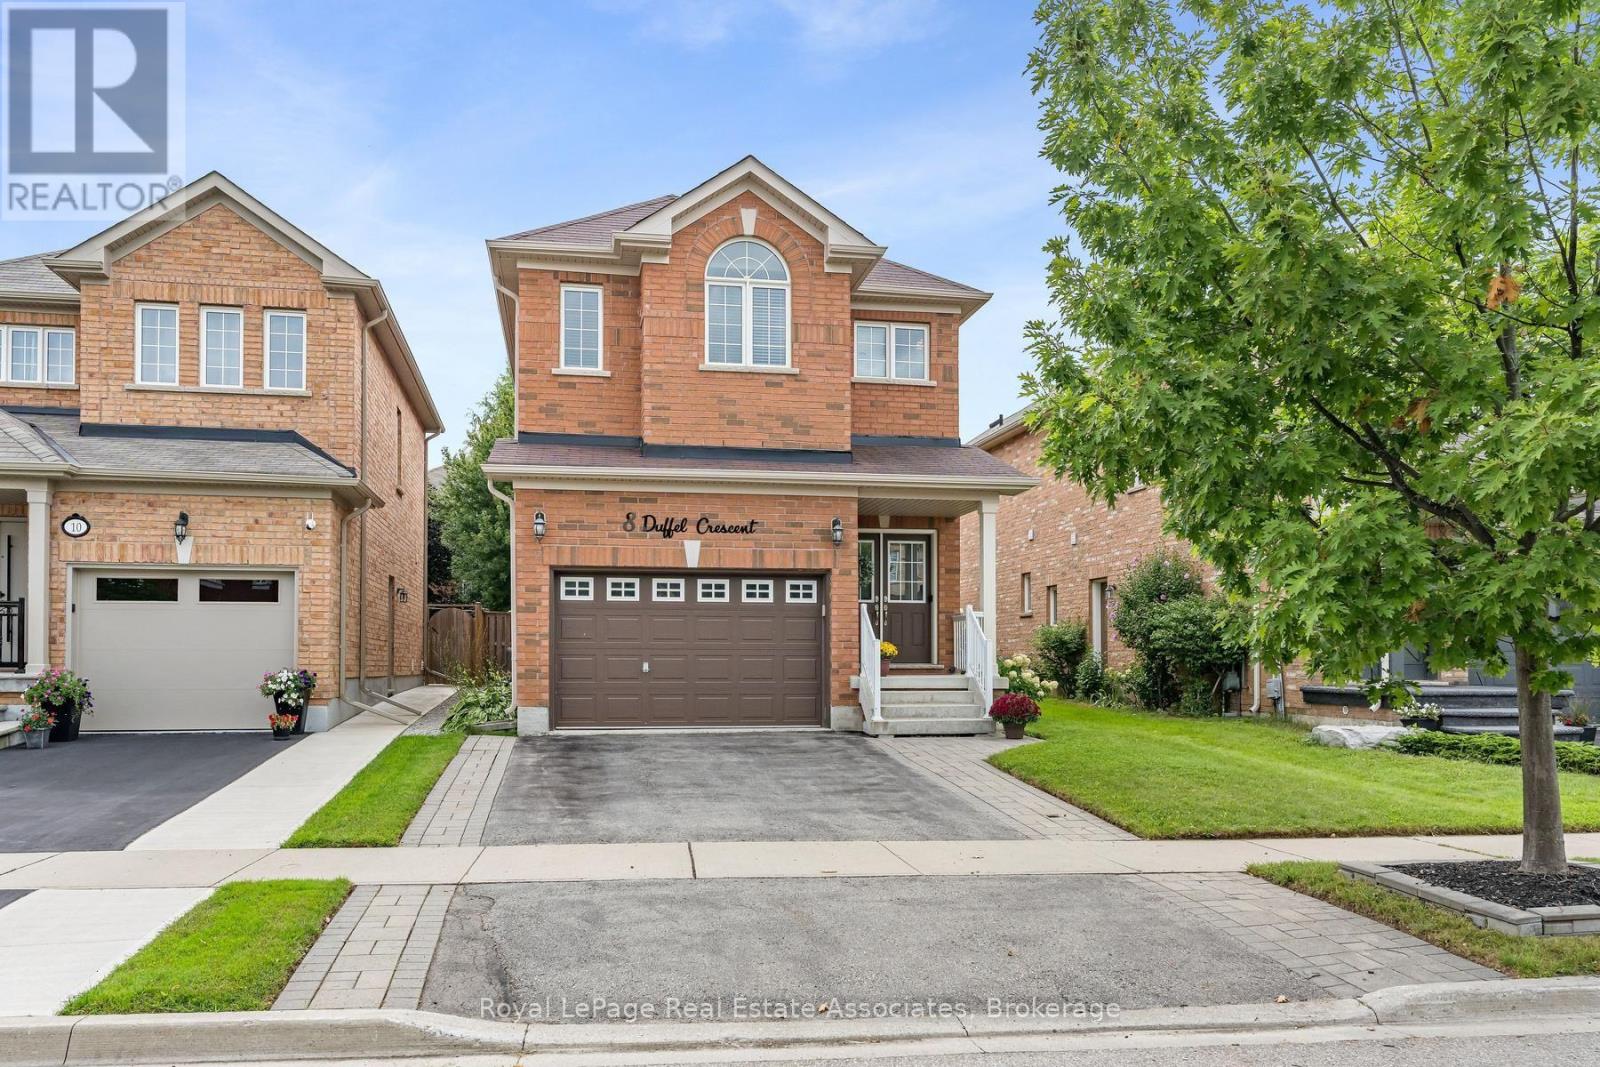
8 Duffel Crescent
Halton Hills (Georgetown) · MLS # W13751608
4 bed · 4 bath