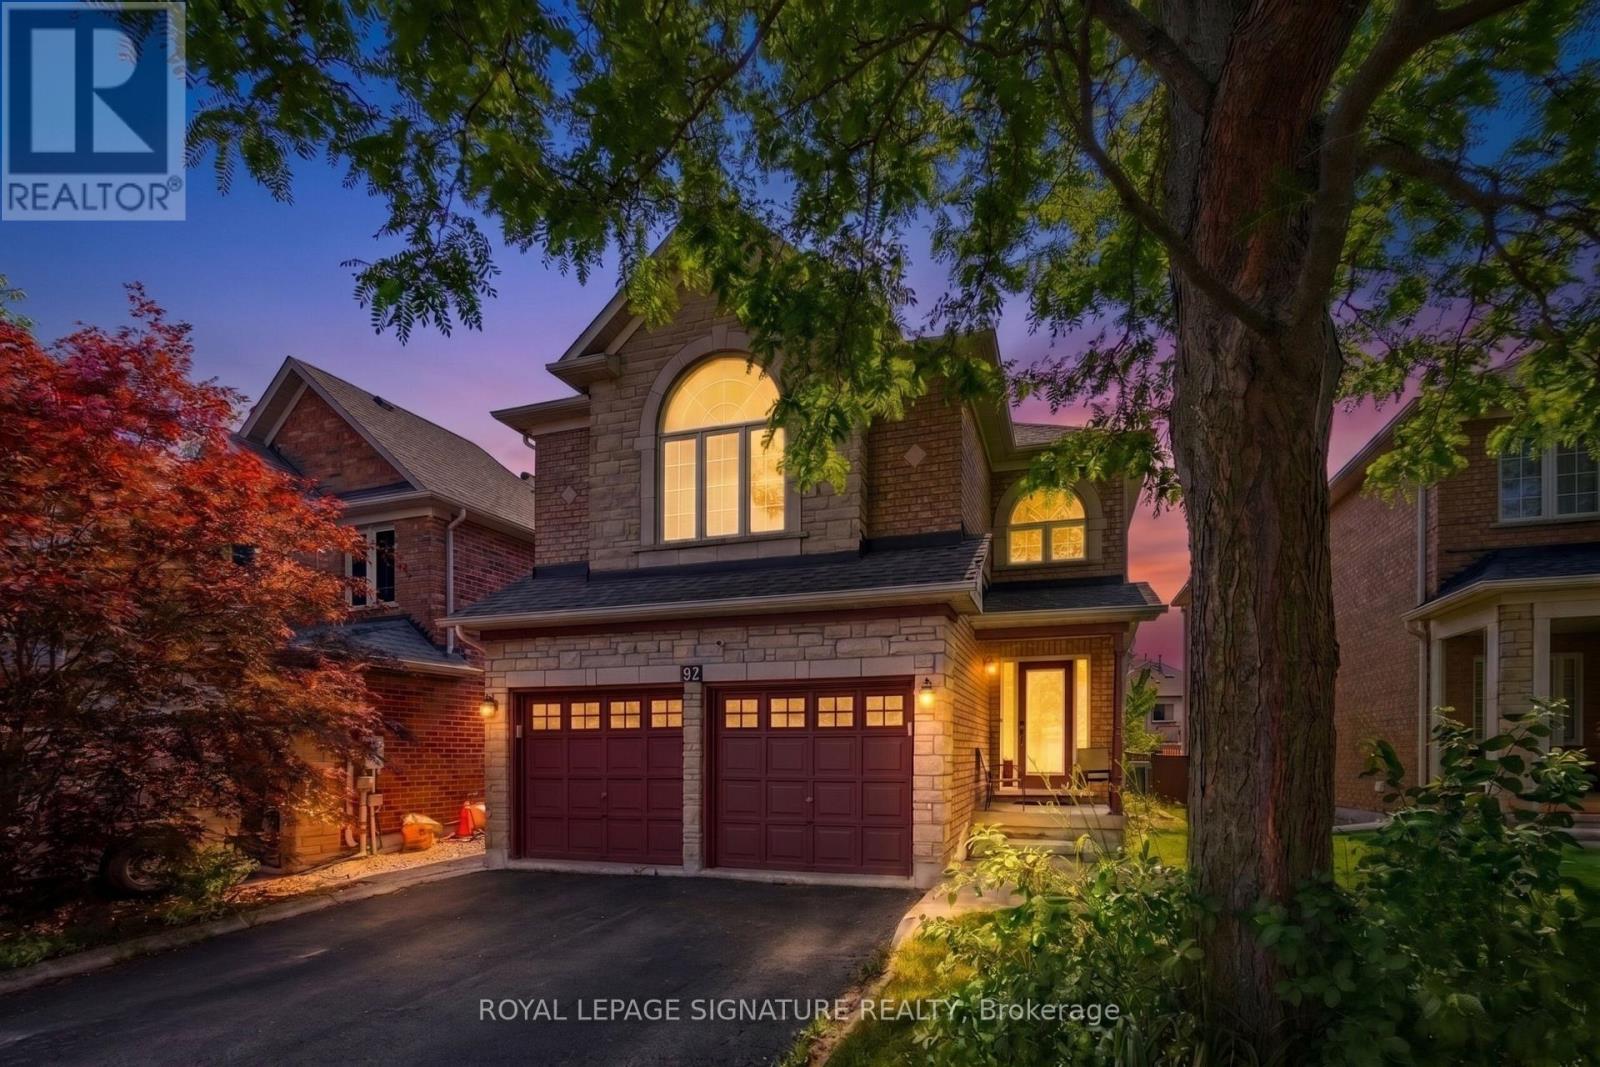
82 Belmont Boulevard
Halton Hills (Georgetown), Ontario L7G6E7
MLS # W13662904
Property Details
Type
Detached
Beds
4
Baths
3
Status
For Sale
More homes like this
About this property
Situated on a peaceful, family oriented street in the heart of Georgetown, 82 Belmont Boulevard is a beautifully maintained 2 story detached home offering over 2,200 square feet of bright above grade living space, plus a fully finished lower level. Built in 2001 on a 38.97 x105.08-foot lot with a double garage and six car parking, this home features a thoughtful four bedroom, three bathroom layout detailed with rich hardwood flooring across the main and upper storeys. The core of the home is a sunlit, open concept kitchen equipped with a center island, stainless steel appliances, and a custom backsplash that transitions effortlessly into the dining room, while dual gas fireplaces bring warmth to both the living and family rooms. Downstairs, the basement leverages large above grade windows to brighten an expansive recreation space, a private home theater, and a flexible home office setup. Everyday practicality is built right in with central vacuum and a main floor laundry room offering direct garage access, while the fully fenced, landscaped backyard looks out onto mature trees and scenic green space. Exceptionally located for families and commuters alike, the property sits close to local shopping, healthcare, and transit hubs like the Georgetown GO Station, and is surrounded by premium parks, such as Cedarvale and Trafalgar Sports Park-alongside an excellent network of neighbourhood schools including Holy Cross, Silver Creek, Stewart town, Centennial, GDHS, and Gary Allan. Book your showing today!
Mortgage Estimate
Estimated monthly payment
Calculating…
Estimate only. Taxes, insurance, condo fees, and lender terms are not included.
Monthly costs to verify
Property taxes: about $469/month based on listed annual taxes.
Estimate only. Confirm taxes, condo/maintenance fees, insurance, utilities, and lender terms before making decisions.
Rooms
| Room | Level | Dimensions |
|---|---|---|
| Kitchen | Main level | 3.99 x 6.1 |
| Dining room | Main level | 3.28 x 6.07 |
| Living room | Main level | 5.44 x 3.15 |
| Laundry room | Main level | 2.34 x 2.41 |
| Primary Bedroom | Second level | 5.41 x 3.68 |
| Bedroom 2 | Second level | 3.28 x 3.84 |
| Bedroom 3 | Second level | 4.04 x 3.02 |
| Bedroom 4 | Second level | 3.02 x 3.02 |
| Family room | Basement | 5.23 x 3.02 |
| Media | Basement | 6.76 x 3.25 |
Facts & Location
Interior Size
2,200 sq ft
Parking
6 spaces
Lot Size
39 x 105.1 FT
Annual Taxes
$5,628
Listing data
Listing information is provided for personal, non-commercial use and should be independently verified before making real estate decisions.
Last refreshed: Oct 21, 2026 3:34 AM
Explore nearby searches
SEO-friendly searches for this area, property type, and nearby neighbourhoods.
Similar Properties
More nearby listings that may fit the same search.
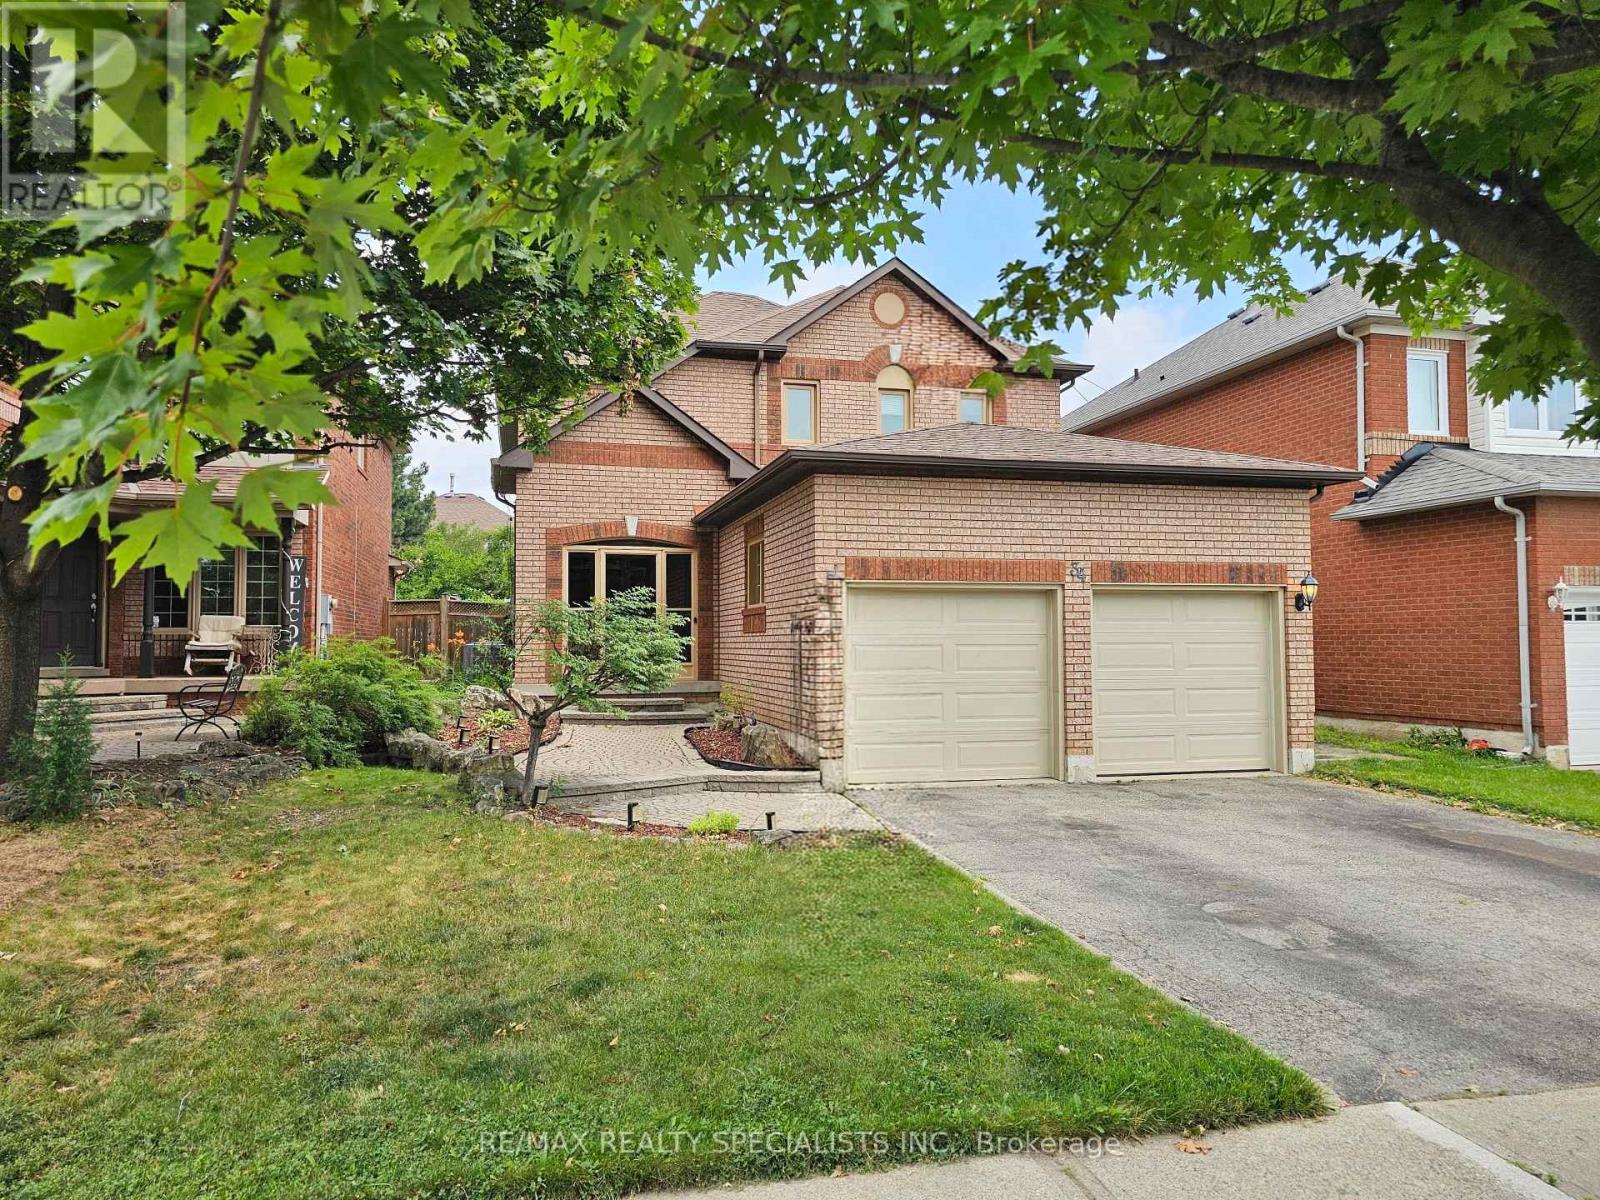
$989,000
34 Killaloe Crescent
Halton Hills (Georgetown) · MLS # W13719866
5 bed · 3 bath · 2,000 sq ft
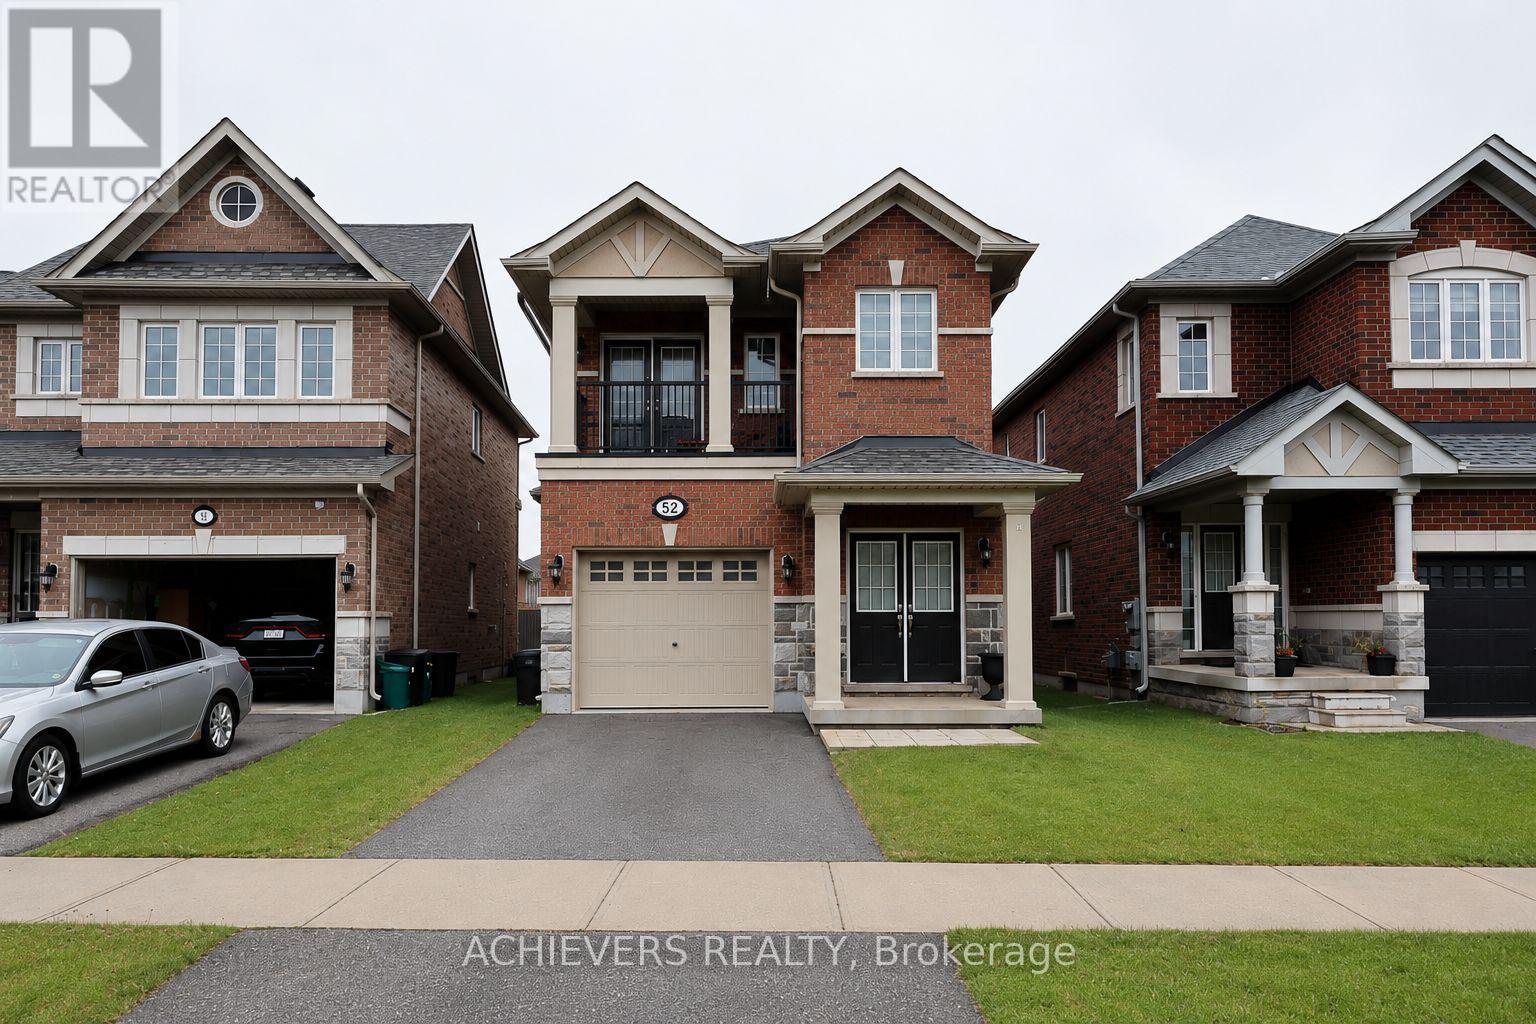
$999,000
52 Branigan Crescent
Halton Hills (Georgetown) · MLS # W13796476
4 bed · 4 bath
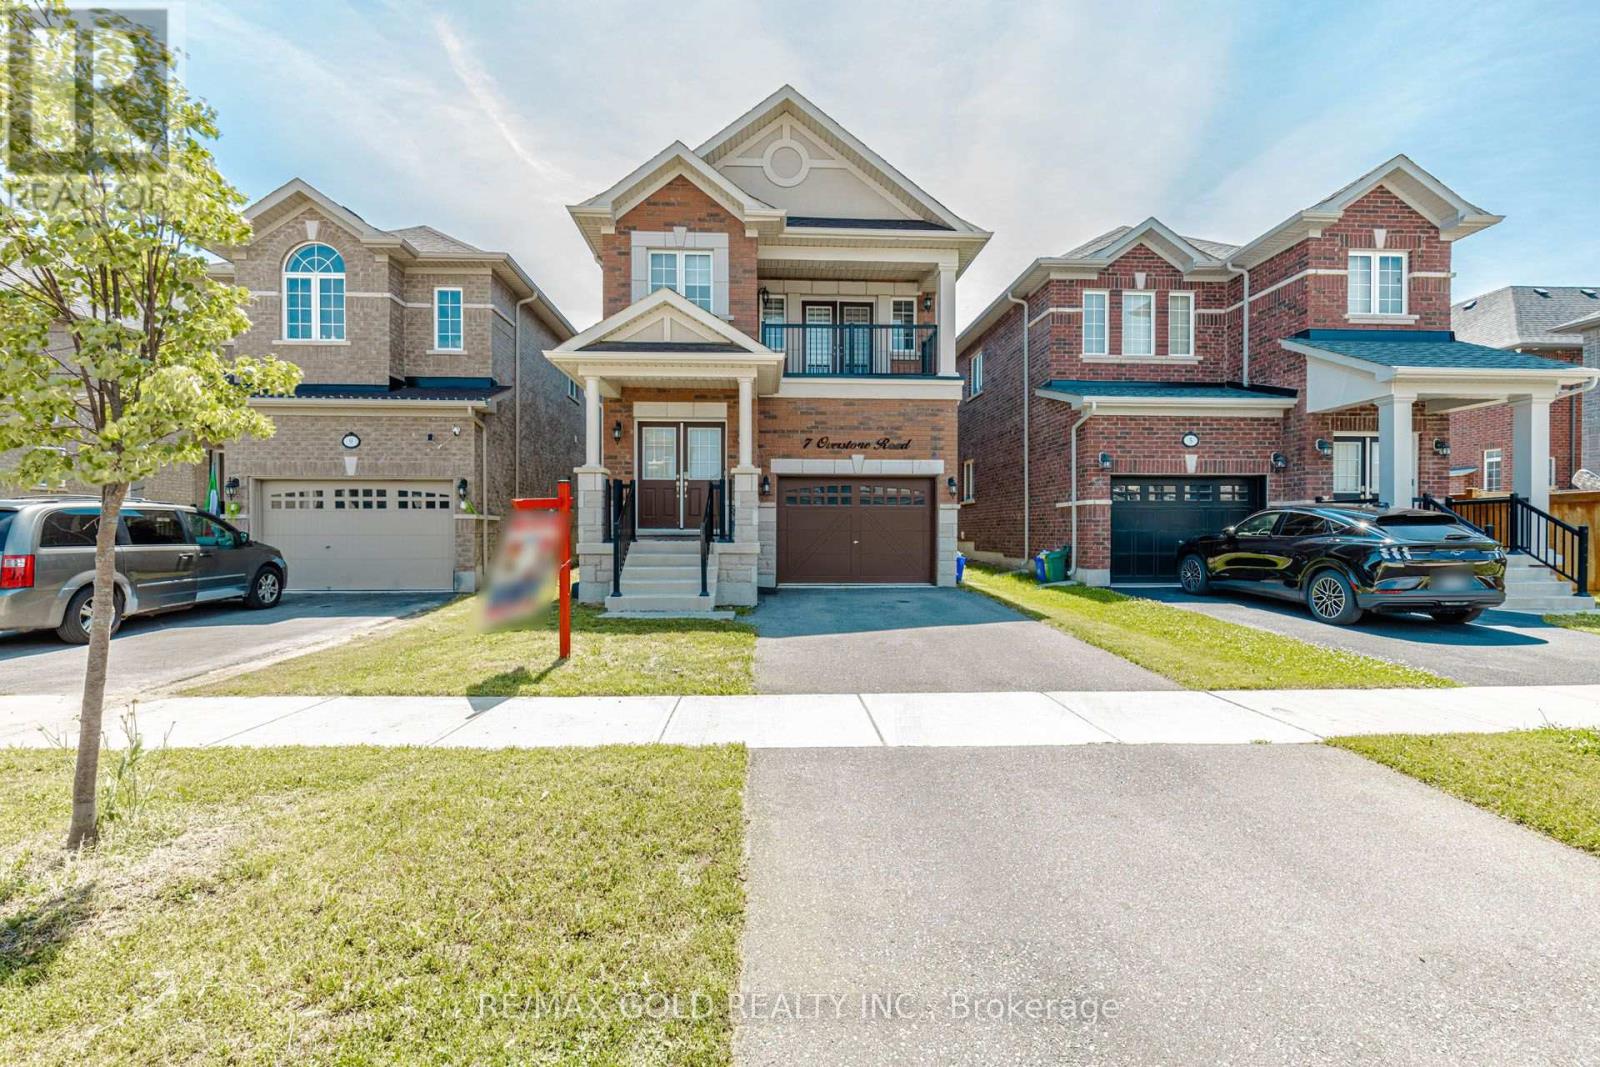
$999,000
7 Overstone Road
Halton Hills (Georgetown) · MLS # W13566500
4 bed · 4 bath