Videos & Virtual Tours
Open available video, 3D tour, or virtual-tour media for this listing.
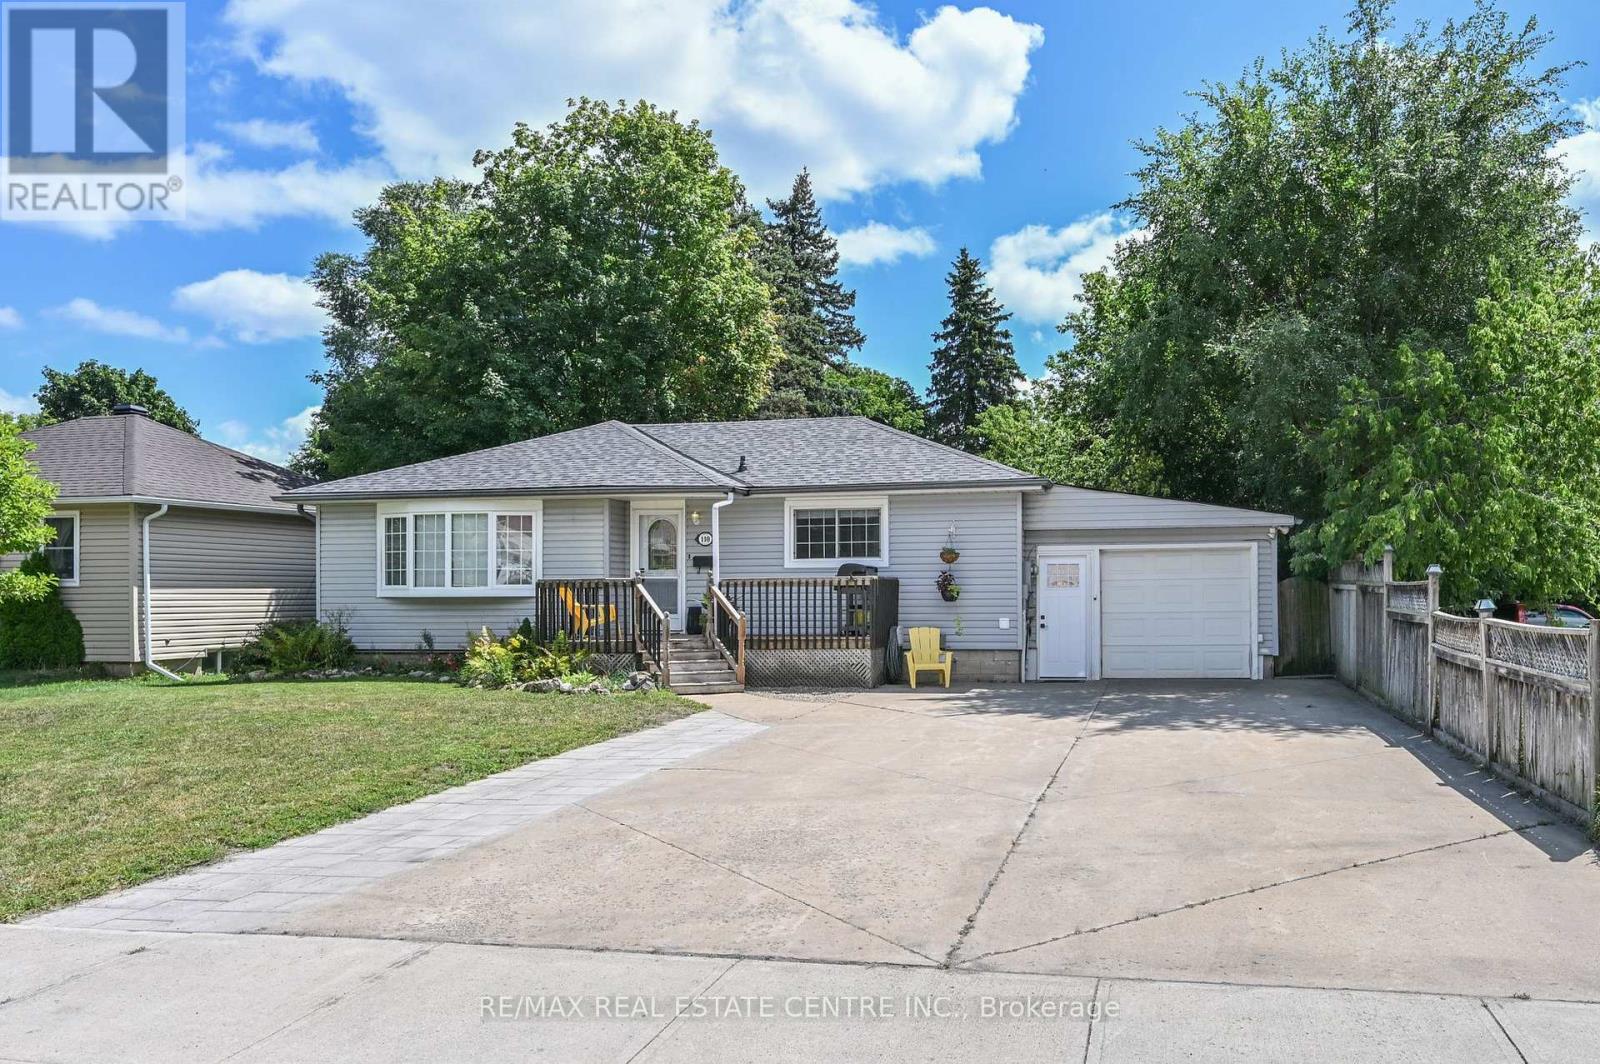
110 John Street
Halton Hills (Georgetown), Ontario L7G4T5
MLS # W13697410
Property Details
Type
Detached
Beds
4
Baths
2
Status
For Sale
More homes like this
About this property
There's a lot to love about 110 John St. This Georgetown bungalow combines comfortable main-floor living with the added versatility of a fully finished legal basement apartment. The main level features 3 bedrooms, a full bathroom, private laundry, and a spacious kitchen with plenty of room to move and work comfortably. The lower level has its own separate entrance, full kitchen, 1 bedroom plus a den, a full bathroom, and separate laundry, giving each level its own space and privacy. Whether you're looking for room for extended family, the potential for rental income, or simply some extra space to spread out, this home gives you plenty of options. Outside, the large backyard has room for summer barbecues, kids, pets, gardens, or just relaxing, along with ample parking for family and guests. The location adds even more convenience, with easy access to the Georgetown GO Station, Georgetown Golf Club, nearby schools and parks, shopping, and other everyday amenities. A versatile property with a great setup and lots of possibilities. (Note: current rental income for the main floor is $2,700 per month).
Mortgage Estimate
Estimated monthly payment
Calculating…
Estimate only. Taxes, insurance, condo fees, and lender terms are not included.
Monthly costs to verify
Property taxes: about $415/month based on listed annual taxes.
Estimate only. Confirm taxes, condo/maintenance fees, insurance, utilities, and lender terms before making decisions.
Rooms
| Room | Level | Dimensions |
|---|---|---|
| Kitchen | Main level | 3.54 x 3.26 |
| Recreational, Games room | Basement | 3.56 x 4.59 |
| Other | Basement | 1.47 x 1.86 |
| Bathroom | Basement | 2.34 x 1.85 |
| Dining room | Main level | 3.25 x 2.03 |
| Living room | Main level | 5.09 x 3.88 |
| Bathroom | Main level | 2.6 x 1.52 |
| Primary Bedroom | Main level | 3.65 x 3.6 |
| Bedroom 2 | Main level | 2.76 x 2.61 |
| Bedroom 3 | Main level | 3.63 x 3.04 |
| Kitchen | Basement | 3.33 x 2.6 |
| Family room | Basement | 3.32 x 3.08 |
| Bedroom | Basement | 3.65 x 3.09 |
Facts & Location
Parking
8 spaces
Lot Size
60.1 x 141.1 FT
Annual Taxes
$4,980
Listing data
Listing information is provided for personal, non-commercial use and should be independently verified before making real estate decisions.
Last refreshed: Oct 6, 2026 3:34 AM
Explore nearby searches
SEO-friendly searches for this area, property type, and nearby neighbourhoods.
Similar Properties
More nearby listings that may fit the same search.
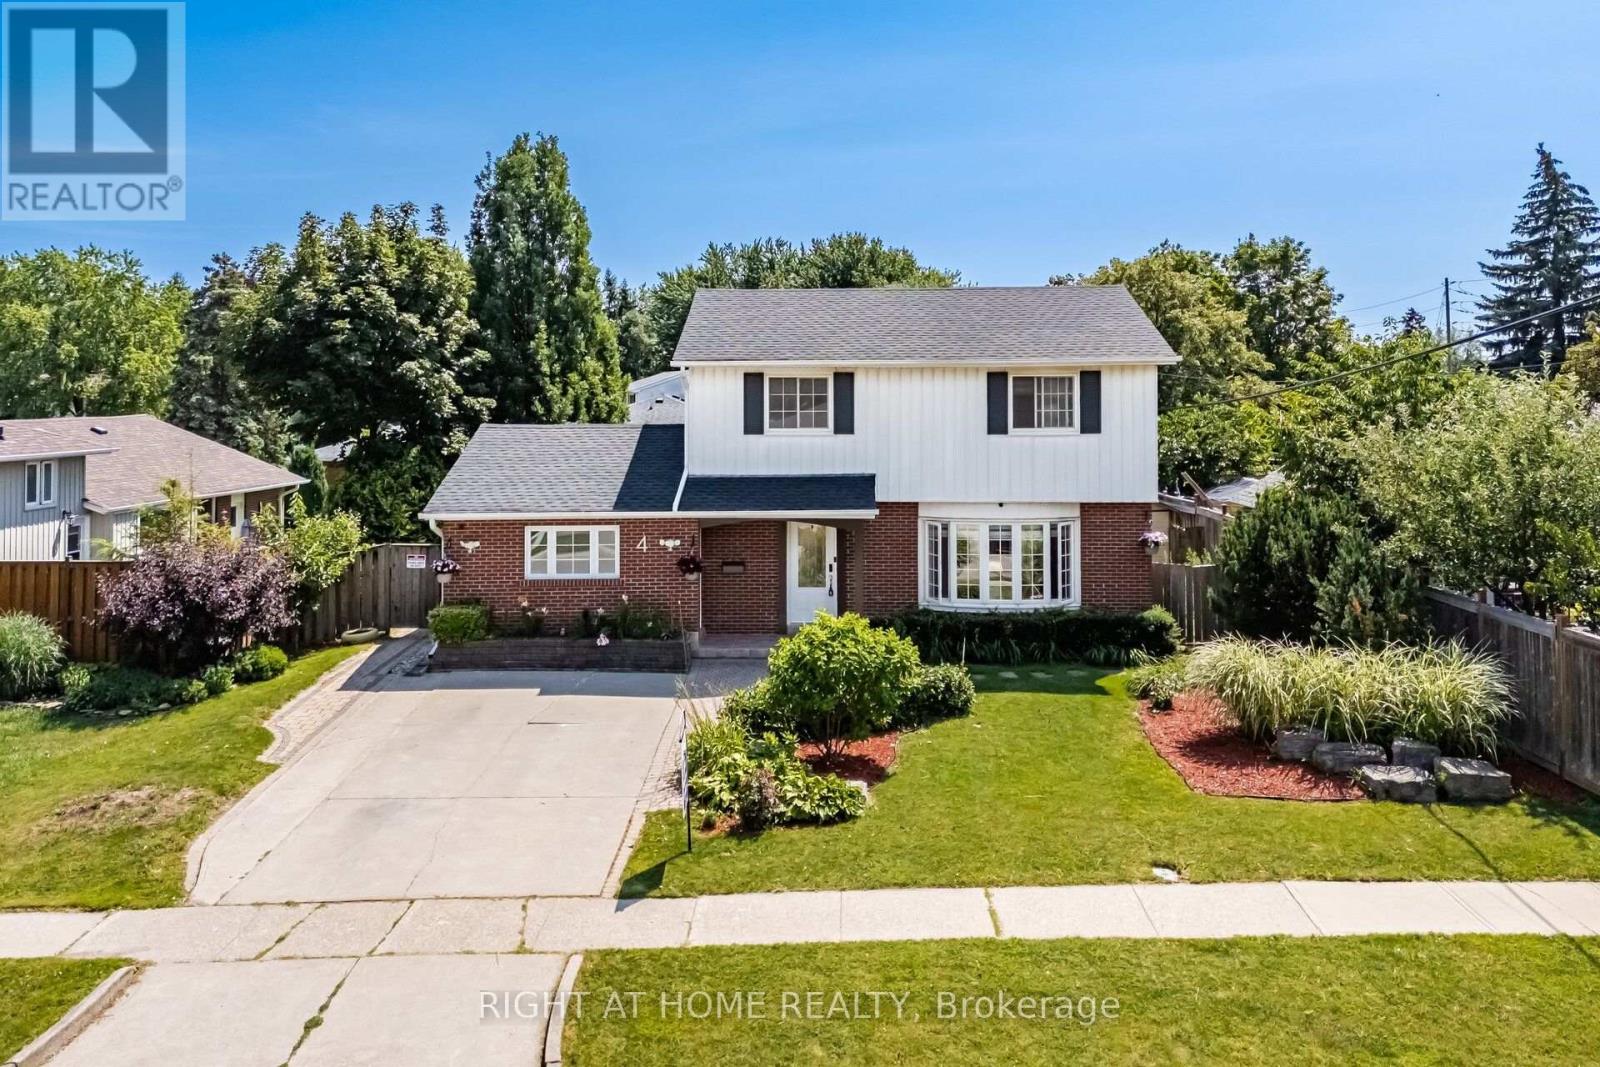
$899,900
4 Rosefield Drive
Halton Hills (Georgetown) · MLS # W13795240
4 bed · 3 bath
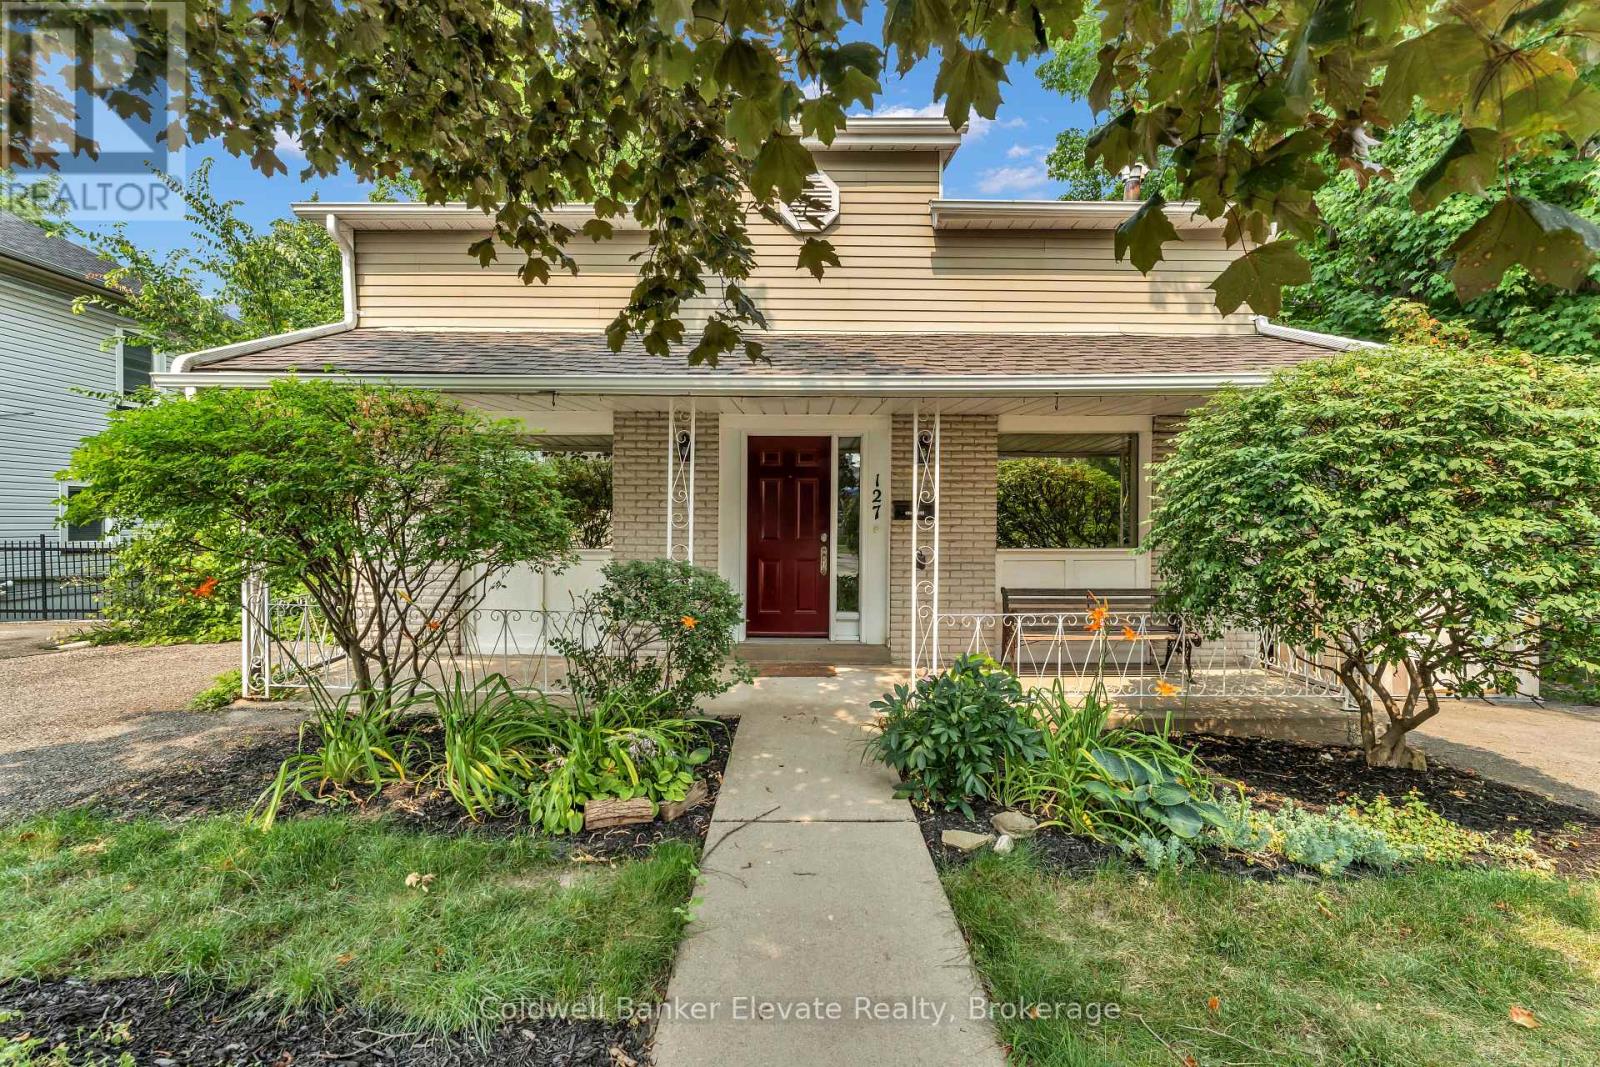
$880,000
127 Main Street
Halton Hills (Georgetown) · MLS # W13587658
3 bed · 3 bath · 1,490 sq ft
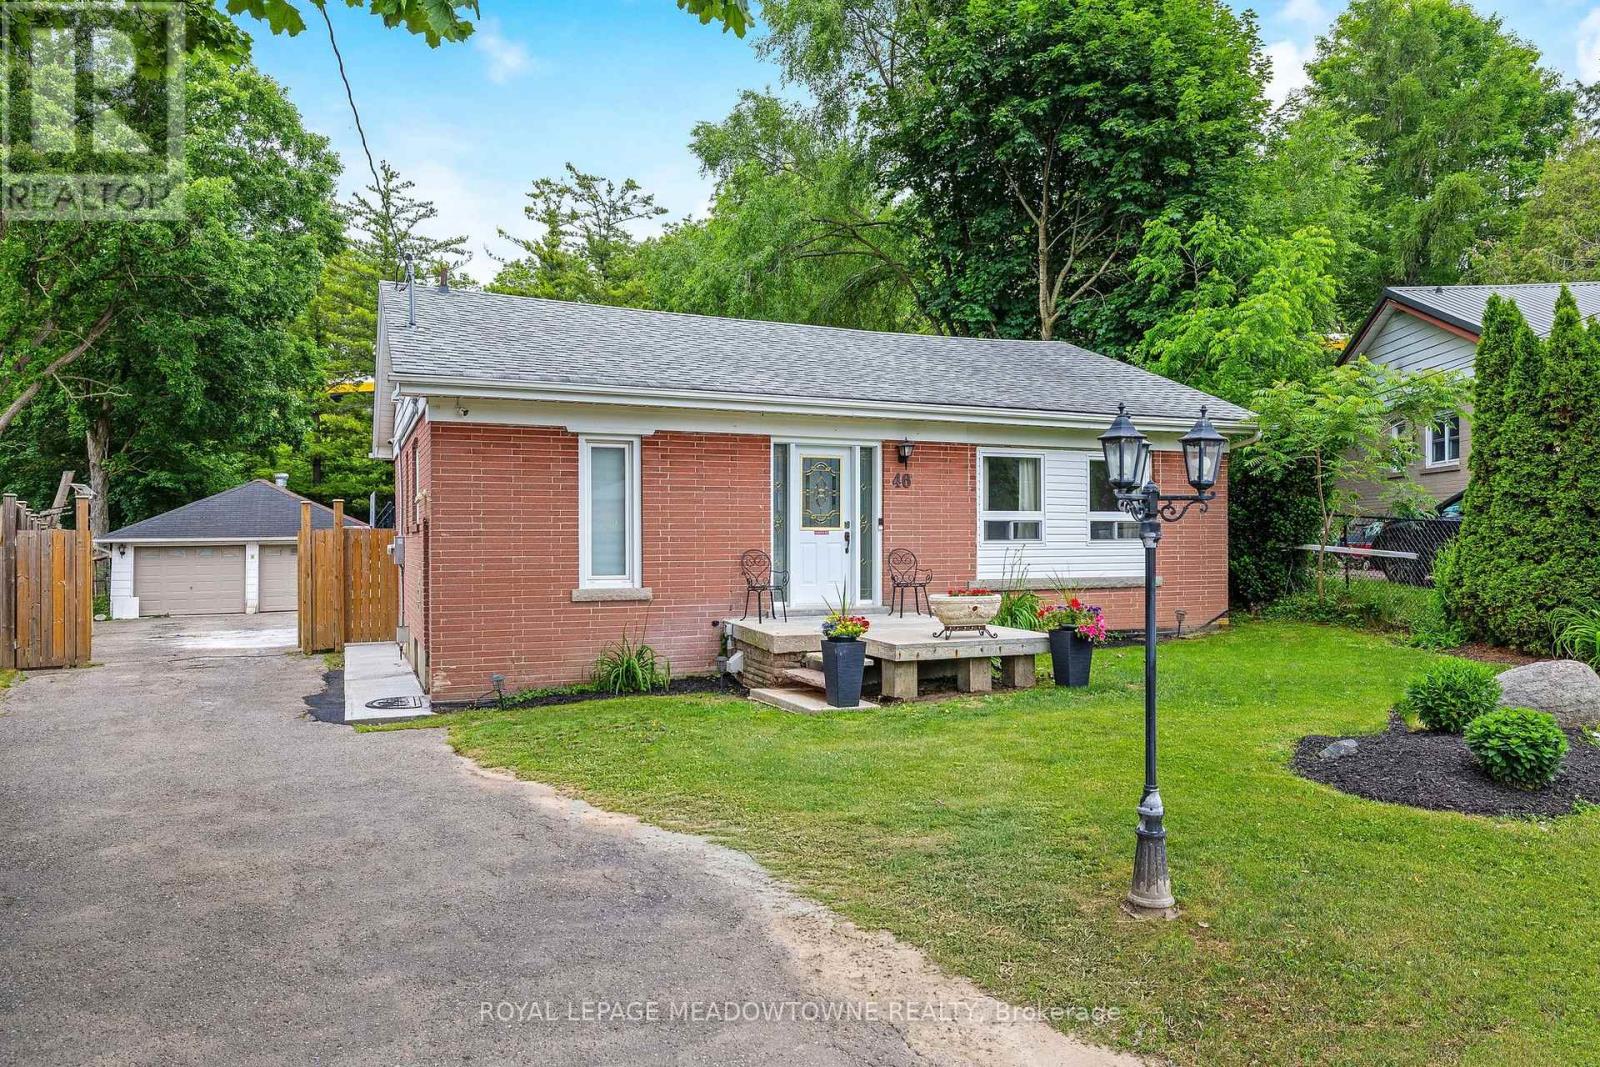
$879,000
46 Hewson Crescent
Halton Hills (Georgetown) · MLS # W13812802
4 bed · 2 bath