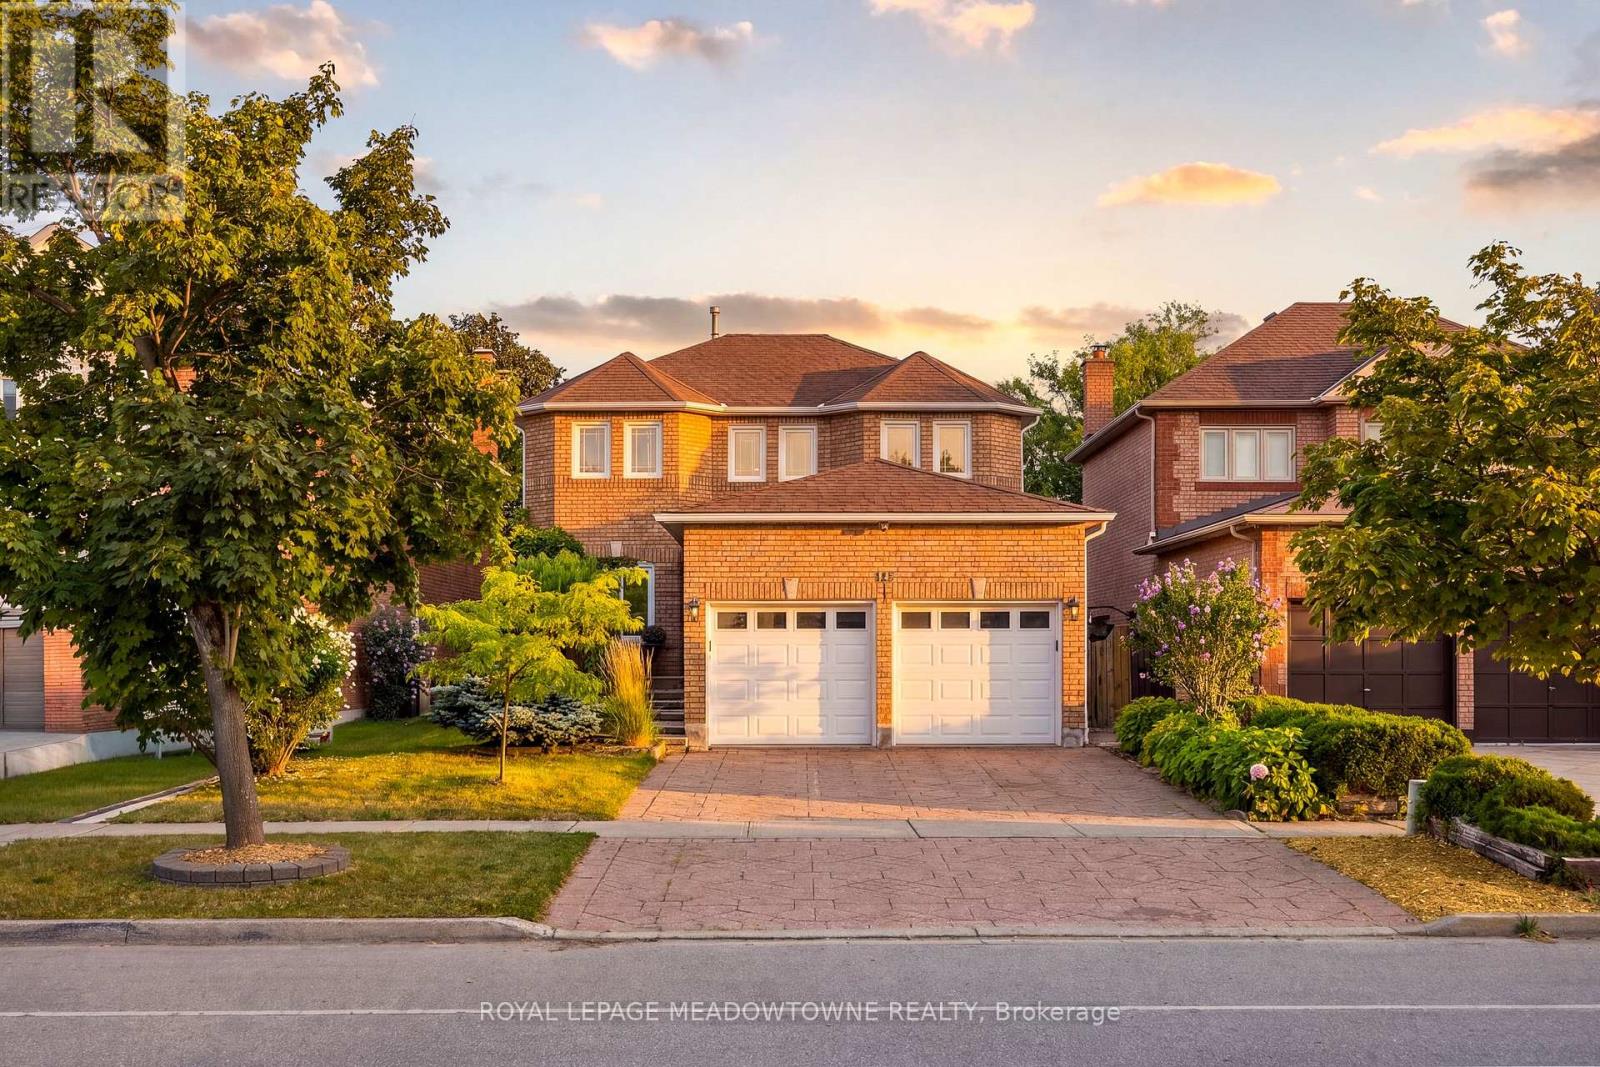
187 Barber Drive
Halton Hills (Georgetown), Ontario L7G5L5
MLS # W13700018
Property Details
Type
Detached
Beds
5
Baths
4
Status
For Sale
More homes like this
About this property
Spacious and beautifully maintained detached home in sought-after South Georgetown. The bright and inviting main floor features an open-concept layout with hardwood flooring throughout the principal living spaces. The spacious kitchen offers stainless steel appliances, porcelain tile flooring and a generous eat-in area, while the combined dining and living rooms provide plenty of space for entertaining. The family room features a cozy gas fireplace and walkout to the backyard. A separate main-floor office with a large window provides the perfect space for working from home, along with a convenient 2-piece powder room and main floor laundry. Upstairs, the generous primary bedroom features hardwood flooring, a walk-in closet and a luxurious 4-piece ensuite. Three additional well-sized bedrooms each offer hardwood flooring, large windows and ample closet space, complemented by a 4-piece family bathroom.The finished basement provides excellent additional living space, featuring a second kitchen with built-in appliances and ceramic tile backsplash, a spacious recreation room with gas fireplace, an additional bedroom, den and 3-piece bathroom. Ideal for extended family, guests, a teenager's retreat or flexible living arrangements. A fantastic family home ideally located close to parks, trails, schools, shopping and commuter routes, with easy access to 8th Line. Just minutes from the Gellert Community Centre, offering sports fields, swimming, a skate park, splash pad and year-round family activities, this home is perfectly suited for growing families.
Mortgage Estimate
Estimated monthly payment
Calculating…
Estimate only. Taxes, insurance, condo fees, and lender terms are not included.
Monthly costs to verify
Property taxes: about $545/month based on listed annual taxes.
Estimate only. Confirm taxes, condo/maintenance fees, insurance, utilities, and lender terms before making decisions.
Rooms
| Room | Level | Dimensions |
|---|---|---|
| Living room | Main level | 5.4 x 3.08 |
| Bedroom 4 | Second level | 3.24 x 3.18 |
| Recreational, Games room | Basement | 6.43 x 3.08 |
| Kitchen | Basement | 6.56 x 4.57 |
| Bedroom 5 | Basement | 5.32 x 3.74 |
| Den | Basement | 4.02 x 1.89 |
| Dining room | Main level | 4.79 x 2.76 |
| Kitchen | Main level | 3.7 x 2.69 |
| Eating area | Main level | 4.54 x 2.87 |
| Family room | Main level | 5.52 x 3.18 |
| Office | Main level | 3.18 x 2.73 |
| Laundry room | Main level | 3.18 x 1.84 |
| Primary Bedroom | Second level | 6.57 x 4.26 |
| Bedroom 2 | Second level | 3.76 x 3.18 |
| Bedroom 3 | Second level | 3.71 x 3.11 |
Facts & Location
Parking
5 spaces
Lot Size
40 x 142.1 FT
Annual Taxes
$6,536
Listing data
Listing information is provided for personal, non-commercial use and should be independently verified before making real estate decisions.
Last refreshed: Aug 24, 2026 5:45 PM
Explore nearby searches
SEO-friendly searches for this area, property type, and nearby neighbourhoods.
Similar Properties
More nearby listings that may fit the same search.
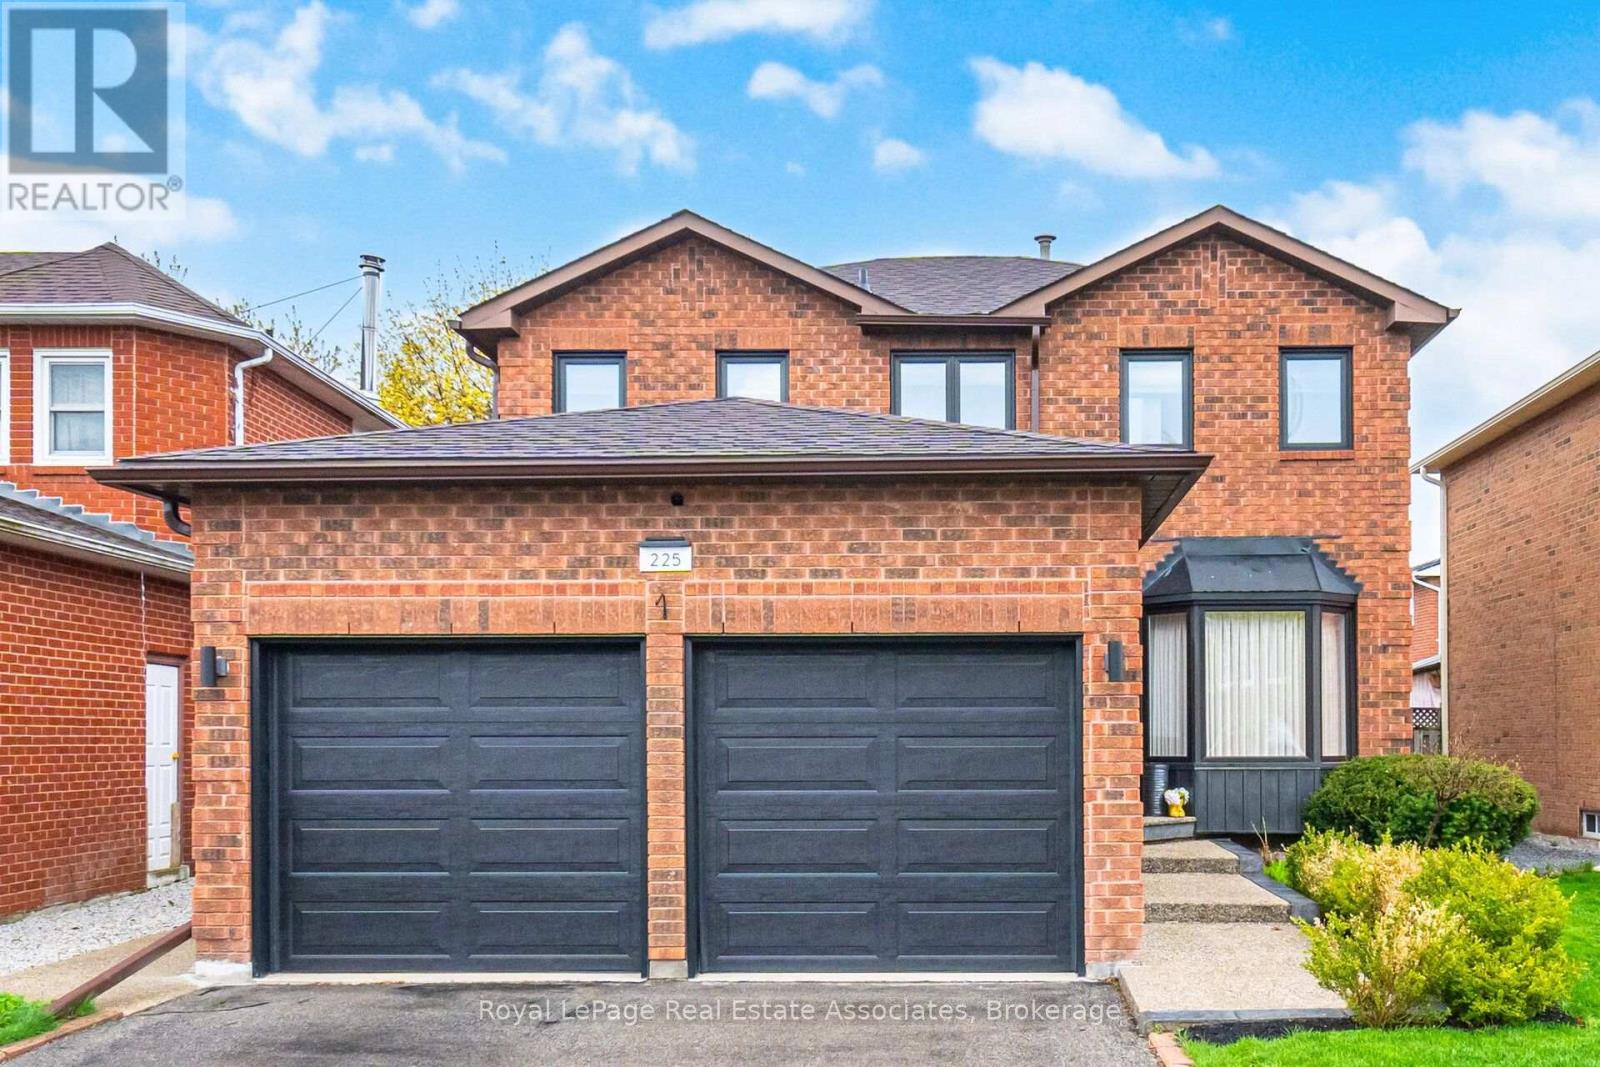
$1,075,000
225 Barber Drive
Halton Hills (Georgetown) · MLS # W13572920
4 bed · 4 bath
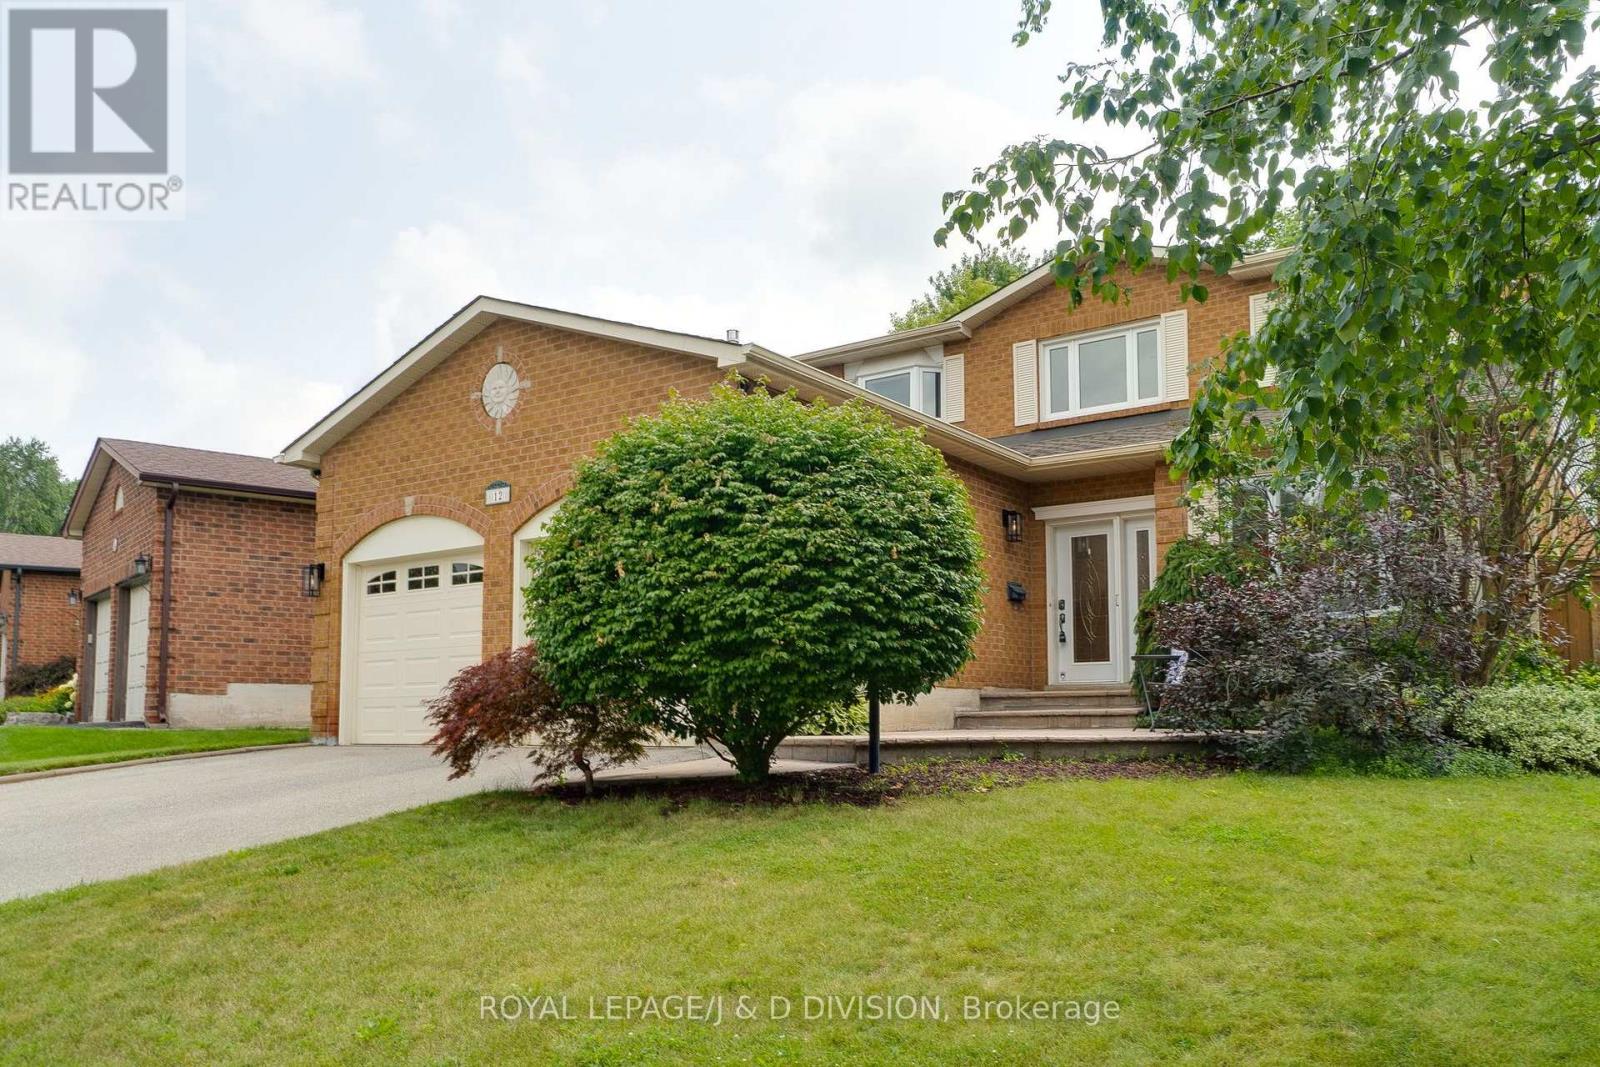
$1,079,000
12 Jason Crescent
Halton Hills (Georgetown) · MLS # W13618250
4 bed · 3 bath
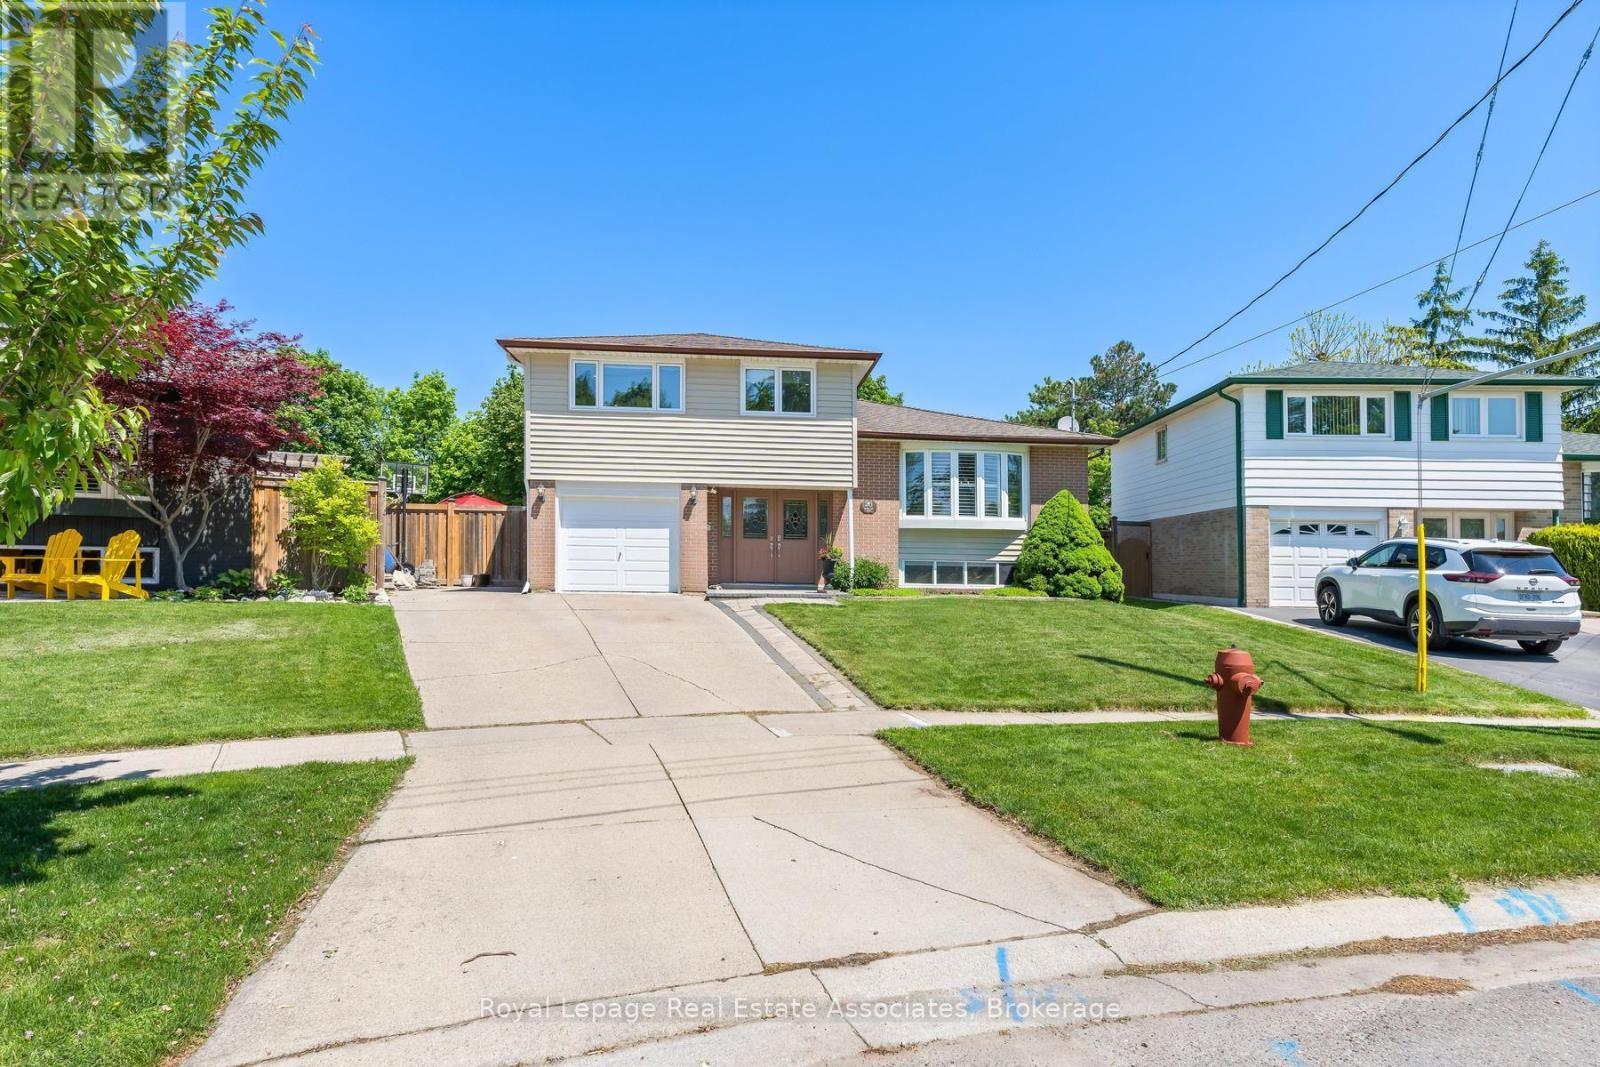
$1,079,999
26 Marilyn Crescent
Halton Hills (Georgetown) · MLS # W13221248
5 bed · 3 bath