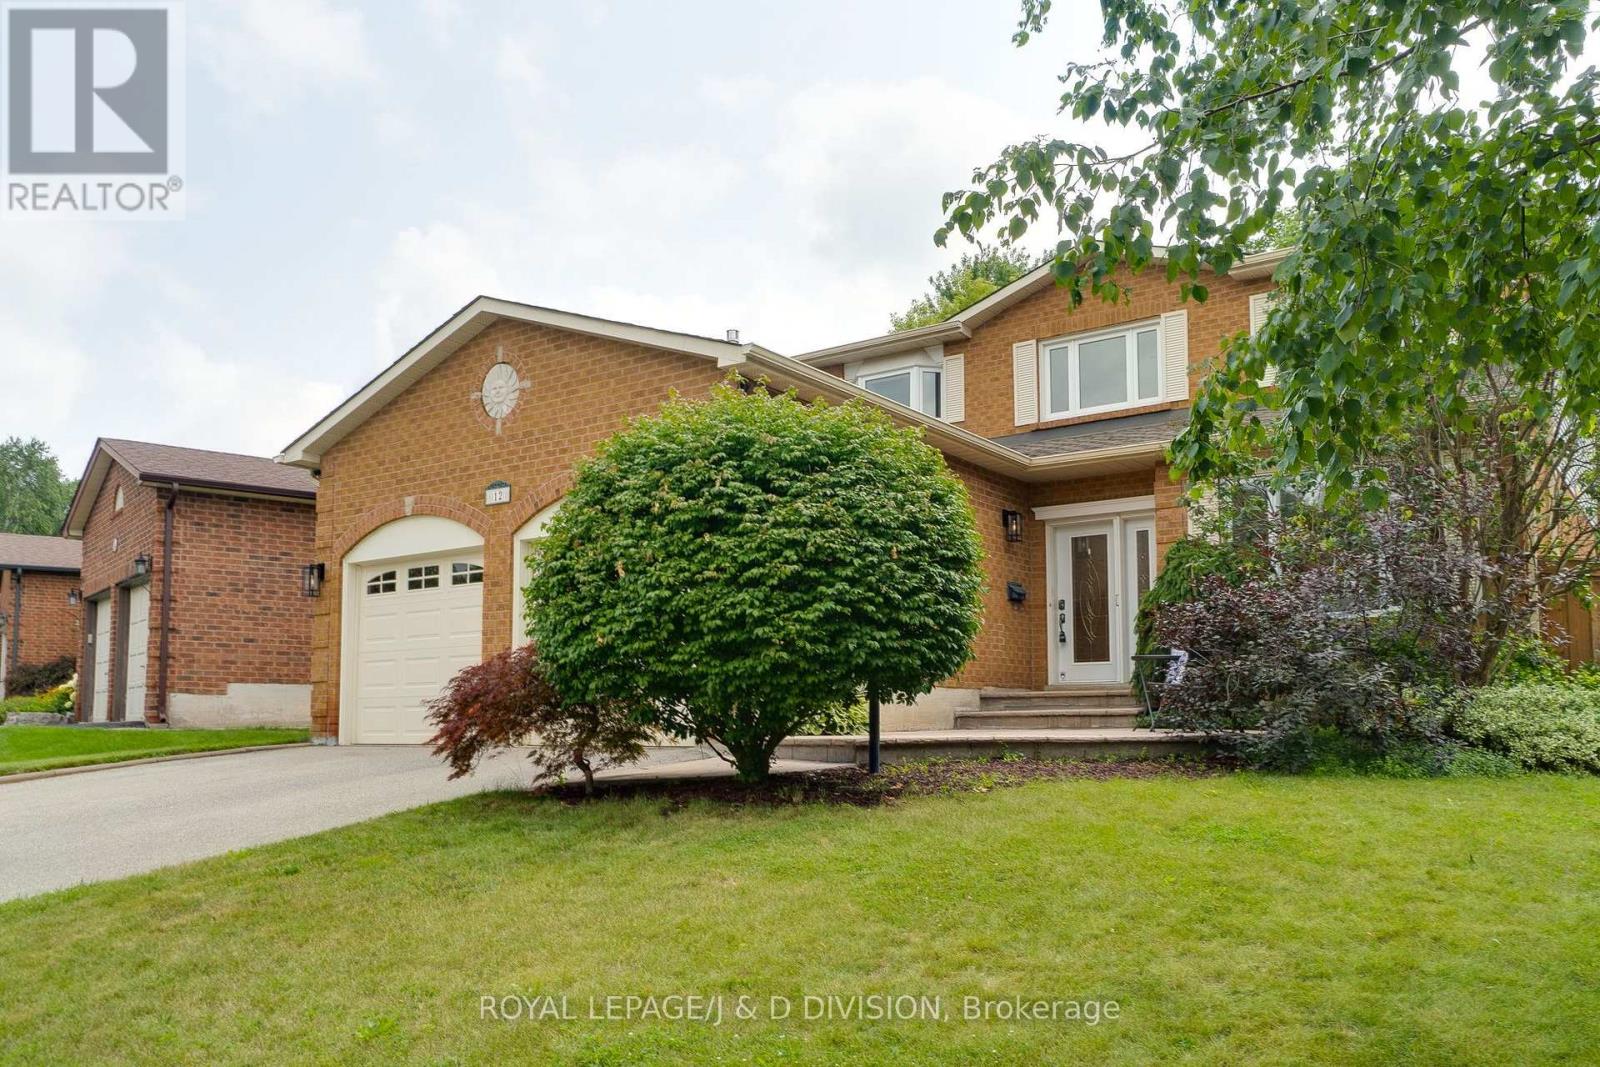
12 Jason Crescent
Halton Hills (Georgetown), Ontario L7G4Z4
MLS # W13618250
Property Details
Type
Detached
Beds
4
Baths
3
Status
For Sale
More homes like this
About this property
Beautiful 2 storey home on a quiet family friendly street near the prestigious hamlet of Glen Williams in Halton Hills. Great curb appeal with red brick facade, double driveway, and a pattern concrete walk way. Ideal floor plan with grand foyer, large principal rooms, pot lights, hardwood flooring, and a abundance of natural light. Kitchen with breakfast area with walk out to private fully fenced backyard with deck backing on to greenspace. Off kitchen you will find the family room with a new stone surround around fireplace and a walk out to deck and backyard. The upper level features primary bedroom with updated ensuite and 2 other large bedrooms, and a updated 4pc main bathroom. Lower level you will find a large recreation room with gas fireplace, bar area, storage, and 4th bedroom. Off laundry room on main level you have a separate entrance into garage with high ceilings that could accommodate a car lift. The garage also has a ductless HVAC perfect for making the space into a workshop/hobby area. Close to schools, shopping, and only minutes to Georgetown GO Station.
Mortgage Estimate
Estimated monthly payment
Calculating…
Estimate only. Taxes, insurance, condo fees, and lender terms are not included.
Monthly costs to verify
Property taxes: about $491/month based on listed annual taxes.
Estimate only. Confirm taxes, condo/maintenance fees, insurance, utilities, and lender terms before making decisions.
Rooms
| Room | Level | Dimensions |
|---|---|---|
| Kitchen | Main level | 3.25 x 3.56 |
| Bathroom | Upper Level | 2.44 x 2.24 |
| Recreational, Games room | Lower level | 2.67 x 8.69 |
| Bedroom 4 | Lower level | 3.15 x 5.28 |
| Eating area | Main level | 3.15 x 1.7 |
| Family room | Main level | 3.66 x 5.26 |
| Dining room | Main level | 3.66 x 4.37 |
| Living room | Main level | 3.2 x 5.31 |
| Laundry room | Main level | 2.18 x 3.89 |
| Bathroom | Main level | 2.18 x 1.85 |
| Primary Bedroom | Upper Level | 3.2 x 4.72 |
| Bedroom 2 | Upper Level | 3.66 x 3.25 |
| Bedroom 3 | Upper Level | 3.66 x 3.4 |
Facts & Location
Parking
4 spaces
Lot Size
65.1 x 108.4 FT
Annual Taxes
$5,893
Listing data
Listing information is provided for personal, non-commercial use and should be independently verified before making real estate decisions.
Last refreshed: Aug 24, 2026 4:00 PM
Explore nearby searches
SEO-friendly searches for this area, property type, and nearby neighbourhoods.
Similar Properties
More nearby listings that may fit the same search.
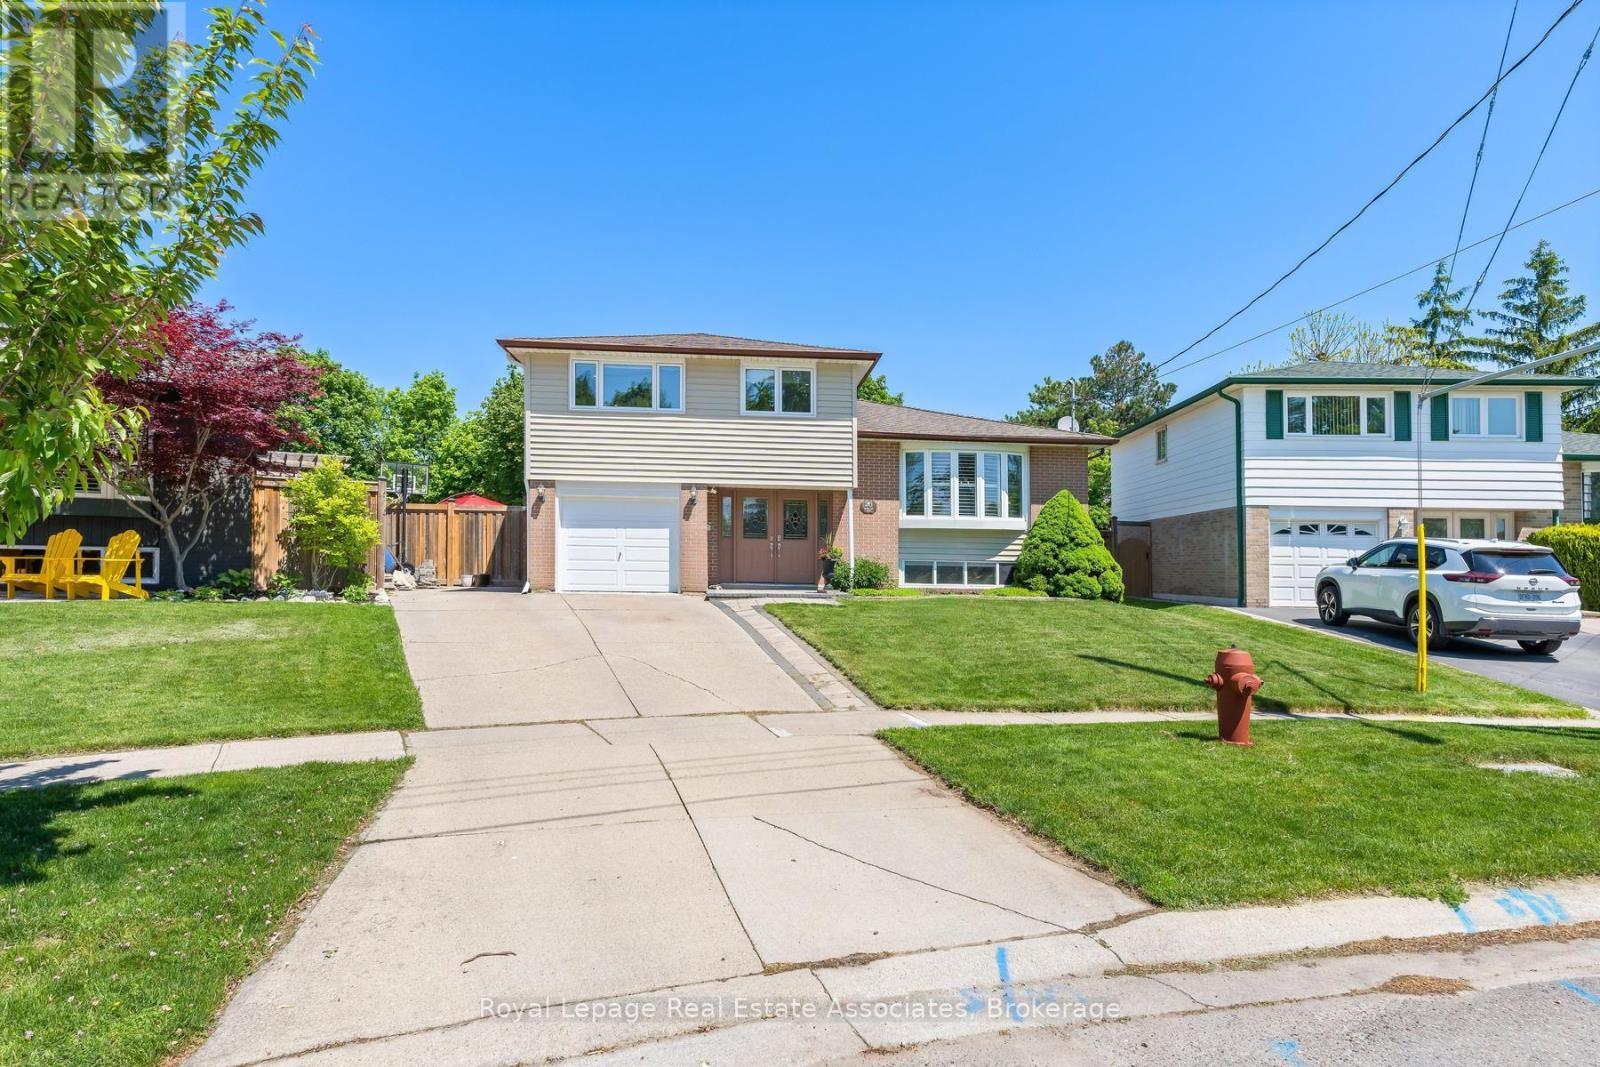
$1,079,999
26 Marilyn Crescent
Halton Hills (Georgetown) · MLS # W13221248
5 bed · 3 bath
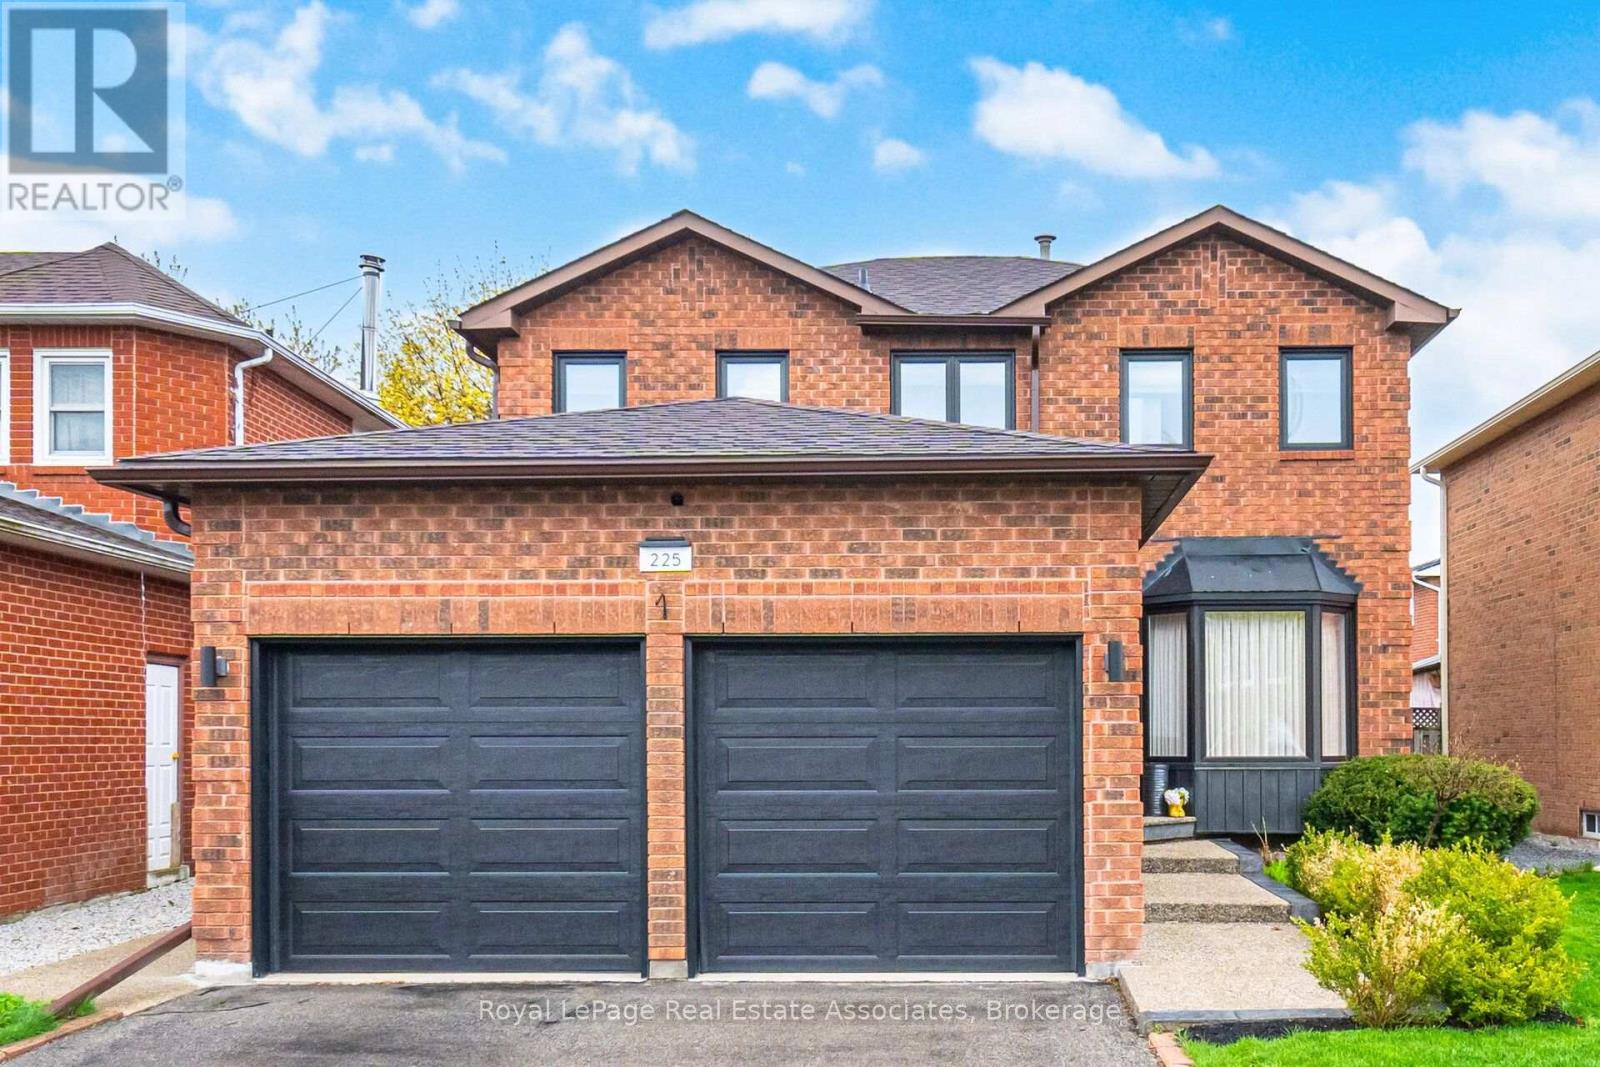
$1,075,000
225 Barber Drive
Halton Hills (Georgetown) · MLS # W13572920
4 bed · 4 bath
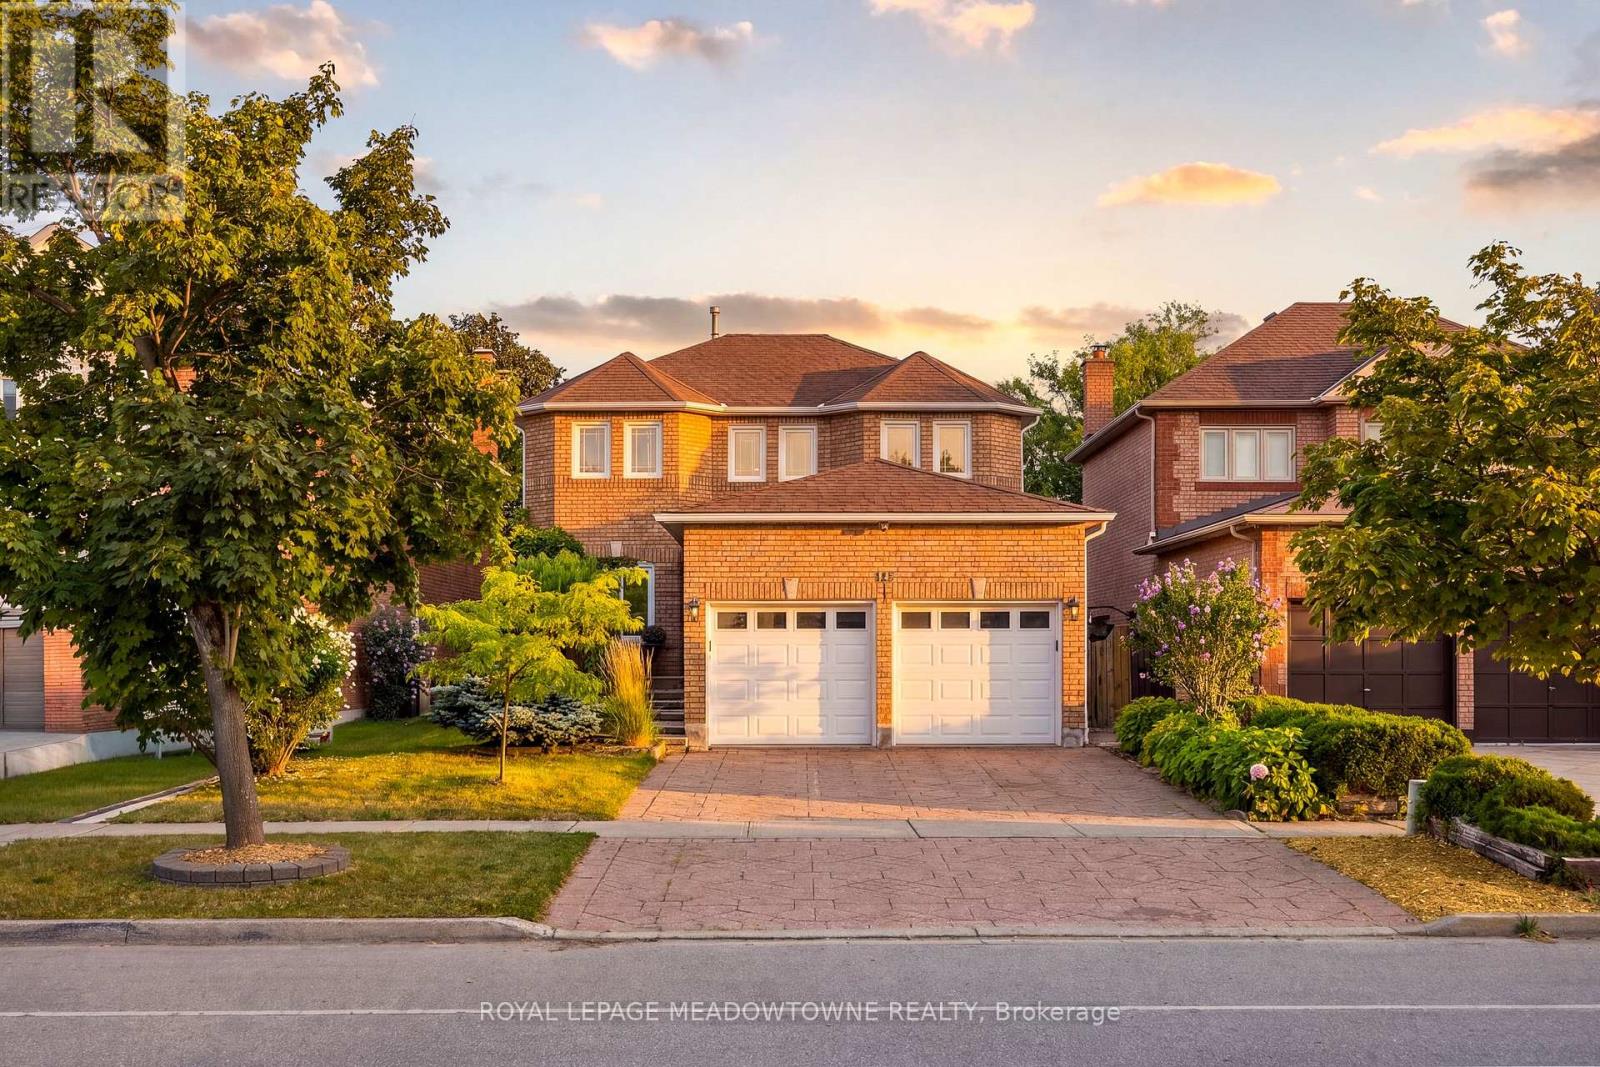
$1,074,900
187 Barber Drive
Halton Hills (Georgetown) · MLS # W13700018
5 bed · 4 bath