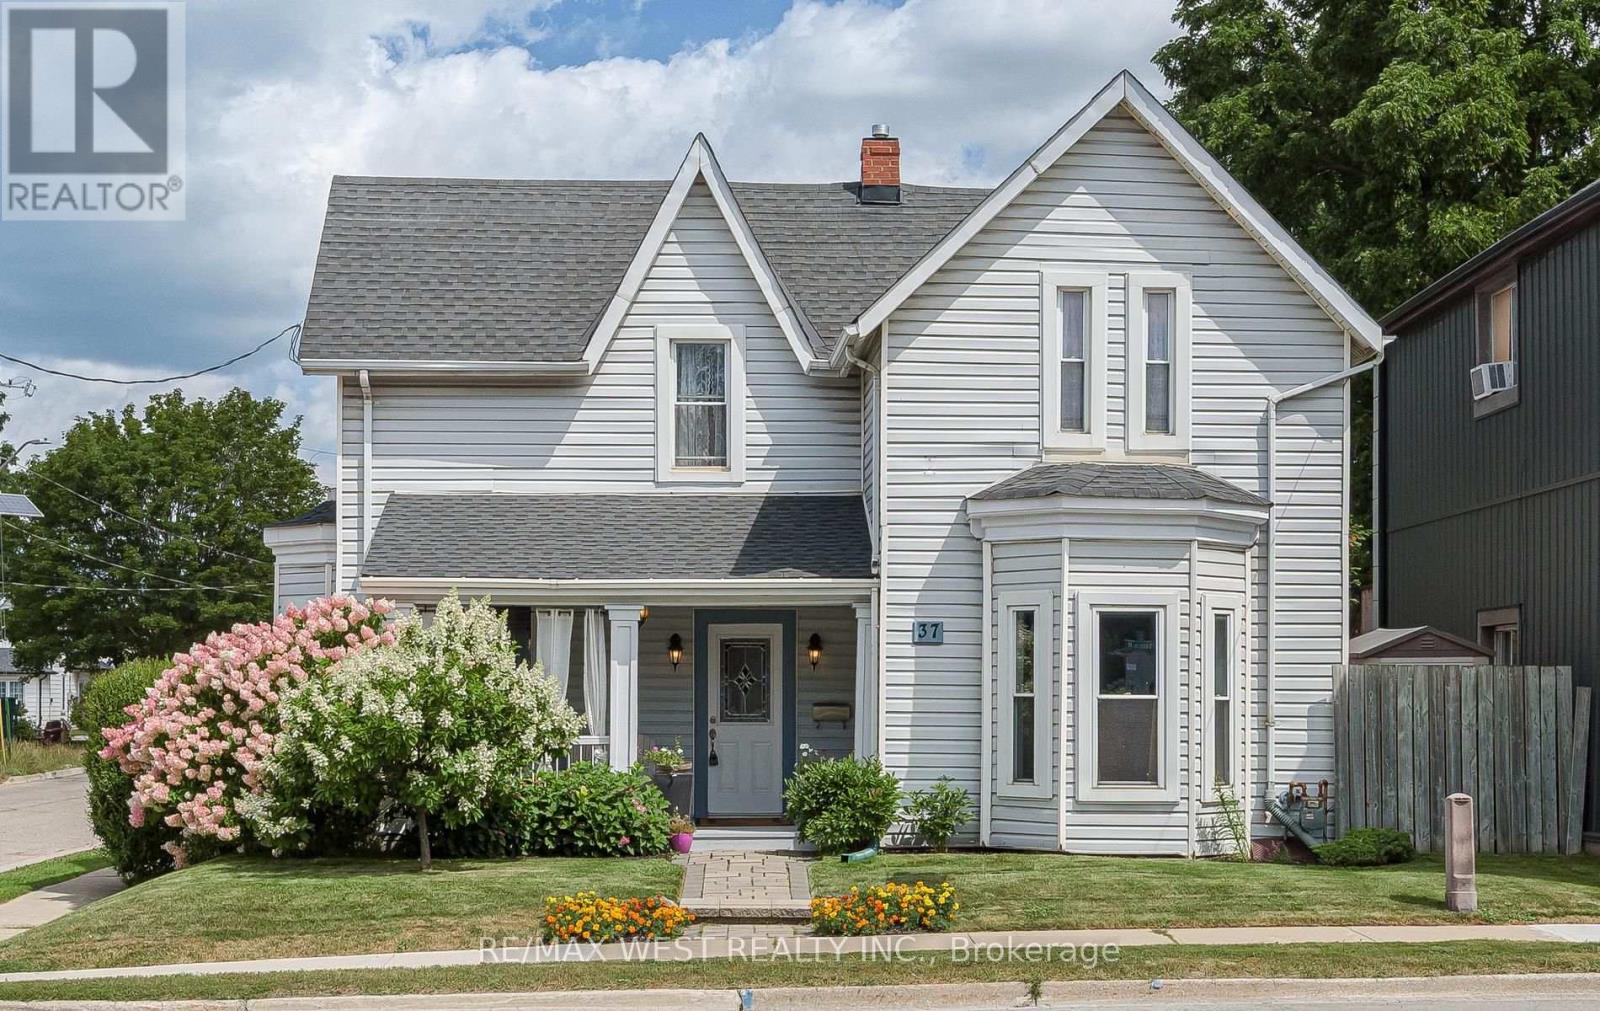
37 Main Street
Halton Hills (AC Acton), Ontario L7J1V5
MLS # W13699644
Property Details
Type
Detached
Beds
3
Baths
2
Status
For Sale
More homes like this
About this property
Character and Charm Await in This Beautifully Updated Century Home, Welcome to this delightful 1880 century home, where timeless architecture meets thoughtful modern updates. Set behind a spacious front porch - the perfect spot to watch gorgeous sunsets - this 3-bedroom, 1.5-bath home offers warmth and character at every turn. Step inside to a classic centre hall plan featuring a formal living room and formal dining room, ideal for entertaining or everyday family life. The renovated kitchen boasts ample cupboard space with a built-in cooktop, built-in oven, and built-in microwave, plus a convenient back entrance. Main floor laundry adds everyday ease, while gleaming hardwood floors flow throughout the home. Upstairs, a charming loft on the second level leads to all three bedrooms, along with a fully renovated bath showcasing a stylish double glass shower. Outside, your private backyard oasis awaits - beautifully landscaped and virtually maintenance-free, complete with a pergola, hot tub, and fire pit area, perfect for relaxing or entertaining. Private 2-car parking adds everyday convenience. Major updates include a new roof (2022) and furnace (2016), offering peace of mind for years to come. So much character, so much charm - this quaint century home is ready to welcome its next chapter.
Mortgage Estimate
Estimated monthly payment
Calculating…
Estimate only. Taxes, insurance, condo fees, and lender terms are not included.
Monthly costs to verify
Property taxes: about $271/month based on listed annual taxes.
Estimate only. Confirm taxes, condo/maintenance fees, insurance, utilities, and lender terms before making decisions.
Rooms
| Room | Level | Dimensions |
|---|---|---|
| Kitchen | Main level | 5.48 x 2.94 |
| Living room | Main level | 4.56 x 3.98 |
| Dining room | Main level | 3.52 x 4.02 |
| Primary Bedroom | Second level | 4.08 x 3.05 |
| Bedroom 2 | Second level | 2.38 x 4.05 |
| Bedroom 3 | Second level | 2.2 x 2.78 |
| Loft | Second level | 2.05 x 3.05 |
Facts & Location
Parking
2 spaces
Lot Size
37 x 87 FT
Annual Taxes
$3,253
Listing data
Listing information is provided for personal, non-commercial use and should be independently verified before making real estate decisions.
Last refreshed: Aug 24, 2026 1:15 PM
Explore nearby searches
SEO-friendly searches for this area, property type, and nearby neighbourhoods.
Similar Properties
More nearby listings that may fit the same search.
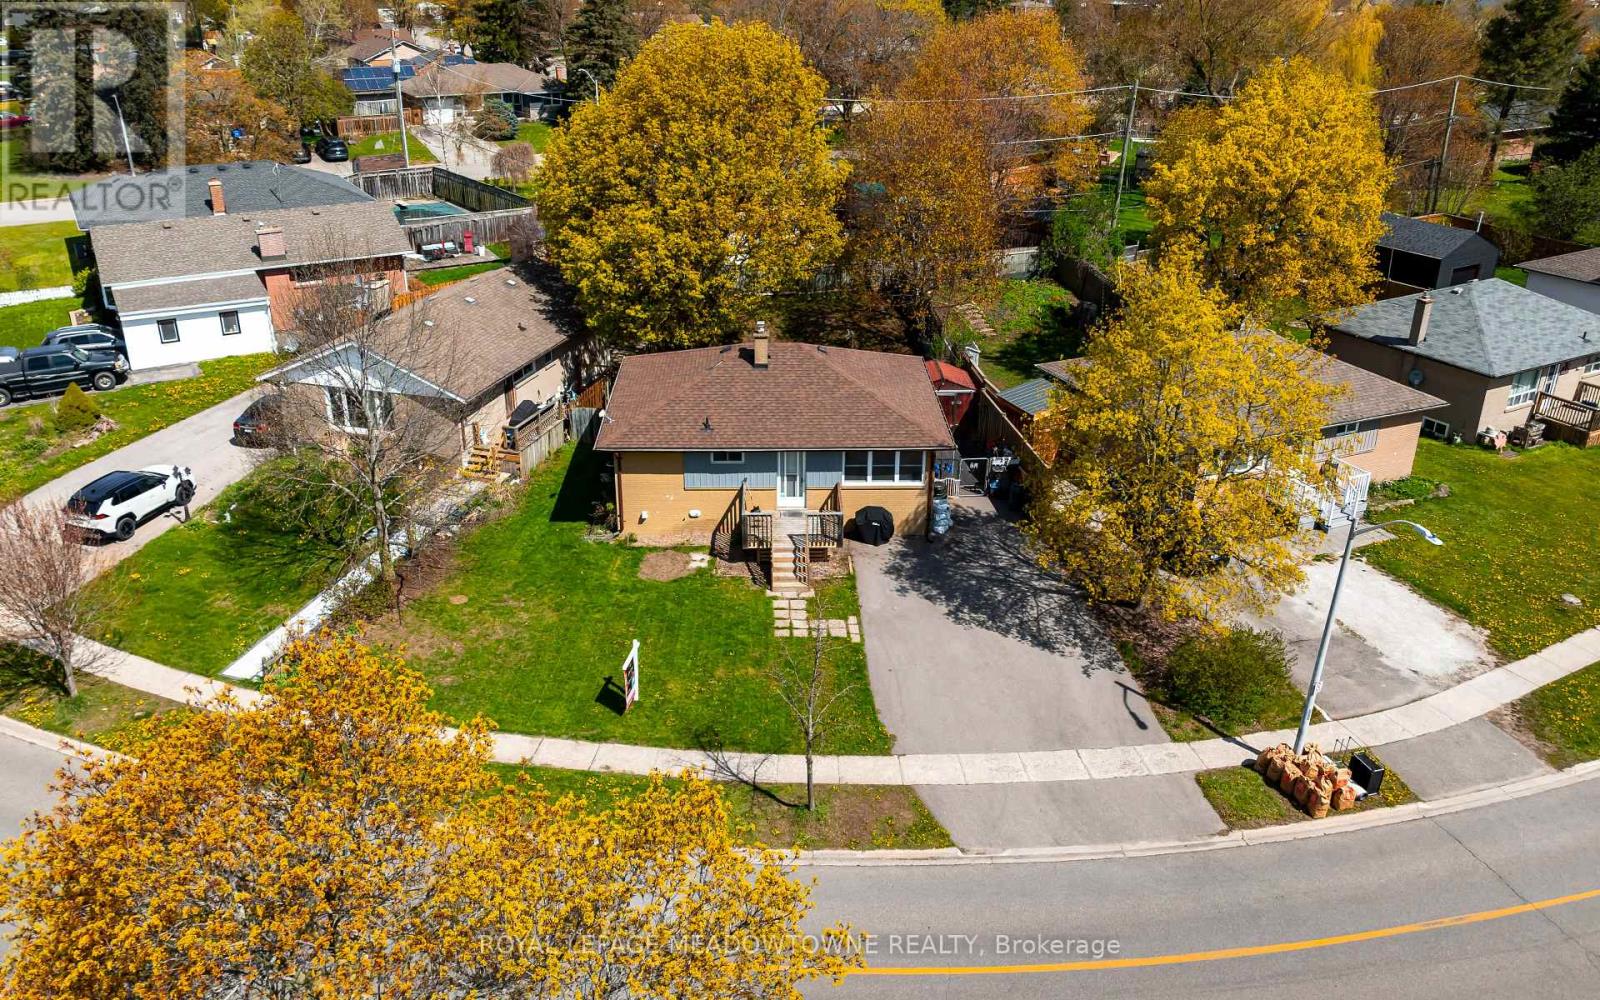
$739,888
169 Longfield Road
Halton Hills (AC Acton) · MLS # W13122896
4 bed · 2 bath
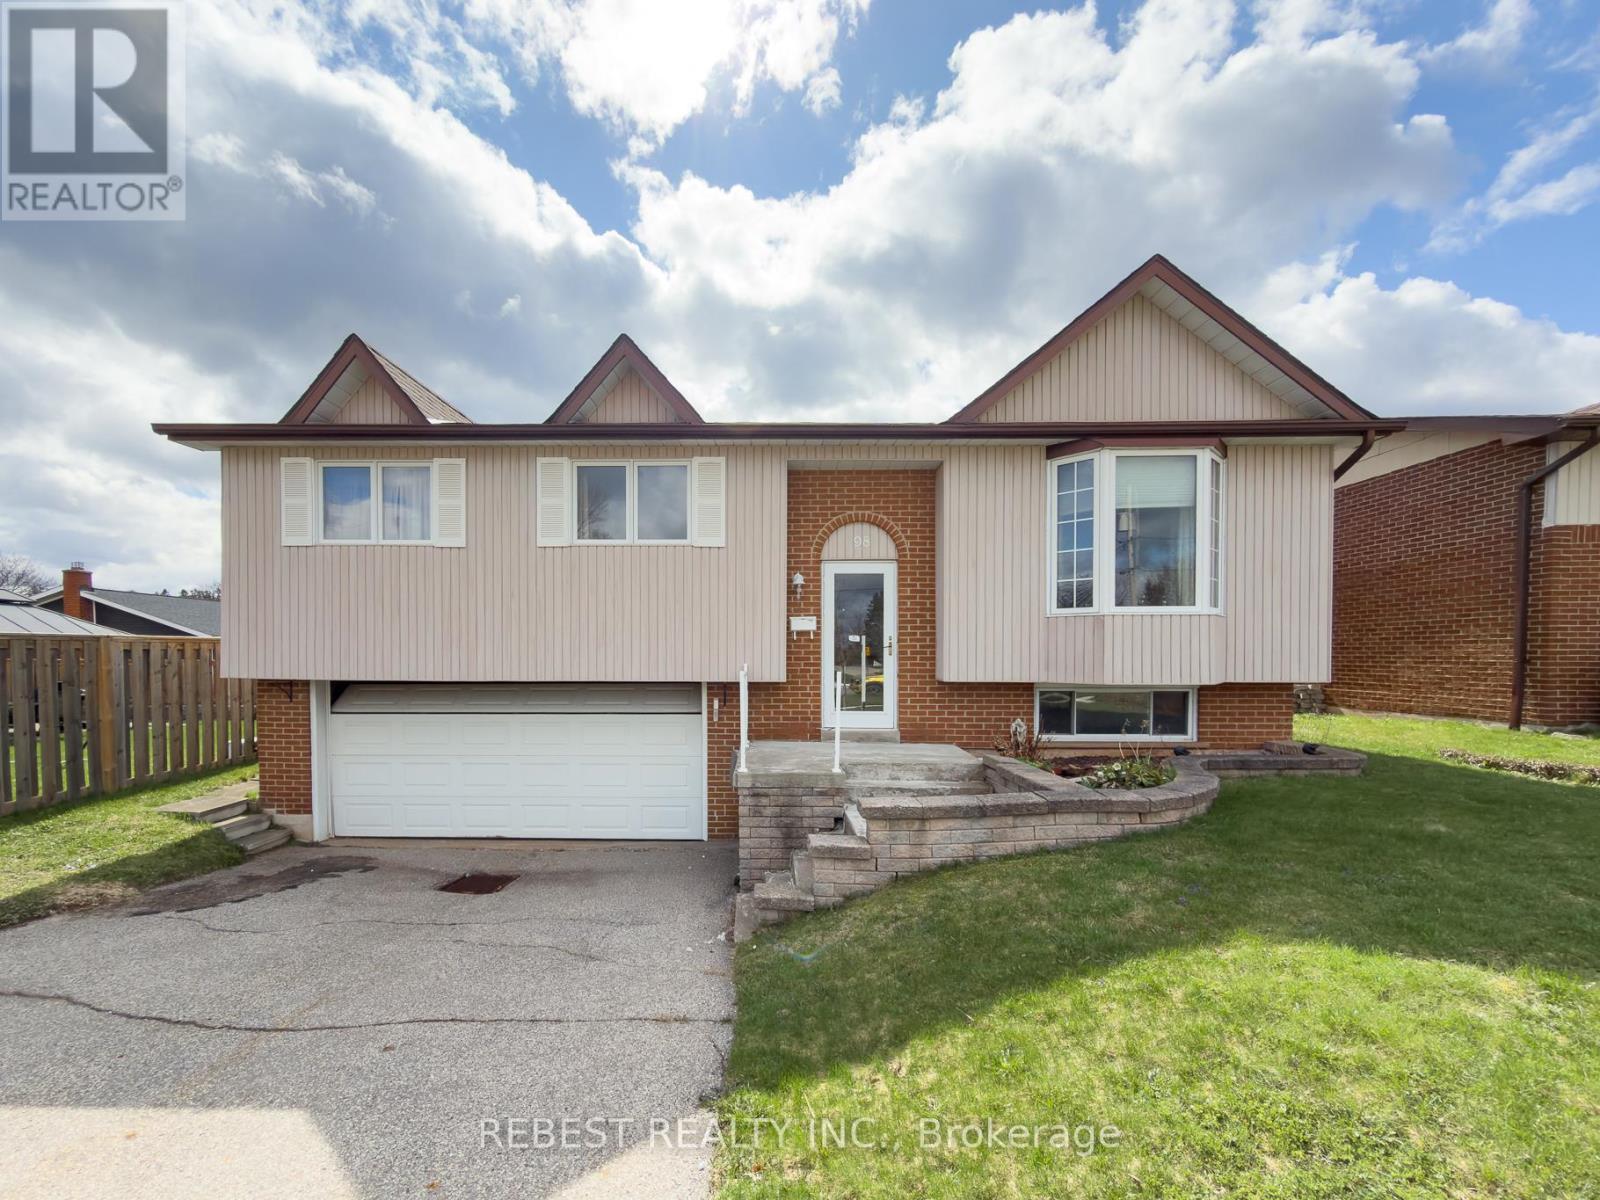
$709,900
98 Cobblehill Road
Halton Hills (AC Acton) · MLS # W13614322
3 bed · 2 bath
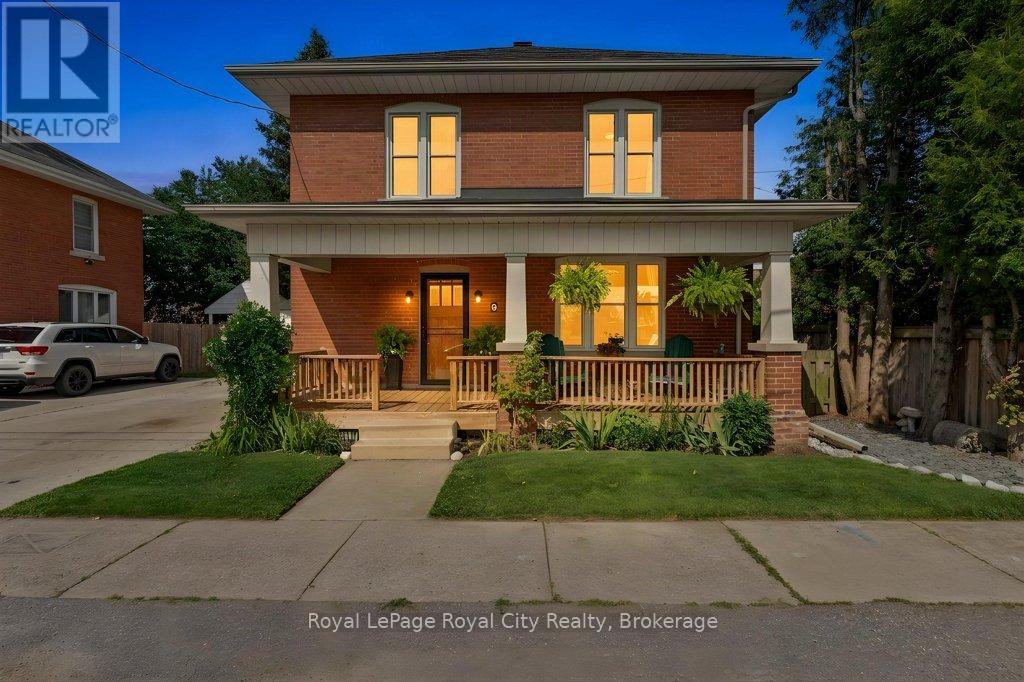
$749,999
9 Wilbur Street
Halton Hills (AC Acton) · MLS # W13680606
3 bed · 2 bath