
169 Longfield Road
Halton Hills (AC Acton), Ontario L7J2K7
MLS # W13122896
Property Details
Type
Detached
Beds
4
Baths
2
Status
For Sale
More homes like this
About this property
Welcome to 169 Longfield Road, a versatile raised bungalow on a generous lot in an established Acton neighbourhood, offering a rare combination of comfortable family living, outdoor space and the added benefit of a legal second suite. The bright main level features three bedrooms, a spacious living area, kitchen and dining space, creating a comfortable home for a couple or growing family. Downstairs, the fully finished lower level offers a legal, self-contained one-bedroom suite with its own kitchen, living area and separate entrance.This flexible layout opens the door to so many possibilities. Live in the main home while renting the second suite to help offset your mortgage, create private living space for parents, adult children or extended family, or take advantage of the property's two legal living spaces as an investment. Outside, enjoy an approximately 76-foot-wide lot with a deep backyard offering plenty of room for children, pets, entertaining, gardening or simply relaxing outdoors. Parking for up to five vehicles provides added convenience for families, commuters and multi-generational households.Located close to schools, parks, shopping and everyday amenities, with Fairy Lake and Prospect Park nearby, you'll enjoy the small-town character of Acton while remaining conveniently connected to Georgetown, Milton, Guelph and the GTA. Whether you're a first-time buyer looking for a detached home with a mortgage helper, a family needing room to grow, a multi-generational household looking for privacy and flexibility, or an investor seeking a legal two-unit property, 169 Longfield Road offers options that can adapt as your needs change.One home. Two legal living spaces. A large lot. Five-car parking. And plenty of possibilities. Come see how 169 Longfield Road could work for you. Some images have been virtually staged.
Mortgage Estimate
Estimated monthly payment
Calculating…
Estimate only. Taxes, insurance, condo fees, and lender terms are not included.
Monthly costs to verify
Property taxes: about $314/month based on listed annual taxes.
Estimate only. Confirm taxes, condo/maintenance fees, insurance, utilities, and lender terms before making decisions.
Rooms
| Room | Level | Dimensions |
|---|---|---|
| Family room | Main level | 3.66 x 4.86 |
| Kitchen | Main level | 3.25 x 2.14 |
| Eating area | Main level | 3.25 x 2.14 |
| Primary Bedroom | Main level | 4.07 x 2.65 |
| Bedroom 2 | Main level | 3.13 x 2.42 |
| Bedroom 3 | Main level | 2.46 x 3.21 |
| Primary Bedroom | Basement | 4.46 x 3.63 |
| Kitchen | Basement | 4.23 x 3.63 |
| Family room | Basement | 5.16 x 3.68 |
Facts & Location
Parking
5 spaces
Lot Size
76 x 116.9 FT ; 116.91 ft x 31.48 ft x 105.46 ft x 75.89
Annual Taxes
$3,765
Listing data
Listing information is provided for personal, non-commercial use and should be independently verified before making real estate decisions.
Last refreshed: Oct 16, 2026 2:45 AM
Explore nearby searches
SEO-friendly searches for this area, property type, and nearby neighbourhoods.
Similar Properties
More nearby listings that may fit the same search.
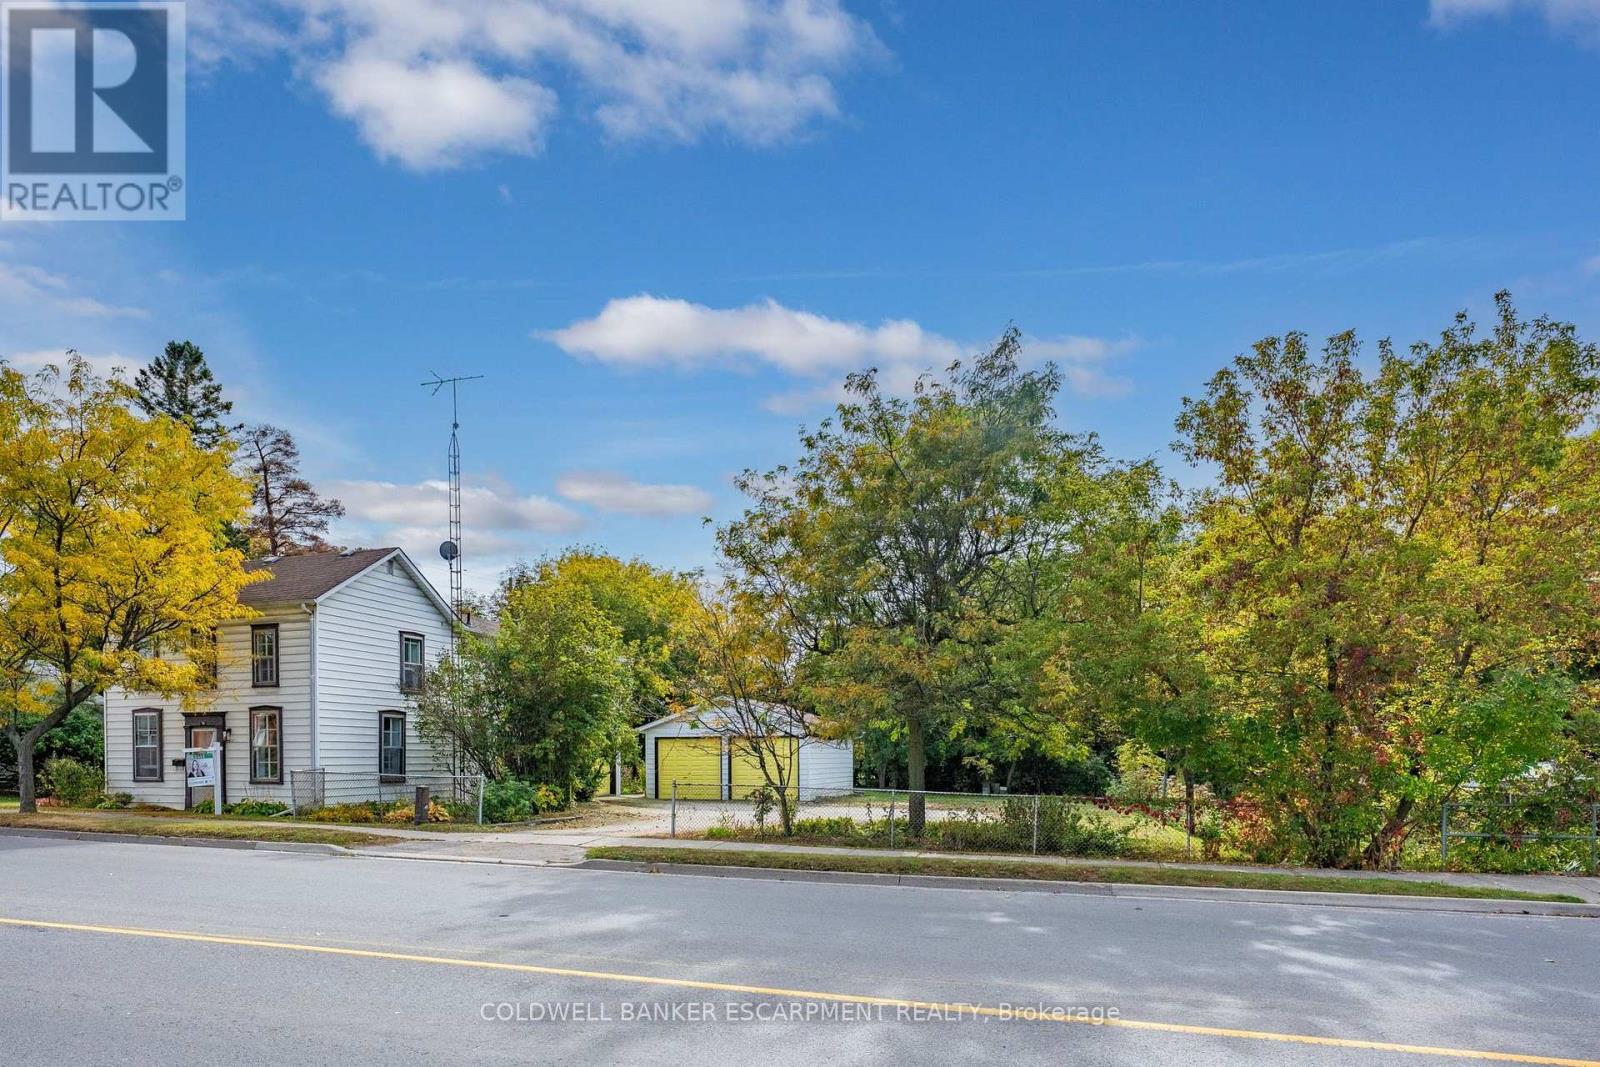
$759,900
76 Main Street
Halton Hills (AC Acton) · MLS # W13857688
4 bed · 2 bath
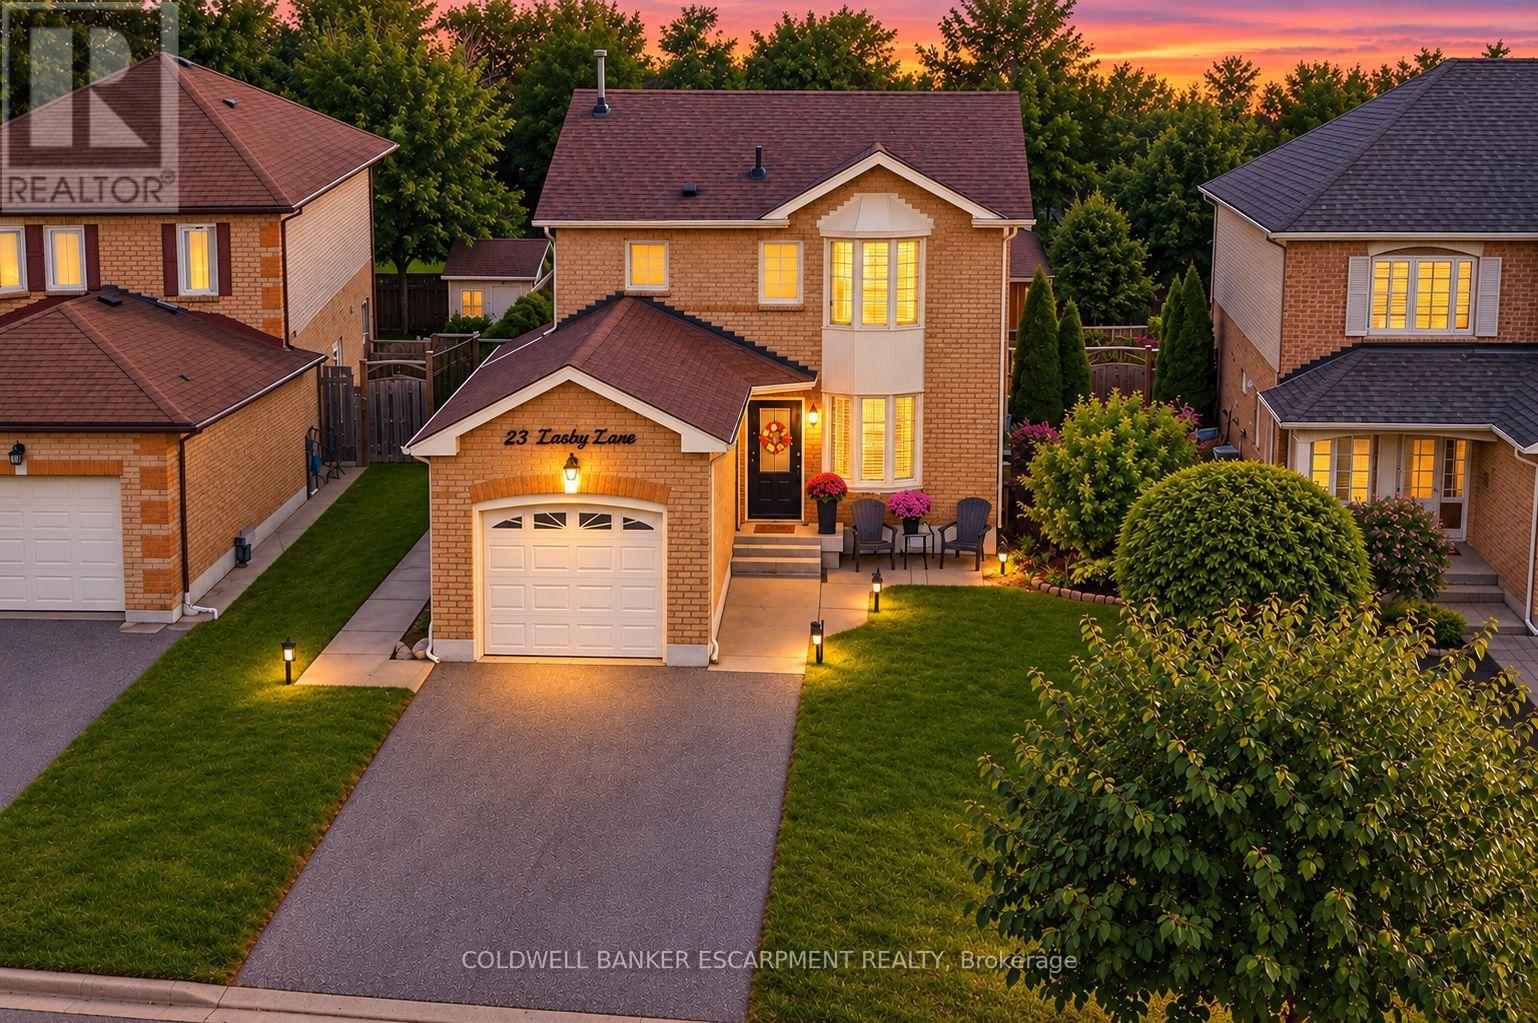
$809,900
23 Lasby Lane
Halton Hills (AC Acton) · MLS # W13885356
3 bed · 2 bath
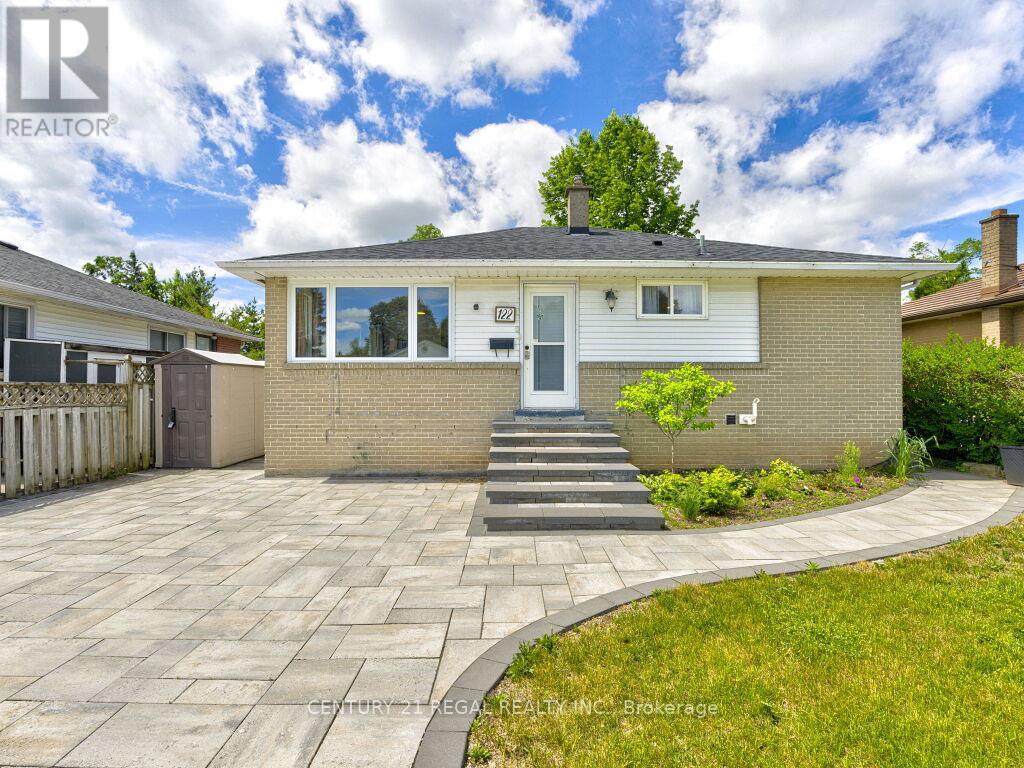
$825,000
122 Longfield Road
Halton Hills (AC Acton) · MLS # W13790106
4 bed · 2 bath