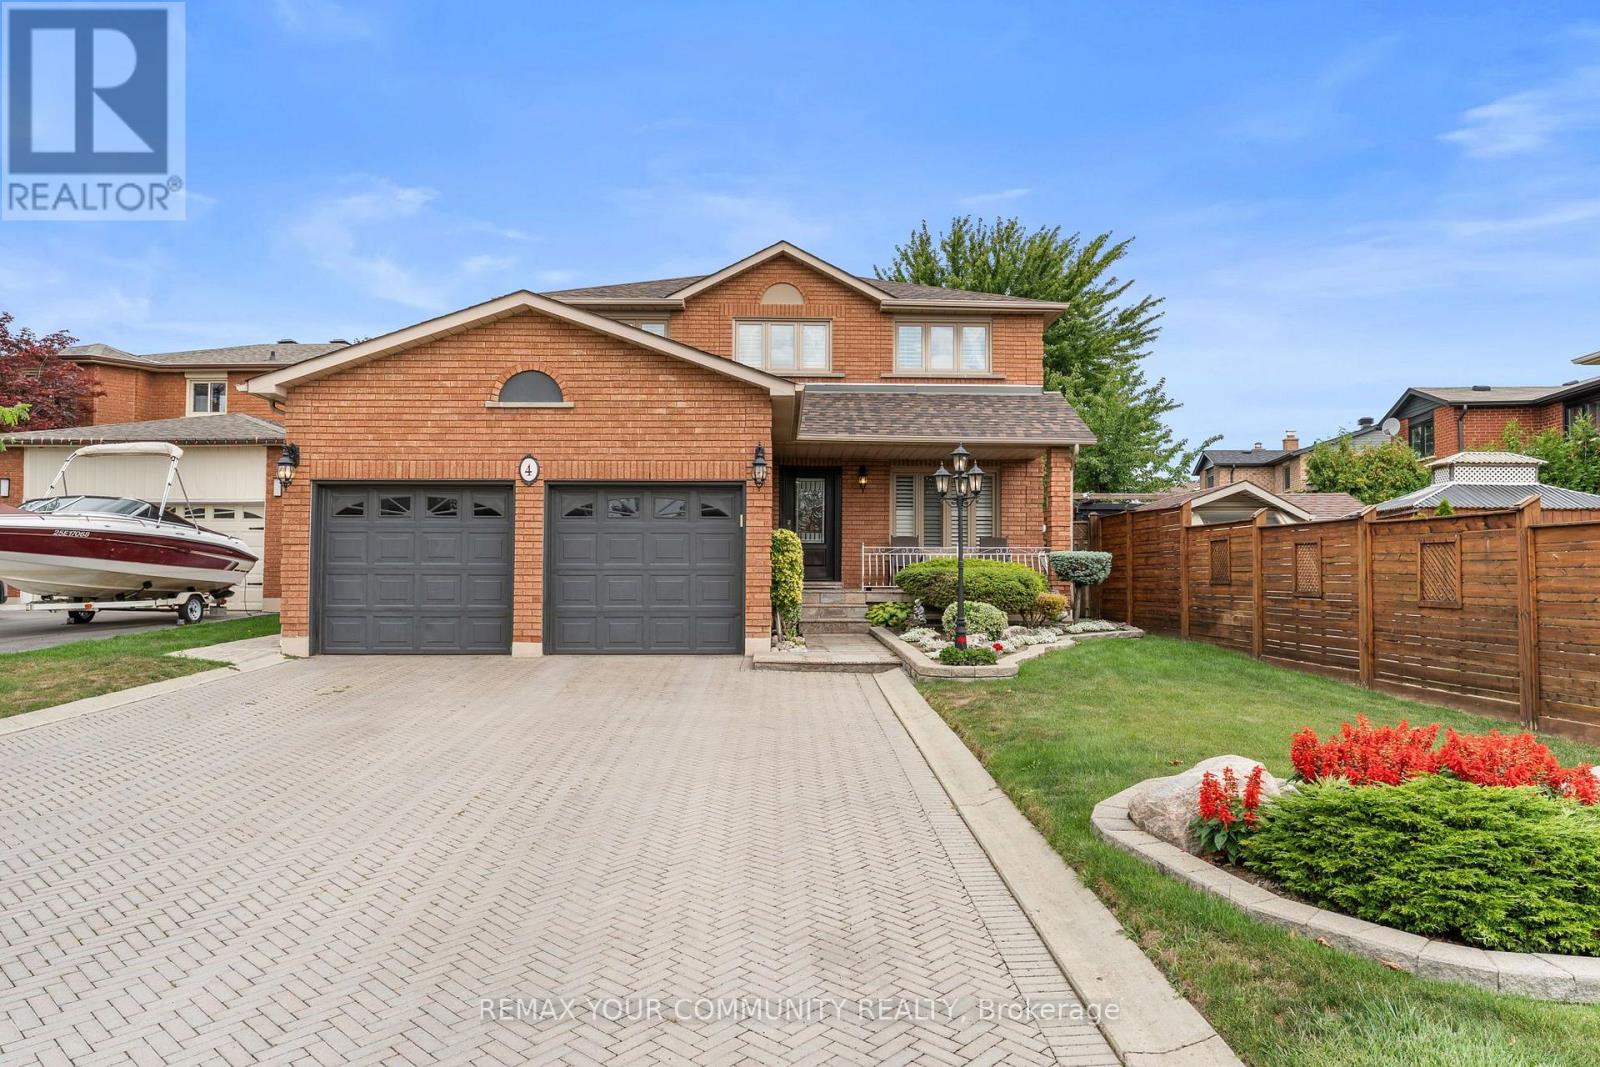
4 Tomel Court
Caledon (Bolton West), Ontario L7E1B2
MLS # W13686316
Property Details
Type
Detached
Beds
5
Baths
4
Status
For Sale
More homes like this
About this property
Pride of ownership shines throughout this beautiful home, offered for sale for the very first time! Ideally situated on a quiet cul-de-sac, this meticulously maintained residence offers 2,450 sq. ft. of elegant living space with 4+1 spacious bedrooms and four bathrooms. Elegant French doors open to the combined living and dining areas, while the inviting family room features a sleek glass fireplace. The main level boasts new hardwood flooring throughout. The bright kitchen offers quartz countertops, pot lights, a separate breakfast area and a walkout to the stunning oversized backyard. Additional highlights include granite bathroom countertops, central vacuum and a beautiful skylight that fills the home with natural light. Roof only two years old as well as front and back irrigation system. The impressive primary bedroom is a true showstopper with space that you do not find very often, featuring a private ensuite and his-and-hers closets. A separate entrance leads to the finished basement, complete with its own kitchen and excellent potential for additional income or extended family living. The basement also includes a gas-line rough-in for a future fireplace. A rare opportunity you will not want to miss!
Mortgage Estimate
Estimated monthly payment
Calculating…
Estimate only. Taxes, insurance, condo fees, and lender terms are not included.
Monthly costs to verify
Property taxes: about $521/month based on listed annual taxes.
Estimate only. Confirm taxes, condo/maintenance fees, insurance, utilities, and lender terms before making decisions.
Rooms
| Room | Level | Dimensions |
|---|---|---|
| Living room | Main level | 3.04 x 4.55 |
| Bedroom | Basement | 3.04 x 6.39 |
| Dining room | Main level | 3.04 x 3.34 |
| Kitchen | Main level | 3.17 x 4.71 |
| Family room | Main level | 3.14 x 5.91 |
| Bedroom | Second level | 2.96 x 3.53 |
| Bedroom 2 | Second level | 3.16 x 4.67 |
| Bedroom 3 | Second level | 3.16 x 3.88 |
| Bedroom 4 | Second level | 3.04 x 8.6 |
| Living room | Basement | 3.93 x 6.38 |
| Kitchen | Basement | 3.08 x 4.82 |
Facts & Location
Interior Size
2,450 sq ft
Parking
6 spaces
Lot Size
48.3 x 173.5 FT
Annual Taxes
$6,247
Listing data
Listing information is provided for personal, non-commercial use and should be independently verified before making real estate decisions.
Last refreshed: Oct 4, 2026 3:34 AM
Explore nearby searches
SEO-friendly searches for this area, property type, and nearby neighbourhoods.
Similar Properties
More nearby listings that may fit the same search.
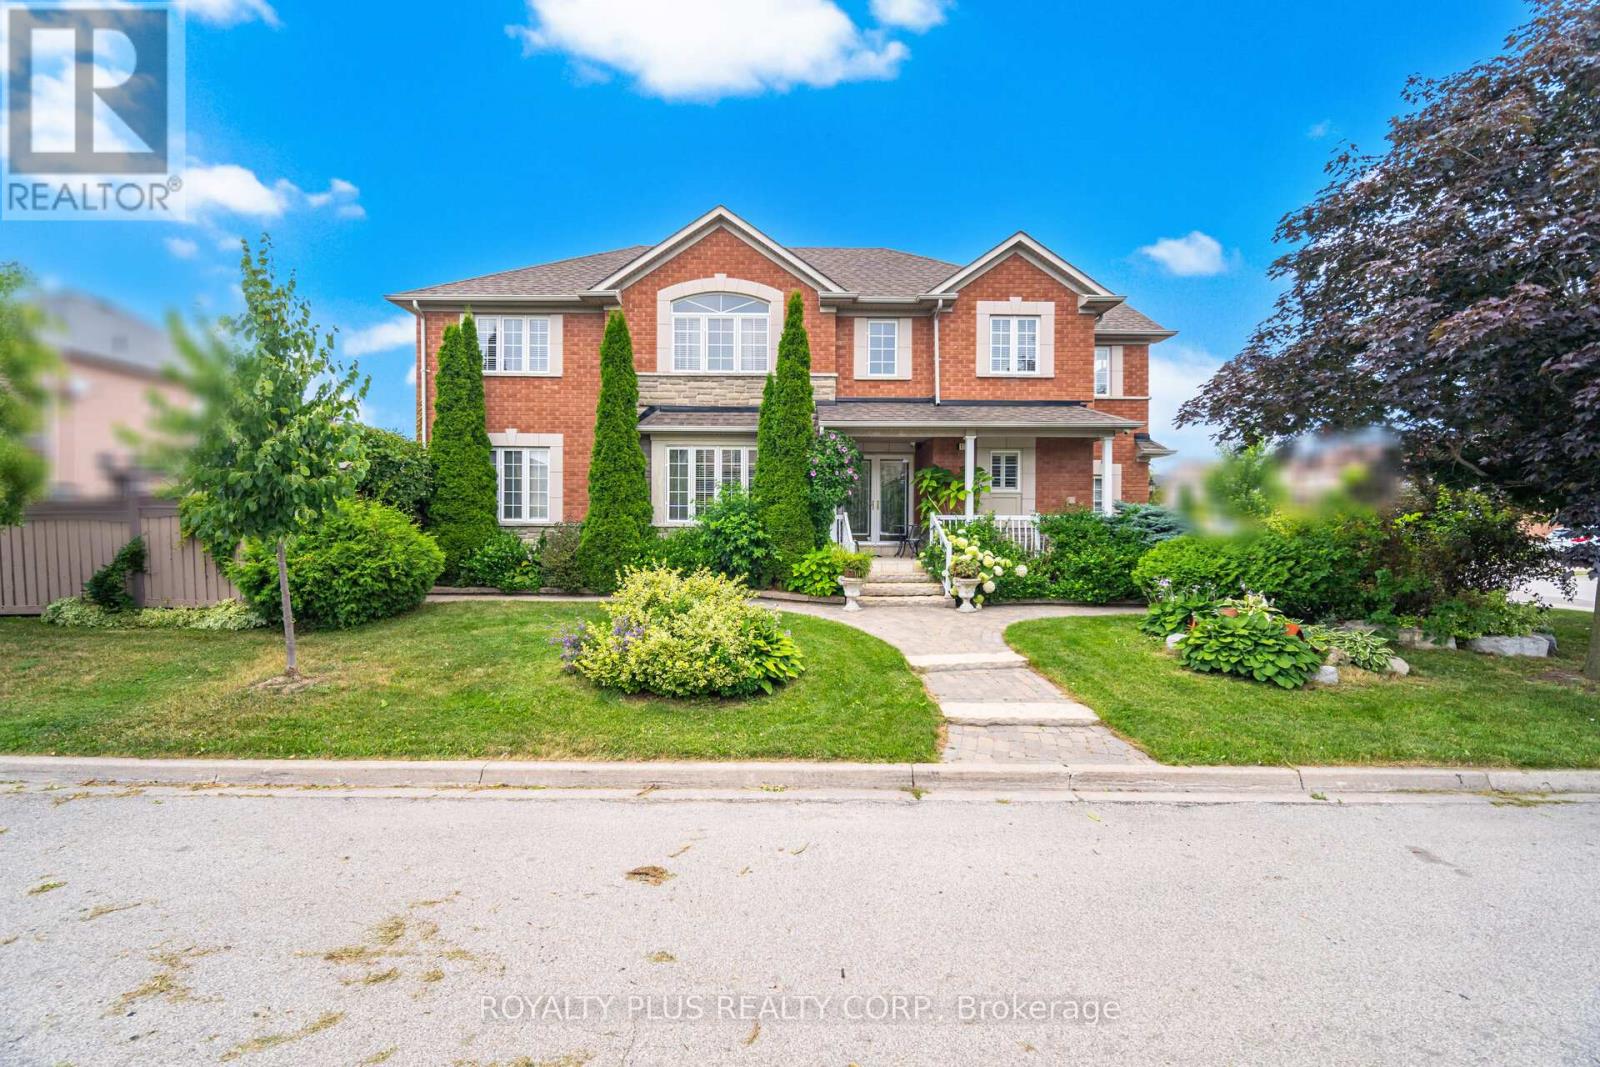
$1,299,000
116 Frank Johnston Road
Caledon (Bolton West) · MLS # W12841658
4 bed · 4 bath
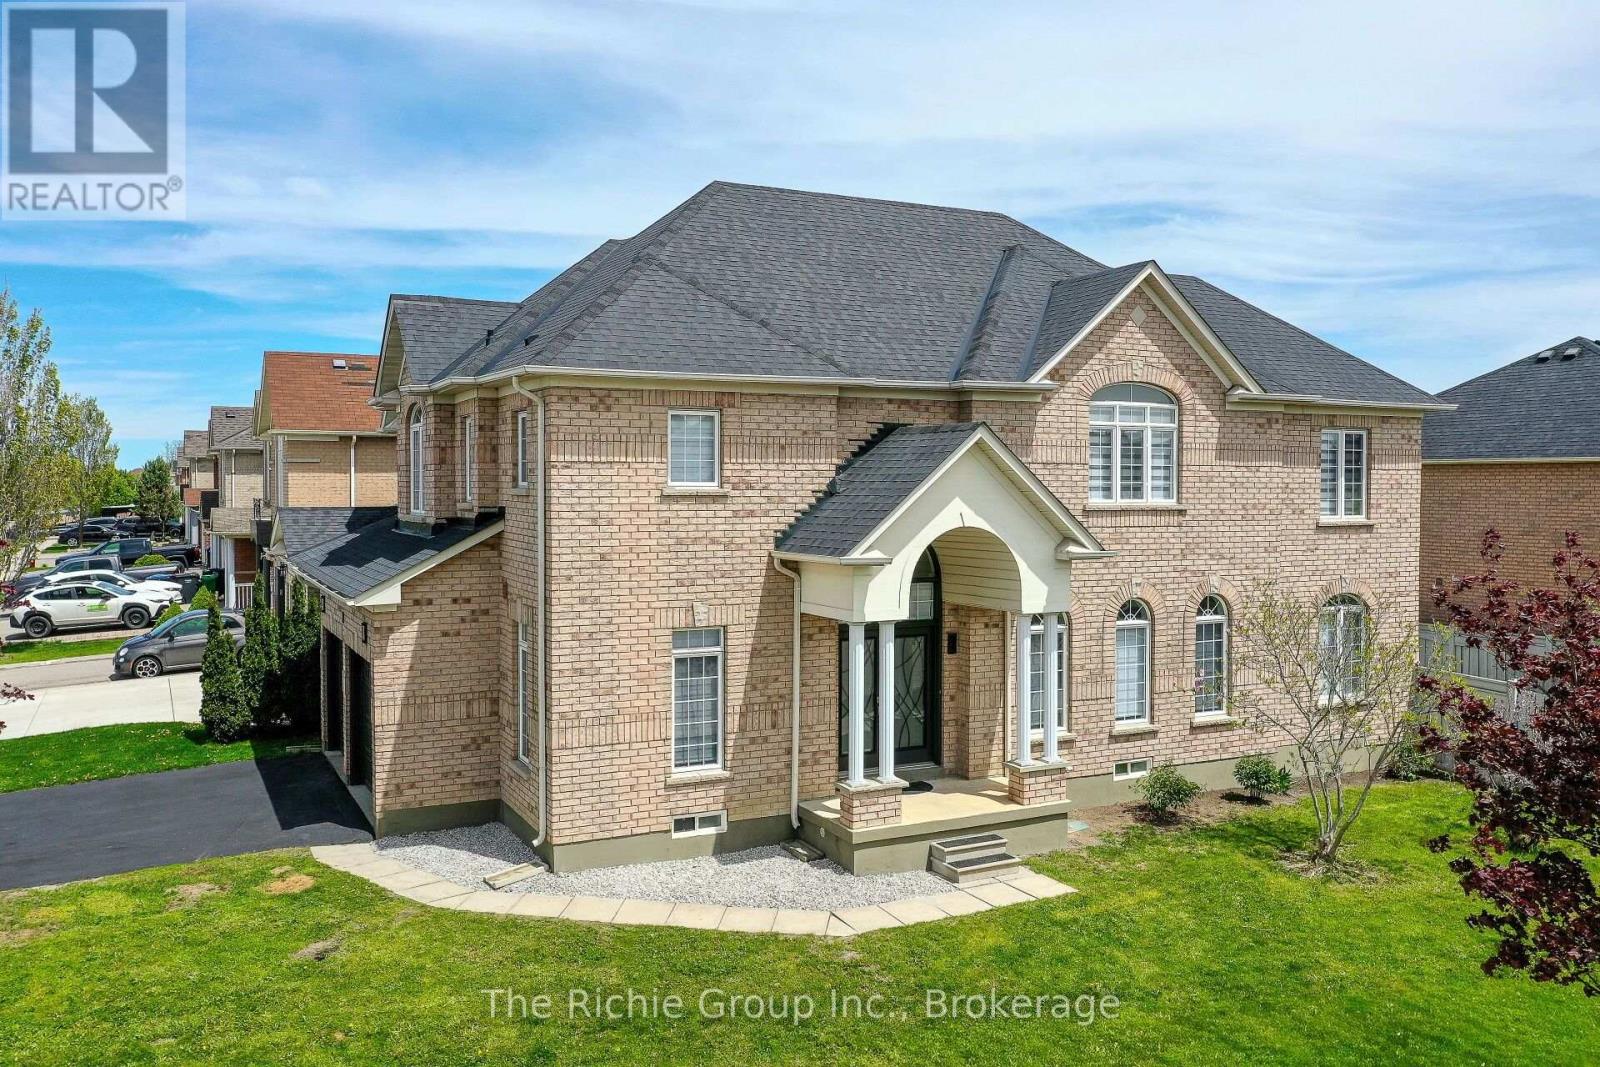
$1,269,000
59 Tarquini Crescent
Caledon (Bolton West) · MLS # W13603010
5 bed · 5 bath
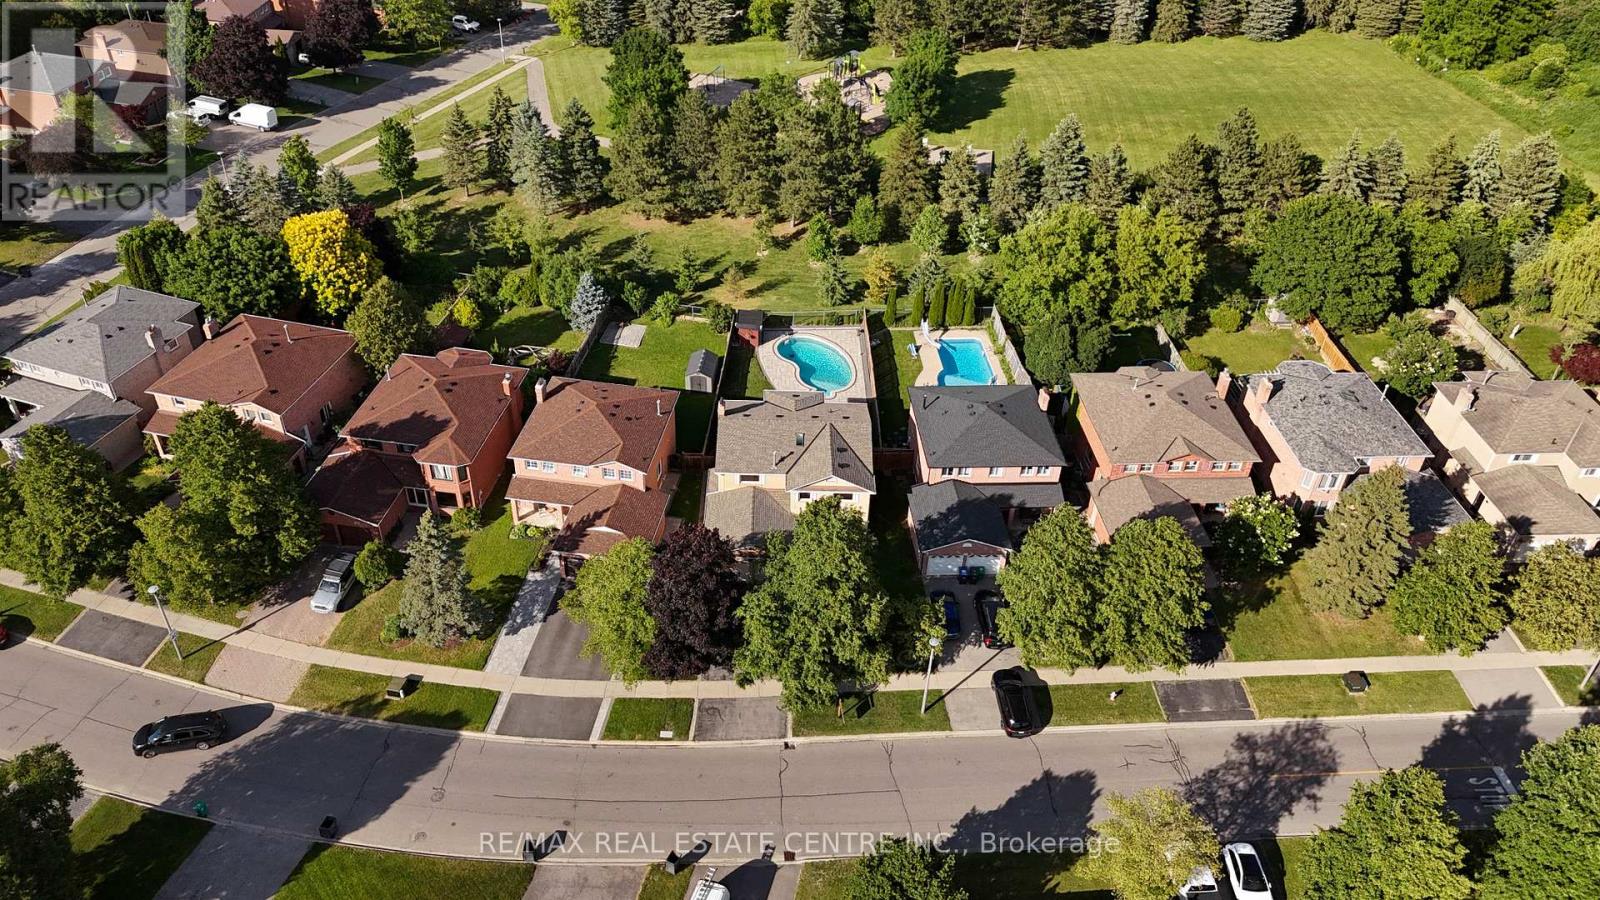
$1,259,000
23 Deer Valley Drive
Caledon (Bolton West) · MLS # W13732340
4 bed · 4 bath