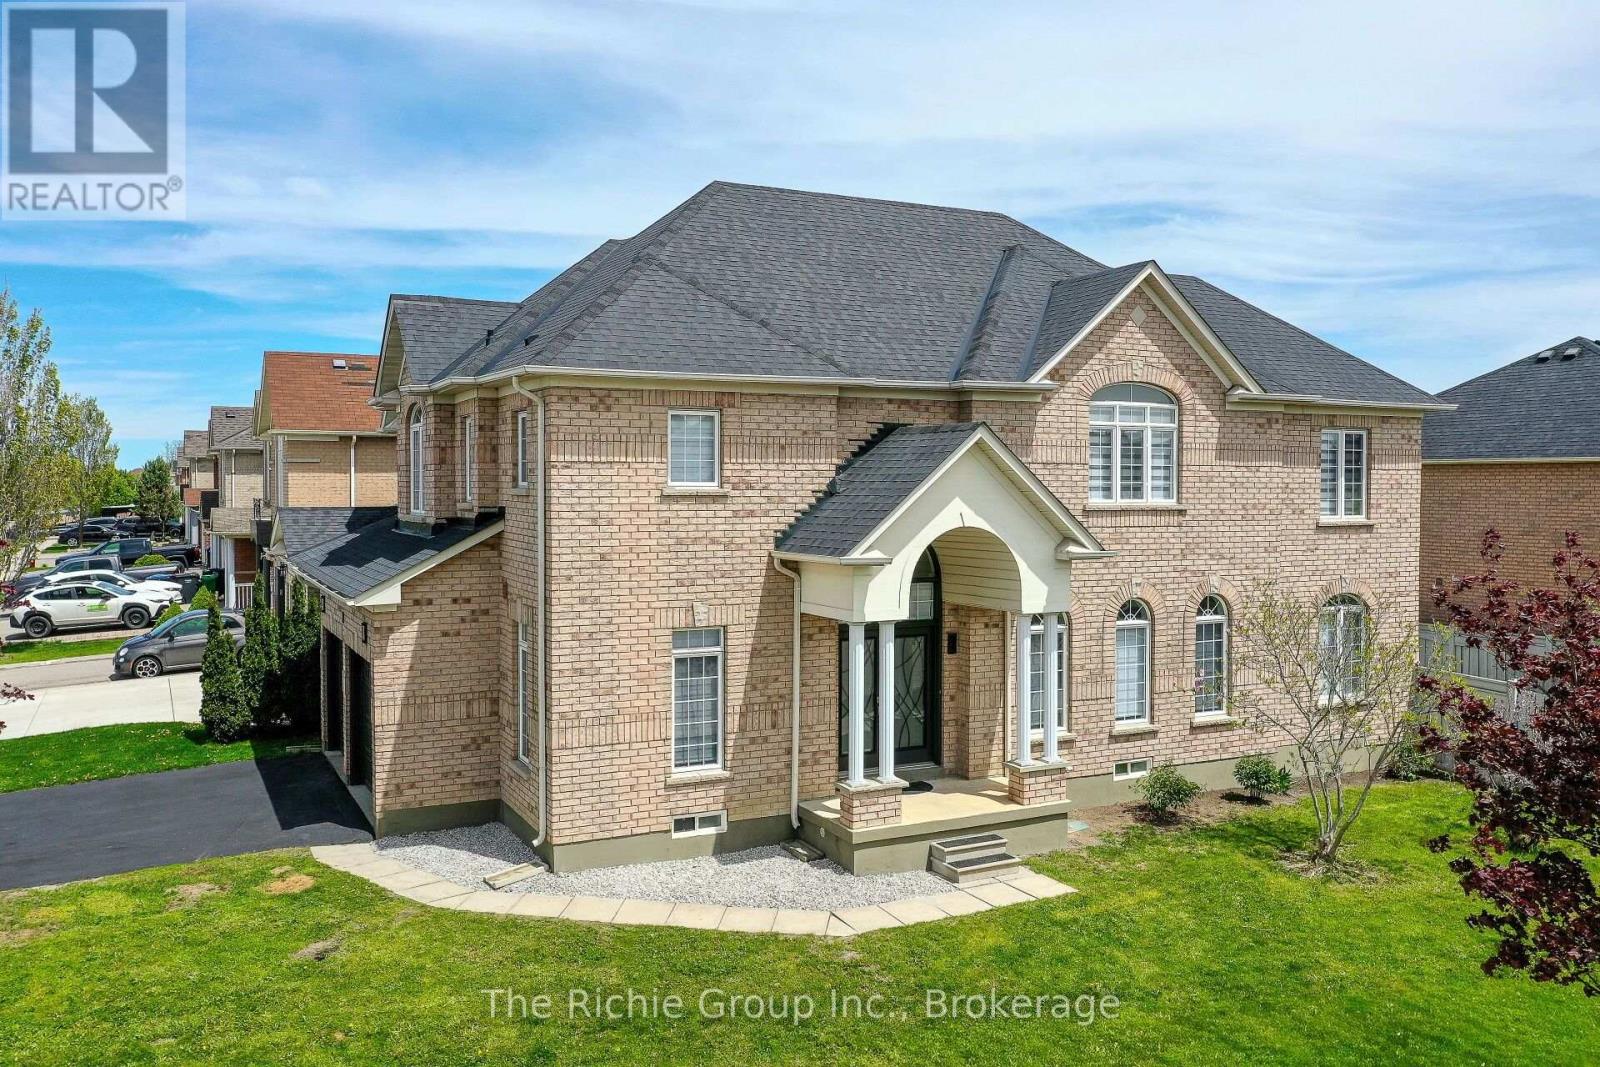
59 Tarquini Crescent
Caledon (Bolton West), Ontario L7E2Z5
MLS # W13603010
Property Details
Type
Detached
Beds
5
Baths
5
Status
For Sale
More homes like this
About this property
A Rare Family Floor Plan That Simply Doesn't Come Along Often! Situated on a premium corner lot with no neighbours directly across the street and ample parking for family and guests, this extensively renovated 5-bedroom, 5-bathroom home combines exceptional craftsmanship with a layout designed for modern family living.The beautiful and extensively renovated hoem has quality finishes throughout, featuring impressive 24"x48" porcelain tile, engineered hardwood flooring (no carpet), custom trim and millwork, and a stunning eat-in kitchen complete with updated cabinetry, modern countertops, stylish backsplash, and newer stainless steel appliances (2024). Bright, elegant and move-in ready, every detail has been thoughtfully considered.What truly sets this home apart is its hard to find upper-level design, where every bedroom enjoys ensuite bathroom access. The spacious primary suite offers a walk-in closet and spacious 5-piece spa-inspired ensuite, while the remaining bedrooms each benefit from either a private or semi-ensuite bathroom, creating unmatched comfort, privacy and convenience for children, guests, or multi-generational families.The finished basement expands the living space with a large recreation room, fifth bedroom and full 3-piece bathroom, making it ideal for extended family, teenagers, guests or a home office.Additional updates include a new roof (2019), high-efficiency furnace (2023), and luxury zebra blinds (2025). Ideally located close to parks, schools, recreation facilities and the future GO Station expansion, this exceptional home offers a rare combination of premium renovations, thoughtful design and one of the most desirable family-friendly layouts available in the wonderful and family friendly Town of Bolton.
Mortgage Estimate
Estimated monthly payment
Calculating…
Estimate only. Taxes, insurance, condo fees, and lender terms are not included.
Monthly costs to verify
Property taxes: about $507/month based on listed annual taxes.
Estimate only. Confirm taxes, condo/maintenance fees, insurance, utilities, and lender terms before making decisions.
Rooms
| Room | Level | Dimensions |
|---|---|---|
| Living room | Main level | 3.62 x 5.55 |
| Dining room | Main level | 3.62 x 5.55 |
| Kitchen | Main level | 7.01 x 2.96 |
| Family room | Main level | 4.95 x 3.62 |
| Primary Bedroom | Second level | 8.1 x 5.38 |
| Bedroom 2 | Second level | 4.39 x 4.48 |
| Bedroom 3 | Second level | 3.91 x 3.39 |
| Bedroom 4 | Second level | 4.14 x 2.98 |
| Recreational, Games room | Basement | 4.93 x 7.85 |
| Bedroom 5 | Basement | 2.54 x 4.11 |
Facts & Location
Parking
5 spaces
Lot Size
69.8 x 110 FT
Annual Taxes
$6,089
Listing data
Listing information is provided for personal, non-commercial use and should be independently verified before making real estate decisions.
Last refreshed: Sep 29, 2026 3:34 AM
Explore nearby searches
SEO-friendly searches for this area, property type, and nearby neighbourhoods.
Similar Properties
More nearby listings that may fit the same search.
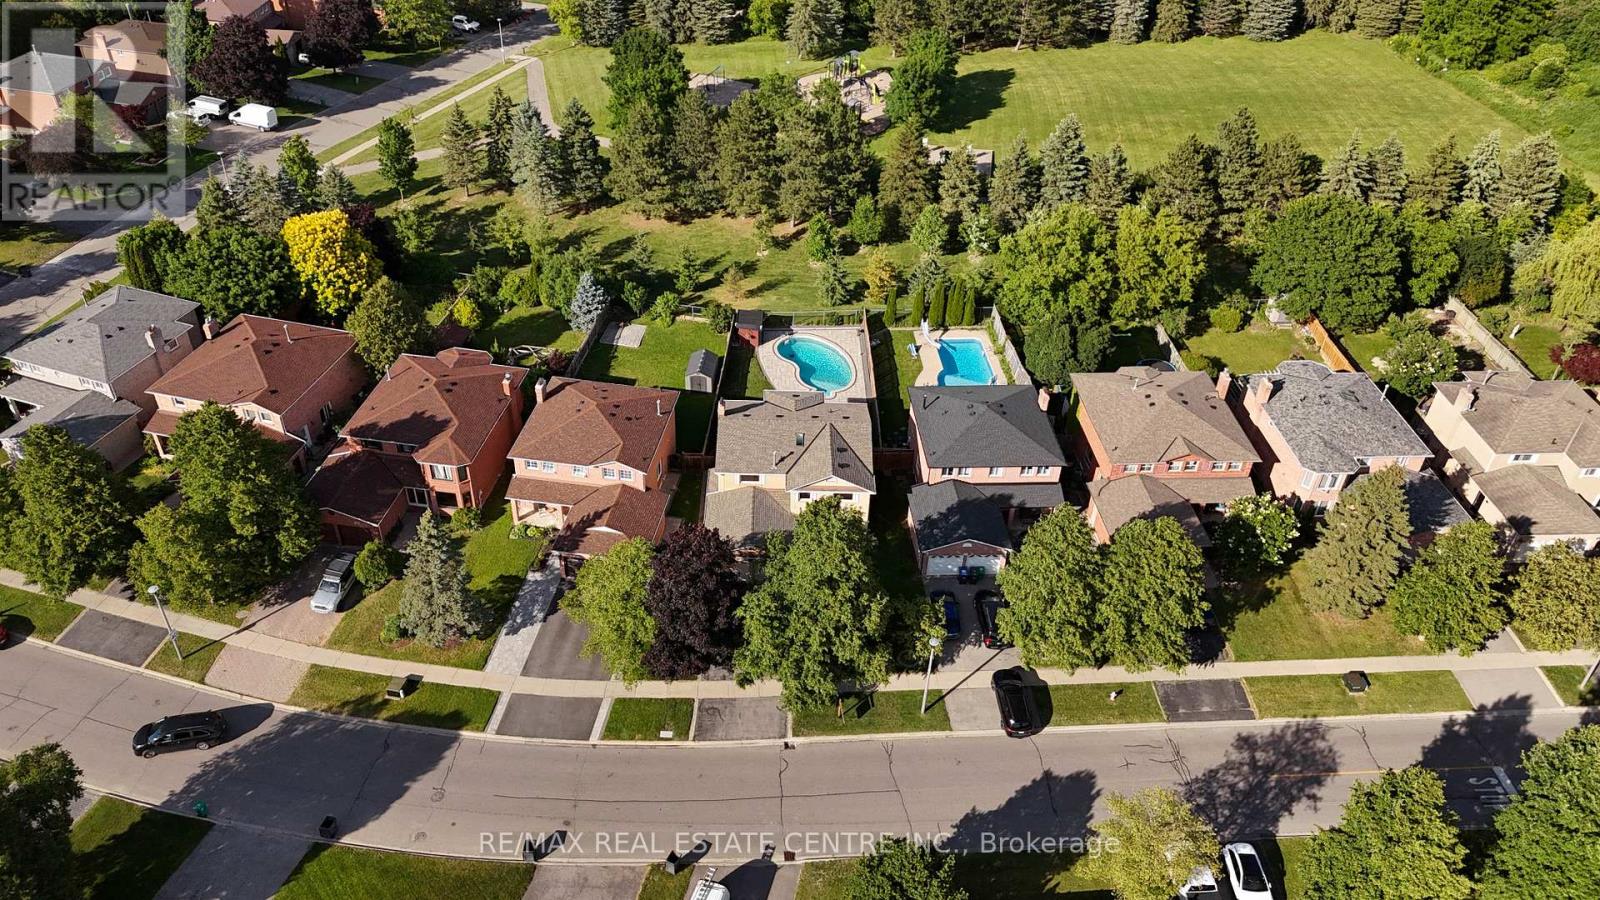
$1,259,000
23 Deer Valley Drive
Caledon (Bolton West) · MLS # W13732340
4 bed · 4 bath
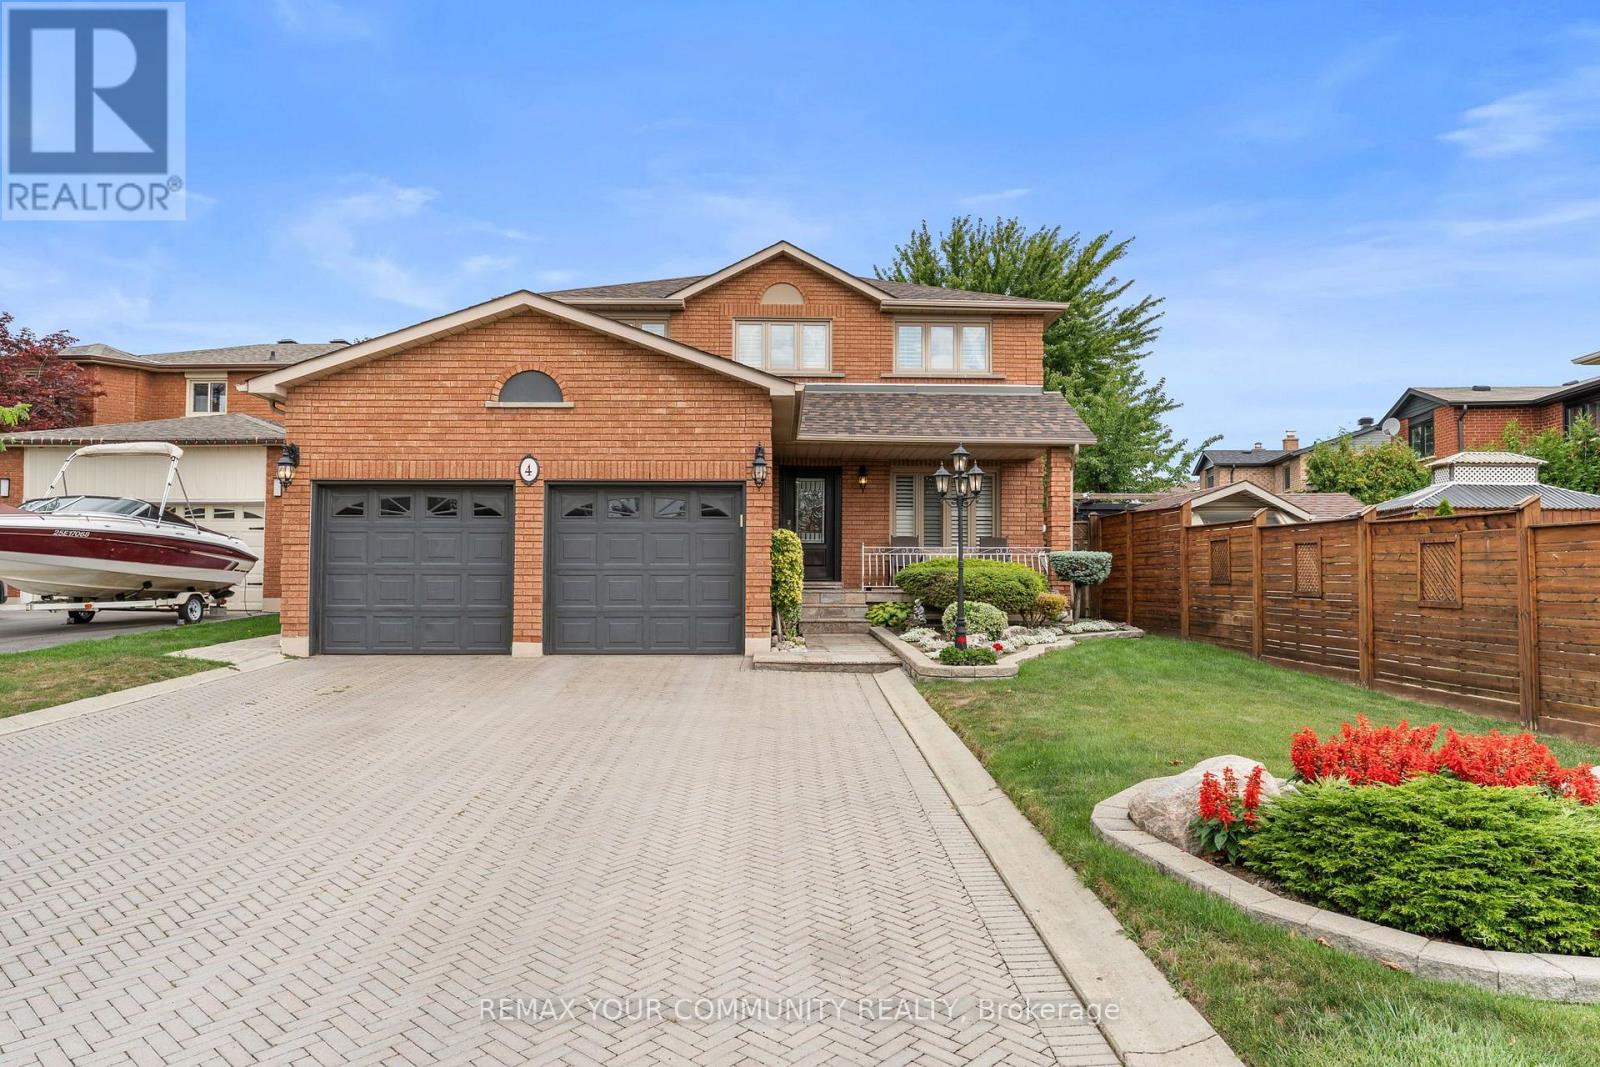
$1,299,000
4 Tomel Court
Caledon (Bolton West) · MLS # W13686316
5 bed · 4 bath · 2,450 sq ft
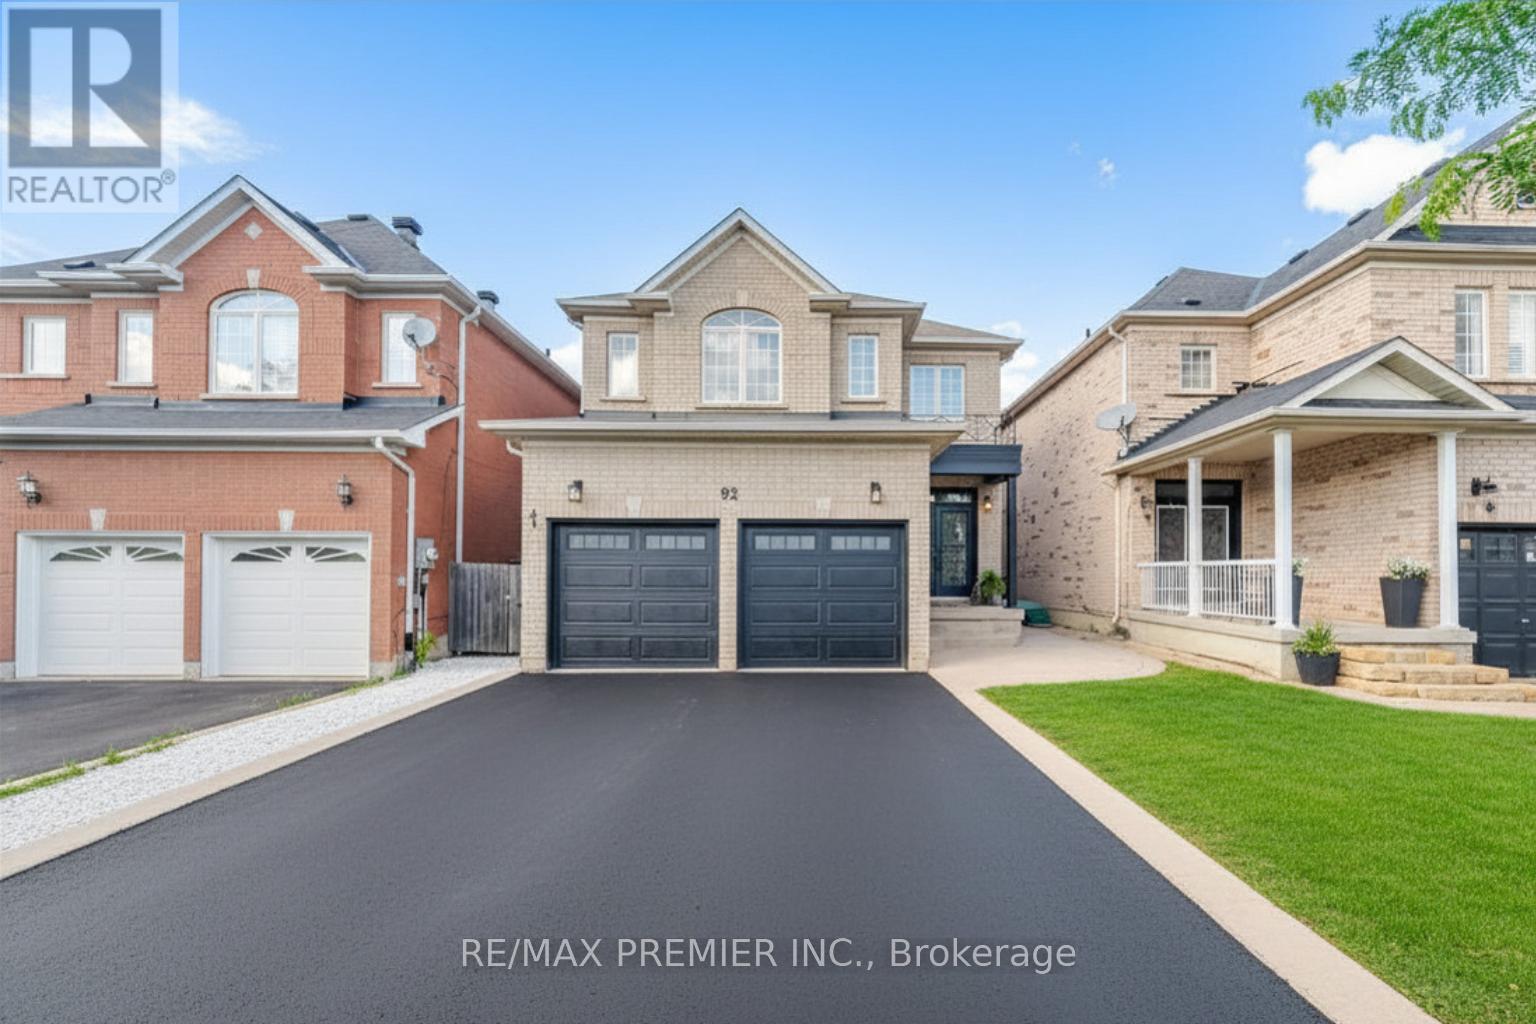
$1,299,000
92 Headwater Road
Caledon (Bolton West) · MLS # W13782704
4 bed · 4 bath