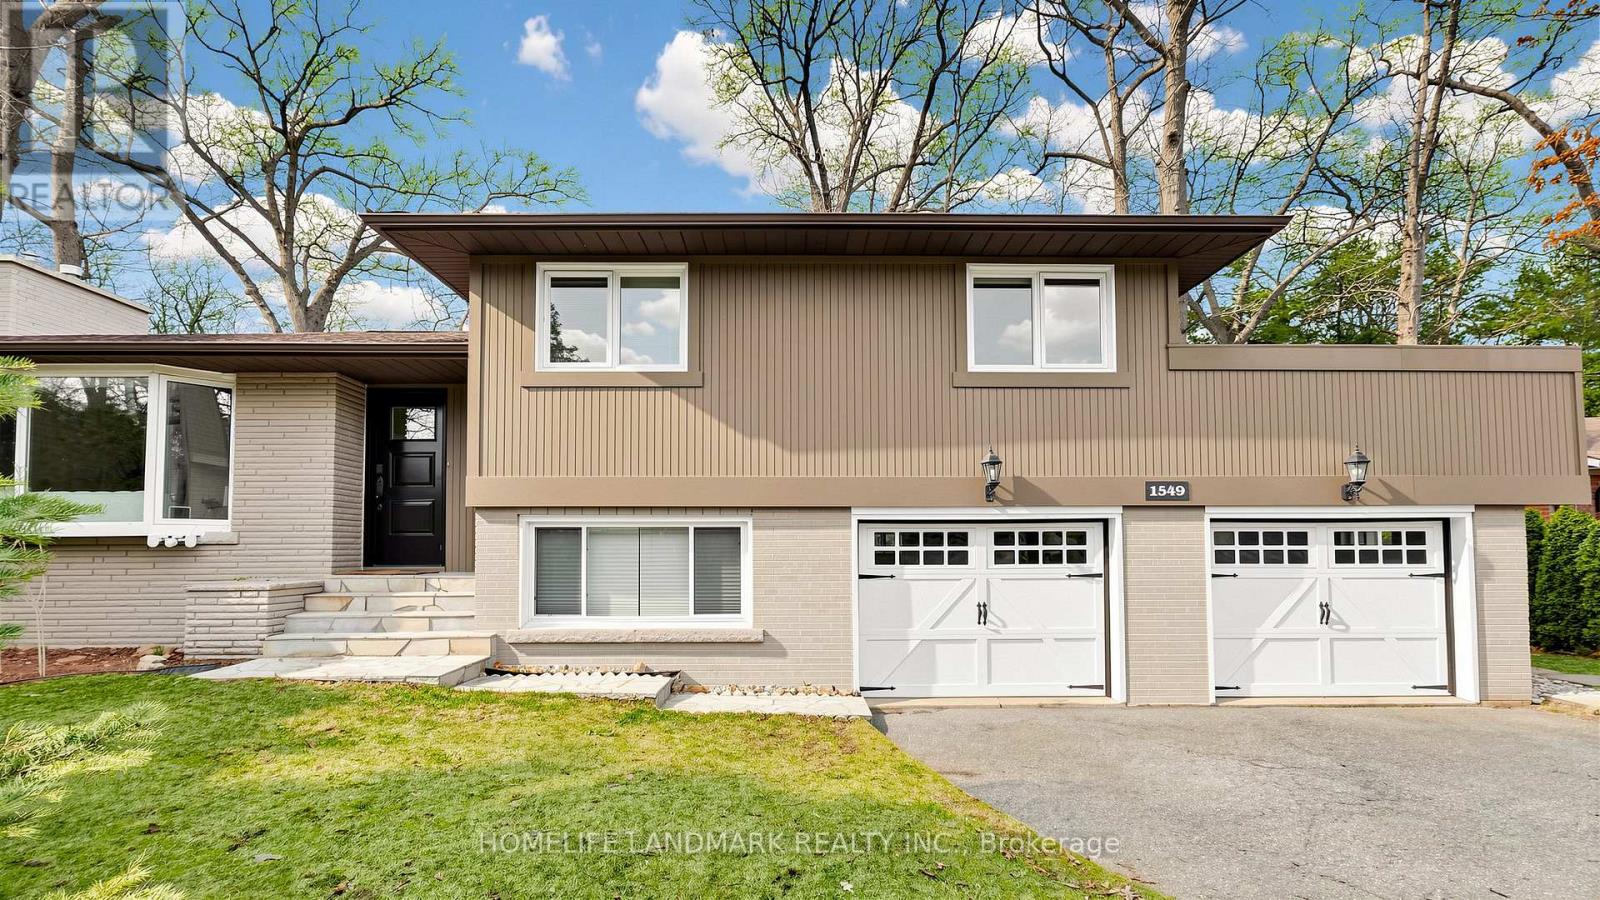
1549 Elite Road
Mississauga (Lorne Park), Ontario L5J3B3
MLS # W12981758
Property Details
Type
Detached
Beds
4
Baths
4
Status
For Sale
More homes like this
About this property
Welcome to 1549 Elite Road in prestigious Lorne Park, Mississauga, forested 100-foot lot offering both privacy and elegance. This completely renovated home features a modern open-concept design with soaring vaulted ceilings and seamless walkouts to a stunning 1,284 sq.ft. two-level wraparound deck, stunning inground pool surrounded by sleek and frameless glass fence offers both child safety and unobstructed views, ideal for entertaining or relaxing in style. The interior boasts exquisite finishes throughout, including newer flooring, and a chef-inspired kitchen equipped with a stainless steel Wolf 6-burner gas stove, built-in microwave, dishwasher, beverage fridge, and luxurious marble countertops. Ideal for the most discerning buyer. Enjoy the convenience of being steps from White oaks Park, the local library, and top-rated Lorne Park Secondary School. Complete with a beautifully landscaped yard, this property is truly one of a kind.
Mortgage Estimate
Estimated monthly payment
Calculating…
Estimate only. Taxes, insurance, condo fees, and lender terms are not included.
Monthly costs to verify
Property taxes: about $1,027/month based on listed annual taxes.
Estimate only. Confirm taxes, condo/maintenance fees, insurance, utilities, and lender terms before making decisions.
Rooms
| Room | Level | Dimensions |
|---|---|---|
| Recreational, Games room | Basement | 8 x 3.66 |
| Bedroom | Basement | 5 x 3.48 |
| Great room | Basement | 5.49 x 4.09 |
| Living room | Main level | 7.49 x 4.57 |
| Dining room | Main level | 3.28 x 2.97 |
| Kitchen | Main level | 4.88 x 2.97 |
| Family room | Main level | 5.74 x 4.34 |
| Primary Bedroom | Upper Level | 4.11 x 3.45 |
| Bedroom 2 | Upper Level | 4.34 x 3.1 |
| Bedroom 3 | Upper Level | 3.2 x 1.75 |
| Bedroom 4 | Lower level | 2.97 x 2.97 |
| Laundry room | Lower level | 2.97 x 2.97 |
Facts & Location
Interior Size
1,284 sq ft
Parking
8 spaces
Lot Size
100 x 129 FT
Annual Taxes
$12,324
Listing data
Listing information is provided for personal, non-commercial use and should be independently verified before making real estate decisions.
Last refreshed: Jul 28, 2026 3:15 AM
Explore nearby searches
SEO-friendly searches for this area, property type, and nearby neighbourhoods.
Similar Properties
More nearby listings that may fit the same search.
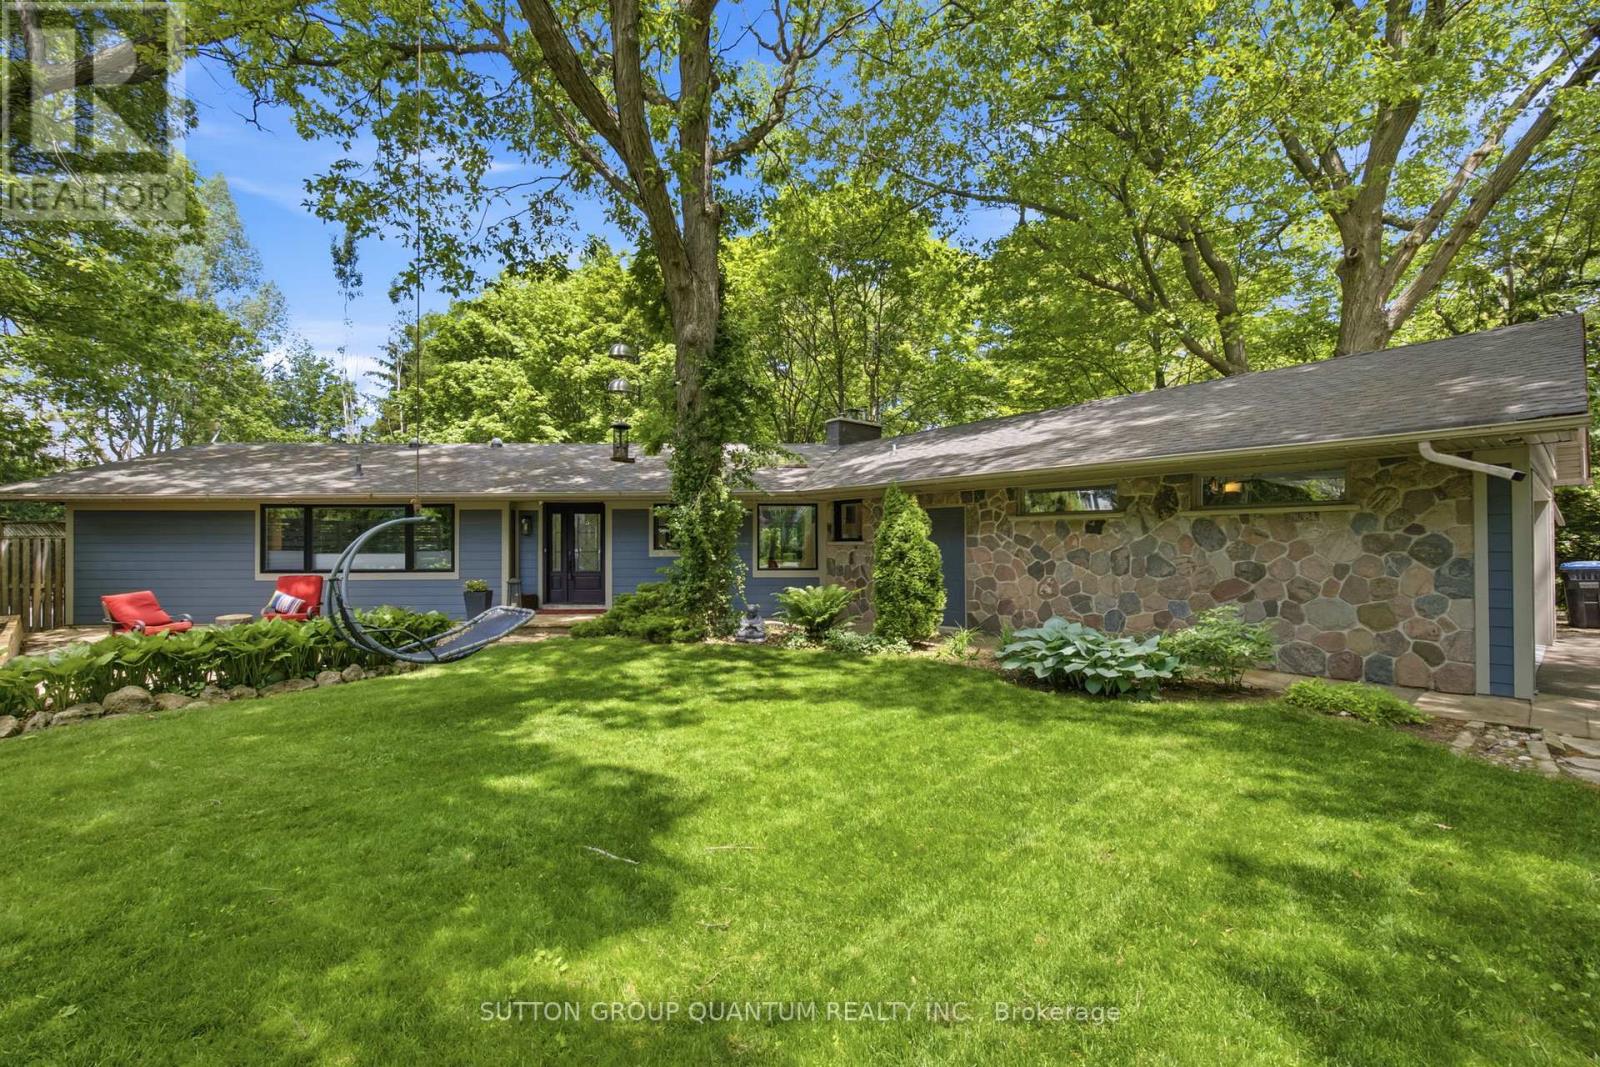
$2,249,000
1319 South Aldo Drive
Mississauga (Lorne Park) · MLS # W12793932
4 bed · 3 bath · 1,800 sq ft
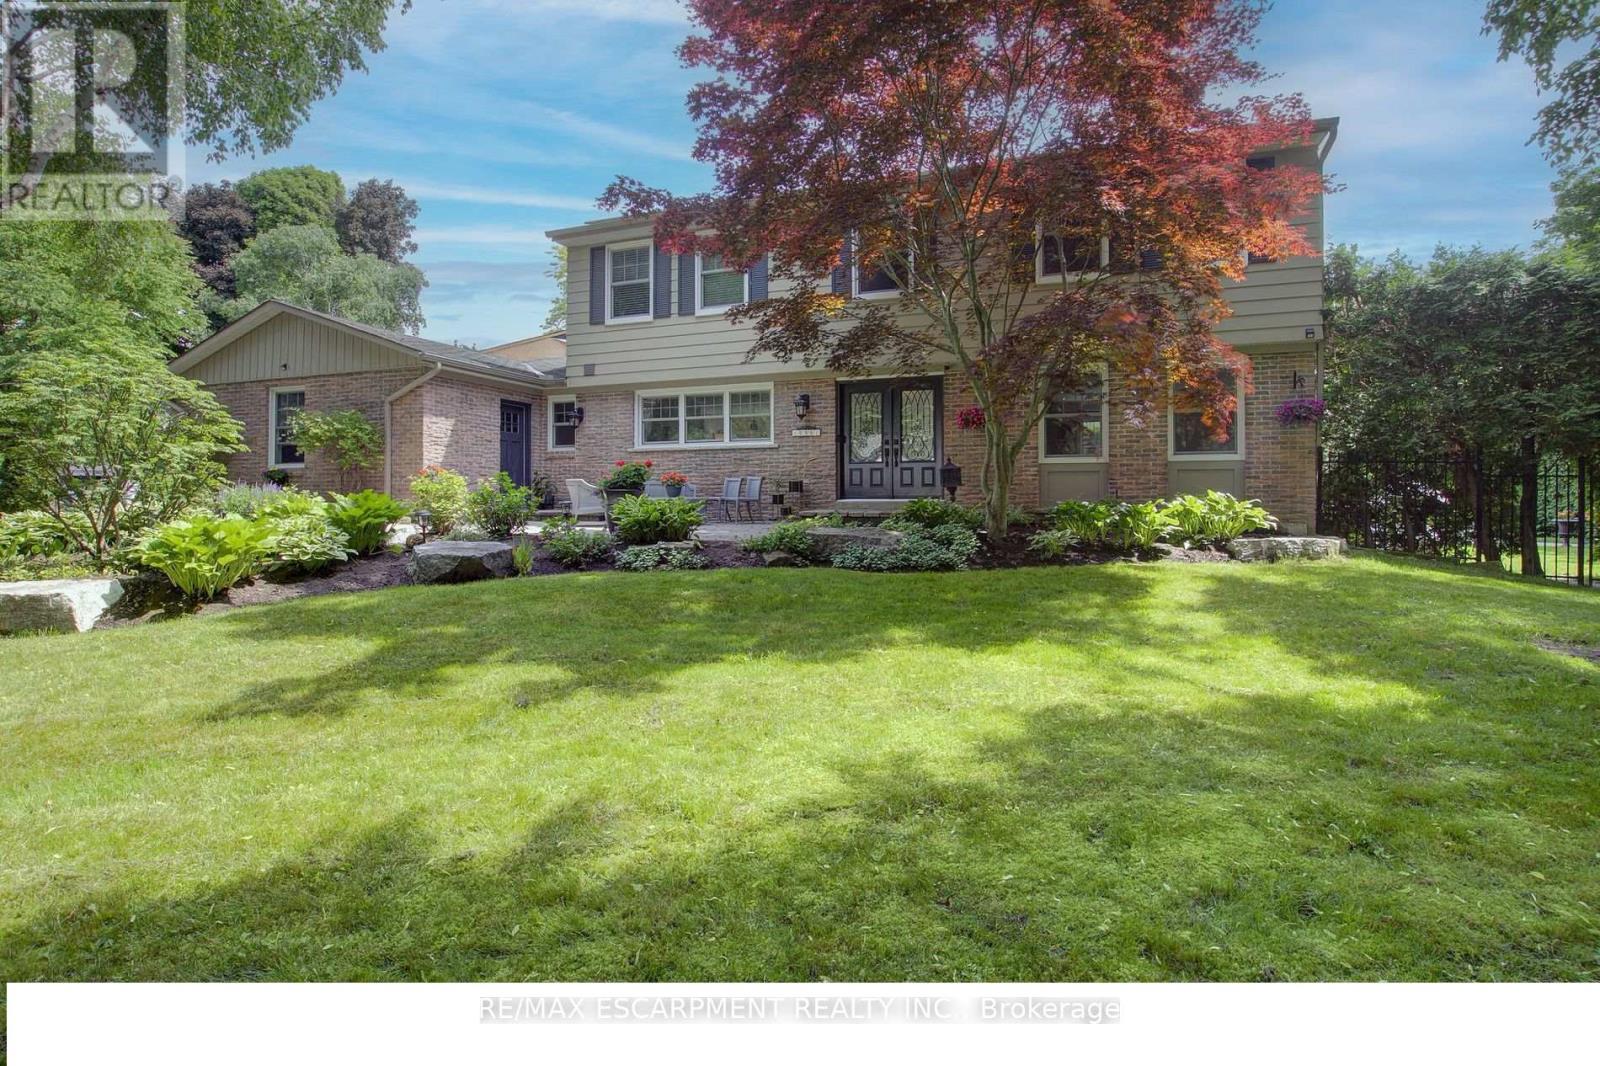
$2,299,999
996 Cresthampton Lane
Mississauga (Lorne Park) · MLS # W13539832
5 bed · 4 bath · 3,500 sq ft
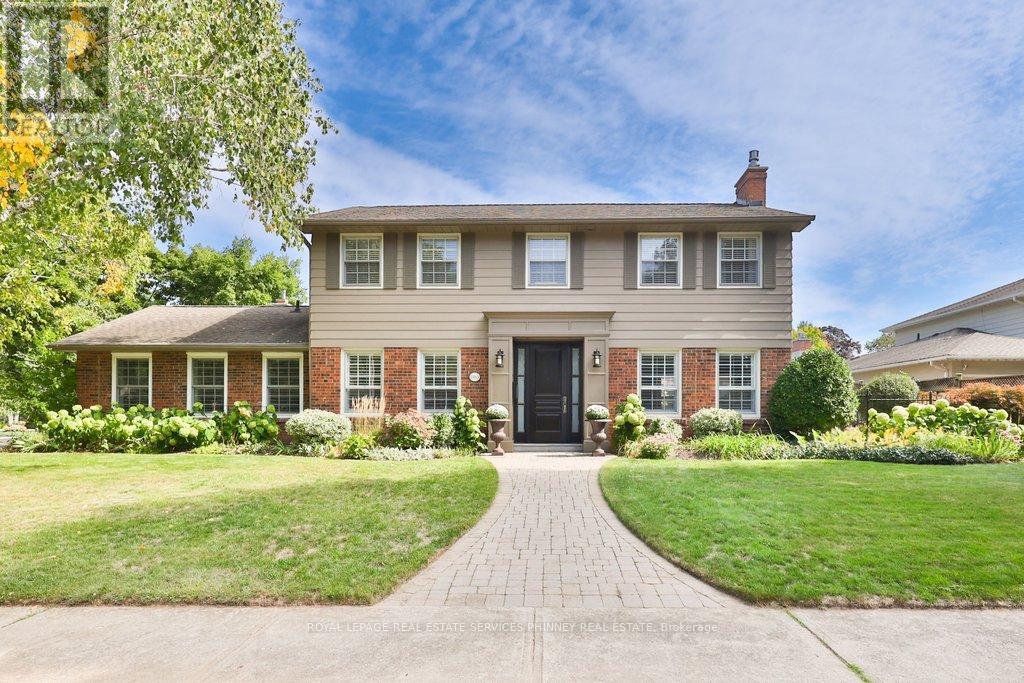
$2,190,000
1163 Cayente Place
Mississauga (Lorne Park) · MLS # W13128838
4 bed · 4 bath