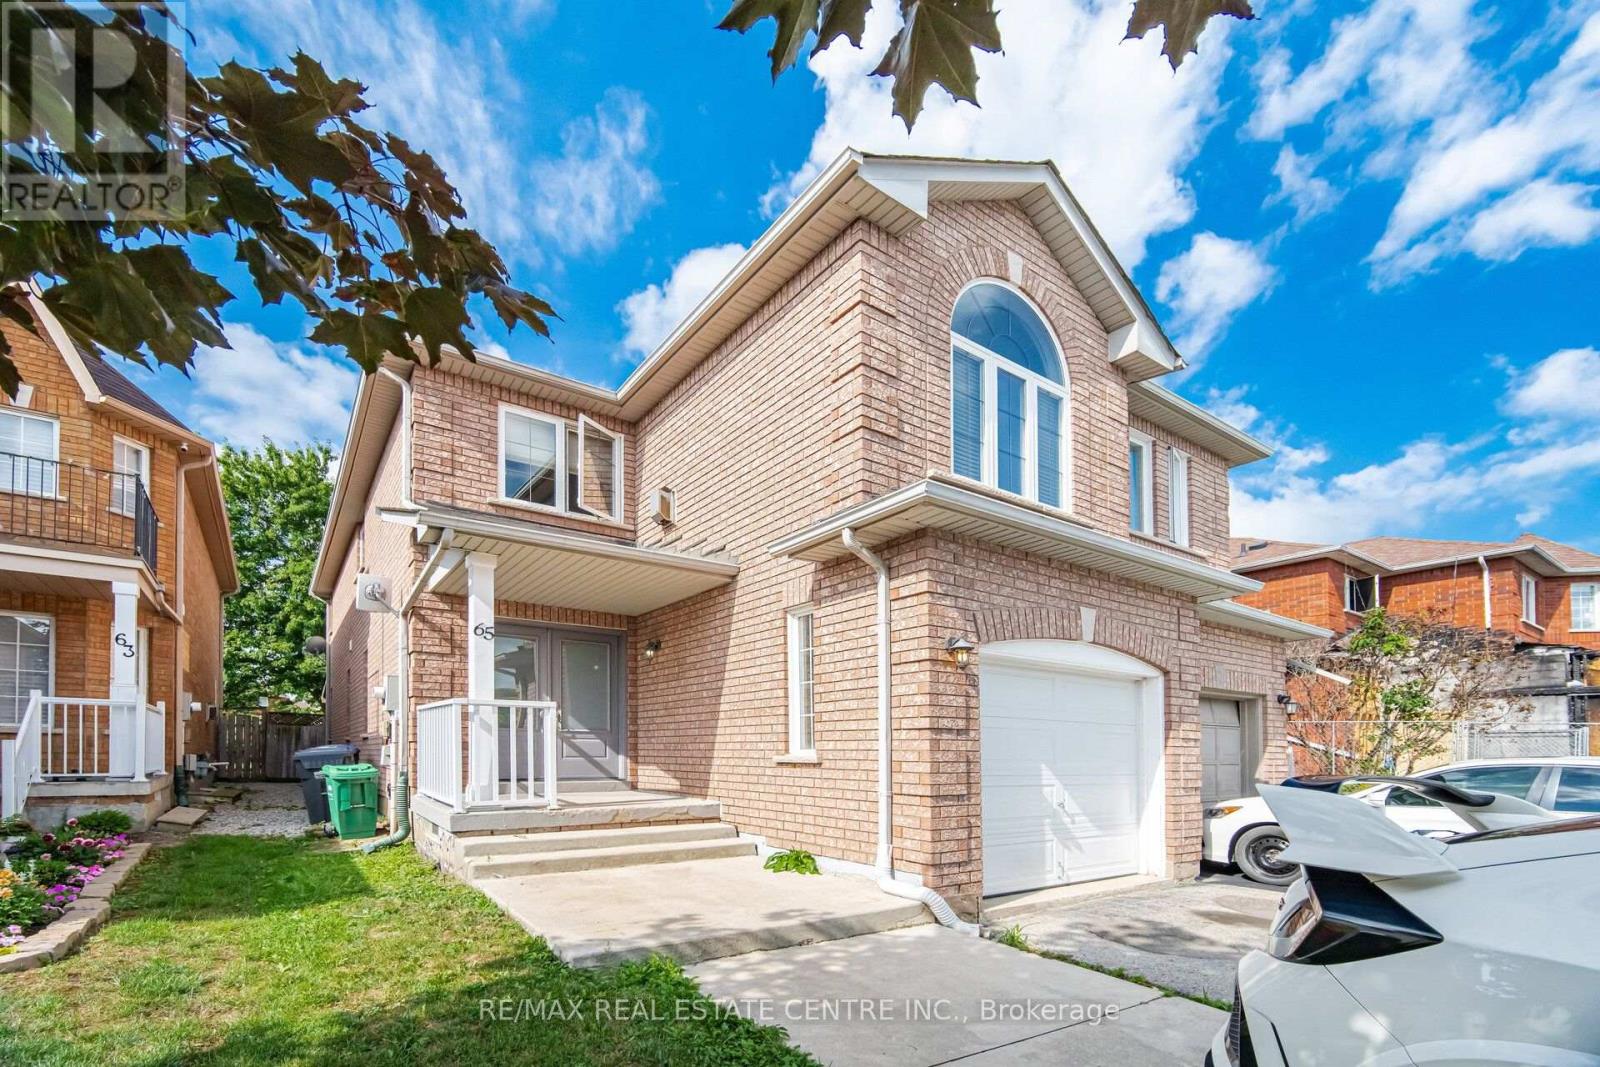
65 Coolspring Crescent
Caledon (Bolton East), Ontario L7E1W7
MLS # W13696122
Property Details
Type
Semi-Detached
Beds
3
Baths
3
Status
For Sale
More homes like this
About this property
Welcome to 65 Coolspring Crescent a beautifully maintained, carpet-free 3 bedroom, 3 bathroom semi-detached home in the highly desirable South Hill community of Bolton! Offering approximately 1,800 sq. ft. of comfortable living space above grade, this move-in-ready family home is situated on a quiet, family-friendly crescent and backs directly onto a park, providing a wonderful sense of privacy and an ideal setting for families.The bright and functional layout features gleaming parquet and ceramic flooring throughout, a welcoming double-door entry, and a spacious oak kitchen with a family-sized eat-in area. The upper-level family room is a standout feature, offering a cozy gas fireplace and a large Palladian window - the perfect space to relax with the family or entertain guests.Upstairs, the generous primary bedroom features a walk-in closet and a private 4-piece ensuite, while two additional well-sized bedrooms offer plenty of room for children, guests or a home office. The partially finished basement adds valuable living space with a versatile recreation room, ideal for a growing family, teenagers or extended family.Enjoy the convenience of a paved driveway, fully fenced yard and direct access to the park from the rear - an exceptional combination of indoor comfort and outdoor enjoyment.Located in desirable Bolton South Hill, close to schools, parks, recreation, shopping, restaurants and everyday amenities. Bolton offers a strong family-oriented community with a wide range of schools, services and recreational opportunities.A fantastic opportunity for first-time buyers, growing families or those looking to move into one of Bolton's established residential communities. This is a home you won't want to miss!
Mortgage Estimate
Estimated monthly payment
Calculating…
Estimate only. Taxes, insurance, condo fees, and lender terms are not included.
Monthly costs to verify
Property taxes: about $389/month based on listed annual taxes.
Estimate only. Confirm taxes, condo/maintenance fees, insurance, utilities, and lender terms before making decisions.
Rooms
| Room | Level | Dimensions |
|---|---|---|
| Living room | Main level | 4.95 x 2.84 |
| Dining room | Main level | 4.95 x 2.84 |
| Kitchen | Main level | 3.35 x 2.44 |
| Eating area | Main level | 4.38 x 2.84 |
| Family room | Upper Level | 5.56 x 3.02 |
| Primary Bedroom | Upper Level | 6.2 x 3.6 |
| Bedroom 2 | Upper Level | 3.1 x 2.56 |
| Bedroom 3 | Upper Level | 2.78 x 2.56 |
Facts & Location
Interior Size
1,800 sq ft
Parking
3 spaces
Lot Size
23.1 x 115.3 FT
Annual Taxes
$4,665
Listing data
Listing information is provided for personal, non-commercial use and should be independently verified before making real estate decisions.
Last refreshed: Aug 25, 2026 12:15 AM
Explore nearby searches
SEO-friendly searches for this area, property type, and nearby neighbourhoods.
Similar Properties
More nearby listings that may fit the same search.
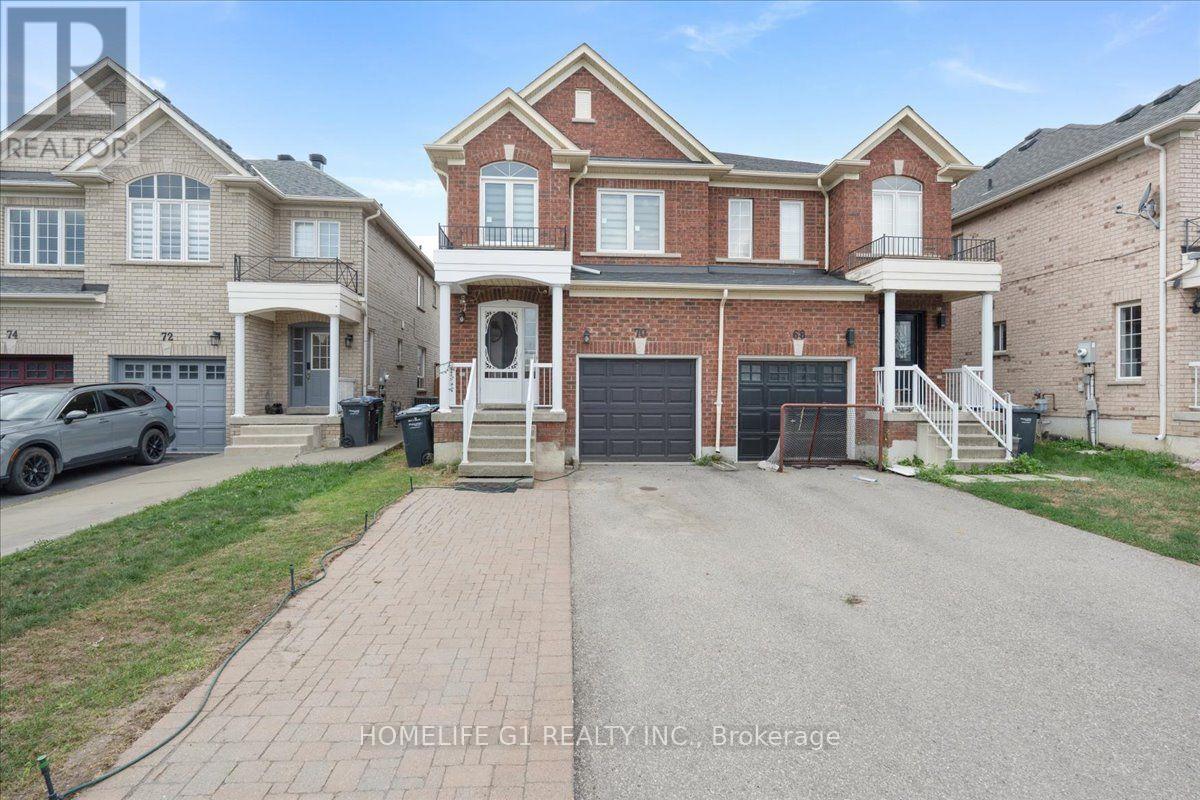
$799,990
70 Tarquini Crescent
Caledon (Bolton West) · MLS # W13670624
3 bed · 3 bath · 3,100 sq ft

$864,990
102 Grapevine Road
Caledon (Bolton West) · MLS # W13683146
4 bed · 3 bath
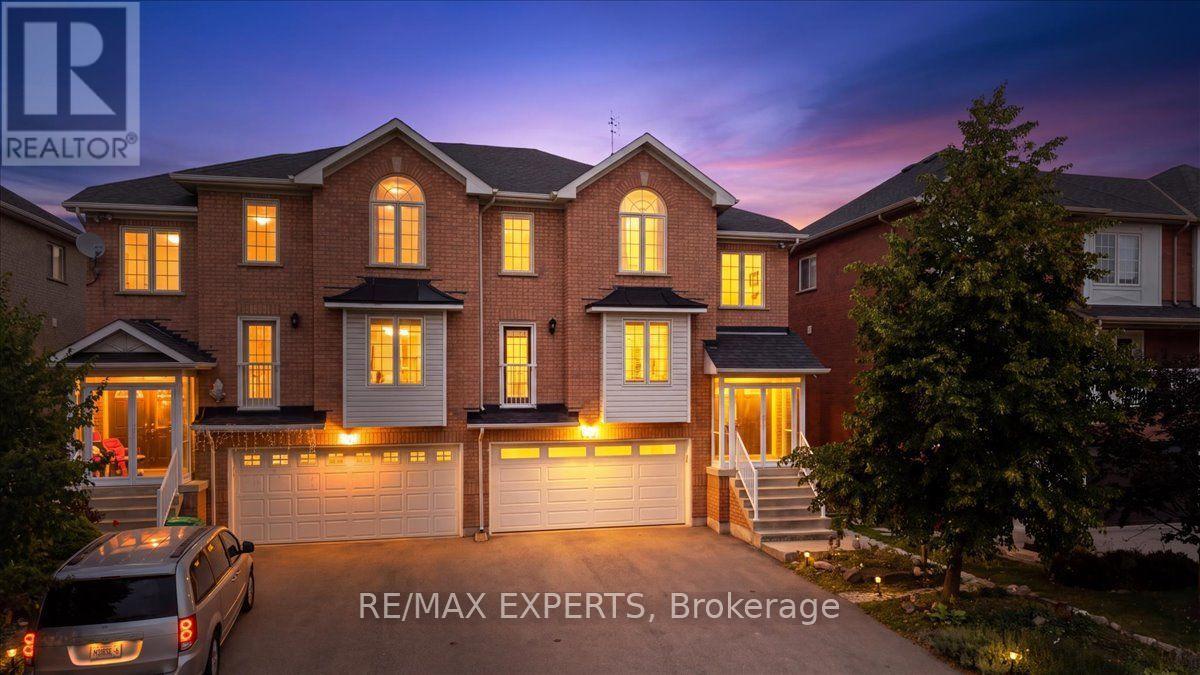
$849,000
64 Knoll Haven Circle
Caledon (Bolton North) · MLS # W13692678
4 bed · 3 bath