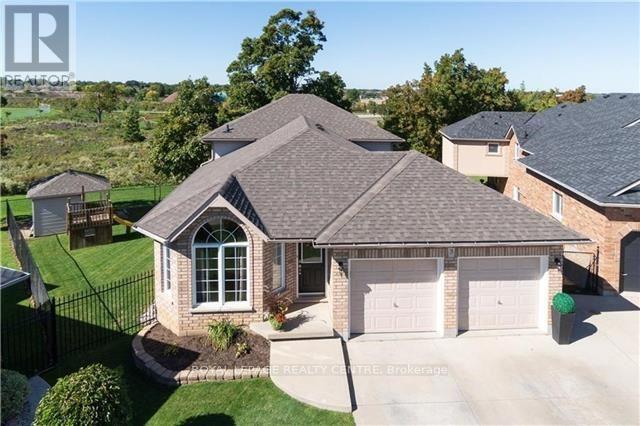
Videos & Virtual Tours
Open available video, 3D tour, or virtual-tour media for this listing.
3 Vineberg Drive
Hamilton (Allison), Ontario L9B2P6
MLS # X13703544
Property Details
Type
Detached
Beds
7
Baths
4
Status
For Sale
More homes like this
About this property
Welcome To This Beautiful, Maintained, 5 Level Backsplit Backing Green Space On Premium Pie Lot. Offering A Rare Combination Of Space, Flexibility And Potential. Featuring 2 Separate Units: 3 Bedrooms, 2 Bathrooms With Own Laundry Room, And 4 Bedroom, 2 Full Bathroom Unit With 2 Laundry Room, Cold Room And Office. Both Kitchens With Quality Cabinetry, Stainless Steel Appliances, Along With Quartz Countertops. The House Is Fully Protected And Secured From Flooding. Sump Pump (Primary And Battery Back Up) And Backwater Valve Were Installed. The Backyard Oasis Featuring Premium Landscape Stonework! Parking For 6 Cars! This Property Offers Excellent Income Potential And Can Easily Be Converted Back Into A Single-Family House! Schools, Stores, Parks, Major Highways Are All Just Minutes Away! Very Large House! Must See! Fully Updated Income Generating Home!
Mortgage Estimate
Estimated monthly payment
Calculating…
Estimate only. Taxes, insurance, condo fees, and lender terms are not included.
Monthly costs to verify
Property taxes: about $544/month based on listed annual taxes.
Estimate only. Confirm taxes, condo/maintenance fees, insurance, utilities, and lender terms before making decisions.
Rooms
| Room | Level | Dimensions |
|---|---|---|
| Living room | Main level | 8.83 x 3.17 |
| Bedroom | Lower level | 3.55 x 3.96 |
| Bedroom | Lower level | 3.5 x 3.96 |
| Office | Lower level | 4.26 x 0.75 |
| Dining room | Main level | 8.83 x 3.17 |
| Kitchen | Main level | 4.87 x 3.3 |
| Primary Bedroom | Second level | 4.59 x 3.37 |
| Bedroom 2 | Second level | 4.21 x 3.04 |
| Bedroom 3 | Second level | 4.11 x 2.74 |
| Family room | Ground level | 4.87 x 3.75 |
| Bedroom | Ground level | 3.74 x 3.42 |
| Bedroom | Ground level | 3.37 x 3.48 |
| Kitchen | Lower level | 4.32 x 4.01 |
Facts & Location
Parking
6 spaces
Lot Size
26.8 x 130.9 FT
Annual Taxes
$6,529
Listing data
Listing information is provided for personal, non-commercial use and should be independently verified before making real estate decisions.
Last refreshed: Oct 9, 2026 3:31 AM
Explore nearby searches
SEO-friendly searches for this area, property type, and nearby neighbourhoods.
Similar Properties
More nearby listings that may fit the same search.
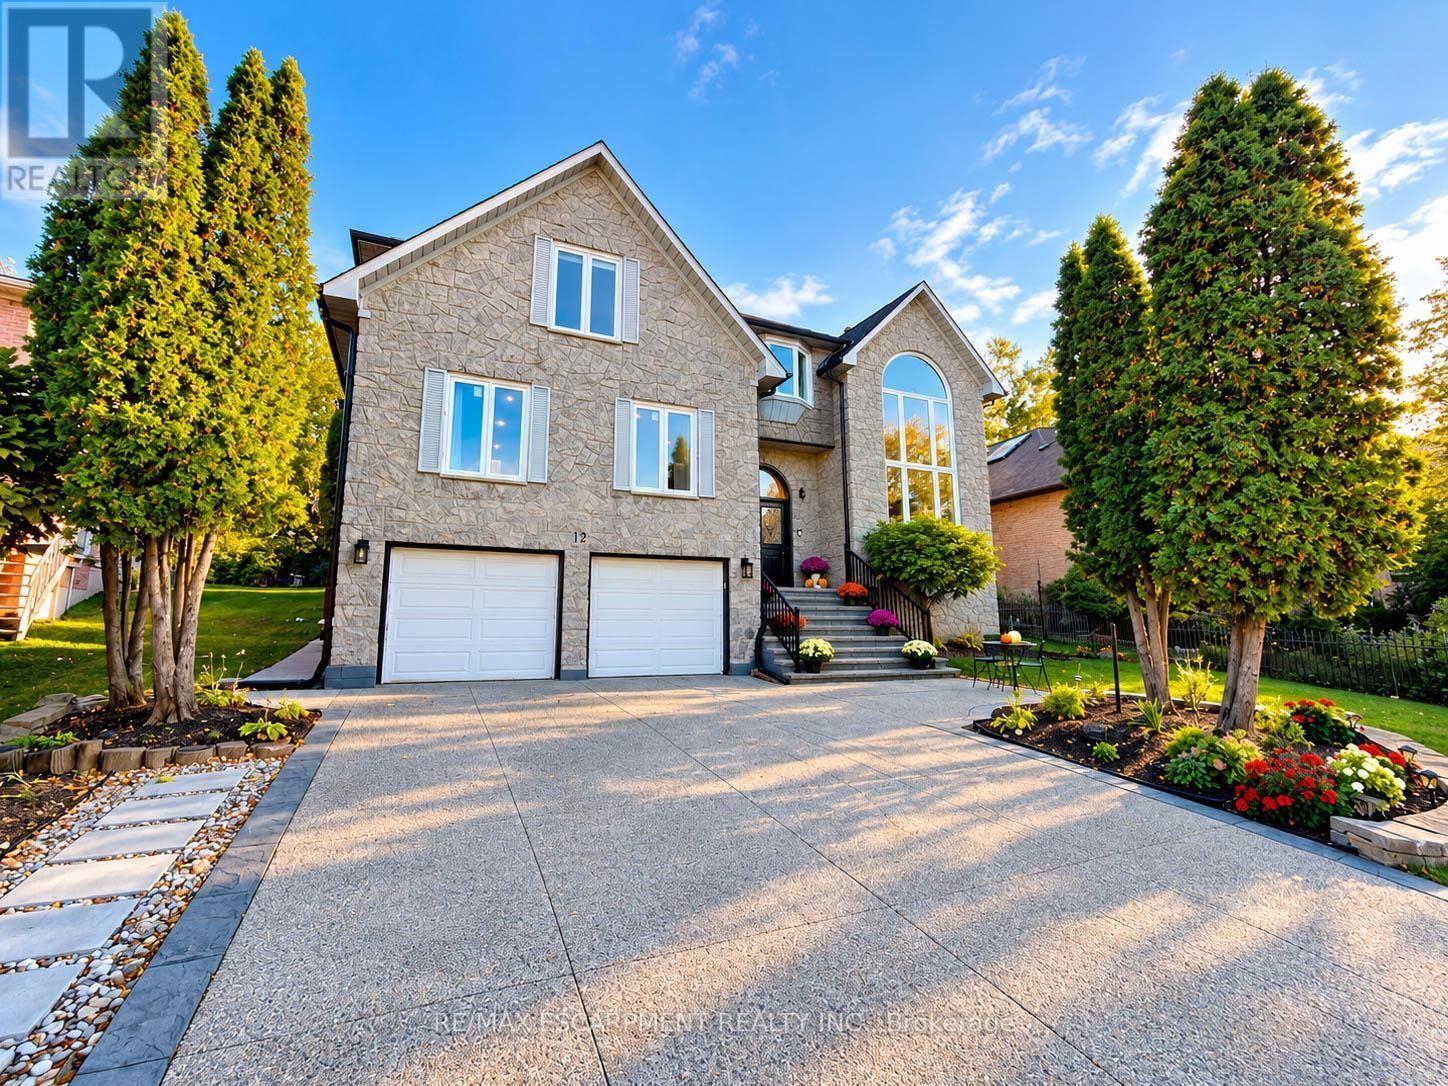
$1,499,000
12 Sundrop Court
Hamilton (Iroquoia Heights) · MLS # X13882282
7 bed · 7 bath · 4,107 sq ft
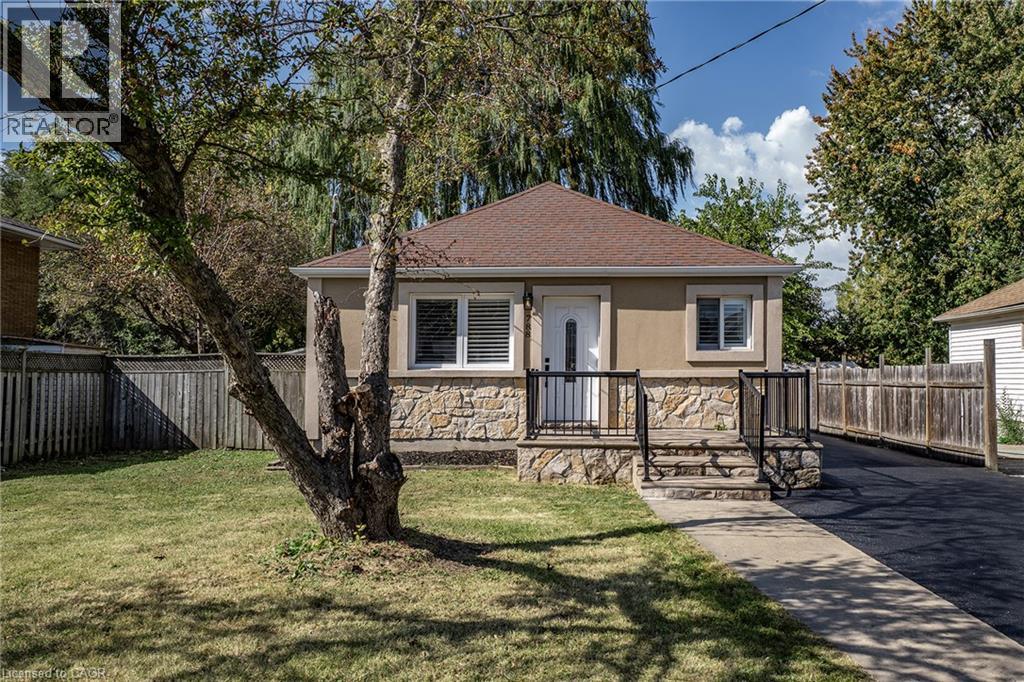
$619,900
788 UPPER GAGE Avenue
Hamilton · MLS # 40869500
5 bed · 2 bath · 1,624 sq ft
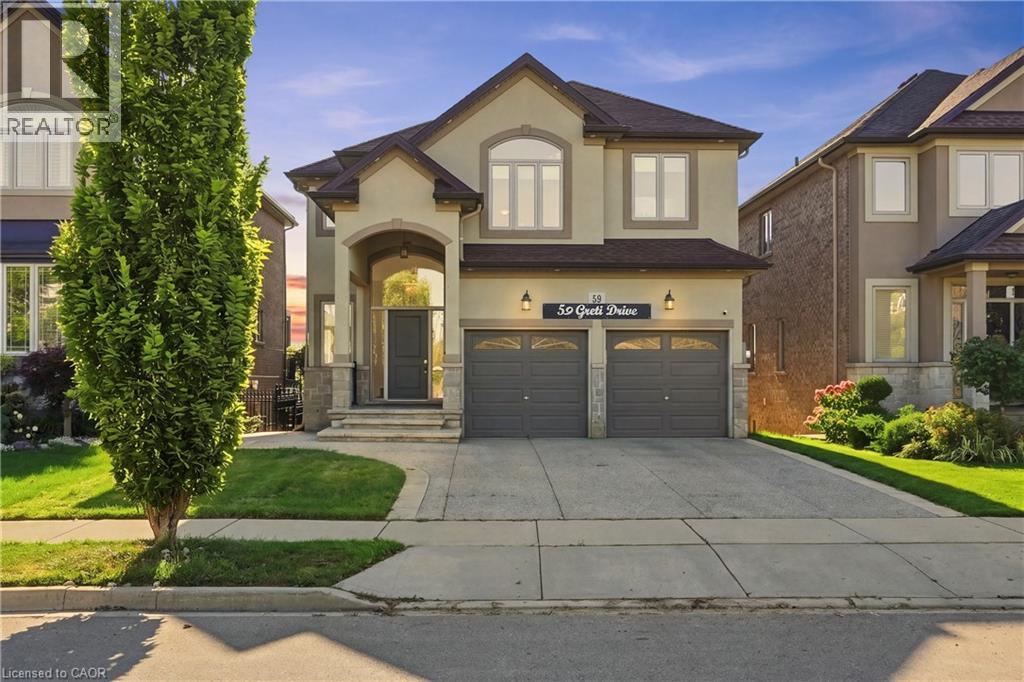
$1,295,000
59 GRETI Drive
Hamilton · MLS # 40870360
6 bed · 5 bath · 4,270 sq ft