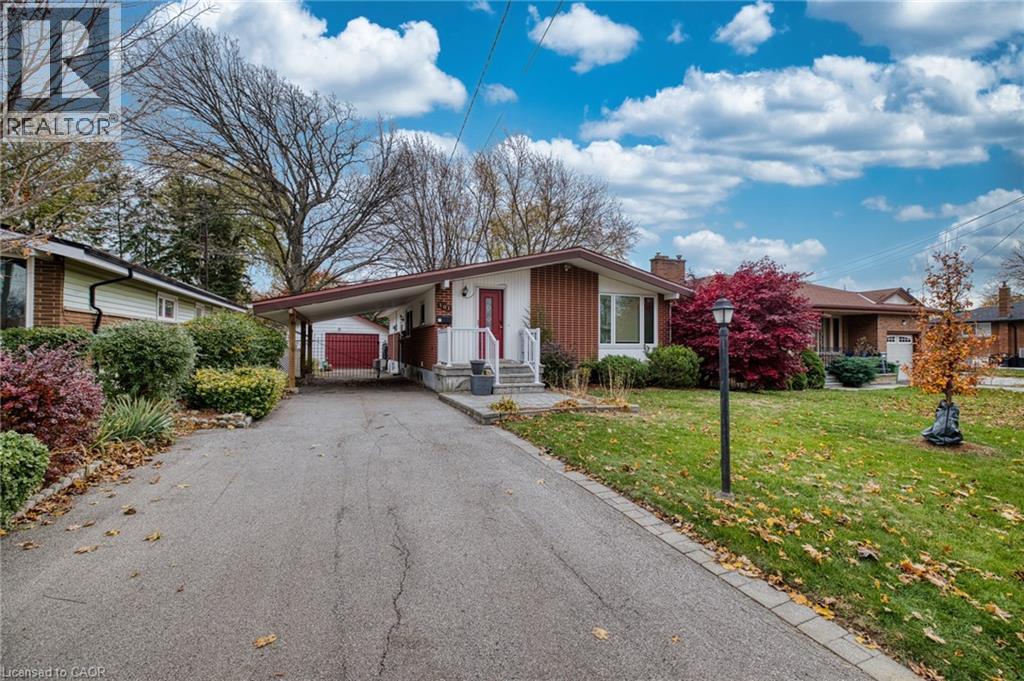
101 BRIARWOOD Crescent
Hamilton, Ontario L9C4C3
MLS # 40879093
Property Details
Type
Detached
Beds
4
Baths
2
Status
For Sale
More homes like this
About this property
Welcome to 101 Briarwood Crescent, a beautifully maintained 3+1 bedroom, 2 full bathroom bungalow nestled on a mature, tree-lined crescent in Hamilton's sought-after Buchanan neighbourhood on the West Mountain. Lovingly cared for by only its second owners, this home offers a wonderful opportunity to settle into an established residential street where pride of ownership shines. Step inside to a bright, inviting living room featuring vaulted ceilings, original hardwood flooring, and a bay window that fills the space with natural light. The kitchen offers classic white cabinetry, a gas stove, dishwasher, and a large family dining area. The finished lower level provides exceptional additional living space, including a fourth bedroom, a second full bathroom featuring a glass walk-in shower and heated floors, and a comfortable family room with a charming brick fireplace. A dedicated workshop and additional storage add everyday practicality. Outside, enjoy a fully fenced backyard surrounded by mature trees and established gardens, complete with a patio for relaxing or entertaining. A detached garage with its own electrical service, a convenient carport with drive-through access to the garage, and a lawn sprinkler system add to the property's appeal. Located near Buchanan Park School, parks, shopping, restaurants, and everyday amenities, with convenient access to Mohawk College, Hillfield Strathallan College, Lime Ridge Mall, Farm Boy, Highway 403, and the Lincoln M. Alexander Parkway. **A special opportunity to own a well-cared-for bungalow on a beautiful, established crescent in Hamilton's West Mountain.** Discover the space, character, and location that make 101 Briarwood Crescent such an inviting place to call home.
Mortgage Estimate
Estimated monthly payment
Calculating…
Estimate only. Taxes, insurance, condo fees, and lender terms are not included.
Monthly costs to verify
Property taxes: about $478/month based on listed annual taxes.
Estimate only. Confirm taxes, condo/maintenance fees, insurance, utilities, and lender terms before making decisions.
Rooms
| Room | Level | Dimensions |
|---|---|---|
| Laundry room | Lower level | 9'9'' x 11'6'' |
| 3pc Bathroom | Lower level | 7'3'' x 7'1'' |
| Bedroom | Lower level | 11'9'' x 11'5'' |
| Recreation room | Lower level | 28'0'' x 11'5'' |
| 3pc Bathroom | Main level | 6'4'' x 6'10'' |
| Bedroom | Main level | 11'2'' x 9'6'' |
| Bedroom | Main level | 11'5'' x 9'10'' |
| Primary Bedroom | Main level | 14'9'' x 10'2'' |
| Foyer | Main level | 4'0'' x 5'3'' |
| Kitchen | Main level | 8'8'' x 7'1'' |
| Dining room | Main level | 14'7'' x 13'5'' |
| Living room | Main level | 12'8'' x 15'10'' |
Facts & Location
Interior Size
1,776 sq ft
Parking
5 spaces
Annual Taxes
$5,731
Year Built
1962
Listing data
Listing information is provided for personal, non-commercial use and should be independently verified before making real estate decisions.
Last refreshed: Nov 19, 2026 3:33 AM
Explore nearby searches
SEO-friendly searches for this area, property type, and nearby neighbourhoods.
Similar Properties
More nearby listings that may fit the same search.
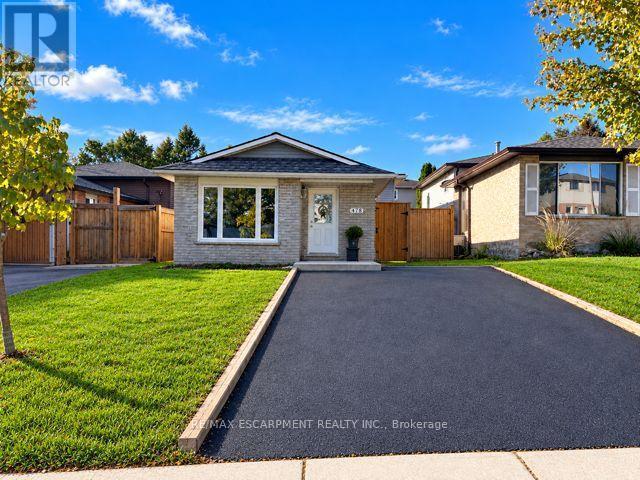
$599,999
478 TEMPLEMEAD Drive
Hamilton (Templemead) · MLS # X14118164
4 bed · 1 bath
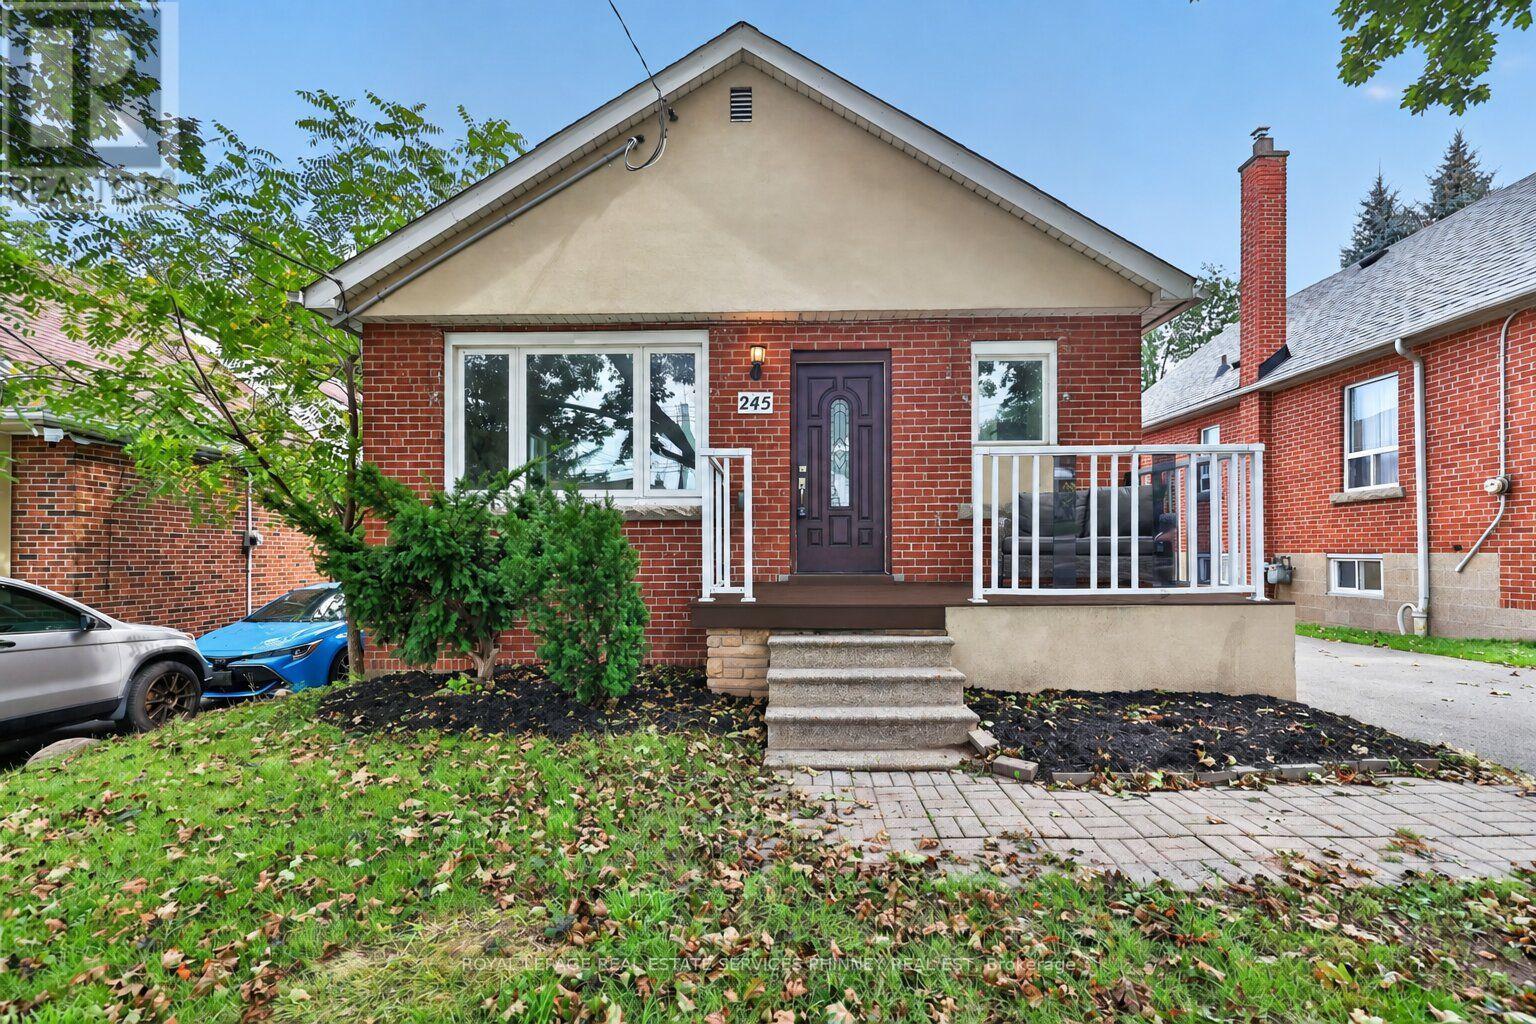
$599,999
245 Glenholme Avenue
Hamilton (Glenview) · MLS # X14124712
5 bed · 2 bath
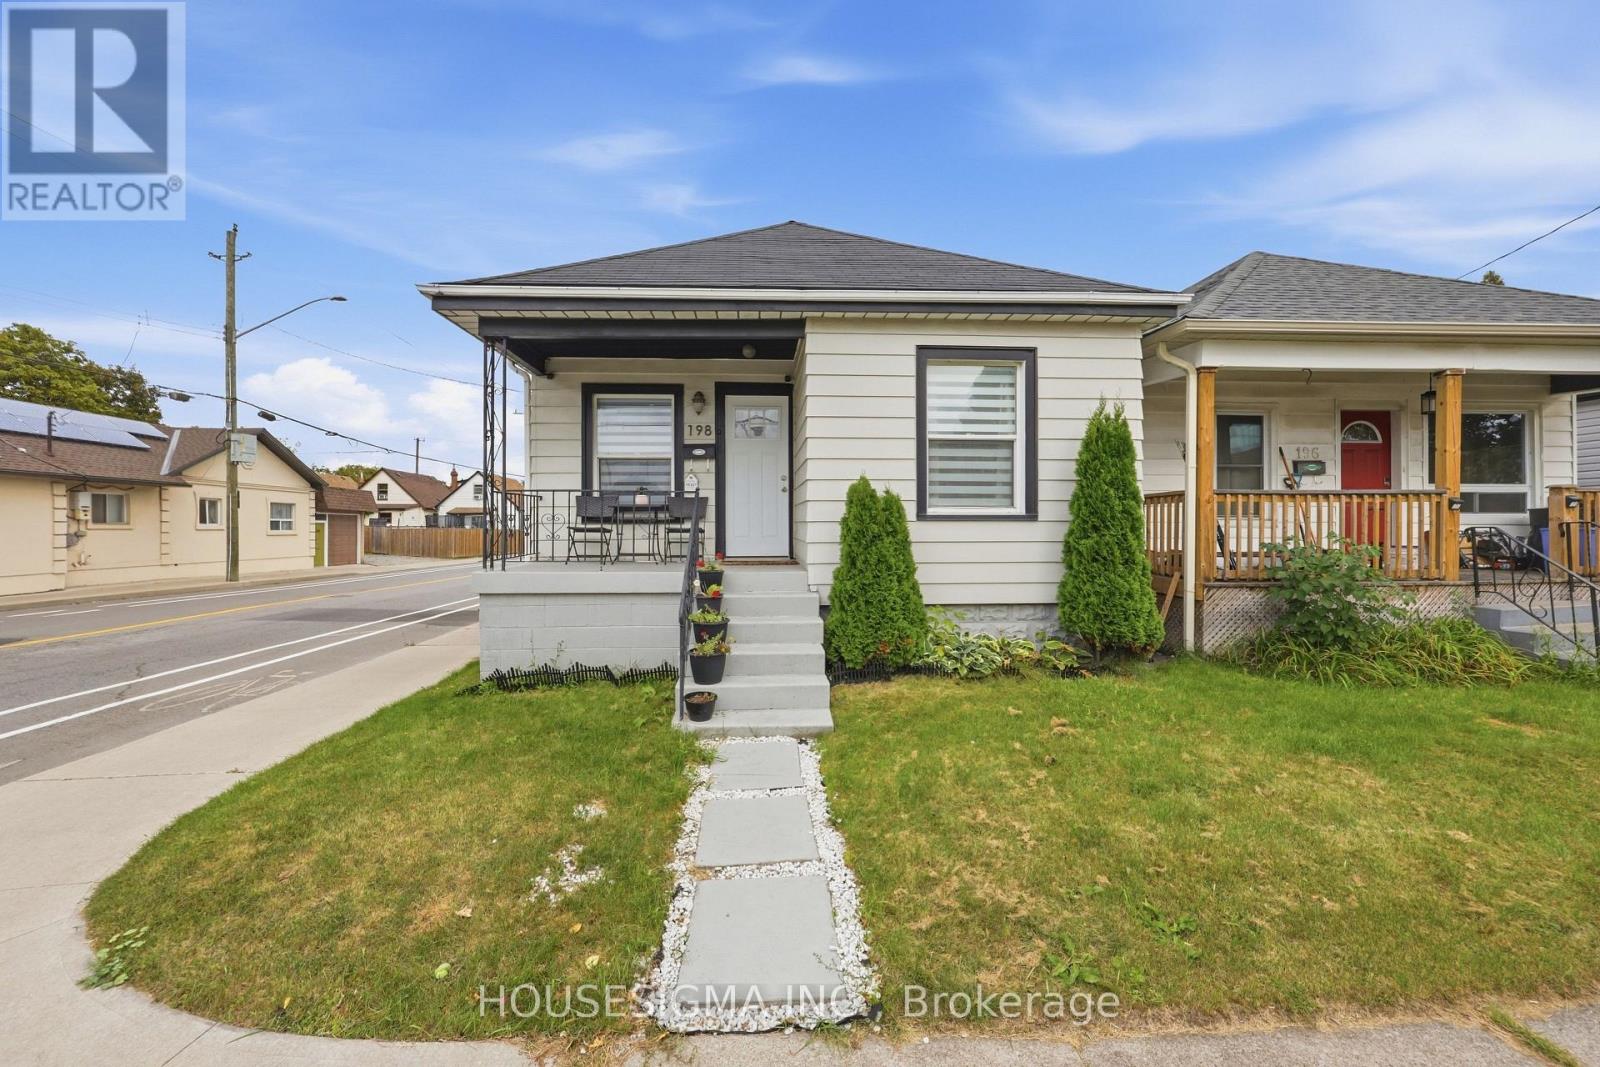
$599,999
198 Weir Street
Hamilton (Normanhurst) · MLS # X13857790
3 bed · 2 bath