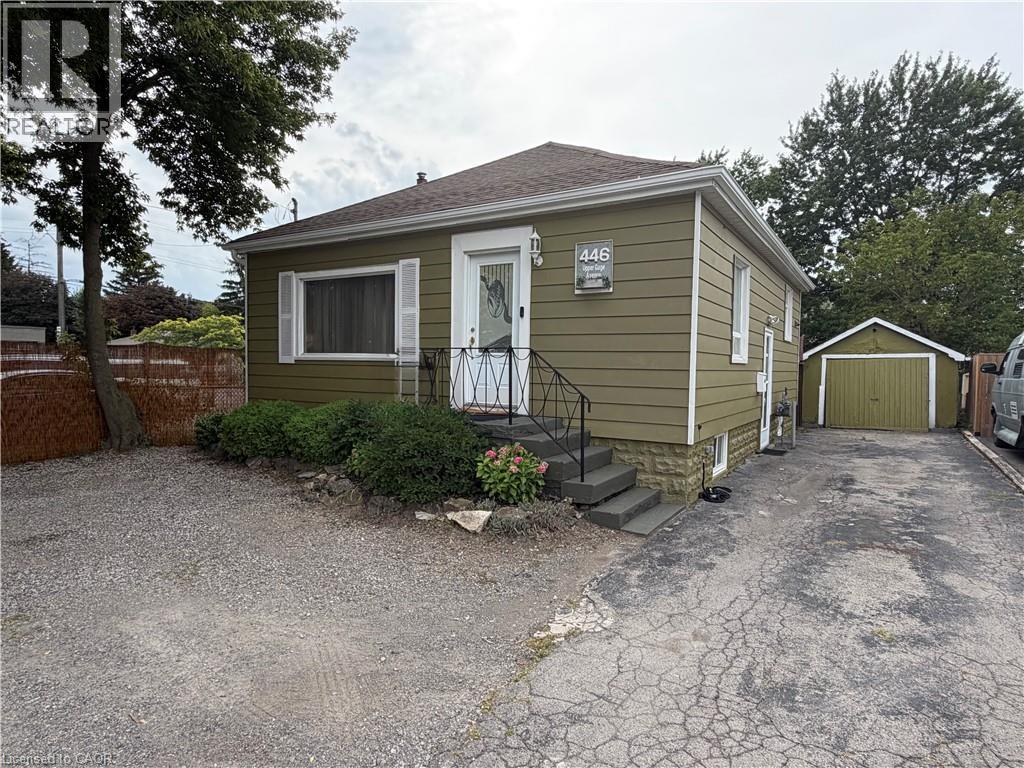
446 UPPER GAGE Avenue
Hamilton, Ontario L8V4H9
MLS # 40857623
Property Details
Type
Detached
Beds
3
Baths
2
Status
For Sale
More homes like this
About this property
A Great Place to Call Home on the Hamilton Mountain! Warm, welcoming and offering more space than you might expect! This charming home features two main-floor bedrooms plus a third bedroom on the lower level, a spacious living room and an eat-in kitchen with a walkout to a large deck — perfect for summer dinners and entertaining. Step outside to an exceptionally deep, fully fenced backyard offering plenty of privacy and shade, with lots of room for children, pets, gardening or simply relaxing outdoors. An updated main-floor bathroom completes the main level. Downstairs, the finished lower level adds valuable living space with a large recreation room, third bedroom, 2-piece bathroom and separate laundry room. The detached garage has power, making it ideal for parking, a workshop or additional storage, and there’s no shortage of parking with three tandem spaces plus an additional space out front. Whether you’re starting out, downsizing or looking for an investment opportunity, this home offers great flexibility in a convenient location close to public transit, Juravinski Hospital, shopping and everyday amenities — many within walking distance. A wonderful opportunity to make the Hamilton Mountain home!
Mortgage Estimate
Estimated monthly payment
Calculating…
Estimate only. Taxes, insurance, condo fees, and lender terms are not included.
Monthly costs to verify
Property taxes: about $323/month based on listed annual taxes.
Estimate only. Confirm taxes, condo/maintenance fees, insurance, utilities, and lender terms before making decisions.
Rooms
| Room | Level | Dimensions |
|---|---|---|
| Utility room | Basement | x |
| 2pc Bathroom | Basement | x |
| Laundry room | Basement | 8'2'' x 8'10'' |
| Bedroom | Basement | 10'2'' x 11'5'' |
| Recreation room | Basement | 16'9'' x 23'5'' |
| 4pc Bathroom | Main level | 4'10'' x 7'10'' |
| Bedroom | Main level | 10'1'' x 10'2'' |
| Primary Bedroom | Main level | 9'2'' x 13'5'' |
| Eat in kitchen | Main level | 9'5'' x 12'3'' |
| Living room | Main level | 13'5'' x 13'9'' |
Facts & Location
Interior Size
774 sq ft
Parking
5 spaces
Annual Taxes
$3,882
Year Built
1950
Listing data
Listing information is provided for personal, non-commercial use and should be independently verified before making real estate decisions.
Last refreshed: Aug 23, 2026 3:30 PM
Explore nearby searches
SEO-friendly searches for this area, property type, and nearby neighbourhoods.
Similar Properties
More nearby listings that may fit the same search.
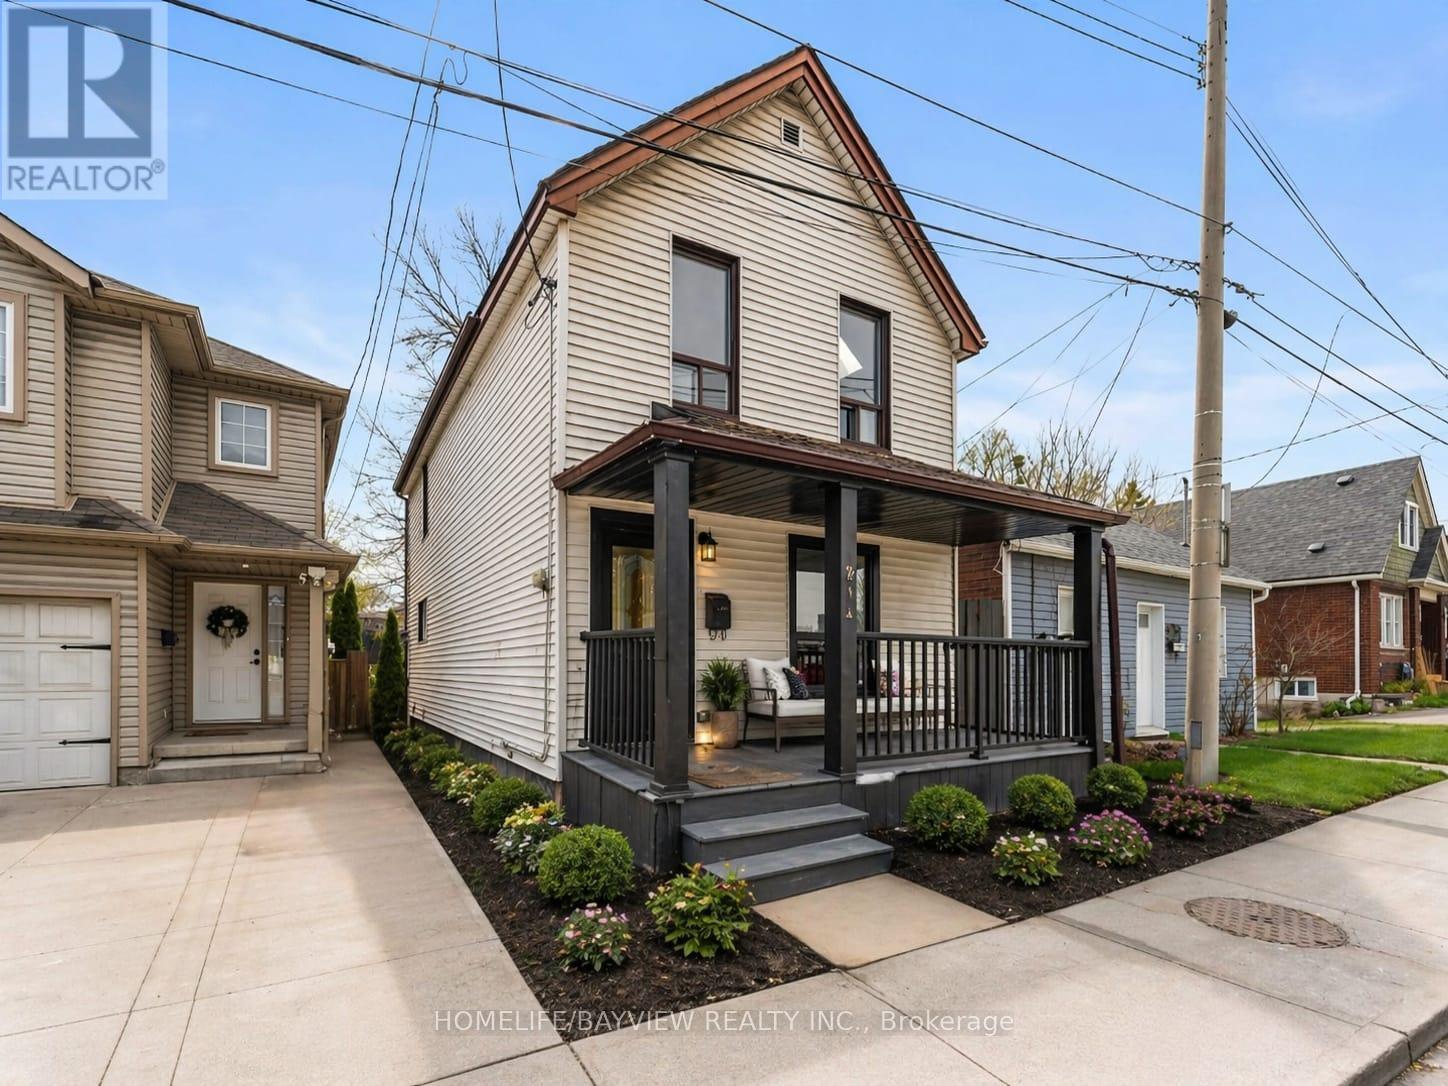
$498,000
214 Burlington Street
Hamilton (North End) · MLS # X13036432
3 bed · 2 bath
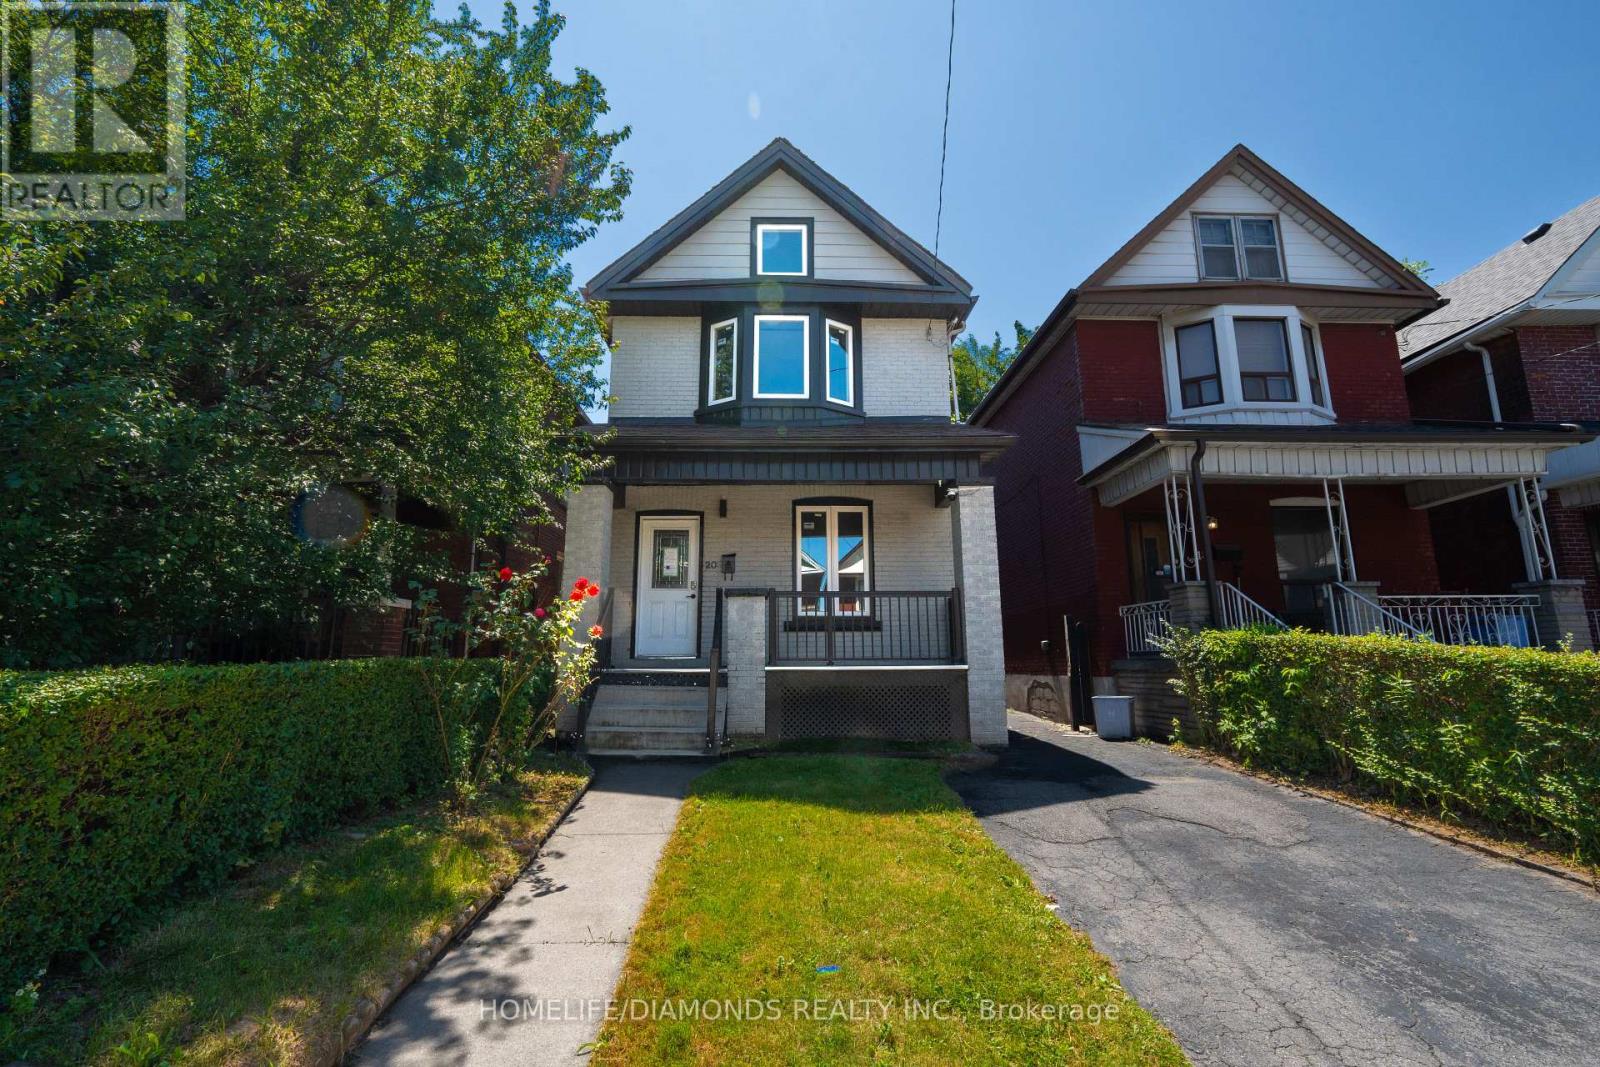
$498,995
20 Somerset Avenue
Hamilton (Gibson) · MLS # X13629392
3 bed · 2 bath
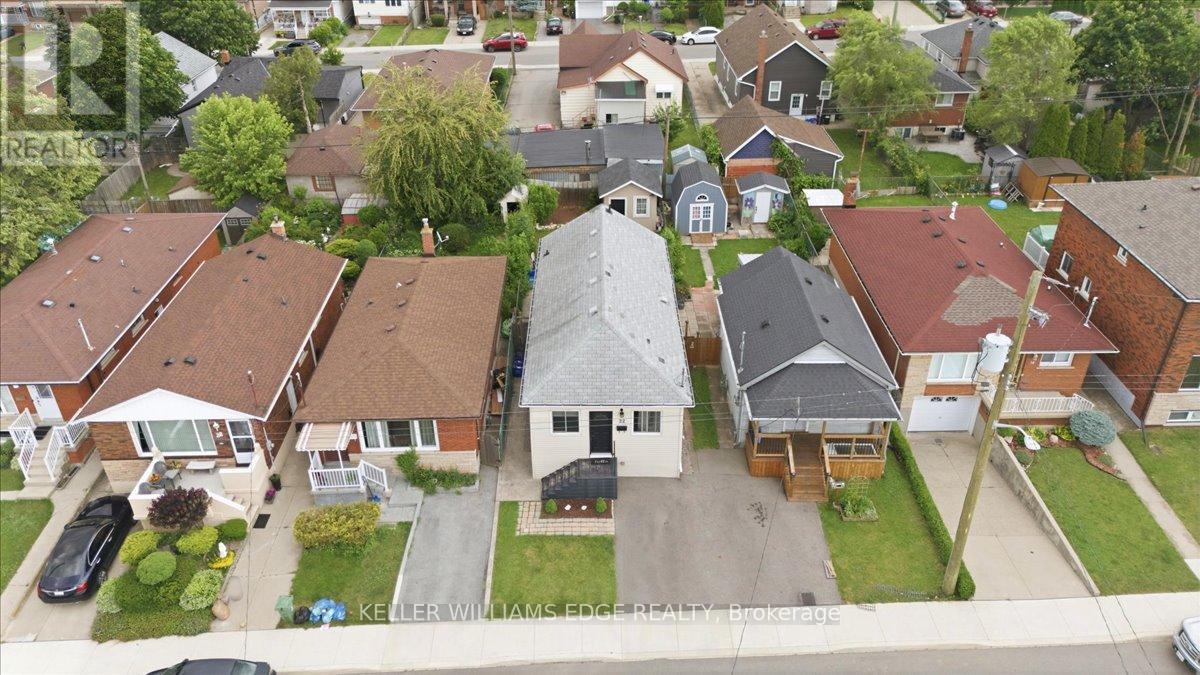
$499,000
22 Delena Avenue
Hamilton (McQuesten) · MLS # X13693920
3 bed · 2 bath